

Woodland Hills, CA 91364
$2,299,500
3400
sqft5
Baths5
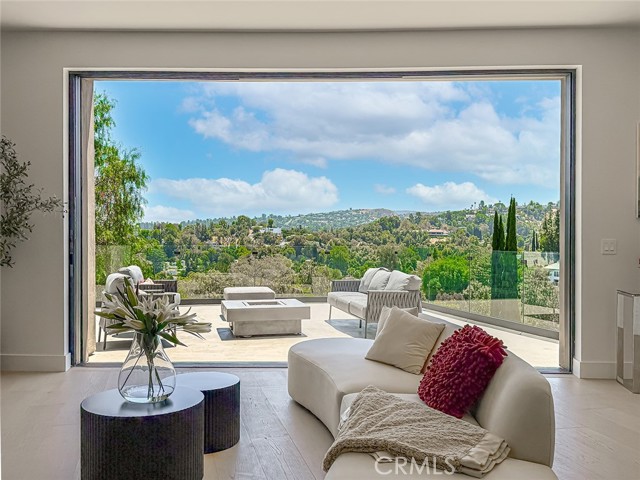
Beds VIEWS FOREVER! SPECTACULAR CONTEMPORARY MASTERPIECE, BRAND-NEW CONSTRUCTION! INCREDIBLE VALUE! Presented in this sought-after south of the boulevard neighborhood, is this expansive, sexy yet comfortable, hillside residence. Peaceful, quiet privacy. Young professional sophistication. Low-Maintenance Luxury — Lock the Door and Leave. Around every corner is a surprise, down every staircase is more luxury living space! Gourmet chef’s kitchen with giant eat-at counter, opens seamlessly to the warm and inviting living/dining space, then transitioning out onto the huge outdoor deck with views across the valley to the mountain peaks in the distance. The fully pocketed wall of glass reveals a glimmering spectacle at night, which simply enhances the romance and intrigue of this lavish home. Boasting 5 large bedrooms including the sumptuous primary suite, with dual-vanity, soaking-tub, and step-in shower. The oversized 5th bedroom can flex into a bonus/family room. Every detail has been curated, dry-bar, laundry with sink, ample storage, mirrored closets. Even the cleverness of the attached 2-car garage doubling as a party space with sliders leading to an oversized private deck. Every detail carefully crafted with quality and endurance, by a prolific long-standing local builder! EVEN MORE BREATHTAKING IN PERSON, THIS IS A MUST SEE!
Hayward, CA 94542
4518
sqft4
Baths5
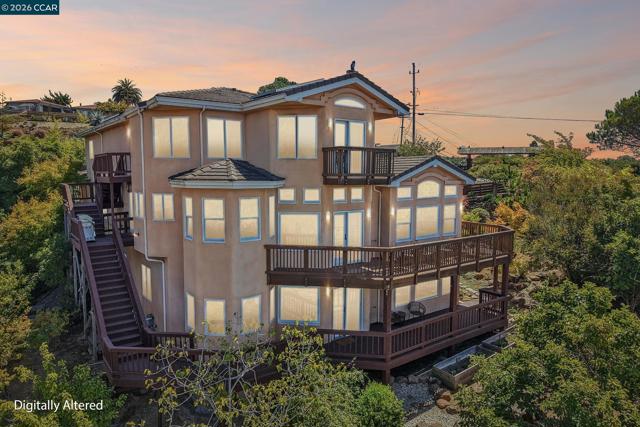
Beds Welcome to this extraordinary custom estate in the sought-after Fairview neighborhood of the Hayward Hills, offering breathtaking panoramic SF Bay views, spectacular sunsets, privacy, & an exceptional connection to nature. Set behind a gated driveway on 1.14 acres, this home features three levels of comfortable living, an abundance of custom details. The main level welcomes you w an office/bedroom, a circular staircase, & a spacious living room featuring soaring ceilings, HW floors, custom, & expansive windows that showcase the spectacular views. The gourmet chef’s kitchen is designed for both everyday living & entertaining, w granite counters, stainless-steel appliances, recessed lighting, custom cabinetry, & an adjacent breakfast nook. The formal dining room opens through French doors to a private deck. Upstairs the luxurious primary suite offers a peaceful retreat and private deck overlooking the Bay w a. spa-inspired bathroom. An additional bedroom & full bathroom complete the upper level. The lower level offers exceptional flexibility & privacy, ideal for an in-law suite, guest quarters, rental space. It features a separate entrance, full kitchen, two bedrooms, full bathroom, & French doors leading to a private deck. PAID SOLAR! NEW electrical main panel & double home battery, NEW heat pump/AC on the main floors, NEW furnace for downstairs, swimspa, REPLACED the moisture barrier and stucco on the West wall, NEW french drain system all around the garage side.
San Jose, CA 95120
2240
sqft3
Baths4
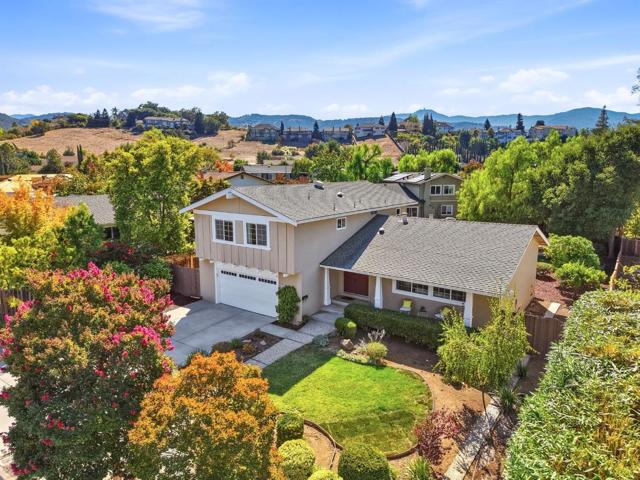
Beds Upgraded Almaden Valley home with picturesque hill views and an enormous private backyard! Top Almaden Schools: Graystone, Bret Harte, Leland. Step inside to gorgeous Mirage solid maple hardwood floors and a dramatic cathedral-ceiling living room with exposed wood beams and abundant natural light. The updated kitchen features cherry soft-close cabinetry, granite slab counters and backsplash, quality appliances and an informal dining area overlooking the family room. Spacious family room with updated fireplace opens directly to the backyard, where a large stone-paver patio, expansive lawn, mature shade and citrus trees create a wonderful setting for entertaining, play and relaxation. Spacious primary suite enjoys views of the hills and backyard. Additional features include Tesla Powerwall battery backup, central A/C, dual-pane windows, LED recessed lighting and oversized garage with workbench area. Close to Los Alamitos Creek Trail, shopping, dining and recreation. Short distance to Almaden Cabana Club featuring 3 pools with lifeguards, volleyball court, 2 picnic areas and lots of social events!
San Diego, CA 92128
3335
sqft4
Baths5
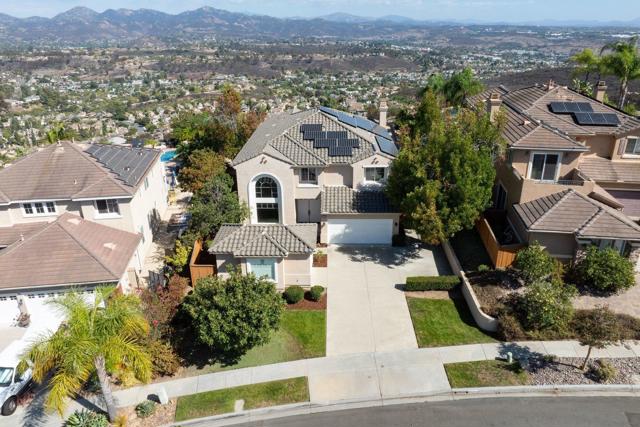
Beds Don't miss this rarely available view home in one of Carmel Mountain Ranch’s most prestigious neighborhoods! Boasting the largest view lot in The Summit with over 13,000 esf, this remarkable property offers an unmatched sense of scale, privacy, and natural beauty. Perched on a premium panoramic lot that backs to an open space preserve, this home is a sanctuary with no direct neighbors behind and a peaceful greenspace area across the street in front. The expansive, oversized backyard is a true outdoor oasis, featuring a massive lawn, fruit trees and a canyon-facing patio. Take in the dramatic, sweeping vistas from the primary bedroom suite and its viewing deck, or enjoy breathtaking views from the oversized kitchen and family room area, which open to the back yard and create an incredible entertaining space. Inside, this spacious home beautifully complements its grand outdoor setting. It features a private downstairs suite with a full bath, perfect for guests or extended family, plus a separate guest powder room on the first level, and four bedrooms upstairs alongside a versatile office loft. Premium upgrades include new luxury plank flooring on the first floor, updated kitchen cabinets, and a solar system with two Tesla Powerwall units for ultimate energy efficiency. Nestled within the highly desirable Poway Unified School District, you are walking distance to Shoal Creek Elementary (via a dedicated walking path) with seamless access to freeways, shopping, and dining. This is a rare opportunity to own a premium view property in one of San Diego’s most desirable suburbs.
Campbell, CA 95008
2077
sqft3
Baths5
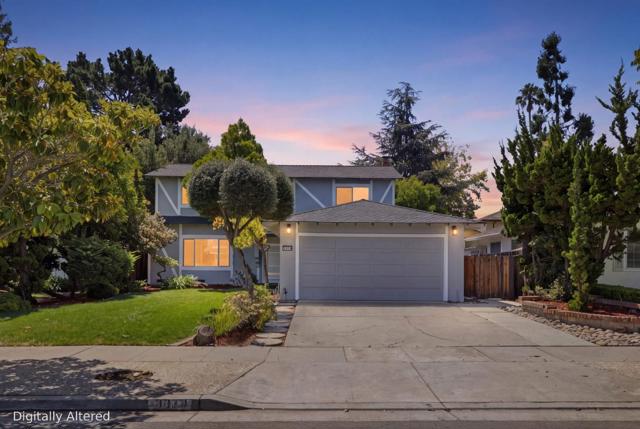
Beds Welcome to this beautifully remodeled 5-bedroom, 2.5-bath home located in one of Campbells highly desirable neighborhoods. Thoughtfully updated throughout, this move-in-ready home blends modern style, comfort, and functionality with an impressive list of recent improvements. The interior showcases a brand-new kitchen with new appliances, beautifully remodeled bathrooms, new flooring throughout, fresh interior paint, and new LED lighting. The spacious family room features a new custom media wall, while elegant accent lighting along the crown molding creates a warm and sophisticated atmosphere. A formal living room, formal dining room, and spacious family room provide generous spaces for everyday living and entertaining. Dual-pane windows enhance comfort and energy efficiency. Major exterior improvements include a brand-new roof and a full exterior repaint, including the walls, trim, soffits, and garage door, providing beautiful curb appeal and added peace of mind. With 5 bedrooms, 2.5 baths, extensive remodeling, modern finishes, and a prime Campbell location, this beautifully updated home offers an exceptional opportunity to enjoy comfortable Silicon Valley living!
Camarillo, CA 93012
2534
sqft3
Baths4
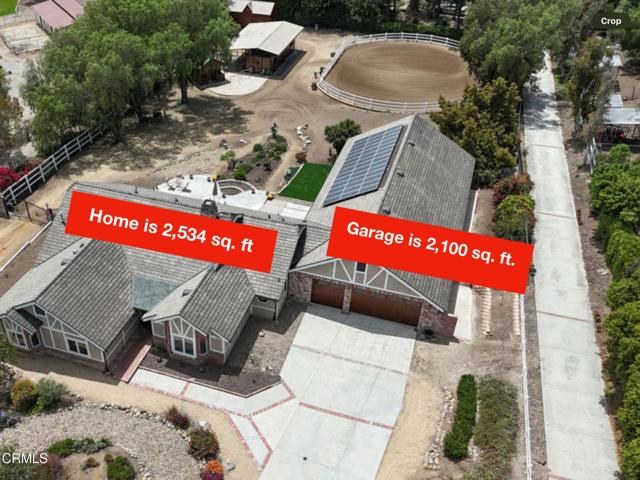
Beds Equestrian Dream Estate. Experience luxury country living with this impeccably maintained single-story estate, ideally located in the heart of Santa Rosa Valley. Designed for equestrian enthusiasts and those who appreciate quality craftsmanship, this 4-bedroom,2-full, 2-half baths home sits on a fully usable 1-acre lot and offers the perfect blend of function, and privacy. Step inside to soaring vaulted ceilings with exposed beams in the living room, coffered ceilings in the dining and primary suite, and gorgeous wood/tile flooring throughout. The gourmet kitchen features a new LG Signature range and microwave, Bosch dishwasher, and custom wood shutters, while upgraded bathroom fans and a Kinetico potassium soft water system provide comfort and convenience. Retreat to the spacious primary suite with a custom walk-in closet, cedar-lined closets in the secondary bedrooms, and a dedicated home office space. Enjoy energy efficiency with double-pane windows, a whole-house fan, and a 7.3kW solar system with newer inverters. Car lovers and RV owners will appreciate the massive 2,100 sq ft garage with space for multiple vehicles or two RVs, featuring 2-custom wood doors plus a 16x12 RV entrance, full insulation, fire sprinklers, a gable fan/vent, and drywall throughout. For equestrian needs, this property offers:Two 12x12 box stalls with covered pens and Nelson automatic waterers, custom tack shack. Programmable fly repellent system, hitching rails, and an 85'x65' arena with drainage.Barn offers enclosed center storage for easy feeding, Fire-Free roofing, copper gutter. Second driveway with iron gate access to equestrian area for feed and hay deliveries. Access to miles of riding trails and large private association arena. Additional highlights include:400-amp main power panel Master Swim Spa 12x22 tractor shed or garage 90% drip irrigation, fruit trees (2 Hass avocados, Meyer lemon, Bearss lime). This one-of-a-kind estate offers a rare opportunity to enjoy a peaceful ranch lifestyle with upscale finishes and unmatched attention to detail. Schedule your private tour today and discover the magic of Los Pinos living.
Oxnard, CA 93035
3711
sqft3
Baths4
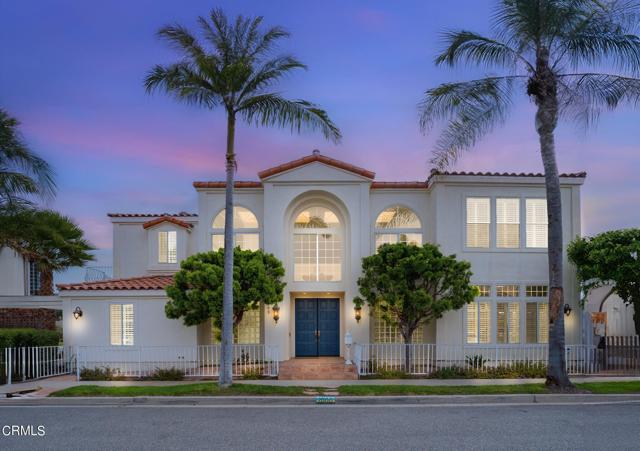
Beds ELEVATOR waterfront home!!!! Stunning Mandalay Bay Corner Home with 32-Foot DockExperience waterfront luxury in this expansive 3,700 sq. ft. Mandalay Bay corner home, complete with a 45 foot boat dock easement . This exceptional property offers a seamless blend of elegance and modern comfort, featuring an elevator and a full bedroom and bathroom on the main floor for ultimate convenience.The grand living room boasts rich, beautiful flooring and a cozy gas fireplace, creating the perfect ambiance for relaxation. The newly updated kitchen is a chef's dream with a large center island, custom cabinetry, stainless steel appliances, and serene water views. Step outside onto your private deck and savor the peaceful surroundings and stunning scenery.Upstairs, you'll find a spacious family room, along with three additional bedrooms and two well-appointed bathrooms. Natural light floods the entire home, enhancing the open, airy feel throughout. Primary bedroom is spacious with fireplace, walk in closet, soaking tub and water views. With direct boat access to local restaurants, yacht clubs, and pubs, this home offers the perfect coastal lifestyle. Nestled just north of Malibu and south of Santa Barbara, you're ideally positioned to enjoy all that Southern California's coast has to offer.Don't miss the opportunity to make this exceptional waterfront property your own!
Palm Springs, CA 92264
2766
sqft4
Baths5
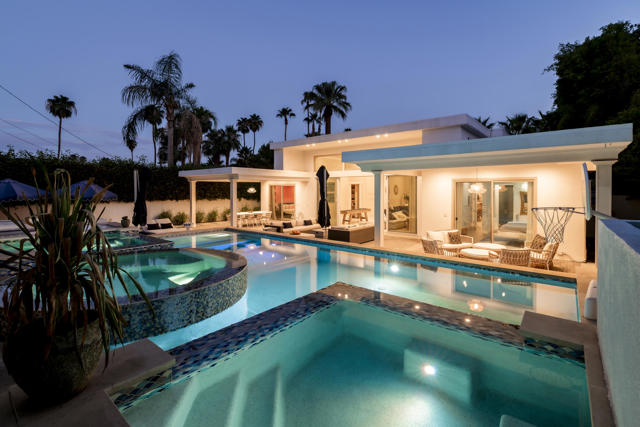
Beds The most incredible poolside mountain views! A unique swimming pool configuration. One jacuzzi, one swim up bar, one kiddie pool and a full adult pool. Something for everyone! Imagine waking each morning in a sun-drenched Palm Springs oasis, where modern design, breathtaking mountain vistas, and effortless indoor-outdoor living converge. This exquisite 5-bedroom, 4-bathroom home in the coveted Tahquitz River Estates, built in 2018, offers nearly 2,800 square feet of sophisticated living space crafted for both comfort and celebration. Enter through soaring ceilings and dramatic clerestory windows that fill the open living areas with natural light, creating an airy and inviting atmosphere. The chef-inspired kitchen, outfitted with custom cabinetry, premium appliances, and expansive countertops, is a masterpiece for entertaining or savoring quiet culinary moments. Retreat to any of the five luxurious bedrooms, including three private en-suites, where design meets tranquility. Step outside to your personal resort: a sparkling custom pool and spa, built-in barbecue, and shaded patios set the stage for everything from elegant soirees to serene evenings under the stars, all framed by panoramic mountain views. Situated on a generous 9,583-square-foot lot and just minutes from downtown Palm Springs, this home offers instant access to world-class dining, boutique shopping, art galleries, and scenic hiking trails. Whether you seek a permanent residence, a weekend sanctuary, or a lucrative vacation rental, this property delivers an unparalleled blend of luxury, lifestyle, and timeless Palm Springs charm.
Los Angeles, CA 90046
2403
sqft3
Baths4
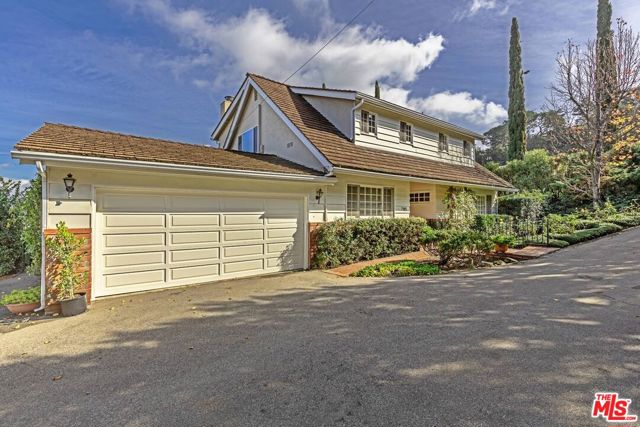
Beds VIEW * VIEW * VIEW * FABULOUS HOME ON A 1/2 ACRE ESTATE ON THE TOP OF MULHOLLAND DRIVE - VIEWS OF THE SAN FERNANDO VALLEY AND THE SAN GABRIEL MOUNTAINS - 4 BEDROOMS, A DEN & 3 BATHS - HEATED SWIMMING POOL AND SPA - UNFURNISHED - ONE OF A KIND PROPERTY - CALL FOR AN APPOINTMENT
Page 0 of 0


