

Los Angeles, CA 90036
$1,825,000
1519
sqft2
Baths3
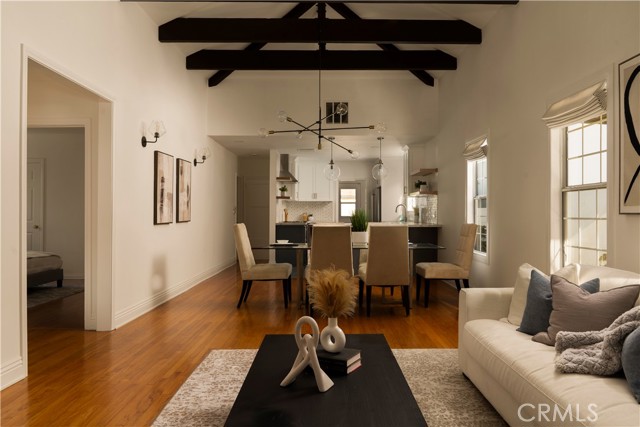
Beds Charming Hancock Park-adjacent home located on the highly sought-after Citrus Avenue, offering 3 bedrooms, 2 bathrooms, a pool, and a detached garage. This warm and inviting home blends classic character with thoughtful updates, including an updated bathroom and beautiful architectural details throughout. Step inside to find vaulted ceilings with exposed wood beams, creating an open, airy feel filled with natural light. The layout is both functional and comfortable, ideal for everyday living and entertaining alike. Outdoors, tall, mature hedges surround the pool area, providing a private, serene setting that feels like your own hidden retreat in the city. The detached garage presents an incredible opportunity for a future ADU, pool house, or guest suite, adding flexibility and long-term value. Situated in a prime central location, you’re just moments from some of Los Angeles’ best shopping, dining, and entertainment, including The Grove, Larchmont Village, and the vibrant Fairfax District. The home also offers convenient access to parks, community amenities, and houses of worship throughout the surrounding area. A rare opportunity to own a character-rich home in one of LA’s most desirable neighborhoods, with charm, privacy, and upside all in one.
Oceanside, CA 92054
2284
sqft2
Baths2
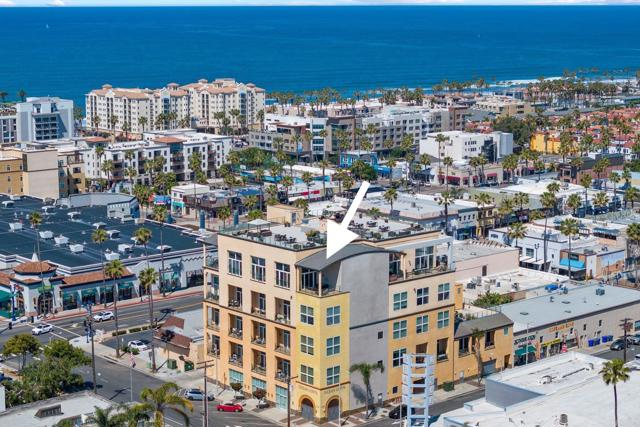
Beds Welcome to the largest penthouse at Ocean Lofts, an exclusive community of live/work lofts by the beach! You will not find anything else like this in the market, designed for modern living. This incredible penthouse is sure to impress with 2 bedrooms + office/bonus space and a 250 SF private deck with gorgeous PANO OCEAN VIEWS. Imagine watching sunsets over the ocean from the privacy of home, always accompanied with a refreshing ocean breeze. This concrete constructed building boasts ceilings up to 20’ high, floor to ceiling windows, and an expansive ocean view rooftop deck for lounging, al fresco dining, and enjoying evening sunsets. Take your professional life to the beach - it’s excellent for artists, e-commerce, and creatives right in the heart of Downtown Oceanside. Discover a new way to balance your home life and business all in one place. It’s a rare opportunity just steps to the ocean where live, work, and play collide. No more late nights at the office or daytime distractions, with a luxury live/work loft you can live the lifestyle you’ve been seeking. Within Oceanside’s flourishing downtown center, there is no better place to balance life and work. Enjoy Oceanside’s new Michelin star restaurants, trendy coffee shops, craft breweries, rooftop lounges, and weekly sunset markets all within short walking distance. Rent kayaks or paddle boards at the nearby Oceanside harbor or fish off of the world famous Oceanside wooden pier. At these unique live/work lofts, business owners may take advantage of major tax deductions! On site amenities include fitness center, spacious private storage lockers, central A/C, in-unit laundry, and assigned parking for each unit.
Rancho Mirage, CA 92270
4487
sqft5
Baths4
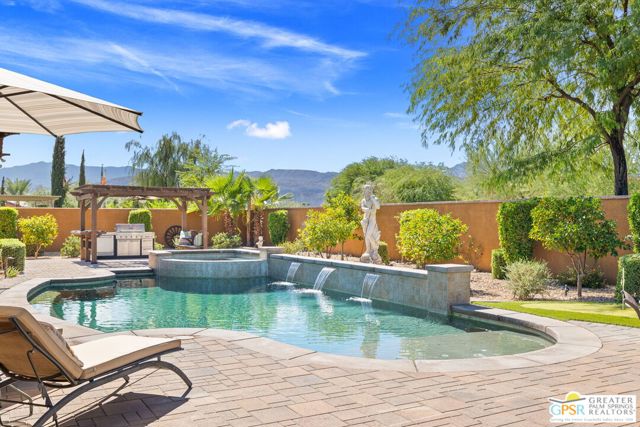
Beds Big personality. Beautiful proportions. Behind the gates of Escala North in Rancho Mirage! Set on more than one-third of an acre, a dramatic courtyard entry introduces grand interiors and an extraordinary resort-style backyard. West- and south-facing views take in the Santa Rosa Mountains, while a series of waterfalls brings movement and sound to the pool and spa. An oversized covered veranda, multiple conversation areas, built-in barbecue, fire pit and putting green create a fabulous setting for entertaining. A 20-foot pocketing glass door opens the main living area to the outdoors, making the veranda a natural extension of the home. Inside, vaulted beamed ceilings, crown molding and a series of striking archways establish a distinctive architectural character. The formal living room is anchored by a fireplace and wet bar, while the gourmet kitchen features a generous island, pantry and adjacent breakfast area. A comfortable family room offers another place to gather, and the formal dining room, currently enjoyed as an executive office, opens directly to the courtyard. Four bedrooms and four-and-a-half baths include two expansive primary suites positioned at opposite ends of the home, providing outstanding separation and privacy. One primary suite is located just off the family room, while the second enjoys its own separate wing. Guest Bedroom 3 features an ensuite bath, while Guest Bedroom 4 is an attached casita with ensuite bath and courtyard access. A dedicated workout room also opens to the courtyard, adding another dimension to the home's indoor-outdoor living. A large laundry room and three-car garage add to the home's appeal. The Amalfi, Escala North's largest floor plan, offers the scale and flexibility of a substantial private residence with the convenience of low HOA fees and Fee Land (you own it). Ideally positioned off Bob Hope Drive, with Rancho Mirage country clubs, dining, shopping and the best of Greater Palm Springs within easy reach.
Glendale, CA 91206
3494
sqft4
Baths4
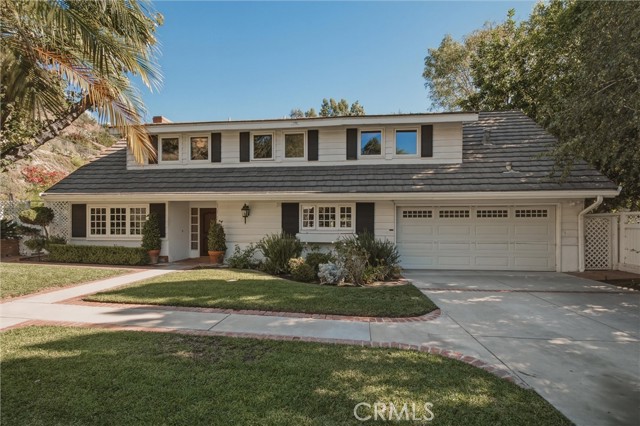
Beds Located in the desirable Chevy Chase Country Club, 3010 Annita Drive offers exceptional space and privacy on an expansive 31,671 SF lot. This 4-bedroom, 4-bath residence spans approximately 3,406 SF and sits within fully gated and fenced grounds, creating a private setting with added security for children and pets. Inside, generous living spaces and a versatile floor plan are designed for both everyday living and entertaining. The home features a spacious primary suite, a large family room and bar, and three elegant fireplaces. A downstairs bedroom with an en-suite bath provides a comfortable and private option for guests, extended family, or elderly parents. Outdoors, the expansive grounds feature a pool and oversized Jacuzzi with plenty of surrounding space to relax, entertain, and enjoy the property. Situated in Chevy Chase Canyon, the home provides convenient access to local parks, hiking trails, recreation, and open space, along with the shopping, dining, and amenities of Glendale, La Cañada Flintridge, and Pasadena. The Sycamore restaurant and Wild Oak Cafe are both less than a mile away, adding convenient neighborhood dining options nearby. The home is served by Glendale Unified School District and is less than five miles from private school options in La Canada Flintridge, providing additional educational choices nearby. With over three quarters of an acre, fully gated grounds, a pool and oversized Jacuzzi, and more than 3,400 SF of living space, 3010 Annita Drive presents a rare opportunity to enjoy privacy, space, and versatility in Glendale.
San Mateo, CA 94402
1942
sqft2
Baths4
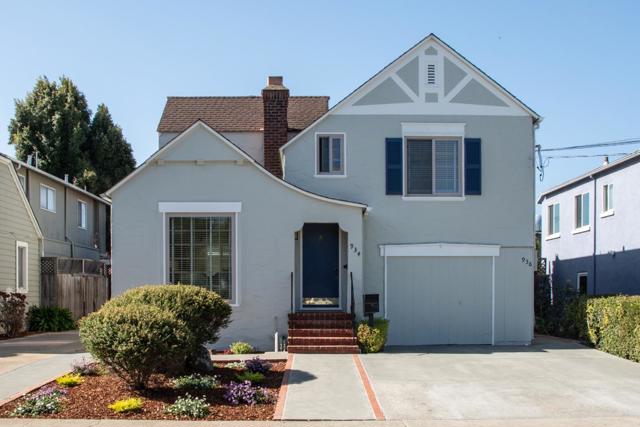
Beds Charming 1930s Home Near Downtown Offering Flexible Multi-Unit Living Owned by the same family for over 60 years, this multi-unit property is located just blocks from downtown dining and Central Parks tranquil Japanese Garden. It offers exceptional flexibility for investment income, owner occupancy or a combination of both, while retaining many of its original character details. Tudor half-timbering accents and fresh landscaping enhance the exterior, while newly painted interiors, high coved ceilings, and refinished hardwood floors create a fresh, move-in-ready feel. A large, sunny, two-level deck extends between the two rear units, providing generous outdoor living space, while substantial off-street parking adds valuable convenience. Multi-unit property with investment income potential and flexibility for owner occupancy (permit status unknown) Two-story 4-bedroom, 2-bath main home; approx.1,942 square feet Detached garage (partially converted) with adjoining 1-bedroom, 1-bath unit; approx. 500 square feet (Non Permitted) 1-bedroom, 1-bath unit with separate address (936 S. Delaware Street); approx. 468 square feet Fresh paint inside and out and updated flooring in all units Significant off-street parking Just one-half mile from downtown San Mateo
Santa Ana, CA 92705
2373
sqft4
Baths4
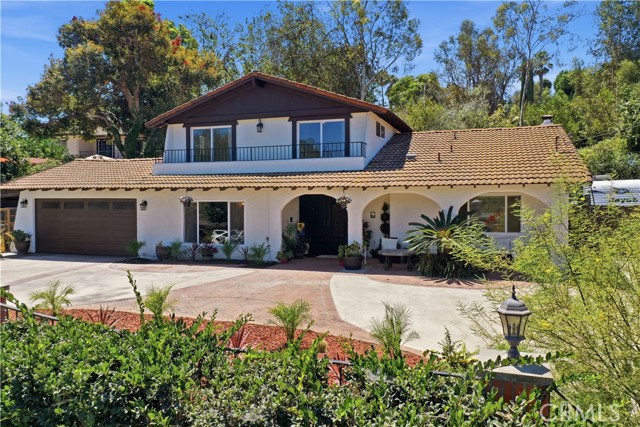
Beds Welcome to the highly sought-after North Tustin community— This beautifully maintained 4-bedroom, 3.5-bath home offers space, privacy, and timeless charm. A desirable downstairs bedroom with its own private ensuite bathroom provides the perfect setup for guests, extended family, a mother-in-law suite, or multigenerational living. Recent upgrades include remodeled bathrooms, brand-new carpet, fresh interior/exterior paint, newer windows, and new laminate flooring. An elegant iron front door and double-door entry create a grand first impression, while crown molding, recessed lighting, and ceiling fans throughout add style and comfort. Designed for everyday living and entertaining, the spacious floor plan features an inviting family room with a beautiful fireplace, separate living room, formal dining room, and expansive kitchen with an adjacent laundry room and half bath. Situated behind dual gates, the property boasts a picturesque horseshoe driveway, offering convenience and impressive curb appeal. The nearly half-acre lot provides exceptional potential for an ADU, pool, guest house, workshop, or equestrian amenities. Rear easement access offers additional flexibility for future possibilities. Outdoor living is enhanced by mountain views, mature fruit trees, RV parking, a pull-through garage, and privacy rarely found in such a central location. The Spanish-style tile roof adds timeless character, while the expansive grounds create a true estate-like setting. Something increasingly difficult to find in Orange County: the space and freedom to embrace a more rural lifestyle while remaining close to everything. Imagine keeping horses, chickens, roosters, goats, or even pigs on your own property—an extraordinary opportunity for those dreaming of equestrian living, a hobby farm, or simply more room to live life on their own terms. Located within the award-winning Tustin Unified School District, including Arroyo Elementary, Hewes Middle School, and Foothill High School, this exceptional North Tustin property is minutes from shopping, dining, entertainment, and major freeways. Properties offering this combination of privacy, usable land, lifestyle flexibility, and future potential are increasingly rare in Orange County. Don’t miss this unique opportunity to own an exceptional North Tustin estate where comfort, convenience, and possibilities come together.
San Marcos, CA 92078
4065
sqft5
Baths5
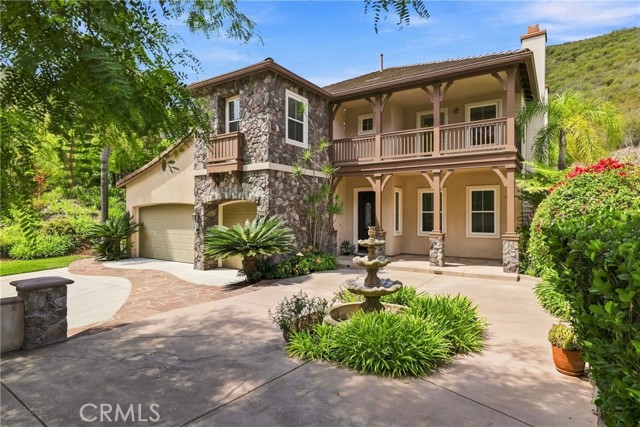
Beds **Welcome to the Beautiful Gated Community of StoneCanyon in San Marcos**This gorgeous 5 Bedroom/4.5 Bath is nestled in the hills on the highest street in this exclusive development. As you drive onto Skyline Place, you will approach homes on the right hand side of the street with beautiful surroundings of nature on your left. This home encompasses a fantastic size lot, a home that is over 4,000 square feet with endless possibilities to add your own personal touch, inside and out. Approaching this home, you will step onto a beautiful driveway and entry way with flagstone and upgraded color concrete with a water feature for that soothing ambiance. Sit on your front porch, enjoying your peacefulness before entering into this spacious home. This floor plan offers spacious living areas downstairs and upstairs. A formal living room with a fireplace for those cool evenings or a have a wonderful meal in the nice size dining room. The nice size family room offers another fireplace with ceiling crown molding. French door to your outside lush backyard. The kitchen offers a large oversized island with cabinet storage underneath. This kitchen has plenty of room for all the cooks in your family. There is a private downstairs suite that is ideal for guests with a separate entrance. As you take the stairs up along side a beautiful wrought iron staircase, the heart of the home is the large bonus room with the AMAZING view. This is a great room for tv and game nights. Step outside on the private balcony and take in the beautiful view. Nice built-in desk in the hallway. The primary suite is spacious and offers a nice balcony overlooking your nice size yard. 2 walk-in closets and a bathroom that has a walk-in shower and jacuzzi tub. Down the hall, you have 3 bedrooms and 2 additional baths. Perfect for an office, nursery or kids rooms. This fantastic home is located near Discovery Lake, scenic hiking trails, and San Marcos Unified Schools. Hurry, this home that combines comfort, spaciousness, and endless possibilities, won't last long....
Newport Beach, CA 92660
1887
sqft3
Baths3
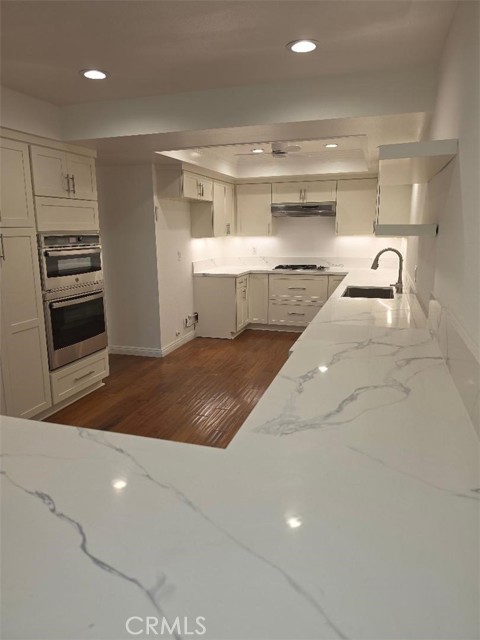
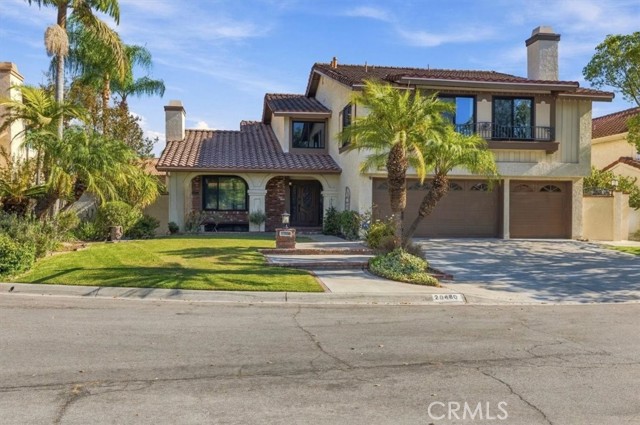
Beds Welcome to this beautifully situated 3-bedroom, 2.5-bath home in the highly desirable Bluffs community. Tucked away on a quiet cul-de-sac, this residence offers both privacy and charm in an ideal setting. Step outside to your private back patio, where you can relax and enjoy serene views overlooking a lush greenbelt—perfect for morning coffee or evening gatherings. The home is part of a vibrant community featuring resort-style amenities, including a sparkling pool, spa, and outdoor cooking area ideal for entertaining. Enjoy an active lifestyle with nearby biking trails and scenic paths just moments from your doorstep. With its prime location, peaceful surroundings, and access to exceptional community features, this home offers the perfect blend of comfort and convenience. Don’t miss this opportunity to live in one of the area’s most sought-after neighborhoods. Newly upgraded kitchen! See photos
Yorba Linda, CA 92886
3099
sqft3
Baths4
Beds An exceptional opportunity in highly sought-after East Lake Village, this beautifully maintained 4-bedroom, 3-bathroom residence offers approximately 3,099 square feet of living space on a 7,500-square-foot lot. Situated on a quiet cul-de-sac and offered for sale for the first time in nearly 40 years, the home reflects pride of ownership, thoughtful improvements, and careful attention throughout. The inviting floor plan offers a comfortable blend of formal and casual living spaces, highlighted by three fireplaces that add warmth and character throughout the home. A bedroom and full bathroom on the main level provide excellent flexibility for guests, extended family, or a private office. Thoughtful improvements throughout have elevated the residence with a polished, cohesive presentation while preserving its warmth and established character. Upstairs, an expansive bonus room provides a substantial second living area with space for a media room, game room, home office, fitness area, or additional bedroom. Generously sized bedrooms and a 3-car attached garage further enhance the home's functionality and appeal. The backyard extends the living space outdoors with a private pool, spa and patio creating an inviting setting for entertaining, dining, and relaxing in the Southern California climate. The peaceful setting adds an additional sense of privacy while remaining minutes away to everything East Lake Village has to offer. Residents enjoy access to the East Lake Village lagoon along with an extensive collection of community recreational amenities that contribute to the lifestyle and enduring appeal of this established Yorba Linda community. With approximately 3,099 square feet, a downstairs bedroom and full bath, expansive bonus room, three fireplaces, 3-car garage, private pool and spa, and a highly desirable East Lake Village location, this home presents a seldom-available combination of space, condition, and lifestyle. Truly turnkey and ready for its next chapter.
Page 0 of 0
Inquire Now


| 74199 El Paseo #200 Palm Desert, CA 92260 |
Get in Touch
Buying or selling a home? Contact us today. Looking forward to speaking with you!
Phyllis Cyphers
Realtor®
DRE# 01810454
Email: phyllis@phylliscyphers.com
Call: 714-323-1175
COMPASS IS A LICENSED REAL ESTATE BROKER LICENSED BY THE STATE OF CALIFORNIA AND ABIDES BY EQUAL HOUSING OPPORTUNITY LAWS. ALL MATERIAL PRESENTED HEREIN IS INTENDED FOR INFORMATIONAL PURPOSES ONLY. INFORMATION IS COMPILED FROM SOURCES DEEMED RELIABLE BUT IS SUBJECT TO ERRORS, OMISSIONS, CHANGES IN PRICE, CONDITION, SALE, OR WITHDRAWAL WITHOUT NOTICE. NO STATEMENT IS MADE AS TO ACCURACY OF ANY DESCRIPTION. ALL MEASUREMENTS AND SQUARE FOOTAGES ARE APPROXIMATE. THIS IS NOT INTENDED TO SOLICIT PROPERTY ALREADY LISTED. NOTHING HEREIN SHALL BE CONSTRUED AS LEGAL, ACCOUNTING OR OTHER PROFESSIONAL ADVICE OUTSIDE THE REALM OF REAL ESTATE BROKERAGE.
© 2026 Compass, Inc. All Rights Reserved.
Powered by: