

Newbury Park, CA 91320
$1,825,000
3631
sqft4
Baths4
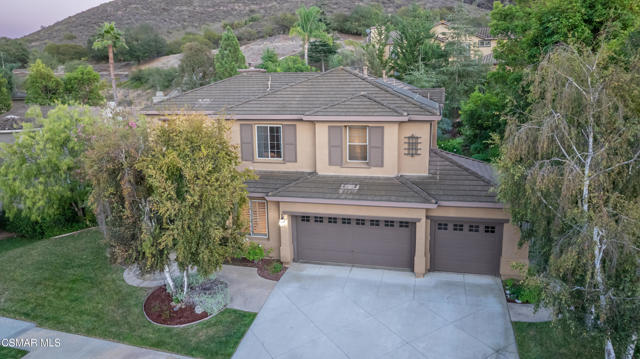
Beds Stunning Upgraded 4 Bed 4 Bath + Bonus Room/5th Bedroom + Office with Pool and RARE Downstairs Primary in Dos Vientos! This highly Sought After Floor plan has been Extensively Remodeled. Gorgeous New French Oak Floors throughout, High Ceilings, Huge Windows with lots of Natural Light, Recessed Lighting, Built-Ins, Ceiling Fans, Crown Molding, and Plantation Shutters. Office with Glass Doors off of Grand Living Room. Completely Redone Gourmet Kitchen features newer Top of the Line Stainless Steel Appliances - LG Double Oven, Wolf Stovetop - plus Huge Island w/ Breakfast Bar, Quartz Countertops Tile Backsplash, Hanging Lights, and Walk in Pantry. Kitchen opens to Spacious Family Room with Gorgeous Stone Tile Fireplace. Coveted Downstairs Primary with Plush Carpet, Cozy Fireplace, Walk In Closet, and Double Doors to Backyard with amazing Lush View. Primary Bath is Spacious with Stone Tile floor, Huge Tub and Shower, and Double Vanity. Downstairs Hall Bath Redone with Gorgeous Tile Pattern Wall. 3 Secondary Bedrooms upstairs including one En-Suite. Huge Bonus Room perfect for a Game Room or even able to use as 5th Bedroom. Extra storage room upstairs. Full hallway Bath remodeled with sparkling Granite Countertops, Double Vanity, and tile Shower. Private Dream Backyard with Lush Foliage features Grassy Area, Ample Patio Space, Fire Pit, and Large Pool with Jacuzzi. Perfect for Entertaining. Solar. 3 Car Garage, Fantastic Curb Appeal. Short Walk or Drive away from Local Parks, Sports Courts, Trails, Shops, Restaurants, and Views, plus one of the Best K-8 Schools in the District. A Home like this only comes up For Sale every so often - a Terrific Offering!
Malibu, CA 90265
2064
sqft3
Baths3
Beds Experience coastal living in this beautiful ocean view townhome, ideally located in one of Malibu's most desirable communities. Spanning approximately 2,064 square feet, this light-filled residence offers 3 bedrooms, 2.5 bathrooms, soaring ceilings, and an inviting open floor plan designed for everyday comfort and entertaining. The spacious primary suite features a fireplace, spa-inspired bathroom with a soaking tub and oversized shower, a generous walk-in closet, and a private ocean-view terrace perfect for morning coffee or sunset evenings. Two additional bedrooms provide flexibility for guests, family, or a home office, including one with its own balcony. Thoughtful details throughout include rich wood floors, custom built-ins, a wet bar, abundant storage, and multiple outdoor spaces that embrace Malibu's indoor-outdoor lifestyle. From the private rooftop-style terrace and balconies, enjoy sparkling ocean views, sea breezes, and picturesque sunsets. Located just moments from Zuma Beach, Trancas Country Market, acclaimed restaurants, hiking trails, and all that western Malibu has to offer, this exceptional townhome combines the ease of lock-and-leave living with the beauty of the California coast. Whether you're looking for a full time residence, weekend escape, or investment opportunity, this is Malibu living at its finest.

Los Angeles, CA 90025
2438
sqft2
Baths3
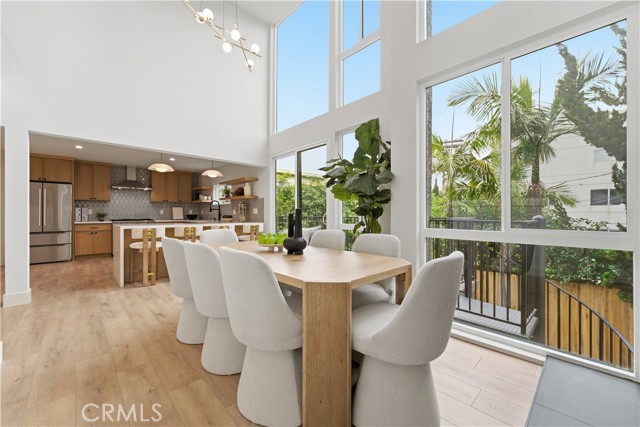
Beds Stunning Multi-Level Home with Designer Touches and Private Outdoor Retreats Welcome to this beautifully updated multi-level residence, where modern upgrades meet timeless charm. Featuring new HVAC, new gas water heater, and new appliances, this home is move-in ready with comfort and style in every corner. Enjoy serene privacy and shade from mature trees and lush hedges, while multiple outdoor spaces—including a bonus covered front balcony perfect for morning coffee—offer peaceful retreats. A custom spiral staircase connects the upper deck to the bottom patio, adding architectural flair and convenience. Inside, you'll find a spacious, light-filled layout with large windows spanning a two-story open living space, recessed lighting throughout, and elegant finishes like white oak cabinetry, quartz countertops, and LVP flooring. The chef’s kitchen boasts a wine fridge, bar area, and a generous kitchen and dining space ideal for entertaining. The bottom level features a luxurious primary en suite with a stone fireplace, walk-in closet, and direct access to the backyard and porch. The second story hosts the main living, dining, and kitchen areas, along with a balcony/porch and the spiral staircase leading down. On the third story, you'll find two additional bedrooms, an enclosed laundry roomfor side-by-side washer/dryer, and a private front patio. Located in the vibrant Sawtelle neighborhood, this home offers easy access to exceptional dining and shopping in West LA, Brentwood, and Santa Monica. Quick freeway access to the 10 and 405 and minutes from LA’s beach communities. This property is a rare opportunity to own a beautifully updated home in one of LA’s most desirable neighborhoods. Whether you're relaxing by the fireplace, enjoying the shaded privacy of mature trees and hedges, or entertaining guests on one of the many patios, this home offers the perfect Westside lifestyle.
Los Angeles, CA 90035
2356
sqft4
Baths4
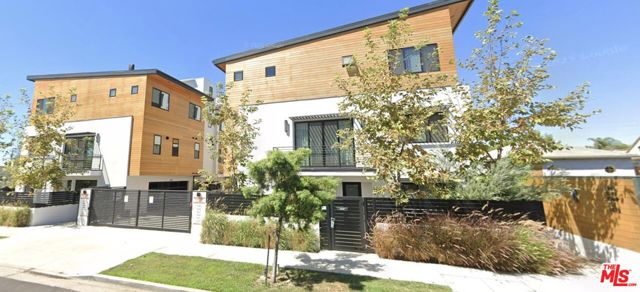
Beds A newly constructed home, with modern open concept living and luxurious California appeal. This home is meticulously designed for entertaining on a roof top deck with a gorgeous skyline view, and or built for a homeowner to rent with a 2 car garage and street parking. There is plenty of natural sunlight and is in a prime location for excellent coffee and dining. Included with the home, is a private manicured lot with serene landscaping. This is a secure home and a property you will love!
Jamul, CA 91935
5078
sqft5
Baths5
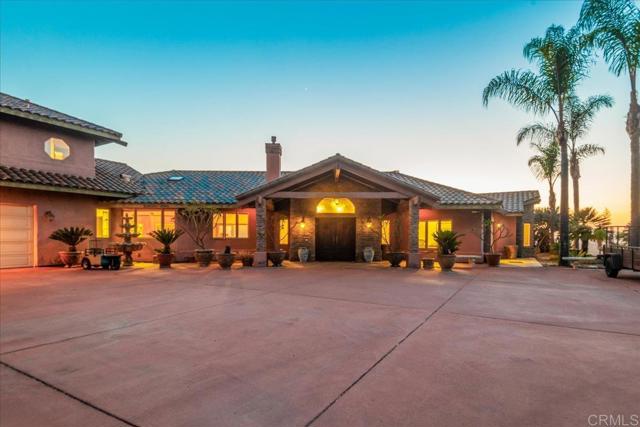
Beds Picture yourself waking up every morning to breathtaking panoramic views that stretch across the surrounding hills and valleys. Perched atop more than 16 private acres in the Steele Canyon Hills, this exceptional estate offers the perfect balance of privacy, natural beauty, and convenience. Located just minutes from Rancho San Diego shopping, dining, and everyday amenities. The sprawling grounds provide endless possibilities, whether you envision a dream pool, guest house, ADU, gardens, recreational areas, lot split, or simply room to enjoy the peaceful setting. The property is equipped with paid solar panels, a private well, a 20,000-gallon water storage tank, an irrigation system, fire sprinkler system, and an oversized three-car garage complete with overhead storage and EV charging infrastructure. This property has truly generational potential. Step inside and discover a home where the views become part of everyday living. Expansive windows frame the scenery from the living room, dining room, game room, and primary suite, creating a seamless connection between the indoors and the beauty beyond. Vaulted open-beam ceilings soar above the main living areas, while marble, granite, travertine, slate, and hardwood finishes add warmth and timeless character throughout. Designed for both entertaining and everyday living, the main gathering spaces flow effortlessly together. The living room features a fireplace and spectacular views, while the adjoining dining area and kitchen enjoy their own dedicated fireplace and built-in warming oven, creating an inviting atmosphere for family gatherings and special occasions. A wet bar equipped with a full-size beer tap, wine refrigerator, and ice maker further enhances the home's entertaining capabilities. At the heart of the home is a truly impressive chef's kitchen. Rich wood cabinetry, granite countertops, a large center island with bar seating, two Bosch dishwashers, a walk-in pantry, Sub-Zero refrigerator and freezer, six-burner commercial-grade range, stainless steel hood, warming oven, and abundant workspace make this kitchen as functional as it is beautiful. Whether preparing a simple meal or hosting a large gathering, this space is designed to accommodate it all. The thoughtfully designed floor plan offers exceptional flexibility and privacy. Just off the main entry is a dedicated office, ideal for working from home. A media room opens to an oversized game room with vaulted beam-accented ceilings and sweeping views, providing the perfect space for recreation and entertaining. One wing of the home includes additional bedrooms and bathrooms, creating privacy for family members or guests. Privately situated in its own wing, the approximately 500-square-foot primary suite serves as a luxurious retreat. Wake up to panoramic views and enjoy a private fireplace, built-in shelving, ceiling fan, expansive walk-in closet with custom built-ins, and direct patio access. The spa-inspired bathroom features marble and granite finishes, a two-person jetted soaking tub, glass-enclosed shower, and slate flooring designed for relaxation and comfort. Above the garage, a separate living area offers even more versatility, featuring an optional family room or playroom, two additional bedrooms, and a full bathroom—ideal for guests, extended family, or multi-generational living. Large walk-in closets throughout the home, dual washers and dryers, and an oversized laundry room with twin stainless-steel sinks and an attached half bath add convenience to everyday life. Rarely does a property combine panoramic views, privacy, acreage, luxury amenities, and future potential in such a remarkable setting. Designed for those who appreciate space, comfort, and unforgettable scenery, this is more than a home—it's a lifestyle.
Santa Cruz, CA 95060
2035
sqft3
Baths3
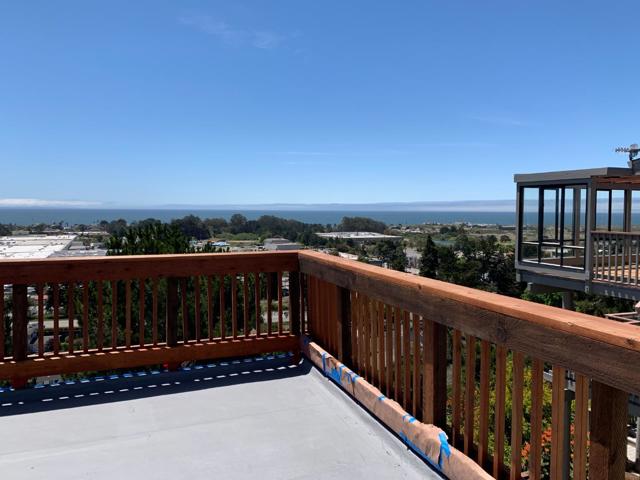
Beds Fully updated custom, oceanview home on quiet cul-de sac .Close to UCSC, Wilder State Park, world class surf, happening new restaurant's, downtown and more. This flexible floor plan features oceanview's from every room in the house. Main living area is open with custom kitchen-stainless steel appliances, quartz counters, shaker style cabinets. Nice dining area w/large attached deck to enjoy indoor/outdoor living. Living room features large fireplace, high ceilings, skylights .2 ample sized bedrooms and nicely appointed bathrooms. There is an additional 360' downstairs bonus room not included in sq ft. Entry level room has huge full ocean view deck,1/2 bath and would make great work from home office or 3rd br. Hard to find quality upgraded home with this sq ft and full ocean views under $2m. Must get inside .
0
sqft10
Baths10
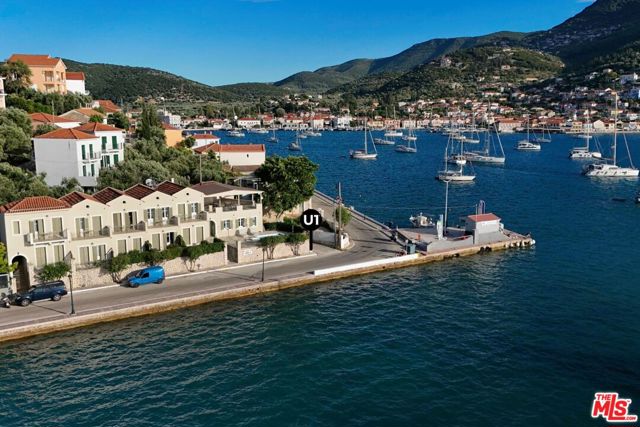
Beds ITHACA GREECE This is your opportunity to own a standout boutique hotel in one of the Ionian Islands' most desirable waterfront locations. Situated right on the bay in the charming port town of Vathi, Ithaca, this well-positioned property offers the kind of walkable lifestyle today's travelers wantsteps to local shops and tavernas in one direction, and a peaceful beach in the other.Originally built in 2001 and fully renovated in 2010, the hotel is thoughtfully laid out across two storeys, with ten sea-view suitesfive on each levelranging from 28 to 42 square meters. Every suite includes its own balcony or patio looking out over the water, giving guests the experience they come to the islands for. On the upper floor, a spacious dining area offers panoramic views of the bay, while the ground level welcomes visitors with a large, inviting reception area.The total building covers 646 square meters on a 639-square-meter plot, and here's where the real upside comes in: the property includes a valid building permit for an additional 330 square meters of development. That means you're not just buying a turnkey hotel you're investing in future potential.Access is simple and efficient. Ithaca sits beside Kefalonia, which has an international airport and a direct 20-minute ferry or sea taxi ride to Vathi. That ease of travel, paired with the authenticity and beauty of the island, makes this location a winning combination for guestsand a smart move for investors.If you're looking for a boutique hotel with both character and scalability, in a prime waterfront setting, this is it.
Los Angeles, CA 90017
0
sqft0
Baths0
Beds 410 Witmer Street is a 20-unit, wood-frame building with a raised foundation and twelve (12) parking spots, located in a rapidly evolving submarket of Los Angeles, just west of Downtown Los Angeles. The offering represents a compelling value-add opportunity with strong in-place cash flow and significant rental upside, with a new roof and recently upgraded electrical that makes it ideally suited for investors seeking both yield and long-term appreciation. The property consists of a two-story, wood-frame building with a raised foundation, totaling 7,999 rentable square feet on a 9,072 square foot LACW-zoned mid-block lot. Originally constructed in 1928, the asset features a unit mix of twenty (20) studio units and benefits from twelve (12) uncovered on-site tandem parking spaces, an exceptional parking ratio for the area and a meaningful competitive advantage in this dense urban submarket. 410 Witmer Street is currently operating at a 6.99 GRM and a 7.27% cap rate on in-place rents, with a clear path to increased cash flow through a strategic value-add program. By implementing interior renovations, improving operational efficiencies, and capturing mark-to-market rent potential, a new owner can achieve a projected 5.85 GRM and 11.35% cap rate upon stabilization. Situated near the intersection of Witmer Street and W 3rd Street, the property offers excellent connectivity to the 101, 110, and 10 freeways, as well as multiple Metro transit lines. The location benefits from its proximity to high-demand rental neighborhoods including Echo Park, Silver Lake, Elysian Heights, and Koreatown, all of which continue to experience strong tenant demand driven by their access to employment centers, lifestyle amenities, and cultural hubs. 410 Witmer Street presents a rare opportunity to acquire a well-located, income-producing asset with a favorable parking ratio and a clear roadmap to unlocking additional value in one of Los Angeles' most dynamic rental corridors.

Santa Ana, CA 92703
0
sqft0
Baths0
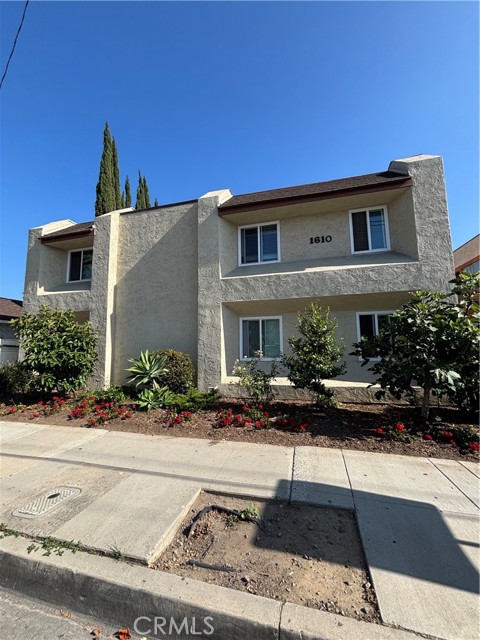
Beds POTENTIAL SELLER FINANCING. An exceptional investment opportunity, this turnkey 4-unit multifamily property near the Santa Ana Civic Center offers immediate, stabilized cash flow with minimal deferred maintenance. Built in 1983 and extensively renovated in 2024, the asset features a highly desirable mix of four spacious two-bedroom, one-bathroom units. Investors will benefit from significant recent capital expenditures, including modernized interiors, dual pane windows, new flooring, and refreshed fixtures throughout. Every unit boasts its own private balcony or patio and washer/dryer hookups. Situated in one of North Orange County’s strongest rental markets, the property provides excellent proximity to major employment hubs, transit options, and downtown dining. This low-maintenance asset is an ideal addition to any private portfolio or the perfect upleg for a 1031 exchange.
Page 0 of 0
Inquire Now


| 74199 El Paseo #200 Palm Desert, CA 92260 |
Get in Touch
Buying or selling a home? Contact us today. Looking forward to speaking with you!
Phyllis Cyphers
Realtor®
DRE# 01810454
Email: phyllis@phylliscyphers.com
Call: 714-323-1175
COMPASS IS A LICENSED REAL ESTATE BROKER LICENSED BY THE STATE OF CALIFORNIA AND ABIDES BY EQUAL HOUSING OPPORTUNITY LAWS. ALL MATERIAL PRESENTED HEREIN IS INTENDED FOR INFORMATIONAL PURPOSES ONLY. INFORMATION IS COMPILED FROM SOURCES DEEMED RELIABLE BUT IS SUBJECT TO ERRORS, OMISSIONS, CHANGES IN PRICE, CONDITION, SALE, OR WITHDRAWAL WITHOUT NOTICE. NO STATEMENT IS MADE AS TO ACCURACY OF ANY DESCRIPTION. ALL MEASUREMENTS AND SQUARE FOOTAGES ARE APPROXIMATE. THIS IS NOT INTENDED TO SOLICIT PROPERTY ALREADY LISTED. NOTHING HEREIN SHALL BE CONSTRUED AS LEGAL, ACCOUNTING OR OTHER PROFESSIONAL ADVICE OUTSIDE THE REALM OF REAL ESTATE BROKERAGE.
© 2026 Compass, Inc. All Rights Reserved.
Powered by: