

Mountain View, CA 94041
$2,299,000
0
sqft0
Baths0
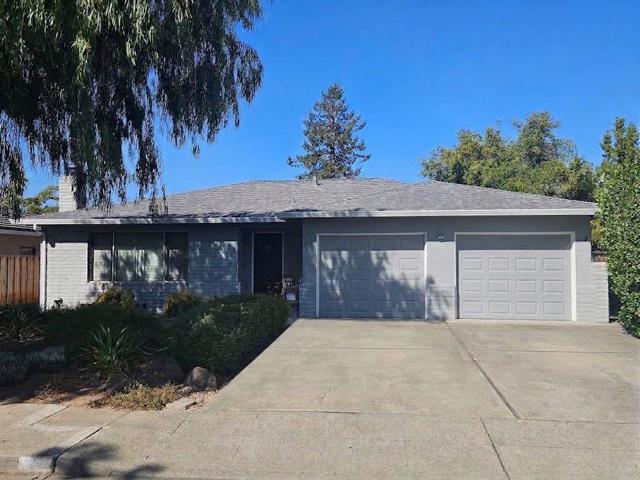
Beds Updated duplex in a convenient Mountain View location with easy access to hwy 85, El Camino Real, major tech companies. Each spacious unit offers approximately 1,180 sq. ft. with 2 bedrooms and 2 bathrooms, including a primary suite with an attached bath. The inviting living rooms feature wood-burning fireplaces. The kitchens offer granite countertops and ample cabinet space. Additional features include separate laundry rooms with full-size washers and dryers, central heating, private patios, and individual one-car garages. Recent exterior improvements include NEW ROOF on both units. An excellent opportunity for investors or owner-occupants looking to generate rental income while enjoying the benefits of owning a well-maintained duplex in a desirable Mountain View location.
Huntington Beach, CA 92646
2619
sqft3
Baths4
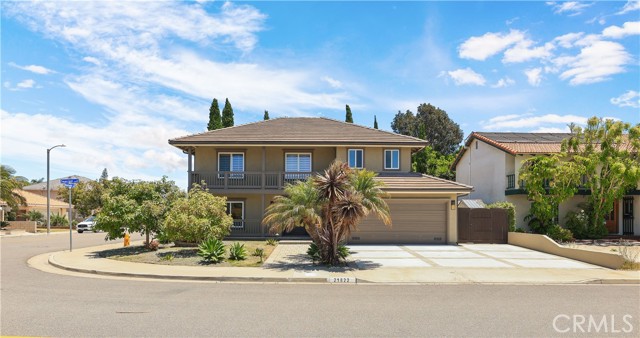
Beds Listing agent is related to Seller. Welcome to this beautifully maintained home in the highly desirable South Huntington Beach neighborhood! Located just minutes from the beach, this charming residence offers the perfect blend of coastal living and everyday comfort. Featuring an open and airy floor plan filled with natural light, the home boasts spacious living areas, upgraded finishes, and a seamless indoor-outdoor flow perfect for entertaining. The kitchen is thoughtfully designed with ample cabinetry and counter space, ideal for both daily living and hosting gatherings. Enjoy a private backyard retreat with plenty of space for relaxation, gardening, or weekend BBQs. Situated in a quiet interior location, yet conveniently close to shopping, dining, parks, and top-rated schools. Don’t miss this incredible opportunity to own a home in one of Huntington Beach’s most sought-after communities!
Los Angeles, CA 90011
0
sqft0
Baths0

Beds 4801 S Central Ave, Los Angeles is offering exceptional business opportunities to own a commercial/residential property including nine existing units of one bedroom and one bathroom, three retail units and four more converted ADU's almost completed and ready to be rented, two of the new units are two bedrooms and one bath and two are one bedroom and one bath. Please call the Agent for more information and please don't disturb the tenants. Total is 14 units
Santa Cruz, CA 95065
1966
sqft3
Baths3
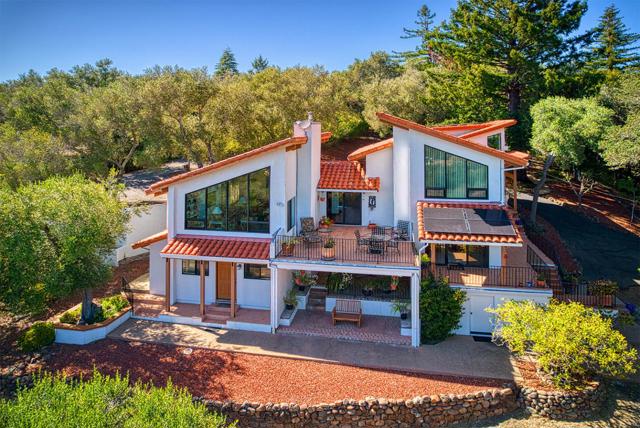
Beds Nestled on nearly three acres in an exclusive gated enclave of the estate quality homes, this custom California Contemporary Mediterranean residence offers an extraordinary blend of privacy, natural beauty and timeless Craftsmanship. Located just 1.7 miles above the DeLaveaga golf course clubhouse, the property enjoys sweeping panoramic views across Monterey Bay. The grounds feature an orchard of more than 100+ year old olive trees originally planted in the 1880s by Jose Vicente DeLaveaga. The picturesque setting is enhanced by equestrian amenities, including double covered stalls, a tack room, and a fenced grazing area, ideal for horse enthusiasts. Inside, the home showcases exceptional custom tile work and fine wood craftsmanship throughout, while open-beam ceilings add warmth, character and architectural appeal. Thoughtfully designed living spaces capture the stunning ocean vistas from multiple vantage points, and an detached bedroom/office above the garage. Modern conveniences include a solar electric system, whole-house backup generator, and a shared mutual well water source. Combining historic significance, premium amenities, and breathtaking Monterey Bay views, this remarkable property presents a rare opportunity to experience the finest in California coastal living!
San Jose, CA 95135
1846
sqft2
Baths4
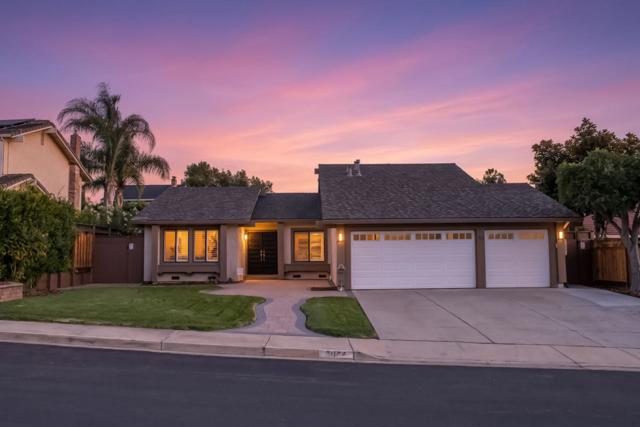
Beds STUNNING Beauty and an abundance of attributes of this "Hard to Find For Sale"! Single-Level Home! Serene Cul-De-Sac! Highly sought after schools! Pride of Ownership and very high-quality of the remodeling/upgrading speaks for itself! 3-Car Garage! County recorded living area is 1,846 square feet PLUS an additional approximate 810 square feet consisting of a Fully Finished Sunroom, Bonus Room set up as a Theater Room and an abundance of Finished Storage that are not included in the recorded living area. Location? One of the most beautiful streets in the neighborhood! Highly Coveted Schools!!! Tom Matsumoto Elementary, Chaboya Middle and Evergreen High! (Buyer to verify schools.) It's sincerely not possible to list all 30+ remodeled/upgraded items in this description. The following are but a few: Surround-Sound Theater in bonus room with separate A/C and heating. Owned Solar! EV Charging 220V level 2. Tankless Water Heater. RO Water System. Smart Home System. Water Softener. Fully-enclosed/fully-finished Sunroom. Tastefully Landscaped, front/rear. Built-in, high-quality GUNITE swimming pool/hot tub. Fully finished garage with epoxy floor. Central A/C. Fruit trees in abundance: Apricot, Quince, Lemon, Orange, Bay Leaves, Avocado and Concord Grape. Far too much more to list here!!!
Mountain View, CA 94043
1754
sqft3
Baths4
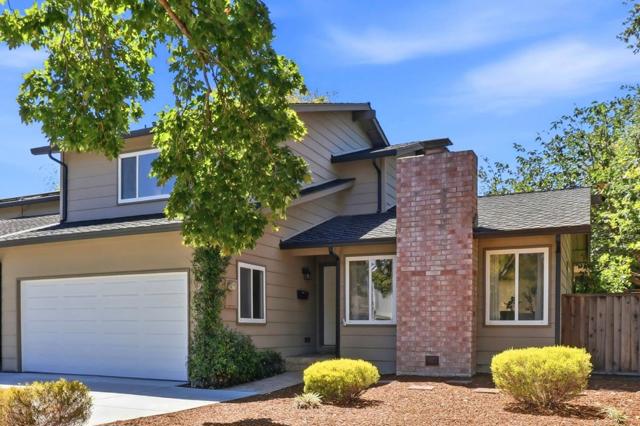
Beds Welcome to 1109 Wright Avenue, a beautifully upgraded 4 bed, 2.5 bath single-family duet home located just blocks from vibrant Downtown Mountain View! Enjoy a newly remodeled bathroom, a brand new roof, and a newly finished garage with sleek epoxy flooring. This stylish 1,754 sq ft residence features a spacious living room showcasing a beautifully detailed tile trimmed fireplace. The upgraded kitchen features granite countertops, custom cabinetry, and a charming eat in area. A versatile main-level bedroom serves as an ideal home office or guest suite, accompanied by a half bath and a dedicated laundry room. Upstairs, the oversized primary suite provides a peaceful retreat complete with a walk-in closet, while two additional generously sized bedrooms share a large hall bathroom. The backyard is perfect for relaxation or entertaining, surrounded by an abundance of mature fruit trees that have been newly sculpted by a professional arborist. With modern upgrades, abundant natural light, and unbeatable proximity to Downtown Mountain View, this home offers an exceptional opportunity in one of Silicon Valleys most desirable communities!
Woodside, CA 94062
2760
sqft3
Baths4
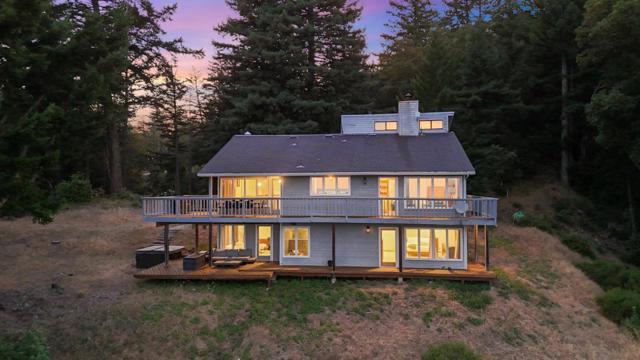
Beds Panoramic Views, Absolute Privacy Perched high above the valley on over six acres, this rare 4-bedroom, 3-bath mountain sanctuary pairs total seclusion with sweeping, unobstructed views stretching clear across the Bayfrom vibrant sunrises over the water to shimmering city lights at night. Inside, three thoughtfully designed levels of living space are anchored by soaring ceilings, expansive glass, and two cozy wood-burning fireplaces. The main floor centers around a functional kitchen with a central island and walk-in pantry, opening directly to a multi-level wraparound deck designed for effortless indoor-outdoor living and scenic dining. The layout includes a primary suite positioned to capture morning light, complete with an oversized bath and walk-in closet. Three additional bedrooms feature a built-in loft, a walk-in closet, and a ground-floor room with private outdoor entry ideal for a peaceful home office. Sprawling level lawn areas, mature trees, and a hot tub set for stargazing complete the grounds. Extras include an attached 2-car garage, large utility room, ample parking, Jackery backup battery, and a Tesla EV charger. Located minutes from trailheads, preserves, central Woodside, and I-280-a high-elevation retreat moments from Silicon Valley.
San Jose, CA 95120
2028
sqft3
Baths4
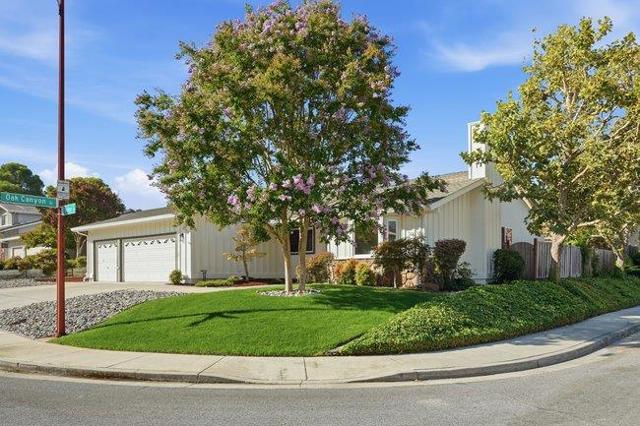
Beds Welcome home to this single story, light-filled sanctuary set on a quiet cul-de-sac in Almaden's highly sought-after Oak Canyon neighborhood! Radiating warmth, this home features a terrific open floor plan crafted for effortless daily living and entertaining. Sun-drenched interiors are highlighted by refinished oak hardwood floors, dual-pane windows, skylight, and fireplace insert. At the heart of the home, the spacious kitchen features sleek quartz countertops, a striking tile backsplash, stainless appliances-Kenmore 5-burner cooktop & Bosch dishwasher and breakfast bar. The flexible layout offers a primary suite, a junior suite with a permitted 3rd full bath, and a 4th bedroom ideal for a home office. Modern comforts include fresh interior/exterior paint, central A/C, Nest thermostat, recessed lighting, window coverings, whole-house fan, water softener, whole-house filter, copper plumbing, attic storage, alarm system. Step outside to a very private, sunny backyard with an expansive deck, artificial turf, garden beds, citrus trees, grapevines, sheds and complete with a 3-car garage with EV charging and 9153 sq ft lot. Walk to top rated Guadalupe Elementary, Dartmouth Middle, free zone for Leigh or Branham. Close to Hwy 85 & Los Gatos, Pruneyard, shopping and hiking trails.
San Jose, CA 95122
0
sqft0
Baths0
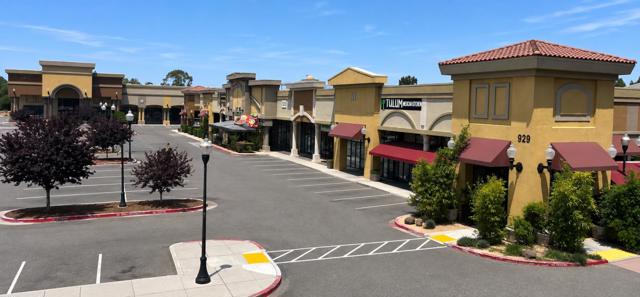
Beds Prime Restaurant Opportunity in Vietnam Town 2 Units (Turnkey)Excellent opportunity to own two commercial restaurant units (Unit 9024 and Unit 9027) at 929 Story Road. Built in 2023 with premium materials, this high-ceiling, single-story property spans 2,060 square feet and features an additional dedicated storage room. The sale is completely turnkey and includes all high-end equipment, fixtures, a fully equipped modern kitchen, and premium refrigeration, cooler and much more in the units. Located in Vietnam Town the Bay Areas newest and largest Asian shopping destination the property boasts high foot traffic and ample store front parking. Perfect for an investor or restaurateur looking to launch a new concept immediately.
Page 0 of 0


