

Rancho Mirage, CA 92270
$2,295,000
3233
sqft4
Baths3
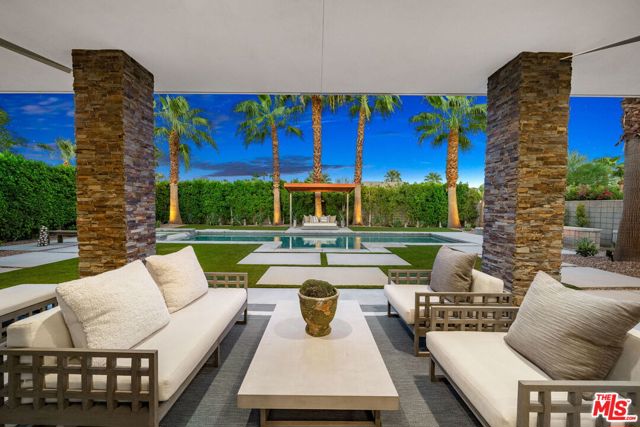
Beds Tucked into the Verlaine Collection at Tamarisk, in one of Rancho Mirage's most prestigious neighborhoods, this 2015 home sits on a sun-drenched corner lot and takes full advantage of the desert light. Soaring ceilings, walls of glass, and clerestory windows in the living room fill the interiors with incredible natural light while framing views of the lush backyard and creating a seamless connection between indoors and out. A gated courtyard guides you to the front door and formal entry while providing an additional layer of privacy from the street. The well-equipped kitchen is designed for both cooking and gathering, with high-end Thermador appliances, abundant counter space, a large social island, and a walk-in pantry. Three spacious bedroom suites, each with a large closet and en-suite bath, provide plenty of space and privacy for family and guests. A separate den offers flexibility as an office, media room or fourth bedroom. Opening directly to the pool, the primary suite feels like its own private retreat, with dual vanities, a windowed soaking tub, an oversized walk-in closet with a new California Closets system, and sleek modern finishes. New plush carpeting adds warmth and comfort, while smart ceiling fans in nearly every room provide added convenience. Throughout every room in the home, views extend to the mountains, pool, courtyard, and wide desert sky. Step outside and enjoy the best of desert living with a saltwater pool and spa with a Baja shelf, poolside cabana, outdoor shower, built in Delta Heat barbecue, and a fire pit for cool desert evenings. Owned solar and a new roof add to the home's thoughtful updates, while an oversized laundry room and finished garage with EV charger, extensive built in storage and its own split HVAC system complete the property. Tucked away in a quiet enclave off Sunny Lane, this home offers privacy, abundant natural light, generous indoor and outdoor living spaces, and easy access to the best of Rancho Mirage.
Seaside, CA 93955
3338
sqft4
Baths4
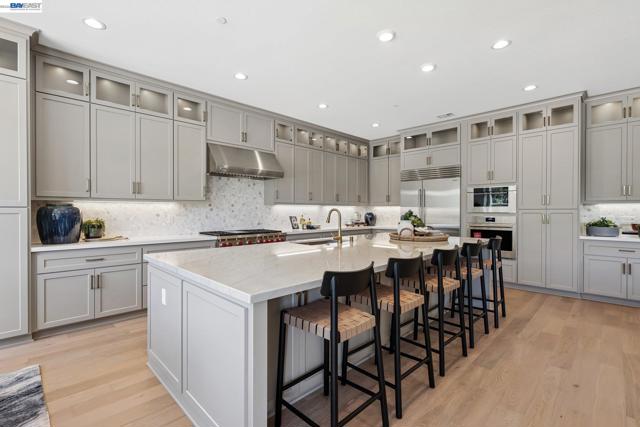
Beds Experience luxury single-level living at The Enclave at Cypress Grove. A prestigious gated community on the Bayonet & Black Horse Golf Courses in Seaside. Situated on a large homesite, with Golf course views, this exceptional 4-bedroom, 3.5-bath residence offers an open and sophisticated floor plan designed for modern living. The gourmet kitchen is a chef's dream, featuring premium Wolf and Sub-Zero appliances, custom finishes, and seamless flow into the main living areas. A private office with elegant glass doors provides the perfect work-from-home space. The expansive primary suite serves as a tranquil retreat with generous accommodations and a spa-inspired bath. Surrounded by the beauty of championship golf course living, this stunning home combines refined luxury, comfort, and an unparalleled location.
Los Angeles, CA 90048
1856
sqft2
Baths3
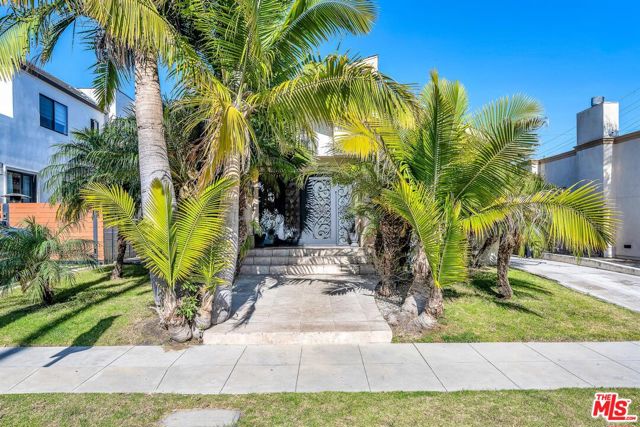
Beds Nestled just a couple of houses from Beverly Hills in the desirable Adjacent area, this beautifully remodeled three-bedroom, two-bath home was updated just a couple of years ago. With an open floor plan and a chef's kitchen, it's ideal for cooking and entertaining, and the high ceilings plus a spacious backyard make this home truly special!! Just minutes from top shops, restaurants, and Cedars-Sinai.
Thousand Oaks, CA 91362
3697
sqft4
Baths4
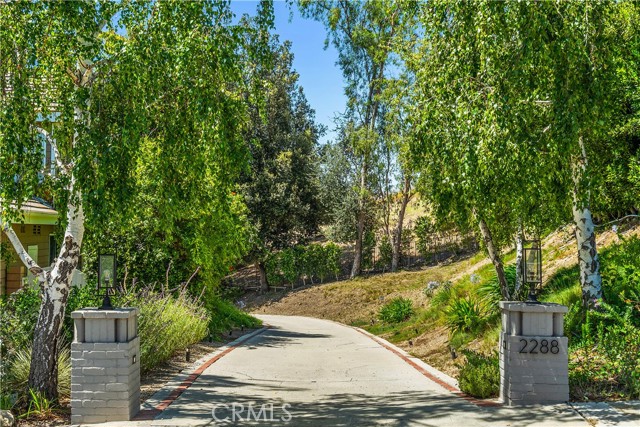
Beds Gorgeous Remodeled View Home on an Expansive Private Lot! Welcome to this stunningly updated view home, ideally situated on one of the largest and most private lots in the highly sought-after Ranch View Estates. Nestled on over ½ acre with its own private driveway and offering nearly 3,700 sq. ft. of thoughtfully designed living space, this exceptional residence showcases breathtaking mountain views and offers the perfect blend of refined luxury, comfort, and tranquility. As you enter this home, you are welcomed by soaring ceilings, an abundance of natural light, architectural skylights, hardwood flooring, marble tile, recessed lighting, and sophisticated designer fixtures. The spacious living room and family room each feature their own fireplace, creating warm and inviting spaces perfect for relaxing or entertaining. The exceptionally appointed chef’s kitchen features Viking appliances, a Bosch dishwasher, farmhouse sink, quartz countertops, a bay window overlooking the private, lushly landscaped side yard, and a charming breakfast nook. The kitchen flows seamlessly into the living area, where sliding doors open to a serene backyard patio and inviting outdoor living space. The main level offers 3 spacious bedrooms and 2.5 bathrooms, including one of two luxurious primary suites. The downstairs primary suite features a spa-inspired bathroom with a walk-in shower, jetted freestanding soaking tub, dressing area, dual vanities, 2 closets (1-walk-in closet), and direct access to the peaceful backyard. Upstairs, a spacious loft with a third fireplace leads to the secondary primary suite, offering its own private balcony with brand-new patio tile. The upstairs primary bathroom features dual vanities, a walk-in shower, freestanding soaking tub, and a generous walk-in closet. The expansive private lot is truly unique, featuring a large grassy side yard, serene outdoor living areas, and a sitting area where you can unwind while taking in the captivating mountain views. Additional highlights include smart home features for sprinkler controls, garage door opener, and thermostat, and an expansive finished 3-car garage, along with a newer dual-zone HVAC system and appliances (2021), roof, doors, dual-pane windows & sliders, and California Closet organizers (2022), plus brand-new 2 gig fiber optics. This exceptional Ranch View Estates turnkey property is waiting to welcome you home. Schedule your private showing today!
Bonita, CA 91902
5910
sqft8
Baths5
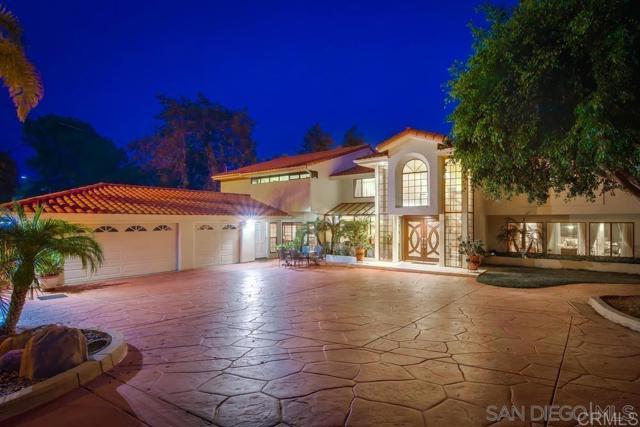
Beds Nearly 6,000 square feet. Five en-suite bedrooms. A private resort backyard. Flexible guest accommodations. Behind the gates of this distinctive estate in Bonita’s Sweetwater Manor area, everyday living feels anything but ordinary. Set on approximately half an acre, the 5,910-square-foot residence was created for grand entertaining without sacrificing privacy or comfort. Impressive gathering spaces include an expansive living and family room with a full bar, a formal dining room, and an oversized game and media lounge. Whether hosting an intimate dinner or a large celebration, this home is ready for the occasion. Improvements include interior and exterior paint, LVP flooring, upgraded lighting, updated appliances, enhanced landscaping and an integrated whole-home audio system. Three fireplaces add warmth and character, while abundant storage makes the home’s generous scale remarkably functional. Every bedroom offers an en-suite bathroom. The spacious primary retreat features a private deck, oversized soaking-tub area and custom sauna. Two upper-level suites include walk-in closets, expansive balconies and sweeping hillside views. The attached guest suite, currently configured as an ADU, includes a living area, kitchenette, sleeping quarters and full bathroom—an exceptional space for extended stays, multigenerational living, a private office or creative pursuits. Step outside to a secluded resort setting framed by mature landscaping. A private pool and spa, generous entertaining areas and integrated outdoor audio create the perfect backdrop for sun-filled afternoons, celebrations and relaxed evenings under the stars. Owned and paid-off solar, a large gated driveway, plentiful parking and an attached three-car garage complete the property. Conveniently located near Bonita Golf Course, Sweetwater Regional Park and the area’s extensive trail network, this is a rare opportunity to own a private, amenity-rich estate with extraordinary space and flexibility in the heart of Bonita.
Riverside, CA 92506
7152
sqft7
Baths6
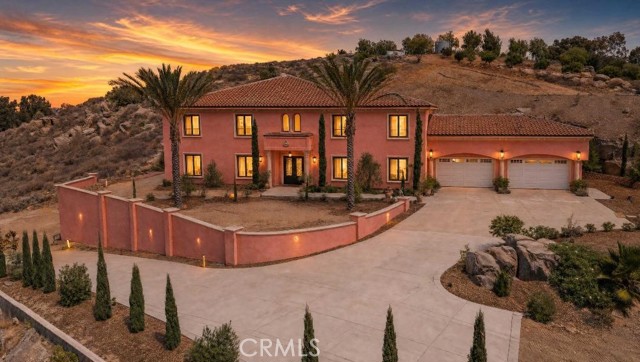
Beds Experience unmatched space, privacy, and luxury in this beautifully renovated estate set on approximately 2.5 usable acres between Alessandro Heights and Woodcrest. Spanning over 7,100 square feet, the home features 6 spacious bedrooms and 6.5 bathrooms, offering an ideal layout for living, entertaining, and working. An expansive chef-inspired kitchen connects effortlessly to generous living areas, making it perfect for hosting any occasion. The primary retreat includes a spa-inspired bathroom and a substantial closet, while a dedicated library and executive office provide flexibility for work or study. The property's vast outdoor space opens up endless possibilities, from a resort-style pool to a private vineyard or equestrian facilities. A massive 4-car garage adds to the potential for collectors and hobbyists. With stunning views and mature landscaping, this estate is a rare opportunity to create your ideal lifestyle in the greater Riverside area. Enjoy the luxury of space, privacy, and the freedom to shape your property as you envision. This is more than a beautifully renovated home. It is an opportunity to own your own private estate, create the lifestyle you have imagined, and enjoy the kind of space and freedom that simply cannot be recreated on a typical residential lot.
Marina del Rey, CA 90292
1091
sqft1
Baths3
Beds A rare offering in Marina del Rey's highly coveted Oxford Triangle, 828 Howard presents an exceptional blend of privacy, charm and possibility. Set on an approximately 6,000 sq. ft. lot, this beautifully maintained residence is surrounded by lush landscaping and is walled and gated for exceptional privacy and securitycreating a secluded retreat just moments from the coast. Beautifully maintained interiors connect effortlessly with the private outdoor setting, while the updated kitchen features Caesarstone countertops and stainless steel appliances. The lush grounds provide an ideal backdrop for relaxed everyday living and entertaining. A single-car garage and driveway provide convenient off-street parking.Enjoy this special home as it is or explore the possibilities for a thoughtful expansion or reimagined coastal residence. The generous lot size and convenient alley access may also offer an excellent opportunity to explore the addition of an ADU, creating even more flexibility and potential for the property.Ideally positioned near the Marvin Braude Coastal Bike Trail, stretching along more than 20 miles of iconic Southern California beaches, trendy Abbot Kinney Boulevard, Washington Boulevard's popular Restaurant Row, the beach and Marina, with convenient access to LAX. A rare opportunity to own a substantial, private lot with exceptional possibilities in one of Marina del Rey's most sought-after neighborhoods.

Oxnard, CA 93035
1953
sqft3
Baths4
Beds Welcome to 3237 Playa Court, where coastal living unfolds across multiple levels of light, views, and fresh ocean air, just moments from the Channel Islands Harbor, the sands of Hollywood Beach, and the jetty beyond.Set in one of Oxnard's most coveted harbor adjacent pockets, this thoughtfully designed residence captures the very best of seaside living. From sunrise coffee to golden hour sunsets, 4 expansive decks and a rooftop retreat create a front row seat to ocean breezes, harbor activity, and glowing coastal skies. Whether hosting friends for sunset cocktails, grilling on the BBQ deck, or unwinding above it all with ocean and marina views, indoor and outdoor living feels effortless and intentional.The multi level floorplan is both functional and flexible, thoughtfully designed with bedroom separation across all levels. The entry level offers two spacious bedrooms, a full bathroom, and a large storage closet, making it ideal for guests, family members, or flexible living space.The main living level, located on the second floor, features a spacious primary bedroom with an ensuite bathroom, ideally positioned alongside the open concept kitchen, dining, and living areas. This level is anchored by a designer kitchen with granite countertops, stainless steel appliances, and extended bar seating, all flowing seamlessly into the dining and living spaces. Large windows and sliding glass doors to one of the decks flood the home with natural light and connect directly to outdoor living, while bamboo flooring, modern fireplaces, and clean lined finishes add warmth and style throughout.Upstairs, the top level primary suite feels like a private coastal retreat, complete with its own ensuite bath, deck access, and sweeping views that stretch across the harbor and beyond. A spiral staircase leads to the rooftop deck, where ocean and harbor vistas set the stage for unforgettable sunsets and celebratory nights, especially on the Fourth of July when fireworks light up the sky right outside your door.This home can be delivered furnished, making it an appealing option as a full time residence, a personal coastal escape, or a highly desirable Airbnb or vacation rental in one of the area's most sought after seaside locations.Beyond the home, the lifestyle truly shines. Spend mornings strolling the harbor, afternoons at the beach by the jetty, and Sundays browsing the local Farmers Market just moments away. Waterfront dining, boutique shopping, paddleboarding, and sandy toes are all part of daily life here, no car required.3237 Playa Court is more than a home. It is a coastal rhythm, a gathering place, and a rare opportunity to own a beachside retreat with views, versatility, and a location that continues to stand the test of time.

Beverly Hills, CA 90211
1034
sqft1
Baths2
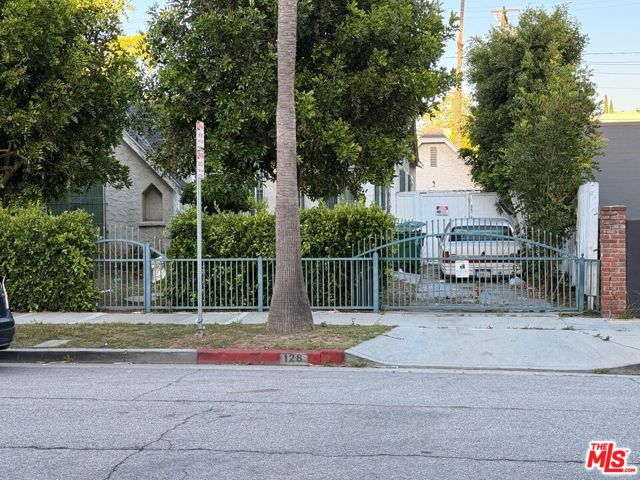
Beds *Under the Alternative Plan SB-79, the property would have an allowed density of 60 dwelling units per acre, 75 ft maximum height limit, and a maximum floor area ratio (FAR) of 3.5. The property is 6,500 SF (or 0.149 acres), so the calculation would be: (0.149*60 = 8.94 units), which rounds up to 9 units* Investor Opportunity in Prime Beverly Hills! Welcome to 128 N Carson Rd, a rare chance to renovate, expand, or build new in one of Beverly Hills' most desirable neighborhoods. Situated on a spacious lot exceeding 6,500 square feet, this property is currently the lowest-priced single-family residence in the coveted 90211 zip code. Surrounded by multi-million-dollar homes, it offers tremendous potential for investors, developers, builders, or owner-users seeking to create a custom dream home. With an unbeatable location, generous lot size, and significant value-add opportunity, this property is poised for transformation. Whether you envision a stunning renovation or a brand-new luxury residence, the possibilities are endless. Don't miss this exceptional opportunity to unlock the full potential of a premier Beverly Hills address. Soil report has been done on this property.
Page 0 of 0


