

Los Angeles, CA 90068
$2,295,000
3281
sqft3
Baths3
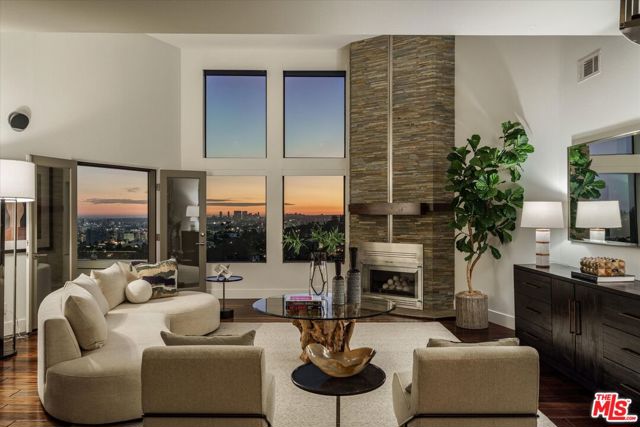
Beds A warm, inviting Architectural in the Los Feliz Oaks capturing panoramic views stretching from Griffith Park across the city to the ocean. Unassuming and completely private from the street, the residence pairs volumetric interiors with expansive windows and doors, giving nearly every room a front row seat to the view. The architecture frames the city as a cinematic backdrop, inviting you to settle in and watch the view evolve with the shifting light throughout the day. The dramatic living room introduces the home's aesthetic with double-height ceilings, a handsome stone fireplace, and an abundance of natural light. Chic spiral staircase leads to the loft - a quiet retreat for meditation, yoga, or working from home. Throughout the home, interiors flow naturally onto outdoor terraces, each offering a distinct vantage point and extending the living spaces beyond their walls. Both the living room and adjacent oversized den/media room open to the upper dining patio. Nearby, the dining area connects to two view balconies and the kitchen, featuring a breakfast area and Sub-Zero, Gaggenau, and Bosch appliances. Solid mahogany flooring, custom window treatments, and tile by Ann Sacks and Walker Zanger lend warmth and texture throughout, complemented by Lutron smart lighting. A temperature-controlled wine closet with refrigerator and a chic powder bath complete the main level. The primary suite feels like a hotel retreat at home, with cityscape views, a tiled fireplace, and a custom walk-in closet. Its distinctive open concept bath features a deep soaking tub beside a corner window, dual vanities, a tiled shower, and radiant-heated limestone floors. The lower terrace serves as an outdoor extension of the suite - a peaceful place to start the morning or wind down at the end of the day, with ample space to gather with guests. Two well sized guest bedrooms, large hall bath, and a dedicated laundry area complete this floor. Well-loved and cared for by its owners for over 20 years, the home has benefited from thoughtful improvements, including two charging-ready 220V outlets in the garage, automatic shades, upgraded electrical and HVAC systems, tankless water heater, integrated security cameras, and smart home technology woven throughout. In the coveted Los Feliz Oaks, a welcoming community with a deep connection to nature is part of everyday life. Griffith Park's trailheads are minutes from your front door, while the shops and restaurants of Franklin Village and Los Feliz Village, along with Hollywood's studios, are just down the road.
Dana Point, CA 92629
2739
sqft3
Baths4
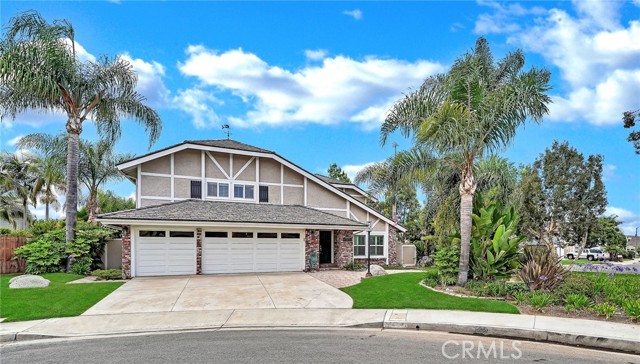
Beds Welcome to this outstanding just recently remodeled home at 33352 Cove Island Place in the highly desirable community of Stratford at the Pacific in beautiful Dana Point! Located at the end of a cul de sac on one of the best lots in this community. This incredible neighborhood was designed around the central greenbelt that leads to Creekside Park, a dog park and the bike path that guides you to Doheny State Beach and Dana Point Harbor. You will be moving into a home which is absolutely stunning with these captivating improvements, which include a remodeled kitchen including new stainless steel appliances and quartz countertops. Remodeled primary bath with a new freestanding soaker tub, dual vanities and a new shower. New high end vinyl floors and new paint throughout the entire home. New dry bar with a beverage fridge. Walk-in primary closet with impressive custom organizers. Two home offices and new custom lighting. Air conditioning, solar panels, a water softener and indoor laundry complete this one of a kind home. This property has mature landscaping and a hot tub.
Pasadena, CA 91107
3212
sqft3
Baths4
Beds Steeped in history and rich in architectural character, The McKeller Residence is a distinguished example of English Period Revival design, gracefully situated along one of Pasadena's most picturesque tree-lined streets in the coveted Caltech neighborhood, just moments from San Marino. Woven into the cultural fabric of the community, this exceptional residence offers a rare opportunity to own a home of both beauty and provenance. Originally constructed in 1925 and thoughtfully expanded in approximately 2003, the home encompasses 3,212 square feet on a spacious 8943-square-foot lot. Historic casement windows fill the interiors with soft natural light throughout the day, illuminating beautifully preserved period details while creating an atmosphere of warmth, refinement, and timeless elegance. Designed for gracious living, the residence unfolds through a collection of inviting yet sophisticated spaces. The formal living room showcases original peg-and-groove hardwood flooring, richly textured plaster walls and coved ceilings, period sconces, and an elegant fireplace that serves as its focal point. Three fireplaces anchor the home's principal living areas including the living room, substantial family room, and private primary suite adding warmth, intimacy, and enduring character throughout. The kitchen thoughtfully balances historic charm with everyday functionality, featuring clay tile flooring, granite countertops, and a Sub-Zero refrigerator. The home's flexible floor plan offers four bedrooms and three bathrooms, including two private upstairs bedroom suites created during the 2003 expansion. The primary suite serves as a tranquil retreat, complete with its own fireplace, dual walk-in closets, and a generously sized en suite bath. An expansive family room offers exceptional versatility, equally suited for relaxed gatherings, entertaining, working from home, or everyday living. Beyond the interiors, a sweeping brick terrace extends the living experience outdoors, overlooking a private rear garden framed by mature trees. Whether hosting intimate dinners beneath the canopy or enjoying a quiet morning surrounded by nature, the outdoor spaces offer a sense of privacy and serenity rarely found in such a central location. During the expansion, a two-car garage was included, which complements the property with convenience while respecting the home's integrity. Adding to its distinction is the residence's unique place in Pasadena history. An early owner established a private lending library within the home, creating a beloved gathering place for readers, scholars, and neighborsa legacy that beautifully reflects the intellectual character of the surrounding community. Just moments from Caltech, The Huntington Library, Art Museum, and Botanical Gardens, and the many cultural landmarks that define this remarkable neighborhood, the residence remains deeply connected to the city's tradition of scholarship, architecture, and the arts. Beautifully balancing historic authenticity with thoughtful modern updates, The McKeller Residence is far more than a distinguished period home with a storied past, including the Kellogg-Scripps family, it is a rare architectural heritage, offering its next steward the privilege of preserving and enjoying one of Pasadena's enduring treasures.

San Clemente, CA 92672
1697
sqft2
Baths2
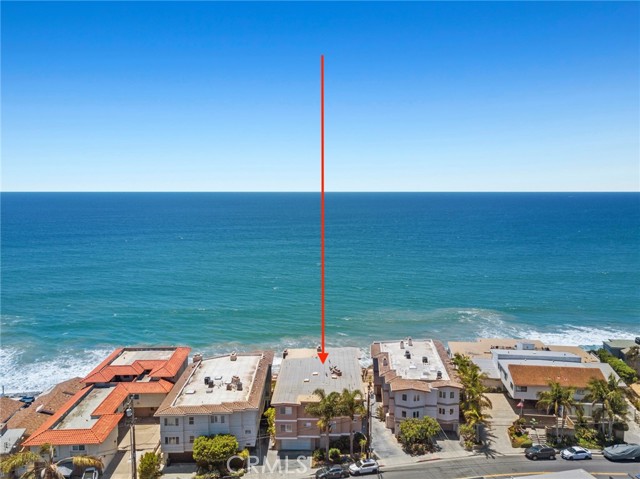
Beds Experience elevated coastal living in this extraordinary oceanfront-view residence showcasing breathtaking 180-degree panoramic coastline views and spectacular sunsets year-round. From nearly every main living space, enjoy an ever-changing backdrop of the Pacific Ocean! Thoughtfully designed with timeless elegance and exceptional craftsmanship, this sophisticated home features two luxurious primary suites, each with a private spa-inspired bathroom. Rich travertine and hardwood flooring, custom millwork, designer finishes, and an abundance of natural light create an atmosphere of refined coastal luxury. The gourmet chef's kitchen opens seamlessly to the expansive living and dining areas, where dramatic custom bi-fold doors disappear to create a true indoor-outdoor living experience, flowing effortlessly to the inviting California room overlooking the ocean. A fireplace, indoor laundry room, and beautifully curated details throughout complete the home's exceptional interior. Additional amenities include an oversized two-car garage with direct access from Buena Vista and a private two-car driveway, providing convenience and ample parking. Perfectly positioned just moments from the Pacific Ocean, world-class beaches, and miles of scenic coastal trails, this remarkable residence offers a rare opportunity to enjoy one of Southern California's most coveted coastal lifestyles. This is more than a home—it's a front-row seat to the beauty of the Pacific.
Los Angeles, CA 90039
0
sqft0
Baths0
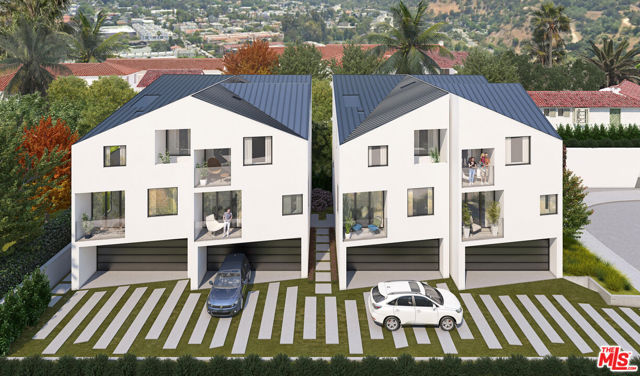
Beds Opportunity knocks - your chance to acquire city approved plans for 4 Architectural small lot single family homes in prime Silver Lake and coveted Ivanhoe School District - delivered RTI. The existing duplex is SB8 EXEMPT, delivered vacant and the new plans are designed by well known architect Simon Storey who's projects have achieved awards and records in price per foot. Plans feature four 3BD, 3.5BA homes projected at approximately $7,800,000 worth of sales featuring spectacular city views, open floor plans, voluminous spaces, vaulted ceilings and private garages. Sold "as is." Start building this dream project right away.
West Hollywood, CA 90046
0
sqft0
Baths0
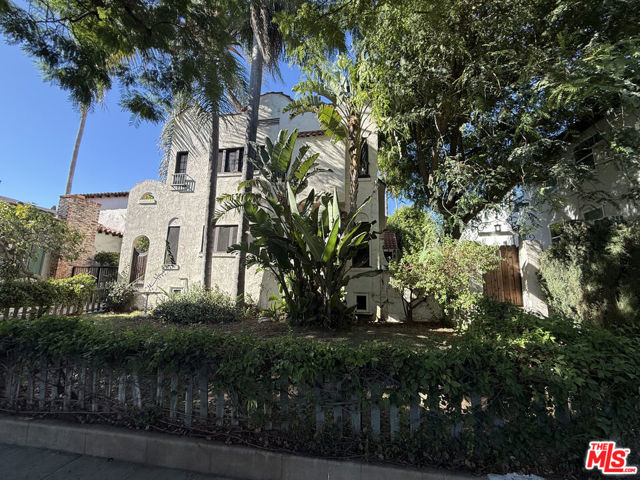
Beds JNM Realty is proud to present on an exclusive basis, 7953 Norton Ave, an eight (8) unit property located in the heart of West Hollywood, west of Fairfax Ave. The property is comprised of two (2) identical buildings and a unit mix of eight (8) One-bedroom, one-bathroom units. One (1) unit will be delivered vacant at close presenting immediate upside for a buyer and approximately 80% upside to the in-place rents of the remaining units. The property has been well-kept and maintained under professional management during the owner's 20-year tenure. Offered at $275k/unit with approximately 80% potential upside to rents, this is one of the lowest priced 1920s buildings with the highest upside listed in the 90046 zip code. All offers are encouraged.
Los Angeles, CA 90016
0
sqft0
Baths0
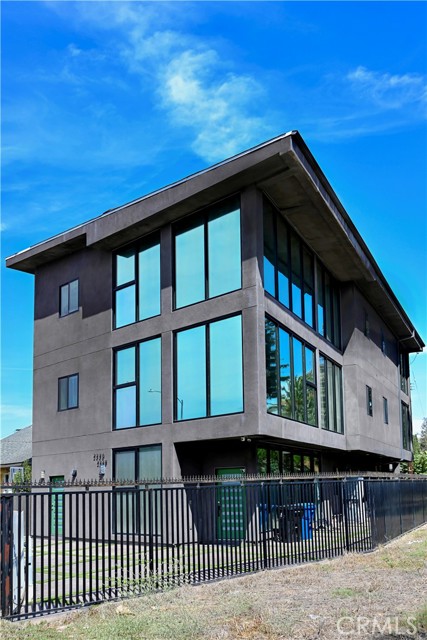
Beds Exceptional multi-unit property in Los Angeles. Built in 2019 with a Certificate of Occupancy issued in 2022, this modern 4,857 SF property offers 8 bedrooms and 6 bathrooms across three distinct living areas. Property is represented as not subject to rent control; buyer to independently verify applicable rental regulations and exemptions. The lower level features approximately 1,200 SF with 2 bedrooms and 2 bathrooms, while the second and third floors each offer approximately 1,600 SF with 3 bedrooms and 2 bathrooms. Modern construction, spacious floor plans, high bedroom and bathroom density, and flexible living areas create an attractive opportunity for traditional or short-term rental strategies, subject to applicable laws and regulations. Conveniently located near major employment, entertainment, transportation, and lifestyle destinations throughout Los Angeles. Lower-level area has been converted for use as an ADU. Buyer and buyer's agent are advised to independently verify permits, Certificate of Occupancy, legal use, unit count, square footage, rental regulations, STR eligibility, and all other property information with the appropriate governmental authorities.
Los Angeles, CA 90034
0
sqft0
Baths0
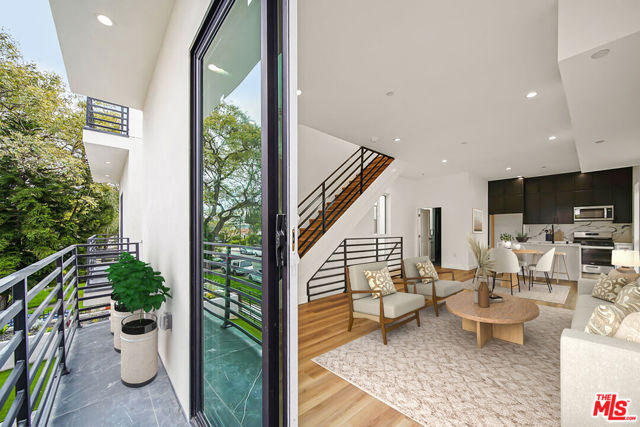
Beds Welcome to 8664 Cadillac Avenue, a newly constructed contemporary 2 unit residence offering a rare blend of luxury living and income-producing potential in the heart of Mid-City, ideally situated between the coveted neighborhoods of Beverlywood and Faircrest Heights. Completed in March 2024, this exceptional property presents a compelling opportunity for both investors and owner-users alike. Currently fully occupied and generating over $108,000 in annual gross rental income, the property provides immediate cash flow while also offering the flexibility for a future owner to occupy one residence and offset ownership costs by leasing the other. The property consists of a beautifully appointed 4-bedroom, 4-bathroom front unit/primary residence and an attached 3-bedroom, 3-bathroom ADU. Together, the homes encompass approximately 3,156 square feet of living space on a 2,500-square-foot lot and include four dedicated on-site parking spaces. Designed with timeless contemporary architecture and refined finishes throughout, both residences feature light-filled open floor plans, expansive picture windows, private balconies, designer kitchens with quartz countertops, custom cabinetry, and premium appliances. Spacious bedroom suites offer walk-in closets and elegant en-suite bathrooms, creating an elevated living experience that appeals to both homeowners and discerning tenants. The gated property offers secure outdoor space, motorized entry gates, and ample on-site parking, providing privacy, convenience, and peace of mind. Positioned in one of Los Angeles' most dynamic and rapidly evolving neighborhoods, 8664 Cadillac Avenue places residents moments from acclaimed restaurants, cafs, shopping, fitness studios, entertainment, and major employment centers. Whether you're seeking a turnkey investment with immediate income or a sophisticated owner-user opportunity with built-in rental revenue, this exceptional property delivers the ideal combination of modern design, financial flexibility, and long-term appreciation potential.
Rancho Santa Fe, CA 92067
4653
sqft5
Baths5

Beds Entertaining & Resort living at it's best in Rancho Santa Fe. This stunning four bedroom plus privately gated Mediterranean estate offers seamless indoor/outdoor living. Designed in 2007, this property has been extensively enhanced with designer decor & fabulous finishes. Seller spared no expense with the addition of a new solar system, travertine & hardwood floors, stylish carpet & window treatments, a 500 bottle wine cellar, & a custom paneled elevator...continue Neighborhoods: Hacienda Santa Fe Equipment: Dryer,Garage Door Opener,Pool/Spa/Equipment, Range/Oven, Washer Other Fees: 0 Sewer: Sewer Connected Topography: LL
Page 0 of 0


