

San Jose, CA 95120
$2,290,000
2008
sqft3
Baths4
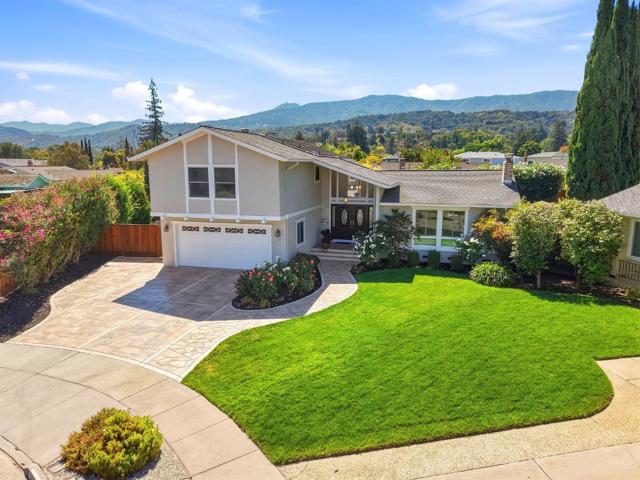
Beds Beautiful Almaden Meadows home on a desirable cul-de-sac with park-like backyard on expansive 9,600 sq. ft. lot. Amazing front entry with newer driveway and abundances of flowers. Elegant double-door entry welcomes you to Hickory engineered hardwood floors, vaulted ceilings, tons of natural light, inviting fireplaces, and a beautifully appointed kitchen featuring granite countertops, Cherry cabinetry, Travertine backsplash, and stainless-steel appliances. Family room with stunning fireplace. The spacious primary suite offers picturesque views of the surrounding hills and Mount Umunhum, a stylish en-suite bath, and organized walk-in closet. Three additional bedrooms provide flexibility for family, guests, or a home office. The private backyard is a true retreat with a freshly stained entertaining deck, custom shades, remote-controlled lighting, expansive lawn, mature landscaping, fruit trees, charming playhouse, and sparkling Pebble Tec pool with newer pump and filter. Additional highlights include central AC, dual-pane windows, fresh interior and exterior paint, and a two-car attached garage with epoxy flooring and storage. Ideally located near parks, trails, shopping, restaurants, library, community center, and highly regarded Almaden Valley schools.
Redwood City, CA 94061
1820
sqft2
Baths3
Beds Turnkey and thoughtfully transformed, this beautifully renovated Farm Hill home pairs modern amenities with expansive Bay Area views and exceptional indoor-outdoor living. Filled with natural light, the home has been extensively upgraded with quality finishes and systems. The completely rebuilt custom kitchen features updated appliances and a fresh, modern design. Bathrooms feature Porcelanosa stone, custom vanity cabinetry, and Toto bidets. New Low-E windows and blinds enhance energy efficiency and comfort, while solid interior doors with Emtek hardware add a refined touch. A Brazilian walnut (Ipe) deck extends from the living room, creating an inviting outdoor space with sweeping views toward the San Mateo Bridge. A matching Ipe fence, brand-new gazebo, and Nanawall accordion glass door with integrated screen create a seamless indoor-outdoor connection. Major upgrades include a new HVAC system with ducting and floor vents; new exterior siding with added insulation; an upgraded 200-amp electrical panel with Tesla high-speed charger; energy-efficient washer and dryer; and updated water heater. Located in Redwood City's desirable Farm Hill neighborhood, with convenient access to shopping, dining, parks, major employment centers, and commuter routes.

Oak Park, CA 91377
3231
sqft4
Baths4
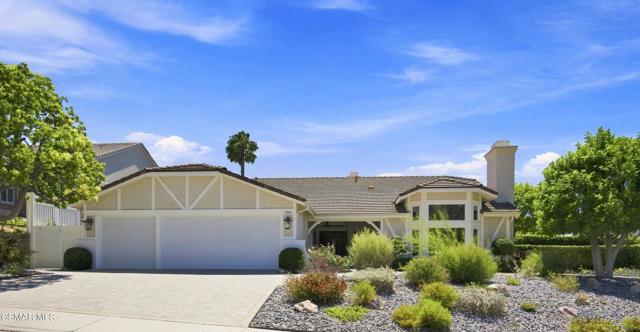
Beds This remodeled one-story pool home in the prestigious Sutton Valley neighborhood of Oak Park is move-in ready and a true gem. If you have been looking for a home: 1) updated beautifully with no expense spared, 2) private and relaxing, 3) designed for aging in place, 4) energy and water efficient, and 5) meticulously maintained and move-in ready, this is the one. With an ideal floor plan optimized for daily living and entertaining, this cul-de-sac home has spacious bedrooms perfect for a family, or for those wanting a forever home you will love the single story, wide hallways, and curbless entry shower. The incredible curb appeal starts with a professionally landscaped native plant garden, new driveway, new insulated garage doors and a custom front solid wood door that exudes luxury living. Entering the home, you will appreciate the real wood floors with a full 3/4'' thickness and the spacious living room with soaring high ceilings, lots of natural light, a recently refurbished fireplace, motorized blinds and a charming sitting area. The remodeled gourmet kitchen is a chef's dream featuring a high- end Thermador dual fuel range, Sub-Zero refrigerator, custom cabinets with recessed doors, new dishwasher, convenient appliance garages, and stone countertops and backsplash. This model normally has an unpopular atrium right smack in the middle of the home, but here the atrium has been eliminated and turned into a generously sized dining room with built-in cabinets. The amply sized family room has built in bookcases, updated fireplace, and a terrific view through sliding doors. The primary bedroom is large enough to be used also an office space, and the bathroom was recently completely remodeled. Everything is new: curbless entry shower, custom cabinets, quartz countertops, and a whirlpool tub. The primary suite also includes an updated fireplace and an updated amply sized walk-in closet. There are three other sizeable bedrooms, one of which has a fully updated en-suite bathroom. The other two bedrooms share a fully remodeled bathroom with dual sinks, marble tile and glass enclosed tub/shower, and a door out to the yard for those coming in from the pool. The stunning backyard is an entertainers dream featuring a sparkling pool and spa, custom outdoor BBQ station with a high-end Lion BBQ, beautiful drought tolerant landscaping with over 70 species of plants, fruit trees, a newer vinyl patio cover, 4 water barrels and a drip irrigation system, resurfaced concrete, and a tranquil side yard area perfect for a morning cup of coffee. Other features include new (2023) FULLY OWNED solar panels with 3 back up batteries that essentially eliminate the annual electric bill, newer double pane windows, French drains, a complete upgrade of the pool, new water heater, high efficiency LED lighting throughout, EV charging station, new gutters, and the house has been re-plumbed with PEX and copper. All this plus the award-winning Oak Park schools, and nearby hiking/biking trails and a park.
Arroyo Grande, CA 93420
5716
sqft5
Baths5
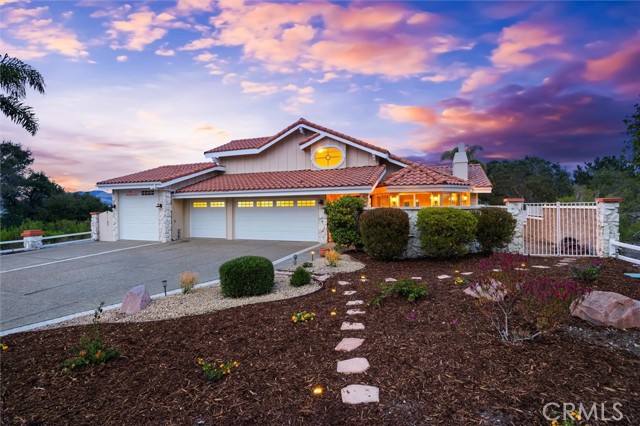
Beds Perched above the Village with panoramic views stretching from the Central Coast hillsides to the Pacific, 324 Miller Way blends privacy, drama, and timeless Spanish-inspired architecture. A gated stone courtyard with a bubbling fountain and lush landscaping sets the tone before you step inside. The entry stuns: a soaring foyer with a mirrored, kaleidoscopic ceiling and crystal chandeliers, framed by graceful archways and rich hardwood floors. A curved staircase with a wood banister sweeps up to a loft overlook. The main living room features vaulted, beamed ceilings, a marble fireplace, and walls of windows framing hillside views. A second great room centers on a dramatic river-stone fireplace and opens into a wet bar with granite counters and a wine fridge. Custom stained-glass windows serve as a signature design element throughout. The kitchen showcases cherry cabinetry, granite counters, a massive center island, a new professional-style 6-burner Wolf range, and picture windows framing mountain views. A wood-paneled study with glass-front built-in cabinetry offers a private retreat, and an elegant powder room adds old-world glamour. The main-level primary suite offers a gas fireplace, a private covered balcony, a sunken jetted soaking tub with a separate glass shower, a cedar-lined walk-in closet, and a bonus room with a private hot tub and bar. Upstairs, a second suite impresses with vaulted ceilings, an oval window, and a spa-caliber bath with dual vanities and an oversized walk-in shower. Additional bedrooms include a built-in bunk nook and guest bath. The crown jewel: a massive private rooftop terrace with unobstructed 360-degree views. Multiple balconies and covered patios extend living space at every level. A separate lower-level living area offers a commercial-style kitchen, full bath, and private access — ideal for generational living, guests, or income potential. A built-in walk-in vault adds security. Outside, resort-style grounds include a covered outdoor kitchen with a built-in gas BBQ, a tiered patio, a rock waterfall and koi pond, and two detached workshops with French doors. Rose beds and mature avocado and citrus trees complete the landscape. A finished three-car garage and separate boat room provide abundant storage. Just half a mile from the historic Arroyo Grande Village and minutes to Central Coast beaches and Highway 101 — this is elevated living, literally and figuratively.
Long Beach, CA 90815
3010
sqft3
Baths4
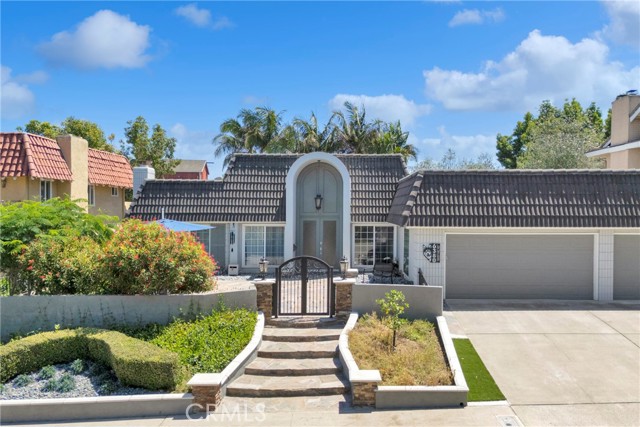
Beds Beautiful! Completely Reimagined Single Story Residence in the Prestigious Guard Gated Community of Bixby Hill. Offering 4 bedrooms, 3 baths, approximately 3010 sq ft of living space, and a large 10,453 spacious lot. Thoughtfully redesigned with quality finishes throughout, this turnkey home features 10ft ceilings, luxury vinyl plank and tile flooring, a remodeled chef's kitchen with large center island, quartz countertops, gorgeous remodeled bathrooms, upgraded electrical, double paned windows, crown molding, LED recessed lighting, solid-core doors, ceiling fans, and a spacious walk in pantry. The oversized laundry room includes two sets of washers and dryers, while the front living room features fireplace, sound dampering wall and door treatments that can be used for a theatre or music room. The luxurious primary suite offers a beautifully remodeled spa-inspired bathroom complete with a soaking tub, creating a relaxing private retreat and large walk in closet. The private backyard is designed for effortless entertaining with adjustable Mirador louvered pergolas, a built in BBQ, slate stone patios, artificial turf, river rock accents, low maintenance landscaping, outdoor security lighting, and block vinyl and decorative new wrought iron fencing. Additional upgrades include and Eco bee Smart thermostat, tankless water heater and side yard prewired for a future jacuzzi or swim spa. 3 Car Garage has metal over head storage racks, built-in shelves and tesla wall charger. Ideally located near the historical Rancho Los Alamitos , Cal State University Long Beach, local parks, bike paths, shopping, dining, beaches, and convenient freeway access.
North Tustin, CA 92705
2100
sqft4
Baths4
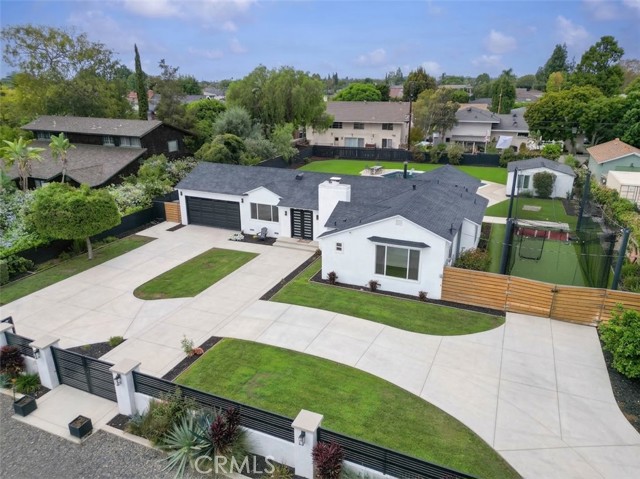
Beds 13081 Prospect Ave is a gated, fully enclosed property on a nearly 23,000 sq. ft. lot (over half an acre) in North Tustin. The grounds are built for maximum utility, featuring a pull through driveway and a dedicated RV entrance with extensive space for vehicles and equipment. The 2,100 square feet of total living space is divided between a main house and a detached ADU. The main residence offers a straightforward three-bedroom layout, including a primary bedroom with an en-suite bathroom. The standalone ADU functions as a complete studio with its own private bathroom, ideal for multi-generational living, a home office, or rental income. Out back, the large yard features a private swimming pool alongside low maintenance artificial turf, keeping the footprint clean and usable year round. For added security, the home is already hardwired for a camera system. This is a highly capable property for buyers requiring a large flat lot, secure parking, a pool, and separate living quarters.
Santa Clara, CA 95051
1442
sqft2
Baths3
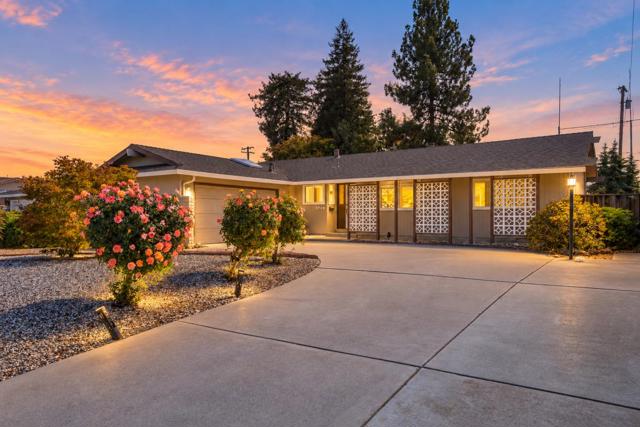
Beds Welcome to this charming single-family home on an over 9,300 sq. ft. lot in a convenient Santa Clara location. A large front yard welcomes you. Upon entry, the bright living room features a vaulted ceiling, cozy fireplace, large backyard-view window, and sliding door for seamless indoor-outdoor living. The beautifully updated gourmet kitchen on the east side offers quartz countertops, a sleek backsplash, modern cabinetry, and stainless steel appliances, with a connected dining area. It flows into the family room with a sliding door to the backyard. Along the hallway, the primary suite features a backyard-view window and en-suite bath with granite countertop and stall shower. Two additional bedrooms offer space for family and guests. The updated hallway bath features a double vanity, marble countertop, and shower over tub. Other features include solid hardwood flooring and recessed lighting. The very large backyard is ideal for activities and entertaining. Near restaurants, groceries, Valley Fair shopping, Apple Park (4 min), and NVIDIA (8 min), with easy access to Lawrence Expy, San Tomas Expy, and Hwy 280 for a short commute to major tech companies. Served by top Cupertino schools. Don't miss this fantastic opportunity!
Ladera Ranch, CA 92694
3227
sqft3
Baths4
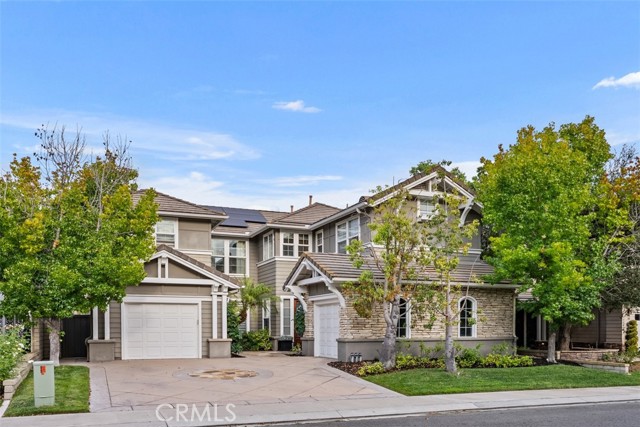
Beds Impeccably maintained and extensively upgraded, this residence is offered for the first time by its original owners. Located on a quiet cul-de-sac street in Segovia, one of the most desirable neighborhoods within the guard gated community of Covenant Hills. An extended driveway leads to a rare three and a half car garage with uncommon depth. A deep covered porch spans the entry beneath a beamed ceiling with columns and lantern lighting. Italian porcelain flooring extends throughout the main level. The remodeled gourmet kitchen features quartz countertops, marble backsplash, double ovens, a new built in refrigerator, a center island with seating, and a charming breakfast nook framed by windows. The kitchen opens to on oversized family room with gas fireplace. The formal living room rises beneath dramatic two story ceilings with a stone faced fireplace and double doors opening to the front porch. The dining room accommodates large gatherings and opens through double doors to a private courtyard. A main level bedroom and full bath complete the first floor. Abundant windows throughout, balanced by generous wall space suited to art. Ceiling fans throughout. Upstairs, every bedroom includes a built in desk, and the landing holds a dedicated built in office. Plush upgraded carpeting throughout the bedrooms. An oversized primary suite features a marble appointed bath with stone floors, walls, and counters. The private rear grounds are designed for al fresco dining and entertaining. Features include an oversized raised spa set in stone with waterfall, a covered gazebo, a built in barbecue with dining bar, a gas fire pit with seating, mature landscape and easy maintenance. Recent improvements include a complete repipe, new water heater, new exterior paint, new refrigerator, and upgraded carpeting. The neighborhood is surrounded by parks, recreation areas, and open green space, with access to the amenities of Covenant Hills and Ladera Ranch.

Coto de Caza, CA 92679
4000
sqft4
Baths5
Beds Stunning 5 Bedrooms + Bonus Room Pool Home with 3-Car Garage in the 24-Hour Guard-Gated Community of Coto de Caza • Main-Floor Bedroom and Main Floor Bathroom • Repiped with Uponor Brand PEX • OWNED Solar • Primary Bathroom Remodel • Updated Secondary Bathrooms • Formal Entry leads to the Formal Living Room and Dining Room, great for Hosting • Abundance of Natural Light • The Chef’s Kitchen Features a Center Island, Ample Countertop Space, with Countertop Seating, and Stainless Steel Appliances • the Butler’s Pantry features a Wine Refrigerator and Walk-in Pantry • Kitchen Opens to the Family Room with Fireplace and Backyard Pool Views • Upstairs, the Primary Suite and Primary Bath are a true Retreat • REMODELED Primary Bathroom with Newer Countertops, Newer Walk-in Shower, Soaking Tub, Newer Backsplash, Newer Cabinets, Newer Flooring, Newer Faucets, Newer Mirrors, Newer Tiling, a Vanity Area, Dual Sinks, and Walk-in Closet • Great Bonus Room Upstairs with Built-in Features creates an Abundance of Opportunity to be used as an additional Living Room, Play Area, Movie Room, Office Space, and more • Upgraded Secondary Bathrooms with Newer Flooring and Newer Cabinets • 3 Additional Bedrooms Complete the Upstairs with Newer Carpet, plus a Laundry Room • BACKYARD: Features a sparking Pool, Waterfall Feature with Rock Slide, Spa, a Fire Pit, Mountain Views / Peak-a-Boo Golf Course View • Nearby Park • Coto de Caza Community: Enjoy access to world-class amenities Coto de Caza Golf and Racquet Club (optional memberships available), equestrian facilities, hiking trails, and more!
Page 0 of 0


