

Cupertino, CA 95014
$2,288,888
1611
sqft2
Baths3
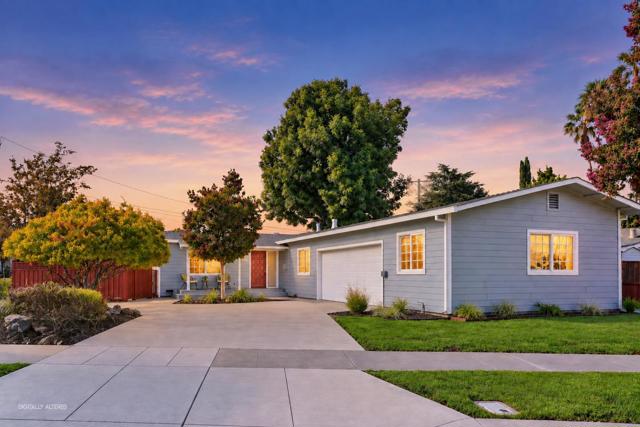
Beds A rare combination of comfort, space, and versatility in the heart of Cupertino. Situated on a desirable corner lot, this inviting home offers something increasingly hard to find: multiple vehicle access points and exceptional parking flexibility. With separate access from Brent Drive and Bette Avenue, the property provides more ways to come and go, while a gated side area offers potential space for an RV, boat, recreational vehicle, or additional cars. Inside, the bright and welcoming floor plan features spacious living and family rooms, abundant natural light, and hardwood flooring throughout much of the home. The updated kitchen offers generous cabinetry, ample counter space, a professional-style range, and a breakfast bar that connects naturally with the dining and living areas. Flexible room provide flexibility for family, guests, or a dedicated home office. Brand new bathrooms. Outside, expansive paved areas create even more possibilities for entertaining, recreation, storage, or everyday use. An attached garage adds convenience, while the corner-lot configuration and multiple access points make the entire property remarkably functional. More than a home, this is a Cupertino property with the space and flexibility to adapt to the way you live.
Fremont, CA 94539
1596
sqft3
Baths3
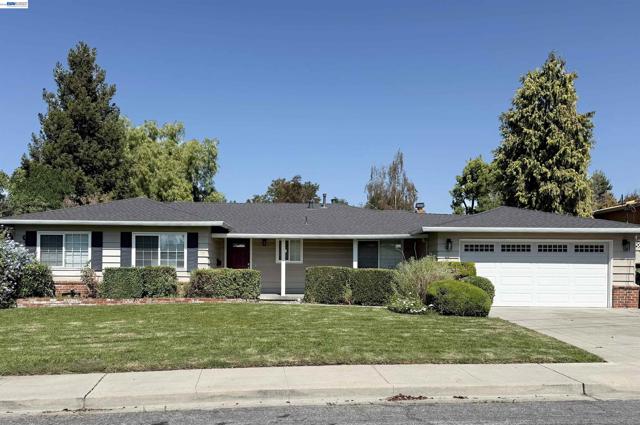
Beds Introducing this beautiful single-story 3-bedroom, 2.5-bath home in the sought-after Mission Ranch development! Situated on a quiet court, this home sits on a premium park-like lot of approx. 11,040 sq ft in the Golden Triangle of Mission San Jose schools: Chadbourne Elementary, Hopkins Jr. High & Mission San Jose High. A granite tile entry leads to the formal living room and separate family room featuring beautiful 3/4-inch solid oak hardwood flooring and a sliding glass door to the beautiful back yard. The kitchen offers solid oak cabinetry and a separate breakfast area. The large primary suite is complemented by an updated bathroom with newer showers, vanities and toilet. Additional features include a custom front door, updated dual-pane windows and sliding glass door, custom wood trim around interior windows and doors, upgraded baseboards, crown molding, raised-panel interior doors, updated bathrooms, and an updated central A/C system. The spacious garage includes a half bathroom and updated roll-up door. The home also features an updated composition shingle roof and gutters. Beautifully landscaped grounds include a large front lawn and driveway, covered front porch, and an inviting backyard with a custom granite slate patio accented with red brick, lush lawn with automatic sprinklers, and numerous mature fruit trees and flowering plants. Excellent location near the library, restaurants, shopping, sports courts and Lake Elizabeth/Central Park. Easy access to 680, 880 and BART, with a convenient commute to major Silicon Valley employers.
San Francisco, CA 94116
3239
sqft4
Baths4
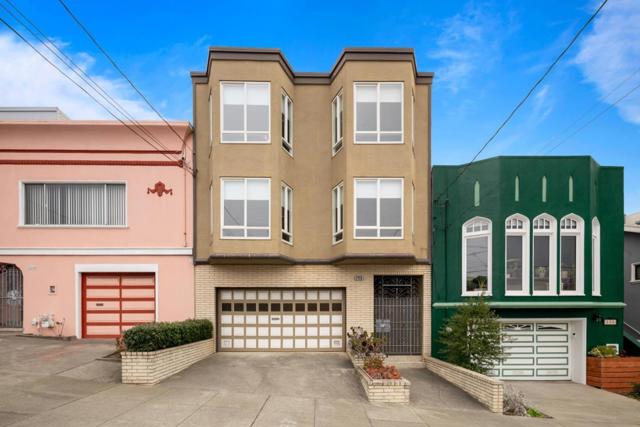
Beds Parkside Gem. Stunning sunset and sunrise views! Large, custom-built home completed in 1978 and has been lovingly cared for by the same family for 48 years. Approximately 3,239 sq ft spanning three levels. Generously proportioned spaces, 2 staircases, high ceilings, light filled rooms designed to accommodate everyday comfort and endless entertaining. Versatile footprint offers real flexibility for a multigenerational family or guests. An inviting entrance welcomes you with a whimsical woodland mural and elegant terrazzo stairs. Gracious family room with a fireplace. Separate dining room. Open living room. Eat-in kitchen opens directly to a deck showcasing sweeping neighborhood vistas. A wonderful primary suite with two closets and ocean views. Lower level bonus room is ideal for an office, gym, or a fifth bedroom. Enjoy the perfect balance of urban convenience and neighborhood charm, just half a block from the L Muni line. The home is also in close proximity to great cafe's, schools, parks, tennis courts, hiking trails and the Ocean Beach. A rare find in one of the City's most desirable neighborhoods. An exceptional combination of scale, views and indoor-outdoor living. Huge potential. With a little vision this home can be transformed into your San Francisco masterpiece!
Fremont, CA 94539
2538
sqft3
Baths5
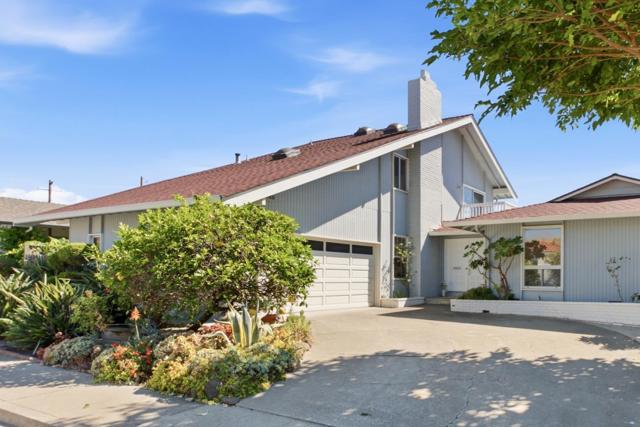
Beds Welcome to this stunning northeast-facing single-family home, offering a perfect blend of space, comfort, and functionality in Fremont's highly sought-after Mission neighborhood served by top-ranked John Gomes Elementary, William Hopkins Junior High, and Mission San Jose High School. This meticulously maintained home features approximately 2,538 s.f. of thoughtfully designed living space, including 5 bedrooms, a bonus room and 3 full bathrooms. Ideal for growing families or multi-generational living, the home offers two primary suites, including a desirable downstairs suite. Step inside to discover a bright, open floor plan for comfortable living and effortless entertaining. The spacious kitchen features quartz countertops, abundant cabinetry and a large breakfast bar. The luxurious upstairs primary suite serves as a private retreat, complete with its own balcony, a spacious ensuite bathroom, and an adjoining room ideal as a home office, exercise room or nursery. A bonus room provides flexibility as a playroom or workspace. Enjoy your private backyard featuring a sparkling swimming pool, spa and patio, perfect for relaxing and entertaining. Ideally located near BART, HWY 680 and 880, close to shopping, parks and amenities. Don't miss this rare opportunity to own a beautiful home!
San Jose, CA 95148
2263
sqft3
Baths5
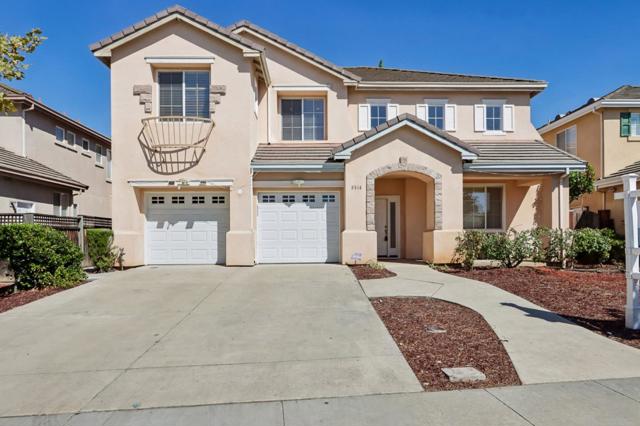
Beds Welcome to 3514 Casabella Court! Nestled in San Jose's highly sought-after Evergreen Valley, this light-filled 5-bedroom, 3-bathroom residence offers 2,263 sq ft of open-concept living space on a generous 5,843 sq ft lot. Soaring high ceilings and expansive windows welcome you into a thoughtful floor plan featuring rich hardwood flooring throughout the main level. The ground floor showcases a light and bright open kitchen, separate formal living and family rooms centered around a cozy fireplace, plus a desirable full bedroom and full bathroomideal for guests, a home office, or multi-generational living. Upstairs, enjoy four spacious bedrooms, including an oversized primary suite complete with double vanities and a walk-in closet, alongside a convenient second-floor laundry room. Recent updates feature fresh interior paint, an upgraded kitchen, new lush carpet upstairs, and beautifully updated landscaping. The private backyard provides a peaceful setting for outdoor relaxation and entertaining. Unbeatable location within walking distance to top-ranked schools (Carolyn Clark Elementary, Quimby Oak Middle, and Evergreen Valley High), Casabella Park, Murillo Lake Park, scenic trails, the neighborhood dog park, and Evergreen Village Square. A must-see!
Sunnyvale, CA 94086
0
sqft0
Baths0

Beds Welcome to this spectacular investment property in the vibrant city of Sunnyvale, boasting an impressive 3,168 sq ft of living space with 4 undated 2bed +1bath units. Each well-appointed L-Shaped kitchen provides modern conveniences, including a 220 Volt Outlet, ceramic tile countertops, powerful exhaust fan, garbage disposal, and a deep sink, making it ideal for culinary enthusiasts. The 4 units offer various flooring options such as engineered wood, carpet, laminate, tile, and vinyl/linoleum, providing durability, easy cleaning, and style throughout. 2 NEW HOT WATER HESTERS installed in late 2025. Enjoy cozy evenings nesting in this very quiet & prime neighborhood, yet also benefit from the convenience & easy commute to all modern tech companies in the heart of the Silicon Valley. Additional features include double pane windows for energy efficiency and a walk-in closet in each unit for generous storage. Each unit has an assigned covered parking with overhead storage cabinets with 1 Tandem parking. TOP Cupertino Schools! What great Residential investment can also be owner occupied with favorable residential loan benefits. Sunnyvale location with little vacancy rate and high-end professional tenants. Well improved & maintained property with high CAP Rate.
Mountain View, CA 94040
1339
sqft3
Baths3
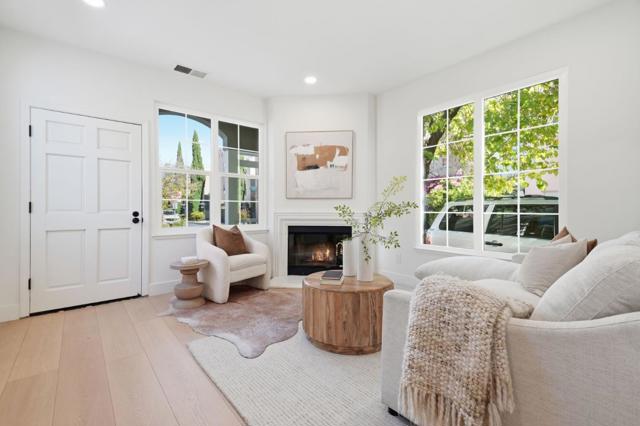
Beds Welcome to 101 Beacon St! This home has been fully remodeled with brand new floors, windows, and modern fixtures throughout. Situated on a desirable corner lot, enjoy the best of what The Crossings community has to offer! Step inside to an inviting living area with recessed lighting and a cozy fireplace. The open floor plan flows seamlessly into the dining area and chef's kitchen, complete with stainless steel appliances, sleek new countertops, and abundant cabinetry. A convenient powder room and storage closet complete the main level. Upstairs, the primary bedroom features high vaulted ceilings with recessed lighting and expansive windows that fill the room with natural light. The ensuite bathroom includes double sinks and stylish new fixtures. Two additional bedrooms, an updated hall bathroom, and laundry area provide added comfort and functionality. Outside, you'll find a beautifully landscaped backyard with plenty of space for everyday relaxation and entertainment. Ideally located near outstanding Los Altos Schools including Covington Elementary, Egan Junior High, and Los Altos High! Enjoy close proximity to Downtown Mountain View, San Antonio Shopping Center, the Caltrain, major commute routes, and tech campuses including Google, Apple, NVIDIA, and Meta.
Cupertino, CA 95014
1115
sqft2
Baths3
Beds Move in on day one & start enjoying the best of Cupertino living. Bright, welcoming & full of charm, this home combines everyday comfort, incredible outdoor living & an exceptional location with exceptional schools included... Lincoln Elementary, Lawson Middle & nationally recognized Monta Vista High. Gleaming hardwood floors, dual-pane windows, fireplace & air conditioning provide year-round comfort. The easy 3-bedroom, 2-bath floorplan simply works, with an inviting kitchen ready for quick breakfasts, family dinners & entertaining friends. Then step outsidethis is where the home really surprises. An oversized pergola-covered deck becomes your outdoor living room for morning coffee, weekend brunches & summer dinners. Beyond it, the expansive, fully usable backyard offers room to play, garden, entertain or unwind, complete with a lemon tree for quintessential California living. Minutes from Apple, NVIDIA & other major Silicon Valley employers, plus excellent shopping, dining, parks & commute routesyet tucked into the calm of an established Cupertino neighborhood. Great schools, incredible outdoor living, everyday comfort & an unbeatable Cupertino locationall the reasons youve been waiting for the right home, finally together in one place.

Pasadena, CA 91105
2187
sqft3
Baths3
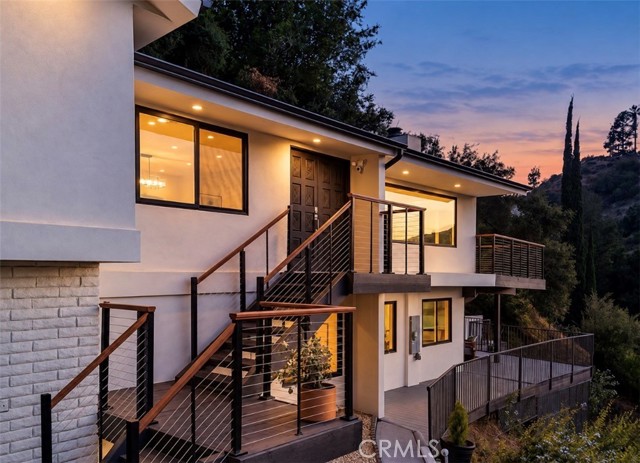
Beds Discover a beautifully transformed hillside retreat combining sophisticated design, peaceful seclusion, and spectacular panoramic scenery. The property has undergone an extensive renovation, featuring a fully permitted addition, a spacious outdoor deck, and an elevated balcony with exterior stair access. Positioned within Pasadena’s historic San Rafael neighborhood, just above the world-famous Rose Bowl, the home enjoys exceptional privacy and captivating views of the San Gabriel Mountains, Pasadena skyline, and glittering city lights. These inspiring vistas can be enjoyed from nearly every room. In the living room, soaring vaulted ceilings create a dramatic sense of space and showcase the surrounding scenery. The renovation includes permitted upgrades to the home’s major systems, including the electrical panel and city service line, HVAC, plumbing, tankless water heater, insulation, stucco, garage door, and dual-pane tempered windows and doors. A completely redesigned kitchen and beautifully updated bathrooms feature high-quality materials and refined modern finishes. Completing this exceptional property is an attached two-car garage, along with extensive on-site parking that can accommodate up to 10 vehicles. Thoughtfully renewed from top to bottom, this unique residence offers a rare combination of luxury, privacy, views, and an outstanding Pasadena location.
Page 0 of 0


