

La Jolla, CA 92037
$1,799,000
1615
sqft3
Baths2
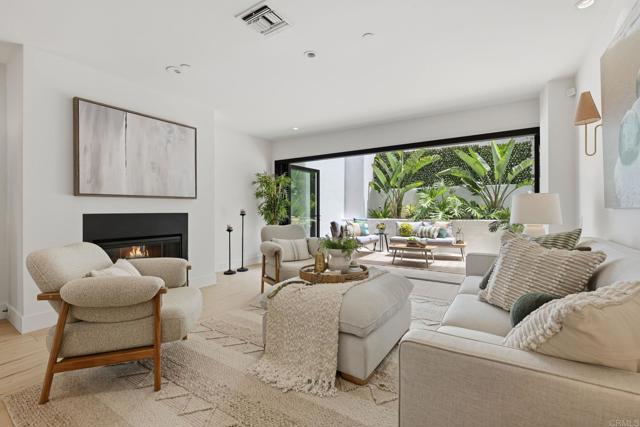
Beds Welcome to Lighthaus, one of La Jolla's most architecturally significant boutique communities, ideally situated in the coveted Horseshoe neighborhood. This completely remodeled end unit residence offers a rare opportunity to own a turnkey coastal home just steps from some of Southern California's most iconic beaches. Designed with modern coastal living in mind, the home has been thoughtfully reimagined around an open concept floor plan. At its heart is a stunning chef's kitchen featuring custom rift cut oak cabinetry with integrated under cabinet lighting, Taj Mahal quartzite countertops, premium appliances, and designer finishes throughout. A dramatic premium LaCantina fully collapsible glass door seamlessly connects the living space to the outdoors, inviting ocean breezes and abundant natural light while creating the ultimate indoor outdoor living experience. The attention to detail continues throughout the residence, including a beautifully remodeled powder room finished with striking Vivid Green quartzite, rich Roman clay walls, and carefully selected natural materials that reflect the exceptional craftsmanship found throughout the home. As one of Lighthaus's most desirable end units, Residence 1H offers added privacy along with convenient access to both the secure underground garage and neighborhood sidewalks. The home includes two designated parking spaces and dedicated storage for surfboards, beach gear, bicycles, and everything needed to embrace the coastal lifestyle. Located fewer than 100 steps from Horseshoe Beach and just moments from Windansea Beach, La Jolla Cove, Shell Beach, and Children's Pool, this exceptional residence places the very best of La Jolla at your doorstep. Spend your mornings surfing, swimming, snorkeling, or paddleboarding before strolling to the Village's renowned restaurants, boutiques, cafés, and galleries. Residents of Lighthaus also enjoy exclusive access to a spectacular ocean view rooftop deck featuring panoramic Pacific vistas, a fire pit, outdoor dining areas, and built in BBQs, an unforgettable setting for entertaining or simply taking in La Jolla's breathtaking sunsets. Combining award winning architecture, an exceptional custom renovation, boutique community amenities, and an irreplaceable location in La Jolla's coveted Horseshoe neighborhood, 101 Coast Boulevard #1H presents a rare opportunity to experience luxury coastal living at its finest.
Porter Ranch, CA 91326
3303
sqft5
Baths4
Beds Set within the prestigious guard-gated Renaissance community and located within the boundaries of highly rated Porter Ranch schools, this impressive single-story home combines generous living spaces, refined architectural details, and a thoughtfully designed floorplan ideal for both daily living and entertaining. High ceilings, recessed lighting, and abundant natural light create an open, airy atmosphere throughout. At the heart of the home, the expansive kitchen offers extensive cabinetry and storage, a large center island with seating and workstation, and stainless-steel appliances including a double oven, 6-burner gas range, dishwasher, trash compactor, wine refrigerator, and microwave. The kitchen flows easily into the inviting family room, where built-in shelving, oversized windows, and direct backyard access connect the interior to the outdoor setting. Formal living and dining rooms provide additional space for gatherings and special occasions. Four spacious bedrooms are each en suite, highlighted by an exceptionally large primary suite with double-door entry, walk-in closet, and spa-inspired bath featuring dual vanities, a soaking tub, and separate glass-enclosed shower. A powder room near the main living areas accommodates guests, while a dedicated laundry room with additional storage and an attached 3-car garage with direct access add everyday convenience. Outside, the beautifully landscaped backyard offers multiple areas to relax, entertain, and play, with a built-in BBQ, attractive hardscape, expansive faux lawn and hot tub area, custom putting green with raised seating area, mature landscaping, and striking mountain views. Residents of Renaissance enjoy 24-hour guard-gated security, meticulously maintained surroundings, and community tennis courts. Shopping and dining at Porter Ranch Town Center, hiking and outdoor recreation in the surrounding foothills, and convenient access to the 118 freeway are all nearby, completing a private and serene Porter Ranch setting with exceptional lifestyle appeal.

San Pedro, CA 90731
3318
sqft4
Baths4
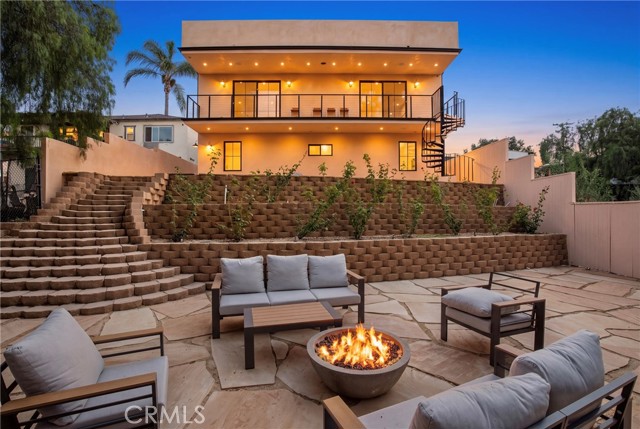
Beds Gorgeous one of a kind newer built home. This home has 4 bedrooms with 3 and 1/2 bathrooms. Stunning indoor/outdoor living space with a rooftop patio and a step down backyard with a fire pit making this the ideal place to gather with family and friends. A large balcony across the upper floor allows city views and makes an ideal space for a morning coffee. The double washer and dryer combo are a really nice to have for families. This beautiful home is located close to the newly renovated YMCA, is close proximity to Providence Hospital in the heart of San Pedro. Do not miss this opportunity!
La Canada Flintridge, CA 91011
1649
sqft2
Baths3
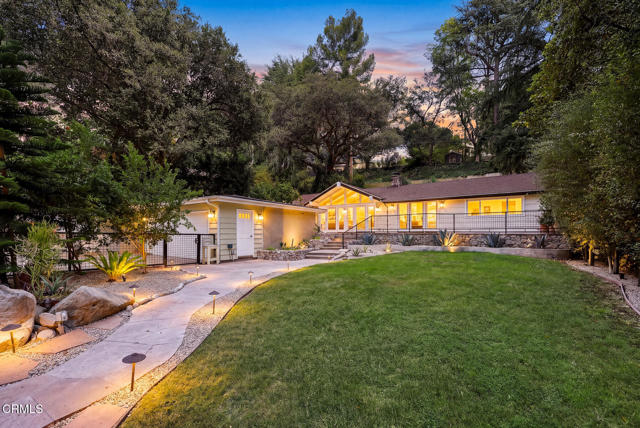
Beds Welcome home to this beautiful Ranch-style retreat nestled in the serene hills of La Canada Flintridge. Thoughtfully designed with a true indoor-outdoor feel, this inviting 3-Bedroom, 2-Bathroom home offers a fabulous open floor plan filled with abundant natural light.The spacious Living Room features vaulted ceilings, a stone-flanked fireplace and hearth, newly refinished hardwood floors, and expansive windows showcasing the verdant front and back yards. Skylights throughout the home enhance its light and bright feel, while generous built-in storage adds everyday convenience.The updated Kitchen is truly the heart of the home, featuring quartz countertops, a farmhouse sink, newly refinished cabinetry, stainless steel appliances, and a large center island with granite countertops and convenient bar seating. The adjoining Dining Area overlooks the lush front yard, creating a wonderful setting for both casual meals and entertaining.A hallway with additional storage leads to the Primary Suite and a secondary Bedroom. The light-filled Primary Suite features skylights, double doors opening to the Backyard, an oversized closet with built-in cabinetry, and a beautifully appointed ensuite Bathroom with a clawfoot soaking tub, large walk-in shower, dual vanities, and warm stone flooring. The secondary Bedroom is bright and airy with refinished built-ins and ample closet space.Located off the Living Room, the third Bedroom offers privacy and versatility with new engineered wood flooring, a skylight, large windows overlooking the backyard, a spacious closet, and an ensuite Bathroom featuring a shower-over-tub combination, stylish tile backsplash, pedestal sink, and stone flooring.Step outside to the expansive patio--perfect for summer barbecues, entertaining, or relaxing amid the mature landscaping. Additional highlights include central air and heat, copper plumbing, automatic sprinklers, a new washer and dryer, gated yard, and a detached two-car garage with automatic door and extra storage.Ideally located within the prestigious La Canada Unified School District -a hop skip away from Palm Crest Elementary-close to local shops and restaurants, hiking and biking trails, the YMCA, JPL, and convenient freeway access. A wonderful opportunity to enjoy privacy, comfort, and the best of La Canada living!
Canyon Country, CA 91387
4303
sqft6
Baths6
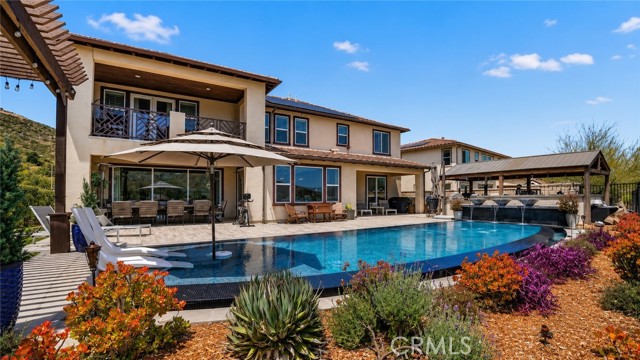
Beds Welcome to 18601 Juniper Springs Drive, an exceptional former model home in Canyon Country’s prestigious gated Aliento community. Offering approximately 4,303 square feet, this impressive residence features 6 bedrooms and 5.5 bathrooms, beautifully blending sophisticated design with modern comfort. From the moment you arrive, the striking curb appeal creates a lasting impression. Inside, former model-home upgrades include crown molding, exposed wood-beam ceilings, custom stone and wood accent walls, and rich engineered hardwood flooring. The expansive great room is filled with natural light and features stacking glass doors that seamlessly connect the indoor and outdoor living spaces. Enjoy breathtaking valley, hillside, and city-light views while experiencing the best of California’s indoor-outdoor lifestyle. The chef’s kitchen is designed for entertaining, featuring an oversized island with bar seating, quartz countertops, custom maple and glass soft-close cabinetry, a walk-in pantry, designer pendant lighting, and premium stainless-steel appliances. A flexible room with a cozy fireplace is ideal as a formal dining room, home office, or additional living area. Upstairs, the luxurious primary suite showcases beautiful mountain views, a spacious walk-in closet, and a spa-inspired bathroom with dual vanities, limestone countertops, an oversized walk-in shower, and a soaking tub. Each secondary bedroom is generously sized with an ensuite bathroom, including a convenient main-level bedroom perfect for guests or multi-generational living. Additional highlights include a spacious upstairs loft and a downstairs club room complete with a wet bar and beverage center. The beautifully landscaped backyard offers a built-in BBQ with bar seating, inviting gathering areas, and peaceful hillside views. Whether entertaining family and friends or enjoying a quiet evening at home, 18601 Juniper Springs Drive offers the luxury, privacy, and exceptional lifestyle today’s buyers are searching for.
Los Angeles, CA 90066
1032
sqft1
Baths2
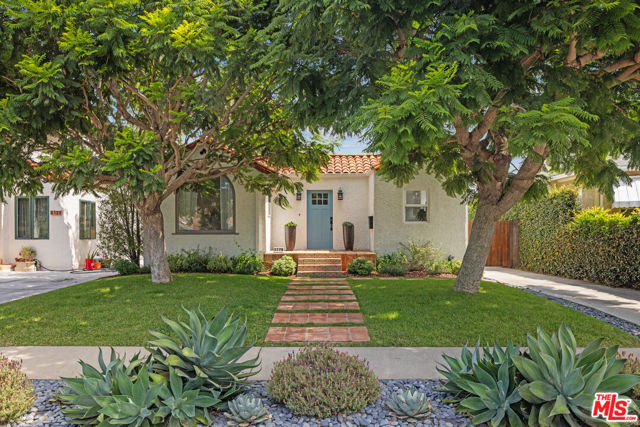
Beds Timeless Spanish character meets thoughtful modern updates at 3778 May Street, a beautifully maintained 1927 Spanish-style bungalow located on a charming residential street in the heart of Mar Vista. From the moment you arrive, the home makes an impression with its classic Spanish architecture, mature landscaping, terra-cotta details and inviting curb appeal. Inside, approximately 1,032 square feet of living space offers a warm and comfortable floor plan featuring two bedrooms and one beautifully updated bathroom, while preserving many of the architectural details that give homes of this era their distinctive character. The light-filled living room serves as the heart of the home, highlighted by high ceilings, original hardwood floors, graceful arched windows and openings, period wall sconces and a striking wood-burning fireplace with decorative Spanish and Malibu tile detailing. The combination of original craftsmanship and carefully selected improvements creates a space that feels authentic, sophisticated and comfortable. The updated kitchen blends seamlessly with the home's vintage character while providing the conveniences of modern living. Features include quartz countertops, upgraded cabinetry, stainless-steel appliances, decorative tilework and a large garden window that brings abundant natural light into the space. An adjacent dining area with built-in seating provides an inviting setting for both everyday meals and entertaining. Both bedrooms are generously proportioned with ample closet space and convenient access to the outdoors. French doors connect the primary bedroom to the rear yard, creating an effortless indoor-outdoor flow and allowing natural light and coastal breezes to move through the home. Outside, the property truly comes to life. The approximately 5,399-square-foot lot provides a private and lush backyard setting with a spacious rear deck ideal for outdoor dining, entertaining or simply relaxing in the Southern California sunshine. Mature landscaping creates a peaceful retreat and a wonderful extension of the home's living space. A detached one-car garage adds valuable flexibility and offers potential for use as traditional parking and storage, a home office, creative studio, gym or other bonus space. The property's generous lot may also offer opportunities for future expansion or an ADU, subject to applicable city requirements and buyer verification. Additional improvements include an updated kitchen and bathroom, a newer roof and foundation retrofit, while original hardwood flooring, arched architectural details and carefully preserved period finishes maintain the home's authentic 1920s character. Ideally positioned in Mar Vista, the home offers convenient access to the restaurants, shops and neighborhood amenities of Mar Vista and nearby Venice, with easy connections to the Westside and the coast. Within easy walking distance of Bluey's, Beethoven Market, Electric Bleu and more, the location combines the feel of an established residential neighborhood with convenient access to everything that makes Westside living so desirable. 3778 May Street is a rare opportunity to own a classic Los Angeles Spanish bungalow that offers move-in ready architectural character, modern comfort, exceptional outdoor space and tons of future potential all in one of the Westside's most sought-after neighborhoods.
Malibu, CA 90265
2390
sqft3
Baths3
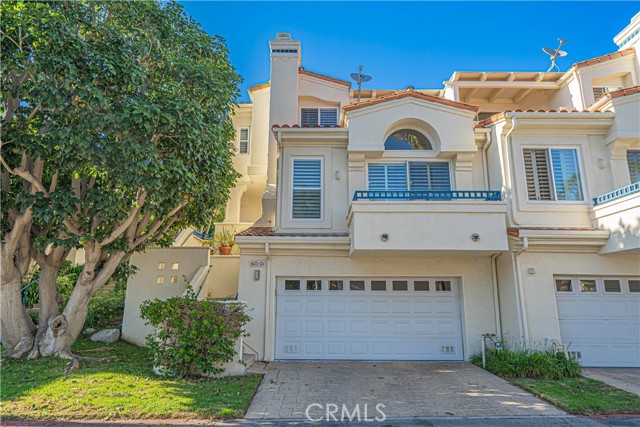
Beds Welcome to The Pointe — Coastal Living, Minutes from the Sand Tucked within Malibu's highly sought-after gated community, "The Pointe," this beautifully designed townhouse sits just minutes from the beach and offers the best floor plan in the complex. With 3 bedrooms, 2.5 baths, and soaring vaulted ceilings throughout, every detail invites the easy, elevated pace of coastal living. The formal living room opens to a private balcony, perfect for catching the ocean breeze and sweeping views. Upstairs, two spacious guest bedrooms share a full bath, while the primary suite impresses with vaulted ceilings, a walk-in closet, and its own balcony — ideal for morning coffee or sunset drinks. The spa-inspired primary bathroom features a soaking tub, walk-in shower, dual vanity, and ocean views of its own. Thoughtful touches run throughout the home, including plantation shutters, abundant storage, indoor laundry, a 2-car garage, and a private backyard patio made for weekend BBQs or quality time with your furry friends. Residents of The Pointe enjoy resort-style amenities: a sparkling pool and spa, fitness center, tennis and pickleball courts, and secure gated entry. The location is unbeatable — moments from Pepperdine University, Zuma Beach, Westward Beach, Broad Beach, and Paradise Cove, with everyday shopping and dining at Point Dume and Trancas Country Market, plus easy access to top-rated local schools. This is a rare opportunity to own in one of Malibu's most desirable gated enclaves — experience elevated living at The Pointe.
Los Angeles, CA 90039
1827
sqft2
Baths3
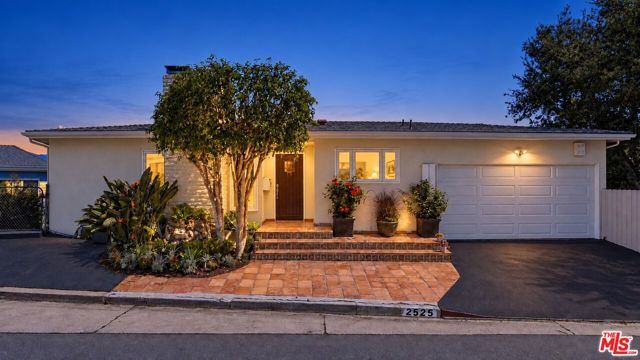
Beds Set on an approximately 10,393-square-foot hillside lot in the heart of Silver Lake, 2525 Ivanhoe Drive offers a compelling combination of space, views and future potential. This warm and inviting 3-bedroom, 2-bath home features refinished hardwood floors and a versatile den well suited for a home office, media room, studio or creative retreat.The living spaces capture views of the surrounding hills and city, creating a sense of privacy and connection to the landscape. Outside, the terraced backyard provides multiple areas for entertaining, gardening and relaxing, along with opportunities to further personalize the property.Additional flexible space may offer potential for a future guest suite, bedroom and bath, or expanded living area, subject to buyer investigation and all applicable permits and approvals. An attached two-car garage and driveway provide convenient off-street parking. Located in a desirable Silver Lake neighborhood near local dining, recreation, culture and community destinations, this property is ready to enjoy today while offering exciting possibilities for the future.
Huntington Beach, CA 92648
2577
sqft3
Baths5
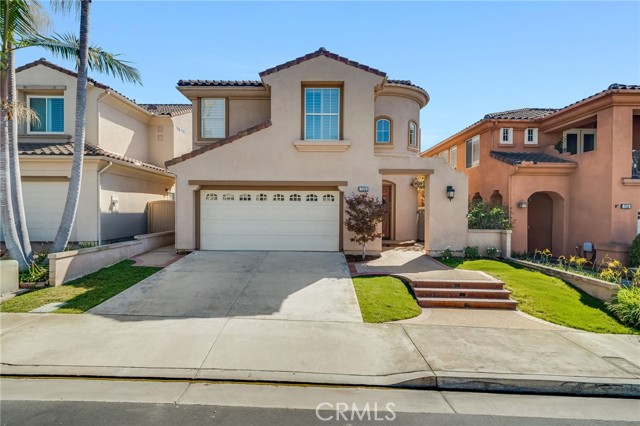
Beds One of the lowest price-per-square foot non-original single family home on the market in West Huntington Beach. Buyers, do not let this one pass. Was in escrow immediately and Buyer could not perform, now available for the next Buyer. A five minute drive to world-class beaches and a great community. Nestled on a single-loaded street in the sought-after Seagate, this beautifully refreshed home welcomes you with a front courtyard and newly planted white roses. Inside, a dramatic living room features vaulted ceilings and a grand staircase, while fresh paint throughout gives the home a bright, inviting feel. The brand-new kitchen features Golden River quartz countertops, a new sink, new hardware, and all-new appliances. It opens to the family room, where a fireplace with a new Golden River quartz surround echoes the kitchen countertops. The family room flows directly to the backyard patio for easy indoor-outdoor living. The flexible floor plan includes a main-level bedroom currently used as an office, with an adjacent full bathroom with a shower. Upstairs, the spacious primary suite offers a walk-in closet and an ensuite bath with dual vanities, a soaking tub, and a separate shower with a new glass door. All bathrooms have been refreshed with new faucets, lighting, and mirrors. The fourth bedroom, currently furnished with an armoire, could serve as a media room, playroom, or home office if an additional bedroom is not needed. An upstairs laundry room adds everyday convenience. See the attached builder floor plan for the home’s five-bedroom configuration.
Page 0 of 0
Inquire Now


| 74199 El Paseo #200 Palm Desert, CA 92260 |
Get in Touch
Buying or selling a home? Contact us today. Looking forward to speaking with you!
Phyllis Cyphers
Realtor®
DRE# 01810454
Email: phyllis@phylliscyphers.com
Call: 714-323-1175
COMPASS IS A LICENSED REAL ESTATE BROKER LICENSED BY THE STATE OF CALIFORNIA AND ABIDES BY EQUAL HOUSING OPPORTUNITY LAWS. ALL MATERIAL PRESENTED HEREIN IS INTENDED FOR INFORMATIONAL PURPOSES ONLY. INFORMATION IS COMPILED FROM SOURCES DEEMED RELIABLE BUT IS SUBJECT TO ERRORS, OMISSIONS, CHANGES IN PRICE, CONDITION, SALE, OR WITHDRAWAL WITHOUT NOTICE. NO STATEMENT IS MADE AS TO ACCURACY OF ANY DESCRIPTION. ALL MEASUREMENTS AND SQUARE FOOTAGES ARE APPROXIMATE. THIS IS NOT INTENDED TO SOLICIT PROPERTY ALREADY LISTED. NOTHING HEREIN SHALL BE CONSTRUED AS LEGAL, ACCOUNTING OR OTHER PROFESSIONAL ADVICE OUTSIDE THE REALM OF REAL ESTATE BROKERAGE.
© 2026 Compass, Inc. All Rights Reserved.
Powered by: