

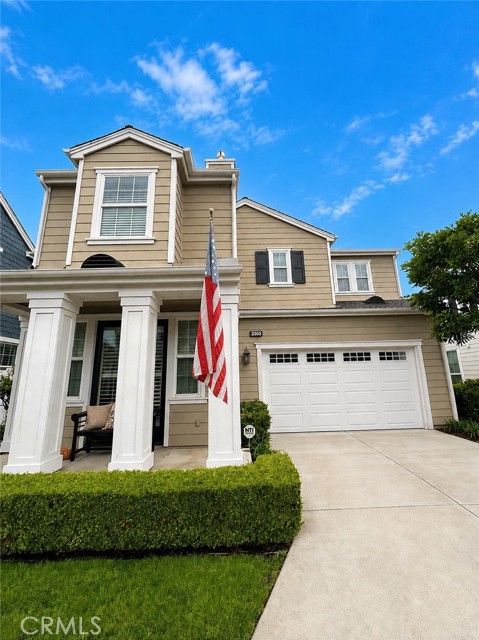
Costa Mesa, CA 92627
$2,275,000
2618
sqft4
Baths4
Beds PRICE IMPROVEMENT! Welcome to 2309 Half Moon Lane, a beautifully renovated 4-bedroom residence offering refined coastal living in one of Costa Mesa’s desirable, family-friendly neighborhoods. Freshly updated with a sophisticated modern aesthetic, this inviting home combines contemporary style, comfortable living, and an exceptional location just minutes from the beach. The thoughtfully designed floor plan provides four spacious bedrooms and versatile living areas ideal for both everyday life and entertaining. Fresh finishes and carefully considered updates create a move-in-ready setting that feels polished yet warm and welcoming. Perfectly positioned near Costa Mesa’s renowned beaches, parks, dining, shopping, and entertainment, 2309 Half Moon Lane offers the rare opportunity to enjoy an elevated Southern California lifestyle in a well-established residential setting. Beautifully refreshed and ideally located, this is a home designed for those who value style, comfort, and proximity to the coast.
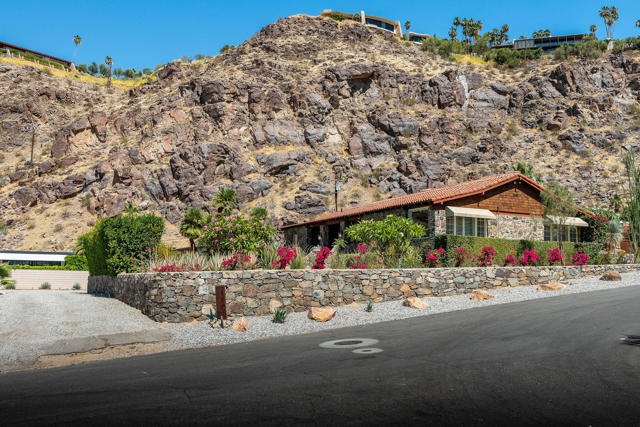
Palm Springs, CA 92264
2547
sqft3
Baths4
Beds This iconic desert retreat oozes class, character and has a class one historical designation. Know as the Giannini residence, the original owners and founders of Bank of America made this their desert retreat nestled higher up in Araby Cove. Araby cove is one of the first and oldest subdivisions in South Palm Springs. The home was constructed with board formed, poured in place concrete and finely cut locally quarried stone over the concrete walls which is reminiscent of the craftsmanship from the 1880s-1930s era. The property also features a basement and bank type vault which could be a nice wine cellar. The basement stays at a cool temperature naturally through the year and has added AC in case you would like it even cooler. A large Albert Frey deck serves as a star and view gazing platform as well as a shade for the cars underneath.This could be a huge party space as well! Enter up a grand stair way to a stone porch! The porch is naturally cool being surrounded by rock and the orientation from the sun.The views from the front of the home are incredible and expansive. Enter the home thru old French doors and you are greeted with a huge original rock fireplace. The living room flows nicely into an office nook, then into a gourmet kitchen, butler pantry and coffee bar and breakfast nook.This all opens up to the lovely outdoor space surrounded by patios, a kidney shaped pool, spa and top of the line desert scape. There are outstanding views from each of the homes outside and inside viewing areas. Back inside the home we will find a large formal dining room to accompany your chefs kitchen. There is one guest bedroom and a den serviced by a jack and jill bath. The second bath on that side also able to serve the entertaining and dining areas. The other side of the home offers the primary suite with a large bath and sitting area.Also on that side is the second guest bedroom. This home has changed hands less than a handful of time in a 100 years. This is a a once in a lifetime opportunity to own a piece of history. The current owner has installed a very extensive HVAC system and added much needed insulation to keep this green friendly home cool on hot desert days!
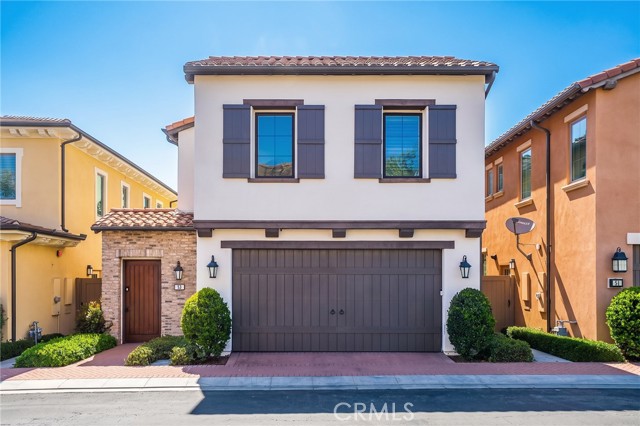
Irvine, CA 92602
2515
sqft4
Baths4
Beds Where architectural drama meets the serenity of nature, 53 Painted Cameo presents a rare greenbelt-front setting in Irvine’s coveted Orchard Hills community. Positioned directly across from lush open space, this exceptionally upgraded residence enjoys a peaceful outlook, abundant natural light, and a refreshing sense of openness. At the heart of the home, a dramatic extended waterfall island crafted from backlit translucent white onyx creates an unforgettable focal point. Its luminous natural veining and generous proportions bring a striking sense of luxury to the beautifully reimagined chef’s kitchen while providing abundant space for casual dining and entertaining. Extended cabinetry, soft-close drawers, a mirrored backsplash, and an impressive appliance suite featuring a Wolf six-burner range, Cove dishwasher, and Sub-Zero refrigerator complete this sophisticated culinary space. The open-concept great room and dining area flow effortlessly from the kitchen, creating an inviting setting for everyday living and memorable gatherings. A desirable main-level en-suite bedroom offers privacy and flexibility for guests, extended family, or a refined home office. Upstairs, a versatile loft complements the spacious primary retreat, featuring dual vanities, a soaking tub, a separate frameless-glass shower, upgraded finishes, and a walk-in closet. Two additional en-suite bedrooms and a conveniently located laundry room complete the second level, providing every bedroom with the comfort and privacy of its own bathroom. Thoughtfully designed lighting elevates the ambiance throughout the residence, including a designer Legrand smart lighting system with dimmable controls and energy-efficient integrated LED recessed lighting. Wide-plank hardwood flooring, Crown moldings, upgraded countertops and backsplashes, move-in-ready appeal. Located within walking distance of Orchard Hills School (K–8) and Orchard Hills Shopping Center, home to convenient markets, restaurants, and coffee shops, the residence also enjoys close proximity to neighborhood parks, pools, spas, and Orchard Hills’s resort-inspired amenities. Premier shopping, dining, beaches, and major freeways are all within easy reach. This is a rare opportunity to experience refined Irvine living, distinguished by one-of-a-kind upgrades, exceptional design, everyday convenience, and a tranquil greenbelt setting just outside the front door.
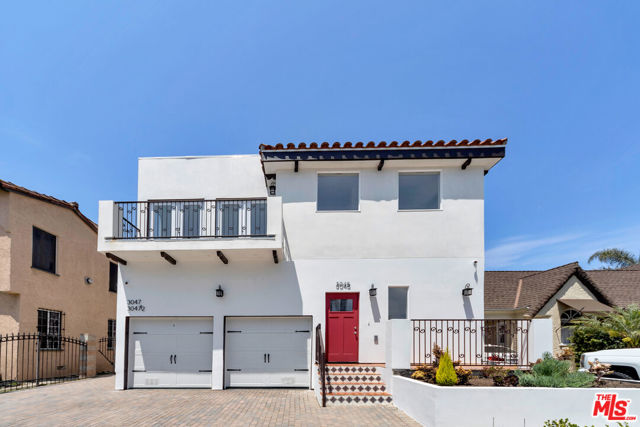
Los Angeles, CA 90016
0
sqft0
Baths0
Beds Price reduction bring your offers. 2023 Newer construction. All units are occupied and actual rents are shown. The best priced property in Mid City. The property is located in the opportunity zone and non rent controlled. The water, Gas and Electricity are separately metered for all units. An incredible modern Spanish style design. High ceilings on the first floor. The rear units have Juliet balconies, regular balcony and private rear deck. The private rear decks are surrounded by hedges to give the maximum privacy for each unit. The front single family home has a large balcony on the second floor and patio on the first floor. The stainless steel appliances and washer, dryer are included. This is a real 3 units building and no ADU's. There are many french doors in units and enormous amount of natural light flowing into all units. There is central Air condition and heating. Operating expenses are very low. Your expenses are Gardner, taxes, insurance and misc repairs. Very close to Culver City, Whole foods, metro rail and walking distance from restaurants. Each unit is pre wired with it's own security camera system. The actual rents shown on the listing. Great cash flow and very low expenses. All Occupants to remain in the unit at close of escrow. Total monthly rental income $14,075.00.
Carlsbad, CA 92009
3566
sqft5
Baths5
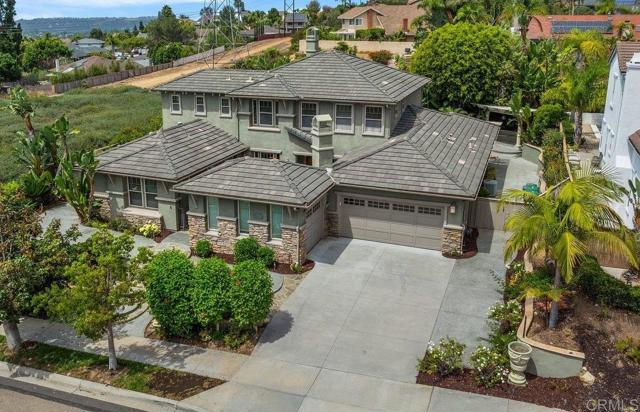
Beds Beautifully maintained and truly turnkey, this exceptional 5-bedroom, 4.5-bath home offers approximately 3,566 square feet of thoughtfully designed living space in the desirable La Costa Oaks community of Carlsbad. Ideally situated directly across from a neighborhood park with open space along one side, this home offers privacy, beautiful surroundings, and an inviting indoor-outdoor lifestyle. A private front courtyard with its own fireplace creates a charming and intimate outdoor entry. One of the home's most desirable features is its two first-floor ensuite bedrooms. The spacious primary suite provides exceptional convenience and privacy, while the second first-floor ensuite bedroom is currently being used as an exercise room and offers excellent flexibility as a guest suite, home office, or private retreat. The heart of the home is a beautifully appointed gourmet kitchen, featuring a cooktop, granite countertops, granite backsplash, large center island, extensive maple cabinetry, and large travertine tile flooring. Hardwood flooring in the family room and hallway, newer luxury vinyl plank flooring in the living room and one front bedroom, and crown molding throughout. A dual-zone thermostat system serving both upstairs and downstairs provides customized comfort, while a surround-sound speaker system on both levels enhances the home's entertainment experience. French doors from the family room open to a beautifully designed backyard retreat, creating a seamless indoor-outdoor flow. Enjoy a comfortable sitting area with a refreshing ocean breeze, a covered patio, and built-in BBQ—an inviting setting for outdoor dining, entertaining, relaxing with family and friends, or simply enjoying the peaceful Southern California lifestyle. A dedicated laundry room with sink, three-car attached garage, generous storage, and flexible living spaces add convenience and functionality to this beautiful home. Residents of La Costa Oaks enjoy access to two community pool areas serving La Costa Oaks North and South, along with resort-style recreational amenities for swimming, relaxation, and family enjoyment. Located in a highly regarded school district and conveniently close to shopping, grocery stores, restaurants, golf, beaches, parks, and everyday conveniences, this home offers an exceptional opportunity to enjoy the best of Carlsbad and North County San
Beverly Hills, CA 90212
2158
sqft3
Baths3
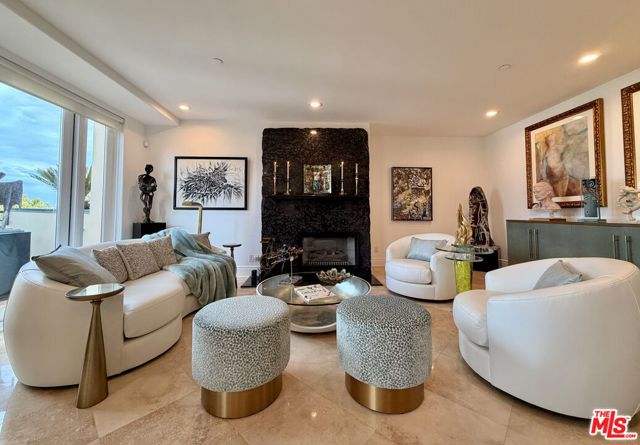
Beds Rarely does a residence of this scale, privacy, and individuality become available in one of Beverly Hills' most sought-after boutique buildings. Set across the top two floors of an elegant Mediterranean-style building completed in 2002, this extraordinary front-facing penthouse townhouse offers approximately 2,158 square feet, three bedrooms, two-and-one-half baths, three side-by-side parking spaces, and expansive terraces extending along both levels. With only 20 residences in the building, controlled access, elevator service, additional storage, and exceptionally reasonable monthly HOA dues of approximately $971, this is a truly distinctive opportunity in the heart of Beverly Hills. The story begins on the upper level, where a gracious formal entry introduces a dramatic, light-filled floor designed for living and entertaining. The living room is centered around a striking custom fireplace created from two full slabs of premium marble and opens to a terrace with lovely city and neighborhood views. The adjoining dining room, custom bar area, and beautifully upgraded kitchen flow together effortlessly, creating an inviting environment for intimate evenings or larger gatherings. The kitchen features exotic blonde burlwood cabinetry, smooth roll-out drawers, black marble countertops and backsplash, glass-front display cabinets, extensive lighting, and newer appliances, including a refrigerator, dishwasher, and microwave. A stylish powder room and custom lighting designed specifically to showcase art complete this level. A wide staircase leads to the private bedroom floor below, where the generous primary suite opens directly to another exceptionally long terrace and includes a customized walk-in closet and a fully redesigned marble bathroom with a separate tub and shower, wraparound mirrors, extensive cabinetry, roll-out drawers, and an upgraded toilet and bidet. Two additional bedrooms offer flexibility for guests, an office, studio, or art room, and share a beautifully remodeled second full bathroom. Throughout the residence, marble flooring has been installed over a one-inch cork underlayment for enhanced soundproofing, while extensive flush LED and specialty art lighting, custom built-ins, upgraded closets, UV-protected windows, privacy shades, Phantom screens, and a newer Nest climate-control system reflect years of thoughtful improvements. Outdoor living is one of the home's most remarkable attributes. Enormous terraces span nearly the entire length of both floors, offering multiple places to relax, entertain, display sculpture, or enjoy the open views. Additional features include a separate laundry room with marble flooring, new cabinetry, a deep stainless-steel utility sink, and newer washer and dryer; two secured storage spaces; and three side-by-side parking spaces in the gated subterranean garage. Former MLS records also confirm the residence's rare two-story penthouse configuration, front-facing location, private roof deck, open floor plan, city views, and terraces extending across both levels. More than a condominium, this is a private Beverly Hills townhouse in the sky- an artful, highly customized home offering exceptional interior volume, extraordinary outdoor space, a deeded rooftop retreat, and a combination of privacy and convenience that is exceedingly difficult to duplicate.
Goleta, CA 93117
0
sqft0
Baths0
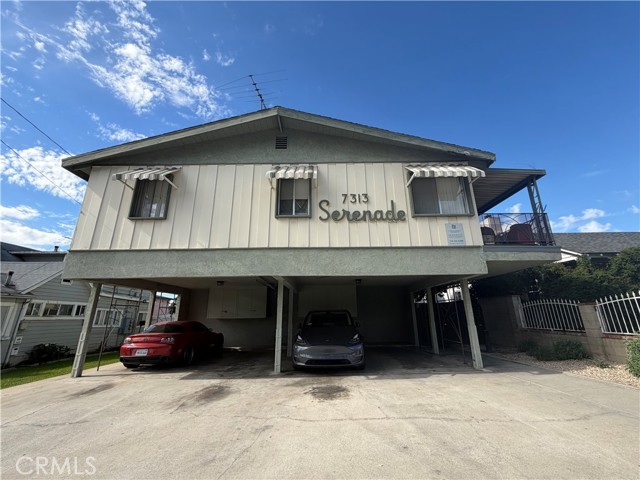
Beds Tons of potential! Month to month leases on this 6-unit multifamily in prime Goleta with strong rental demand and future upside. Each 2BD/1BA unit offers efficient layouts with patios or decks and mountain views. Amenities include garages with storage, on-site laundry, and ample parking. Located near UCSB, Old Town, and major employers, this property benefits from consistent tenant demand. All tenants are month-to-month with signed estoppels in hand including one year lease rejections - positioning this asset for rent growth and long-term value. ADU Potential.

Moss Beach, CA 94038
0
sqft0
Baths0
Beds All County and Coastal Commission planning approvals have been obtained. 19,100 sf building envelope with mezzanines allowed. Parcels 047-311-090, 100 & 130 also available. All environmental conditions have been satisfied. Condominium approval allows for a single or multiple users. 59 parking spaces have been assigned adjacent to the building site. Seller will consider carrying financing.

Page 0 of 0


