

Danville, CA 94506
$1,798,000
2860
sqft3
Baths4
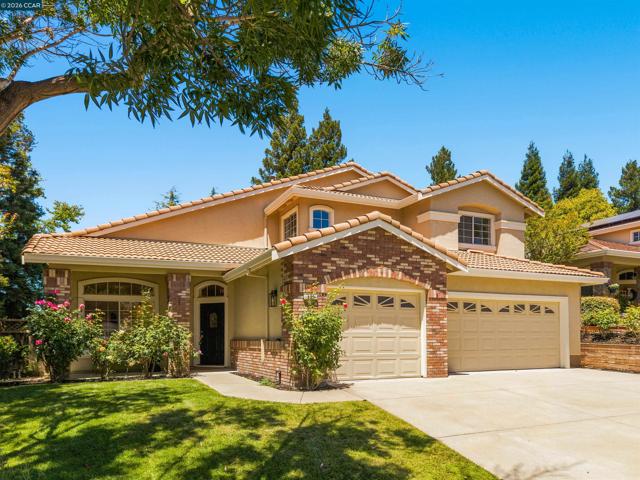
Beds Welcome to 636 Dunhill Drive, a beautifully updated 4-bedroom, 3-bathroom home offering 2,860 square feet of thoughtfully designed living space in Danville’s desirable Tassajara Ranch neighborhood. With approximately $140,000 in recent improvements and upgrades, this home pairs high-end finishes with a floor plan designed for everyday living, entertaining, and gathering. Soaring ceilings create a light filled home with an open, airy feel. The spacious living room flows naturally into the dining area, creating an inviting setting for both everyday living and entertaining. The kitchen and adjoining family room create a natural place to come together with a fireplace, wet bar, and new sliding glass doors making indoor-outdoor living effortless, opening to a re-landscaped backyard and patio ready for outdoor activities.The spacious side yard offers even more possibilities for a play area, bocce court, garden, or additional entertaining space. A first-floor bedroom and full bathroom provide flexibility for guests, a home office, or multi-generational living. Upstairs, the primary suite offers a peaceful retreat with a beautifully remodeled bath and large walk in closet, with two additional bedrooms plus a remodeled bath down the hall. The recent upgrades include beautifully remodeled baths, new LVP flooring and carpet, fresh interior paint, updated kitchen appliances and new fixtures throughout. Other highlights are owned solar, upgraded dual-zone HVAC, upstairs laundry room and a spacious three-car garage with storage. Just a few blocks from the Tassajara Ranch community pool and clubhouse, neighborhood trails, and nearby parks, the location is hard to beat. Tassajara Crossings offers shopping, coffee shops, restaurants and everyday conveniences just minutes away, along with access to highly regarded Blue Ribbon schools.
San Jose, CA 95130
1181
sqft2
Baths3
Beds Welcome to 4825 Grimsby Drive - a beautifully updated home on a quiet, tree-lined street bordering Saratoga. Welcoming private courtyard leads to a light-filled interior with hardwood flooring, recessed lighting and fresh interior paint. The inviting living room features a gas fireplace with marble surround. The kitchen offers abundant soft-close cabinetry, center island with breakfast bar, stainless steel appliances, Wolf gas cooktop and hood, Bosch refrigerator and dishwasher and a dedicated eat-in area. French doors with decorative sidelights open to the backyard. Enjoy a private backyard retreat with serene mountain views, spacious patio and multiple fruit trees. Additional features include fresh exterior paint, central A/C, Ecobee smart thermostat, Ring security system, Lutron home automation, recessed lighting with sunset-dimming feature, Newer HVAC and water heater, whole-house water filtration and softener system. Walking distance to award winning schools. Conveniently located near Westgate and El Paseo shopping, dining and Los Gatos Creek Trail. Downtown Saratoga, Los Gatos and Campbell are just minutes away with easy access to Highways 85 and 17.

Campbell, CA 95008
606
sqft1
Baths1
Beds Welcome to this single-story home on exceptional large lot at 1149 S San Tomas Aquino Road, Campbell, CA 95008. Quiet private road with no through traffic. Marshall Lane Elementary, Rolling Hills Middle & Westmont High. Nearby new construction homes sold as high as $4.56M. Remarkable opportunity for an expansion project or new construction. Wonderfully maintained home. Open kitchen with 4 burner gas cooktop. Open beam ceilings throughout the living spaces. Double-pane windows. Spacious bedroom. Inside laundry. Oversized driveway. Huge and deep backyard. Peacefully tucked on private road away from any S San Tomas Aquino Road through traffic. Nestled near the Los Gatos and Saratoga borders. Short walking distance to Jack Fischer Park. Easy access to San Tomas Expy, Lawrence Expy, Hwy 85 & Hwy 880/17. Award-winning schools within walking distance: Westmont High, Rolling Hills Middle and Marshall Lane Elementary.

South San Francisco, CA 94080
2310
sqft4
Baths4
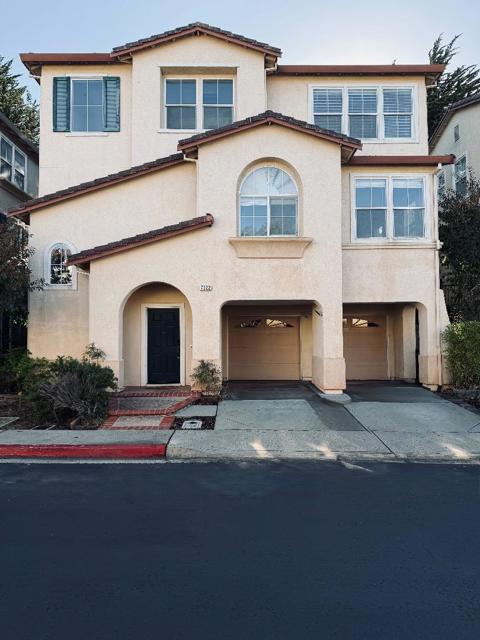
Beds Nestled in the highly coveted Westborough Hills of South San Francisco, welcome to this spacious and inviting 4-bedroom, 3.5-bath well crafted home for comfortable living and entertainment in a three-level setting. Featuring generous living spaces with very high ceilings, well-appointed bedrooms, and modern remodeled bathrooms, this home offers the perfect blend of style, functionality, and convenience. The open and welcoming layout provides plenty of room for everyday living, while the four bedrooms offer flexibility for family, guests, or home office, with easy accessibility to a ground level bedroom and full bath. Top floor offers sweeping panoramic views where you can enjoy breathtaking sunrises every morning over the city skyline. The home offers a large back deck and a private estate entrance and security. Don't miss an opportunity to own property in the booming Biotech capital of California, just 10 minutes away midst the best part of the city and 10 minutes from scenic Highway 1 and ocean beaches. Regular sale with a clean and clear title history for an easy close of escrow.
Irvine, CA 92606
2250
sqft3
Baths4
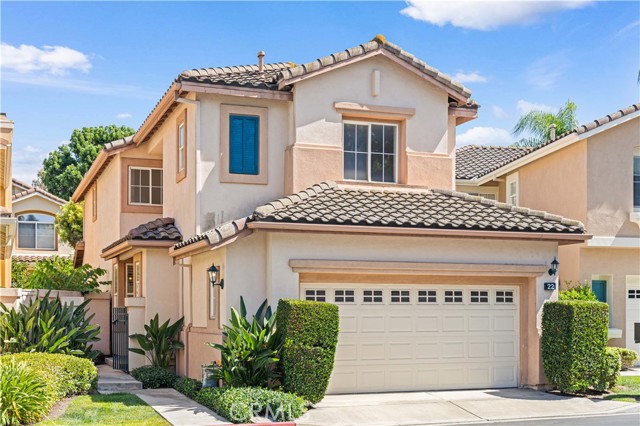
Beds Welcome to this beautifully maintained detached single-family home in Irvine’s coveted Westpark community, offering light-filled interiors, a versatile floor plan, and exceptional everyday comfort. A gated front courtyard welcomes you into a warm and inviting home where expansive windows bathe the living spaces in natural light. Light-colored laminate flooring and fresh interior paint create a bright, clean, and contemporary feel throughout. The spacious living and dining areas flow seamlessly together, while the open kitchen features ample cabinetry and generous counter space for both everyday living and entertaining. The adjacent dining area opens directly to the private backyard, creating an effortless indoor-outdoor connection. The cozy family room, complete with a fireplace, provides a comfortable gathering space for relaxing evenings. A highly desirable downstairs bedroom and full bathroom offer flexibility for guests, extended family, or a home office. A separate indoor laundry room adds convenience. Upstairs, the spacious primary suite features vaulted ceilings and walk-in closets, complemented by two additional bedrooms, a full guest bathroom, and a generous loft that can serve as a home office, playroom, media area, or additional living space. The private, low-maintenance backyard provides the perfect setting for weekend BBQs, children’s playtime, or quiet evenings at home. An attached two-car garage plus a designated outdoor parking space provides added parking convenience. Recent updates include a newer water heater and newer air heater for added peace of mind. Enjoy all that Westpark has to offer, including resort-style pools, tennis courts, playgrounds, and more, all with low HOA dues. The home is ideally located near Crossroads, Westpark Plaza, and Centerstone, offering convenient access to shopping, dining, and everyday essentials. Easy access to the 405, 5, and 55 freeways makes commuting throughout Orange County a breeze. Zoned for award-winning Irvine Unified schools, including Plaza Vista K–8 just a short walk away, this exceptional home combines comfort, convenience, and lasting value in one of Irvine’s most desirable communities. A wonderful opportunity to enjoy the best of Westpark living!
San Mateo, CA 94403
2088
sqft4
Baths4
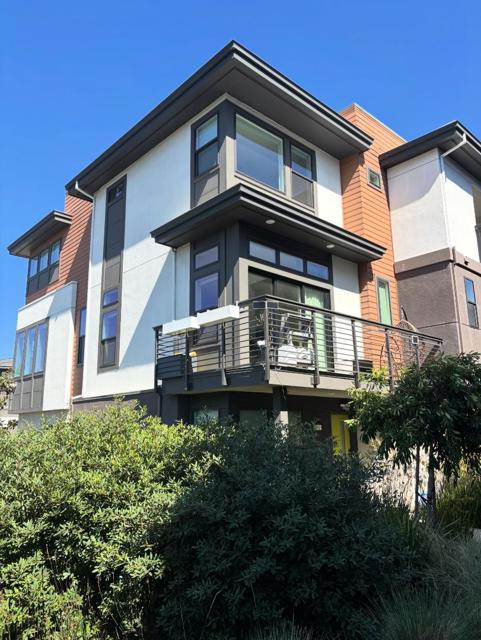
Beds Fully-upgraded former model home overlooking Borel Creek, an end unit with only one shared wall and windows on three sides. Open and versatile main floor with living, dining, and kitchen naturally flowing from one room to the next and out to a private deck. Silestone quartz counters in Charcoal Soapstone Suede, oversized island, Whirlpool stainless built-in oven, cooktop and hood, and three-zone heating and air conditioning with each level controlled independently. Upstairs there are 3 bedrooms with generous storage. Primary suite features two walk-in closets, double vanities, and an oversized seated shower. A fourth bedroom and full bath downstairs doubles as the guest room or perfect work-from-home enclave. Recessed lighting and CAT6 ethernet wiring throughout. Large 429 sq ft 2-car garage with 220V EV outlet, plus owned solar, no lease and no PPA. $70k+ in builder upgrades on a $100k premium end-unit lot, including accent walls, designer Winter White shaker cabinetry, and custom Shade Store window treatments. Coveted location within a short walk to the community dog park, lighted creek path, play structures and BBQ lawn, and minutes to Bridgepointe and Hillsdale Shopping Center for Whole Foods, Trader Joe's and Target, Hillsdale Caltrain, and Highways 101 and 92.
Irvine, CA 92620
2429
sqft4
Baths4
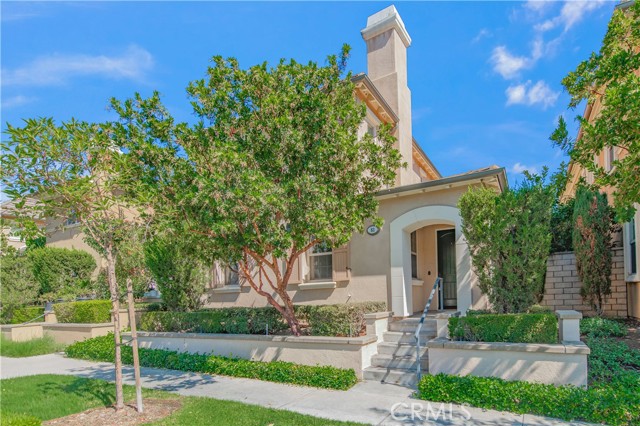
Beds Welcome to 83 Twin Gables, a warm and inviting home tucked along a charming, tree-lined street in the heart of Woodbury. With 4 bedrooms, 3.5 bathrooms, and approximately 2,429 square feet, the home feels bright, comfortable, and easy to settle into. Fresh interior paint and new light-toned flooring give the entire space a clean and airy feel. The main living area is open and welcoming, with plenty of natural light, a cozy fireplace, and built-in cabinetry. The dining area flows naturally into the spacious kitchen, where a large center island creates a comfortable gathering place for morning coffee, casual meals, or time with friends. The kitchen also features white cabinetry, granite countertops, stainless steel appliances, and double ovens, with doors opening directly to the private courtyard. A bedroom and full bathroom with a walk-in shower are conveniently located on the first floor, offering a comfortable space for overnight guests, extended stays, or a quiet home office. The separate laundry room and direct-access two-car garage add practical everyday convenience. Upstairs, the primary suite feels especially spacious and peaceful, with windows on multiple sides, a fireplace, and a generous walk-in closet. The primary bathroom includes dual vanities, a soaking tub, and a separate glass-enclosed shower. Two additional bedrooms complete the upper level. One of the most enjoyable spaces is the private courtyard, surrounded by mature greenery and a vine-covered pergola. It is an inviting setting for outdoor meals, weekend gatherings, or a quiet afternoon at home. Just moments from Woodbury Town Center, neighborhood parks, schools, pools, sports courts, playgrounds, and scenic walking trails, this home offers the comfort of a peaceful neighborhood with everyday conveniences close by. Fresh, welcoming, and ready for its next chapter, 83 Twin Gables is a place that truly feels like home.
Palo Alto, CA 94306
1826
sqft3
Baths3
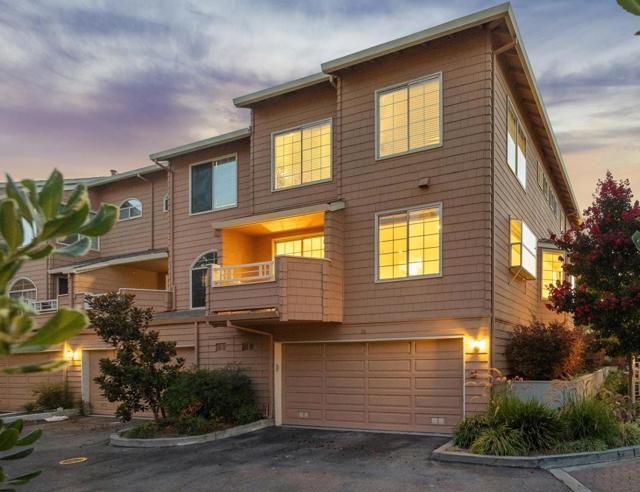
Beds PRIVATE CORNER TOWNHOME IN DESIRABLE ROSEWALK | Enjoy the spacious feel of a single-family home with the ease of townhome living in this beautifully updated Palo Alto residence. With only one adjacent neighbor, this private corner unit features a light-filled multi-level floor plan, hardwood floors, fresh interior paint, oversized windows, and a dramatic vaulted-ceiling living room opening to a serene patio. The remodeled kitchen showcases quartz countertops, white cabinetry, stainless steel appliances, and a generous peninsula adjoining the family room. The primary retreat features a vaulted ceiling and private balcony. Additional highlights include multiple outdoor spaces, dedicated laundry, an attached 2-car garage and spacious storage. Rosewalk offers landscaped grounds plus a newly updated pool and spa. Outstanding South Palo Alto location near San Antonio Village, Mitchell Park, Cubberley, shopping, dining, and convenient commute routes.
Lake Forest, CA 92630
2754
sqft4
Baths5
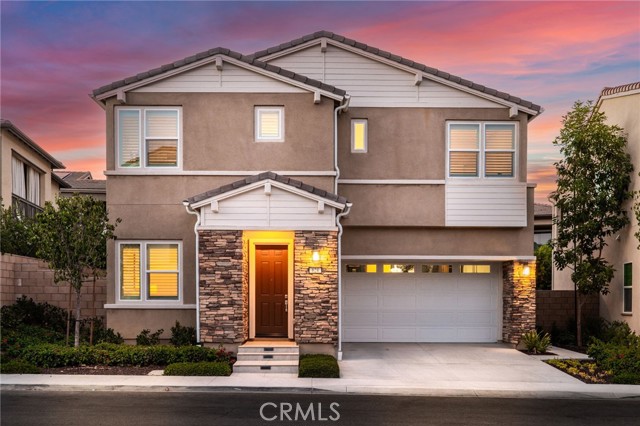
Beds ***Assumable Loan at 3.5%!!!*** Fully Upgraded, Premium Private Lot, FULLY PAID FOR SOLAR...Welcome to 624 Pelion! This Beautifully Upgraded and Meticulously Maintained Single Family Residence is Curated to be the Ultimate At Home Sanctuary. Designed in 2022 and located in the Resort-Style community of Serrano Summit, this beautiful home ffeatures a modern open concept which includes 5 Bedrooms & 4 Bathrooms. Upon entry, you are greeted with Beautiful Neutral Wood Look Luxury Viny Flooring and an Open Concept Light & Bright Interior, providing the Perfect Ambiance for your daily routine. The Gourmet Chefs Kitchen has been upgraded throughout and includes Stainless Steel Appliances, Built-In Refrigerator, 6 Burner Gas Range, Upgraded Quartz Counter Tops, Custom Hardware, Walk-In Pantry and Convenient Center Island. Step through the Stackable Sliding Glass Doors into the Covered California Room and Low Maintenance Tranquil Backyard Oasis Accented By the Premium Oversized Corner Lot Location. The Highly Desirable Downstairs Bedroom and Full Bathroom round out the first floor. Upstairs you will find 4 Bedrooms, 3 Bathrooms and Convenient Upstairs Laundry Room. The Primary Suite Retreat will leave you well rested w/ Custom Window Treatments leading onto the Outdoor Deck overlooking the backyard. Ease yourself into a new wellness routine in the Spacious Spa-Like Primary Bathroom featuring Dual Vanities, Quartz Countertops, Spacious Walk In Closet, Restorative Glass Walk In Shower, and a Tranquil Soaking Tub. Additional Upgrades for the Modern Buyer Include Smart Home Features, 2 Car Garage w/ Built-in Storage Racks, Tankless Water Heater & Epoxy Flooring in the Garage. The Ideal Location of this home enjoys easy walking distance to Resort Style Amenities including The Summit Club, Beach Entry Pool & Spa, 2 Outdoor Kitchens, BBQ’s, Shaded Poolside Lounges, Multi-Use Space for Meetings, Pickleball Courts, Basketball Courts, and Multiple Picnic areas. NO MELLO ROOS! Beautiful home..Come see this one in person!
Page 0 of 0
Inquire Now


| 74199 El Paseo #200 Palm Desert, CA 92260 |
Get in Touch
Buying or selling a home? Contact us today. Looking forward to speaking with you!
Phyllis Cyphers
Realtor®
DRE# 01810454
Email: phyllis@phylliscyphers.com
Call: 714-323-1175
COMPASS IS A LICENSED REAL ESTATE BROKER LICENSED BY THE STATE OF CALIFORNIA AND ABIDES BY EQUAL HOUSING OPPORTUNITY LAWS. ALL MATERIAL PRESENTED HEREIN IS INTENDED FOR INFORMATIONAL PURPOSES ONLY. INFORMATION IS COMPILED FROM SOURCES DEEMED RELIABLE BUT IS SUBJECT TO ERRORS, OMISSIONS, CHANGES IN PRICE, CONDITION, SALE, OR WITHDRAWAL WITHOUT NOTICE. NO STATEMENT IS MADE AS TO ACCURACY OF ANY DESCRIPTION. ALL MEASUREMENTS AND SQUARE FOOTAGES ARE APPROXIMATE. THIS IS NOT INTENDED TO SOLICIT PROPERTY ALREADY LISTED. NOTHING HEREIN SHALL BE CONSTRUED AS LEGAL, ACCOUNTING OR OTHER PROFESSIONAL ADVICE OUTSIDE THE REALM OF REAL ESTATE BROKERAGE.
© 2026 Compass, Inc. All Rights Reserved.
Powered by: