

Los Angeles, CA 91604
$2,250,000
2744
sqft4
Baths4
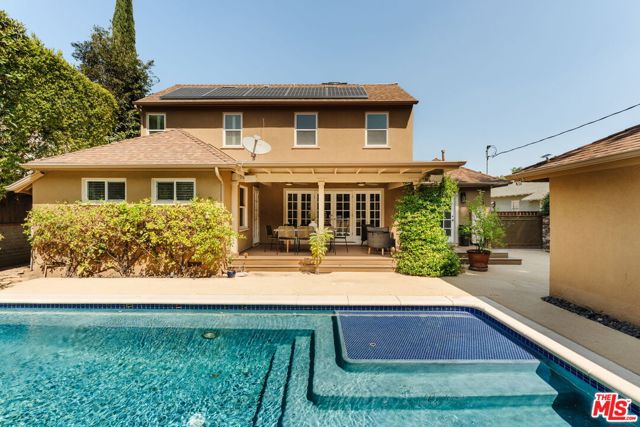
Beds Nestled on a coveted, tree-lined cul-de-sac, this beautifully reimagined traditional residence pairs timeless architectural character with refined modern comfort. An inviting, open floor plan unfolds across generous living spaces, beginning with an elegant formal dining room and expansive living room before flowing into a sophisticated cook's kitchen appointed with granite countertops and stainless steel appliances. The adjoining family room, framed by custom built-ins, creates a relaxed yet polished gathering space. Three bedrooms and three baths occupy the main level, while the upper floor is reserved for a luxurious primary retreat. Here, an oversized soaking tub, steam shower, and custom walk-in closet create a private sanctuary designed for unwinding. Hardwood floors, recessed lighting, fireplaces, and surround sound in both the living and family rooms add comfort and character throughout. French doors open the interiors to a secluded backyard, creating a quintessential California living experience. The covered deck overlooks the pool, spa, built-in BBQ, outdoor fireplace, and two-car garage, creating an exceptional setting for everything from intimate evenings to effortless entertaining. Recent upgrades include a newer roof, windows, HVAC system, and solar panels, bringing modern efficiency to the home without compromising its classic appeal. Ideally situated near the acclaimed markets, boutiques, restaurants, and nightlife of Ventura Boulevard, this distinctive residence offers a rare combination of privacy, comfort, and sophisticated indoor-outdoor living.
Dana Point, CA 92629
2598
sqft3
Baths4
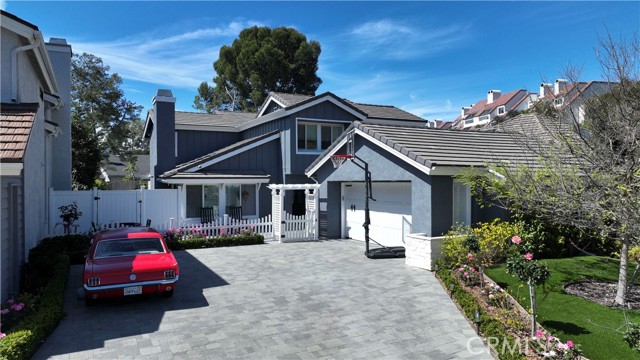
Beds Welcome to this beautifully remodeled home, ideally situated on a double cul-de-sac in the highly sought-after Dana Woods neighborhood- just a mile and a half from the beach. Offering four bedrooms and three full bathrooms—including a main-level ensuite—this home is truly turnkey. The open floor plan features soaring ceilings, an abundance of natural light, and luxury wood-style vinyl plank flooring throughout. The kitchen flows seamlessly into the family room and serves as the heart of the home, complete with quartz countertops, custom cabinetry, a farmhouse sink, bar seating, plus high-end appliances including a wolf range. Upstairs, the stunning primary suite offers a private patio, a large walk-in closet, dual vanities, an oversized shower, and a soaking tub. Two additional bedrooms and a beautifully updated bathroom complete the upper level. The backyard is a true standout—designed for entertaining with a wraparound layout, summer kitchen, covered patio, and outdoor fireplace, offering multiple spaces to relax and gather. Additional features include an oversized driveway and two-car direct-access garage. Enjoy Dana Woods amenities including large gated community pool with showers, bbq area, playgrounds, plus two expansive parks. Located just minutes from world-class beaches, the Lantern District, and Dana Point Harbor, this home offers the very best of coastal living.
Lake Forest, CA 92630
3231
sqft5
Baths5
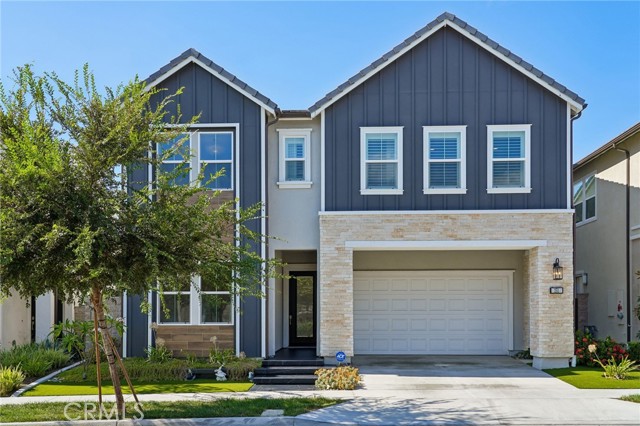
Beds Crafted by Toll Brothers and located in the highly desirable Meadows community, this exceptional 5-bedroom, 5-bath residence showcases sophisticated design, thoughtful upgrades, and an elevated standard of living. Originally enhanced by the homeowners for their own residence, the home was upgraded with attention to detail and finishes inspired by the builder's model homes. The beautifully appointed interior features upgraded flooring throughout, wood shutters, quality window treatments, and upgraded cabinetry, countertops, and finishes. At the heart of the home is a gourmet kitchen featuring an oversized center island, designer countertops and backsplash, upgraded cabinetry, a built-in refrigerator, and premium appliances. The open-concept living and dining areas flow seamlessly into the kitchen, while expansive sliding doors create a seamless connection to the backyard, perfect for indoor-outdoor living and entertaining. A first-floor bedroom with a full bathroom provides an ideal private suite for guests, extended family, or multigenerational living. Upstairs, a spacious loft creates additional living space and separates the secondary bedrooms from the primary suite. All five bedrooms are ensuite, each with its own bathroom, offering exceptional comfort and privacy. The expansive primary suite includes a private retreat area upgraded during construction. The luxurious primary bathroom features upgraded tile, cabinetry, shower surrounds, dual vanities, and a large walk-in closet. The home also features a fully paid-off solar system, providing improved energy efficiency without solar lease payments. The Meadows offers an exceptional resort-style lifestyle with seven parks, greenbelts, swimming pools, spas, pickleball and basketball courts, a sand volleyball court, playgrounds, dog parks, and multiple BBQ and gathering areas. Conveniently located near Foothill Ranch Towne Centre, residents enjoy easy access to shopping, dining, banking, schools, everyday services, Walmart, and the future Costco currently under construction. Combining Toll Brothers craftsmanship, extensive upgrades, a functional five-ensuite-bedroom floor plan, paid-off solar, and one of Lake Forest's most desirable newer communities, this home offers an exceptional blend of luxury, comfort, and convenience.
Palm Desert, CA 92260
3716
sqft4
Baths3
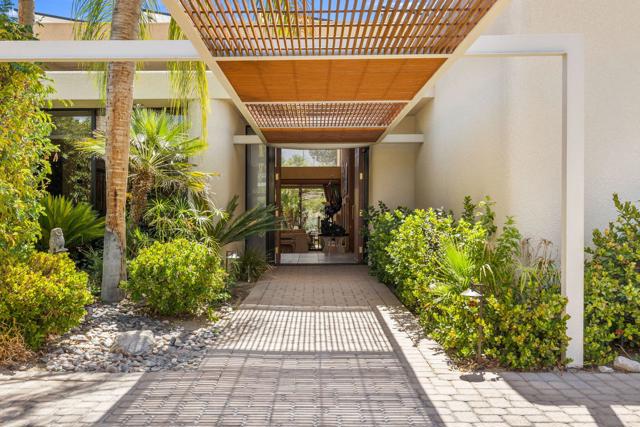
Beds Iconic Architecture. Enduring Design. Canyon View Estates.Set within coveted Canyon View Estates at Ironwood Country Club, 73497 Mariposa Drive is a distinctive residence designed by accomplished architect David Prest, whose work has contributed to the architectural character of Ironwood.Strength and confidence define the architecture. Bold lines, dramatic scale, soaring ceilings and substantial proportions create a commanding presence, while expansive glass and seamless connections to the outdoors bring warmth, natural light and the surrounding desert landscape into the home.Beyond the substantial Teak wood entry door's, the dramatic living room immediately establishes the home's architectural significance. Ceilings approaching 20 feet create extraordinary volume, while strong structural forms, carefully considered sightlines and curated art lend a sophisticated, gallery-like quality.Positioned on an exceptionally generous corner lot and enveloped by mature landscaping, the residence offers remarkable privacy. A wraparound garden and multiple patios extend the living spaces outdoors, with nearly every room enjoying a connection to the landscape and Southern mountain views. A private spa provides a secluded retreat, while the community pool is just steps away through the property's rear gate.The primary suite balances scale with intimacy, featuring its own fireplace, outdoor access and lovely Southern views.Substantially reimagined less than ten years ago, the residence reflects an emphasis on design, craftsmanship and sophisticated desert living. The interiors have been thoughtfully composed to complement the architecture, creating a home that feels distinctive yet timeless.Strong in form, sophisticated in execution and remarkably private, 73497 Mariposa Drive presents a rare opportunity to own a David Prest-designed residence within one of Ironwood Country Club's most desirable enclaves. Canyon View Estates
Palos Verdes Estates, CA 90274
2000
sqft2
Baths4
Beds Beautifully remodeled and thoughtfully updated, this inviting split-level home is ideally situated on a quiet street in upper Lunada Bay. A grassy front yard creates an appealing first impression, while inside, Royal Oak wood flooring and quality finishes carry throughout the home. The remodeled kitchen with a peek-a-boo ocean view features luxury granite countertops and island, custom cabinetry, a Kohler farmhouse sink and a suite of quality appliances including a Thermador gas range, oven and hood. The adjoining living area is highlighted by beautiful vaulted beamed ceilings and multiple windows that fill the space with natural light while overlooking the freshly landscaped front yard. A striking fireplace finished with an Absolute India granite surround and mantle creates an inviting focal point. The spacious primary suite offers a peaceful retreat with vaulted ceilings and French doors opening to a private deck. The beautifully appointed primary bathroom features Calacatta Gold/Oro marble flooring and shower surround, Kohler Purist fixtures, custom cabinetry and Restoration Hardware lighting. On the lower level a second remodeled bathroom is equally refined with statuary marble flooring, a Calacatta marble shower, Kohler fixtures and updated cabinetry. Additional interior details include custom solid-core doors throughout the bedrooms and closets, Emtek brass-finish hardware, Restoration Hardware lighting and Cat5 wiring in key rooms. A flexible lower-level office opens through Milgard French doors directly to the backyard on to a covered patio that provides an additional area for lounging. Beyond, the newly landscaped backyard features a grassy lawn, mature trees and a peaceful setting for play. Upgrades include renewed heating ductwork with infrastructure in place for future central air installation, a newer garage door and an attached two-car garage. Offering timeless finishes, comfortable living spaces and a serene setting, this beautifully updated home captures the easygoing appeal of Palos Verdes Estates.

Carlsbad, CA 92008
2960
sqft3
Baths5
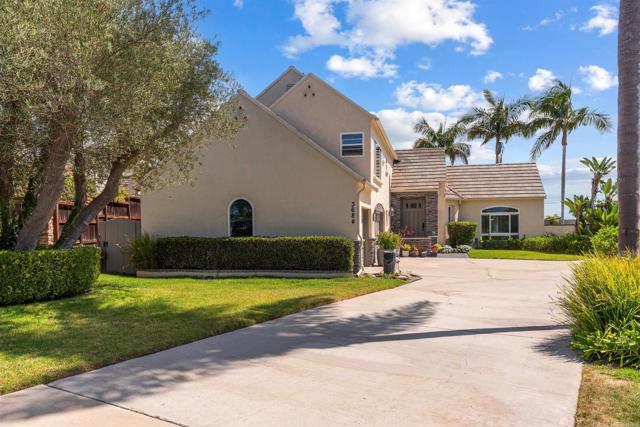
Beds First time on the market in over 35 years! ORIGINAL OWNERS! Maria Ln is recognized as one of the best streets in Olde Carlsbad! This architecturally pleasing 5 bedroom/3 bath home in timeless Ezan sits on a private 11,490SF lot at the end of a cul-de-sac with no rear neighbors! Spectacular PANORAMIC OCEAN AND AREA VIEWS! Largest plan in Ezan at nearly 3,000 square feet. A true entertainer's paradise! Long driveway can easily accommodate multiple vehicles. Private swimming pool with solar heat. No HOA, no Mello-Roos. Main level bedroom and bath. Family room with fireplace. Dramatic vaulted ceilings and artful windows (most of which have been replaced). Large main floor laundry room. Gorgeous remodeled kitchen, plantation shutters, ocean view deck. Spacious 3-car garage with tremendous storage. Built-in BBQ. CARLSBAD SCHOOLS - walk to elementary, middle, and high schools! Ezan is located west of El Camino Real at one of the highest elevations in Carlsbad 92008.
Lake Forest, CA 92630
2464
sqft3
Baths3
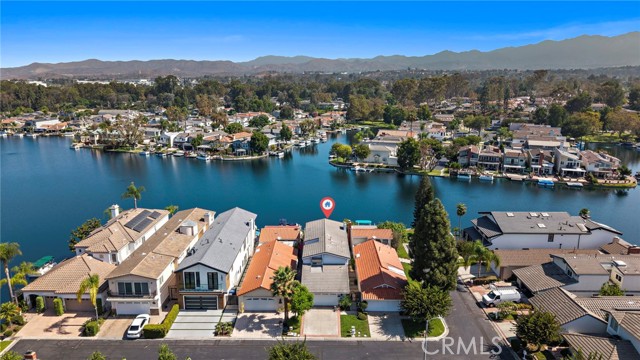
Beds Lakefront Living in Lake Forest Keys – Private Dock & Stunning Views! Welcome to an exceptional opportunity to own a lakefront home in the highly sought-after Lake Forest Keys community. Ideally positioned on the water with its own private dock, this beautifully maintained residence offers a wonderful setting for relaxing, entertaining, and enjoying the unique lakefront lifestyle right from your backyard. This spacious 3-bedroom, 2.5-bathroom home features plush carpeting, creating a bright and inviting interior. The remodeled kitchen is appointed with crisp white cabinetry, granite countertops, ample storage, and beautiful lake views. One of the highlights of this home is the abundance of water views. Enjoy the peaceful lake setting from the kitchen, dining room, living room, and primary bedroom. The spacious primary suite is a true retreat, featuring a cozy fireplace, sitting area, private deck overlooking the lake, and an upgraded en-suite bathroom. The additional upstairs bathroom has also been thoughtfully updated. Downstairs, the living and dining areas open to a large lakefront deck, providing the perfect space for outdoor dining, entertaining, or simply relaxing and taking in the tranquil waterfront setting. Additional features include a two-car garage with built-in storage plus an additional flexible area ideal for a workshop, craft space, hobby area, or extra storage. As part of Lake Forest Keys, residents enjoy membership in the Sun and Sail Club, adding to the exceptional recreational and lifestyle amenities this special community has to offer. A rare opportunity to own a waterfront home with a private dock and experience the Lake Forest Keys lifestyle every day! Don’t miss this rare opportunity to lease a slice of lakefront paradise!
Porter Ranch, CA 91326
4029
sqft6
Baths5
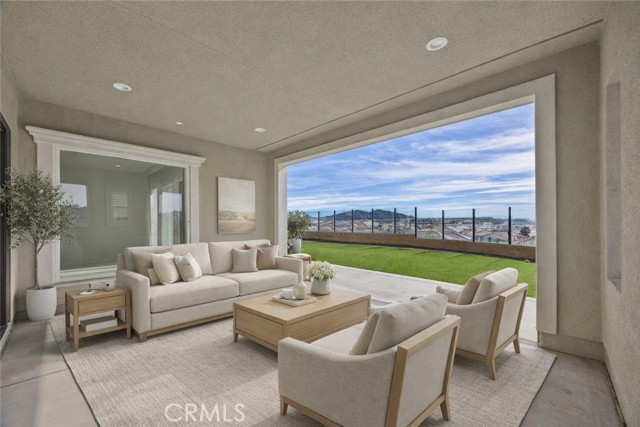
Beds Front yard and back yard Landscaping are completed. Guard gated community located near top rated schools, Whole Foods, popular dining & entertainment, this home sets the bar for one of the most convenient locations of the entire San Fernando Valley! The warm ambience & natural lighting will instantly leave a comfortable impression. Stainless steel appliances (refrigerator included) contribute to the modern quality of the home. The neutral colors are perfect for any aesthetic that you desire. The spacious yard with a view of the community is a highly desired feature for family fun and relaxation. The architecture and shapes exuberate the Los Angeles, California style everyone craves. Stunning features for a luxurious lifestyle. Gorgeous open-plan with a stylishly luxurious outdoor living space. Upstairs, the gracious master bedroom is complete with a private view, walk-in closet, shower, and soaking tub. An exclusive upper level deck with a view is included. The loft extends the living space. Secondary bedrooms for multi-level bedroom options. Come take a closer look and appreciate this hidden gem in the community!
Venice, CA 90291
808
sqft1
Baths2
Beds A rare Venice compound on a 4,200 sq ft LAR2 lot: a light-filled 1922 bungalow (808 sq ft per assessor) plus a separate two-story, ~1,556 sq ft structure built in 1984 with permits as a recreation room and carport roughly 2,360 sq ft under roof in total. This is one of those classic beach cottages where everything feels possible. Tucked behind high hedges on one of Venice's most charming streets, the Crestmoore Cottage is private, bright, and inviting. This two-bedroom, one-bath home is only blocks from Abbot Kinney and a quick bike ride to the beach, and this one comes with an extraordinary bonus. You'll first encounter a beautiful front garden, perfect for outdoor living and dining (and even napping in the swinging hammock). Inside, gorgeous hardwood floors, a built-in glass-doored breakfront, and a wood-burning fireplace anchor the living/dining room overlooking the garden. The spacious kitchen features the original O'Keefe & Merritt stove alongside a new refrigerator, dishwasher, and butcher block countertop. A stacked washer/dryer adds everyday convenience, and both bedrooms stay cool with new ceiling fans. Behind the main cottage sits that second structure: a separate, two-story ~1,556 sq ft building permitted as a recreation room and carport, currently improved as a 3-bedroom, 2-bath living space (dwelling conversion unpermitted; not included in listed square footage; buyer to verify). Tenant-occupied. Whether you envision a private studio and office compound, creative space, or pursuing a permitted change of use / ADU conversion, this second structure gives 805 Crestmoore Place flexibility that almost never comes to market in Venice. Vintage charm out front, real possibility out back. This is Venice living, reimagined.

Page 0 of 0


