

Millbrae, CA 94030
$2,249,000
2200
sqft3
Baths4
Beds Rarely available, beautifully expanded Cape Cod sits on a coveted corner lot in desirable Millbrae, offering 4 bd, 3 ba & 2,200 sqft of renovated living space. Welcoming living room greets you w/ a cozy fireplace & built in bookshelf, while a designated dining room offers an elegant setting for entertaining. The family room & dining area flow effortlessly into a stunning open kitchen ft. premium honey birch cabinetry, luxurious granite countertops, top of the line stainless steel appliances, and designated pantry. Sliding glass doors lead out to a recently refinished, expansive deck, perfect for indoor outdoor living. Convenient ground floor bedroom & full bathroom complete the main level. Upstairs find an updated guest bathroom, two spacious guest bedrooms, primary suite w/ walk in closet and spa inspired, fully remodeled bathroom ft. separate his and hers vanities, oversized soaking tub, and walk in shower. Upper level AC provides added comfort throughout. Abundant closet space throughout offers exceptional storage. Outside, enjoy beautifully manicured front & back yards, thoughtfully curated for peaceful, private living. Additional highlights include designated laundry room, 1 car garage, owned solar panels, and EV charger. Rare, turnkey opportunity in the heart of Millbrae.

Palm Springs, CA 92264
3035
sqft3
Baths5
Beds Welcome to this beautifully renovated midcentury home in Tahquitz River Estates, one of South Palm Springs' most desirable neighborhoods. Set on a corner lot with sweeping San Jacinto Mountain views, this five bedroom, three bathroom home combines distinctive architecture, thoughtfully updated interiors and a private backyard designed for enjoying the desert lifestyle.Built in 1952, the home retains its original midcentury character with striking angles and geometric lines. Inside, a spacious open floor plan connects two inviting living areas and a generous dining space. Large windows fill the home with natural light while framing views of the surrounding mountains. The kitchen features custom walnut cabinetry, an oversized quartz island, Sub Zero appliances and designer Italian appliances, providing a beautiful setting for everyday living and entertaining.A permitted attached ADU offers its own bedroom, separate living area and full kitchen. This space can be closed off from the main residence for added privacy, making it an inviting retreat for visiting guests. Views of the backyard and mountains add to its appeal. Additional features throughout the home include whole house air filtration, a reverse osmosis water filtration system and mesh WiFi coverage extending outdoors.Surrounded by lush landscaping, the backyard offers multiple spaces to relax, dine and gather against a dramatic mountain backdrop. An expansive saltwater pool is complemented by a separate tanning and soaking shelf and a generous spa. Spend afternoons lounging by the water, enjoy dinner outside or gather around the fire pit as the mountains give way to starry desert skies.Offered furnished and with no HOA, this home is close to the restaurants, boutiques and art galleries of downtown Palm Springs and Palm Canyon Drive. The nearby Tahquitz Creek Footbridge and Trail and Tahquitz Canyon provide convenient opportunities to explore the natural beauty of South Palm Springs. With a successful short term rental history, this beautifully appointed home presents an exceptional turnkey opportunity for buyers seeking a Palm Springs investment property or a personal desert retreat with income potential.

Rancho Palos Verdes, CA 90275
2695
sqft3
Baths4
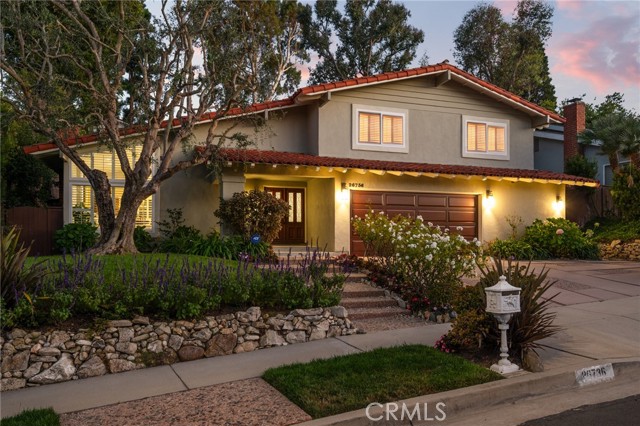
Beds Nestled in the highly sought-after Blackhorse neighborhood, this beautifully maintained home offers outstanding curb appeal with an elegant Old World stone wall, lush professional landscaping, and a welcoming presence that sets the tone from the moment you arrive. Step through the front door into a bright, inviting interior featuring soaring vaulted ceilings, rich hardwood floors, and abundant natural light. The step-down formal living room showcases an impressive fireplace, elegant travertine flooring, and updated lighting, creating a warm yet sophisticated space for entertaining. The remodeled kitchen is both functional and stylish, featuring newly resurfaced cabinetry, granite countertops, a four-burner cooktop, and premium Gaggenau appliances. The adjacent formal dining room and breakfast area overlook the beautifully landscaped backyard, providing a picturesque setting for everyday living and special gatherings. The spacious step-down family room is highlighted by a striking stone-faced fireplace, travertine flooring, and a granite wet bar. French doors open seamlessly to the backyard, creating the perfect indoor-outdoor lifestyle. Completing the main level are a bedroom, full bathroom, and convenient laundry room—ideal for guests or multigenerational living. Upstairs, the luxurious primary suite serves as a private retreat with a dramatic vaulted ceiling and a cozy two-sided fireplace. The spa-inspired primary bath features a soaking tub, separate shower, dual vanities, and a generous walk-in closet. Two additional upstairs bedrooms are generously sized and share an updated bathroom appointed with elegant Bordeaux granite countertops. The resort-style backyard is designed for year-round enjoyment, offering mature landscaping, a spacious brick patio, a relaxing spa with waterfall feature, outdoor television, grassy play area, and a fully equipped outdoor kitchen complete with a Viking barbecue, refrigerator, and sink—perfect for entertaining family and friends. Additional highlights include dual-pane windows, an upgraded 240-amp electrical panel, and an updated air conditioning system, providing comfort, efficiency, and peace of mind. This exceptional Blackhorse residence combines timeless elegance, quality upgrades, and outstanding indoor-outdoor living in one of the area's most desirable neighborhoods.
San Ramon, CA 94582
3691
sqft5
Baths4
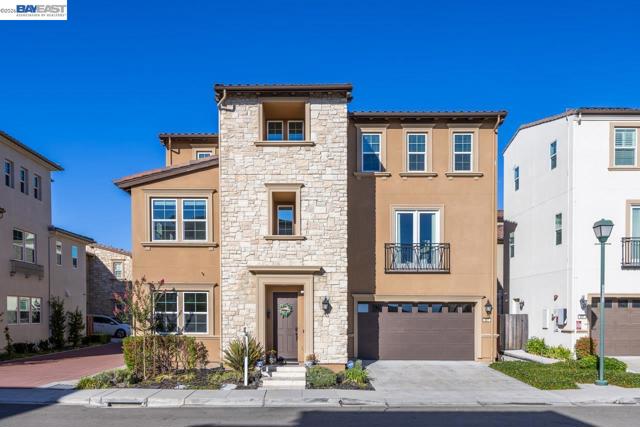
Beds Welcome to this stunning north-facing home in the highly desirable Lexington community of Gale Ranch. Offering approximately 3,691 sq. ft., this beautifully appointed residence features 4 bedrooms, 4.5 bathrooms, a spacious media/bonus room, versatile office/den, and inviting loft. The light-filled main level includes soaring ceilings, a bedroom with a full bathroom for guests or multigenerational living and newly installed luxury vinyl plank flooring. The beautifully designed kitchen features granite countertops, a tile backsplash, built-in stainless steel appliances, generous cabinetry, and a large center island with breakfast-bar seating. Upstairs, the spacious primary suite offers a walk-in closet and spa-inspired bathroom with dual sinks, a soaking tub, and separate shower. Additional highlights include generously sized secondary bedrooms, an upstairs large laundry, flexible living spaces, a covered patio, and a private third-level covered balcony. Conveniently located near highly regarded schools, parks, shopping, dining, and San Ramon City Center, this exceptional home offers comfort, space, and the sought-after Gale Ranch lifestyle.
San Jose, CA 95120
2592
sqft3
Baths5
Beds Welcome to Shadow Brook, one of Almaden Valleys most desirable neighborhoods. Set along a beautiful tree lined street with views of the surrounding hills, this spacious and move in ready home offers an exceptional combination of comfort, flexibility, and opportunity. The main level features generous living and entertaining spaces, including a formal living room, separate family room with brick fireplace, inviting kitchen with breakfast nook, plus a full bedroom and bathroom ideal for guests, a home office, or multigenerational living. Upstairs are four additional bedrooms, highlighted by an impressive primary suite with a private balcony and expansive adjoining retreat that could serve as an office, sitting area, fitness space, or potential sixth bedroom. Plantation shutters and abundant natural light add to the inviting feel. The expansive rear yard offers plenty of space for outdoor living, entertaining, gardening, and more. Shadow Brook residents enjoy a community pool, swim team, neighborhood activities, and convenient access to Los Alamitos Creek trails, nearby schools, shopping, dining, and all that Almaden Valley has to offer.

Dublin, CA 94568
3370
sqft4
Baths4
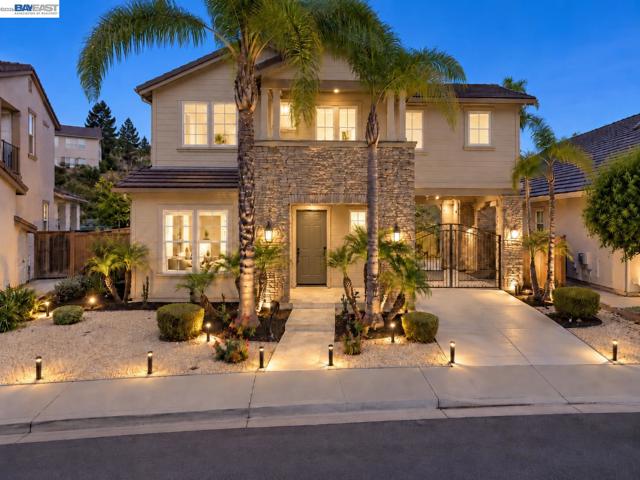
Beds This is it—you’ll fall in love the moment you tour! Discover an exceptional East Dublin home located within walking distance of all three highly rated schools. >>> Beautifully upgraded 3,370 sq. ft. residence sits on a premium, flat 6,590 sq. ft. lot and features a striking front elevation accented by palm trees, a long gated driveway, and impressive curb appeal. >>> The spacious floor plan offers 4 bedrooms, 3.5 bathrooms, downstairs flex room, an upstairs loft, a private retreat off the primary suite, and balcony—creating the perfect blend of luxury, comfort, and flexibility. >>> At the heart of the home is a dream gourmet kitchen featuring gorgeous Taj Mahal quartz-style countertops, freshly painted cabinetry, a walk-in pantry, a butler’s pantry, high-end Bosch and GE Monogram appliances, and an adjoining dining room highlighted by an elegant chandelier. >>> Multiple living and entertaining spaces include an inviting formal living room with a dual-sided fireplace, a spacious family room with automated Zebra shades, and an upstairs loft. The luxurious primary suite offers a private retreat and a walk-in closet with custom luxury cabinetry and gold-toned handles. Three additional bedrooms and two well-designed full bathrooms complete the upper level, with two secondary bedrooms enjoying convenient en-suite bathroom access. >>> Step outside to a dream backyard with abundant space to relax, entertain, and enjoy the sunny California lifestyle. >>> Additional highlights include a convenient downstairs half bathroom, a solar electric system, Tesla ev charger, custom closet organizers, a newer tiled entry, modern ceiling lights and porch, ample storage, a two-car garage, and a massive extended driveway with a gated entrance. >>> Multiple access points include an east-side entrance from the gated driveway. >>> The flexible layout may provide an opportunity to create a downstairs bedroom-and-full-bath, while the large side yard may offer future ADU potential. >>> Enjoy an outstanding East Dublin location near highly rated schools, sports fields, The Wave aquatic center, shopping, dining, San Francisco Premium Outlets, and convenient freeway access. This remarkable home must be toured to be fully appreciated—MODERN RECENT UPGRADES, NEW PAINT, DREAM CHEF KITCHEN, HIGH END APPLIANCES, VERY LONG DRIVEWAY WITH GATE, MULTIPLE LIVING, BEDROOMS, OFFICE, LOFT, SPACIOUS LANDSCAPED LEVEL BACKYARD, MULTIPLE ENTRANCES INCLUDING EAST ENTRANCE, WALK TO TOP SCHOOLS !!
Pacific Palisades, CA 90272
1809
sqft2
Baths3

Beds Charming Family Home in the Highlands Community of Pacific Palisades. Fall in love with this extensively upgraded and move-in-ready family home, nestled in the tranquil Highlands community of Pacific Palisades. Just a short drive from world-class beaches, dining, and shopping, this property offers the perfect blend of comfort and convenience. Key Features: Bedrooms/Bathrooms: 2 spacious bedrooms and 2 beautifully updated bathrooms, plus a versatile den ideal for a home office or playroom. Open Floor Plan: The functional layout seamlessly connects indoor and outdoor living, perfect for enjoying California's coveted climate. Natural Light: This home is flooded with natural light and boasts stunning hillside views. Vaulted Ceilings: Soaring open beam ceilings add to the airy feel throughout the home. Lot Size: Situated on a generous 6,722 square foot flat lot, offering ample outdoor space. Cozy Backyard: The open floor concept leads to a cozy backyard, ideal for relaxation and entertaining. Fireplaces: Two inviting fireplaces enhance the home's warmth and charm. Storage: Abundant closet space and storage throughout the home. Recent Upgrades:Too many upgrades to list, including new flooring, fresh paint, modern lighting fixtures, new doors, and updated toilets and vanities. Don't miss out on this rare opportunity to own a beautifully upgraded home in a sought-after neighborhood. Schedule your private showing today!
Malibu, CA 90265
1562
sqft2
Baths3

Beds No. 71 is a thoughtfully designed, modern interpretation of Malibu living, defined by light, flow, space, and materials that favor organic simplicity over excess.Designed for California coastal living, the floor plan feels expansive yet intimate, offering a practical approach to seamless indooroutdoor daily living by the sea. Facing west on a northsouth axis, the home receives abundant natural light throughout the day. A vaulted interior ceiling draws light into expansive windows that frame partial ocean and mountain views.The landscaping is both purposeful and productive, with olive, New Zealand guava, lemon, sage, rosemary, lavender, and passion fruit.Modesty, simplicity, organic textures, and light informed the material choices. Repurposed Southern pine scaffolding planksused for flooring, decking, fencing, and gatesform the structural and visual backbone of the home. Complementing the warmth of the wood is eco-friendly Portola Limewash on both interior and exterior surfaces, chosen for its texture, its interaction with light, and its ability to develop character over time.The interiors are warm, with soft muted tones that form a cohesive counterpart to the exterior decking and yard spaces.The exterior spaces were designed by award-winning ecological landscape designer Jessica Viola. The private, gated main and side yards function as true extensions of the home, creating flexible private and social spaces that include a cedar soak tub, fire pit, heated outdoor shower, surfboard rack, dining area, and decking. There is ample space to add a sauna, storage, or garden beds.No. 71 is nestled within the guard-gated Point Dume Club community, just a short stroll from Zuma and Westward Beaches, and conveniently close to top local schools and everyday amenities. Residents enjoy exceptional amenities including tennis and basketball courts, a gym, clubhouse, year-round heated pool, locker rooms with saunas, a playground, and a dog run. Set on a coastal headland known for its beaches, surf breaks, and mountain trails, Point Dume is a sought-after neighborhood defined by open space, panoramic Pacific views, and an effortless connection to nature. The Point Dume Headlands Preserve overlooks Big Dume Beach, a protected marine conservation area rich with wildlife, while nearby trails and coves offer a balance of recreation and quiet. Malibu Elementary, Malibu Middle, the newly rebuilt Malibu High School, and the Point Dume Shopping Center are all conveniently close, easily accessed by foot, bike, or golf cart.
Half Moon Bay, CA 94019
2820
sqft3
Baths4
Beds This is your chance to buy the house you deserve - to live in luxury in an iconic location. Drive through the private gates of Ocean Colony and into the peace and beauty of this magnificent community. Your home is the one on the corner - the two story stunner with wood double doors. Step inside and you are greeted by hardwood flooring, a winding staircase and a double height ceiling with large picture windows. The kitchen is a chef's dream, complete with a brand new stove, a Sub-zero refrigerator, a walk-in pantry and enough counter space to prepare meals for all of your friends and family. The kitchen opens to a patio where you can relax by the fire pit or look at the stars from your hot tub. There is one downstairs bedroom and three more upstairs, including the primary suite and an oversized bedroom perfect for children, guests, a game room or entertaining. The house includes a back up generator and access to all that Ocean Colony has to offer. You can join the club that has a pool, gym, tennis and pickleball or join the world famous championship golf courses. You are just a short walk to the beach or the Ritz Carlton where you can meet up with friends for dinner and drinks. This home is a whole new lifestyle - choose luxury and relaxation at 316 Eagle Trace!

Page 0 of 0


