

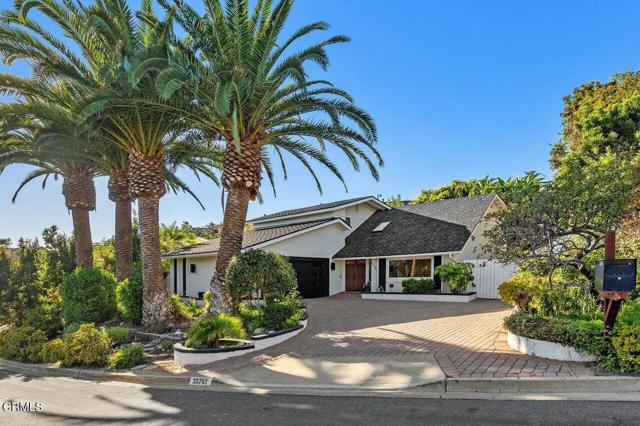
San Juan Capistrano, CA 92675
$1,788,000
2890
sqft3
Baths5
Beds Nestled on a quiet street in the desirable San Juan Capistrano neighborhood, this beautifully updated 5-bedroom home offers the unusual combination of privacy, versatility, and coastal charm! Features 2,890 square feet of living area, the home is filled with natural light, an open floor plan, and thoughtfully curated designer finishes throughout. With blond wood flooring on the main living area, the sunken living room is light and bright next to the remodeled kitchen, which serves as the focal point of the home. Features quartz counter tops, custom cabinetry, exquisite tile backsplash, floating shelves, a spacious peninsula with seating, and stainless steel appliances. There is a convenient dining/eating area near the kitchen area. The spacious family room with a decorative fireplace opens seamlessly to the outdoor living area, creating an effortless indoor-outdoor lifestyle. This sought-after floor plan includes a main-level bedroom and full bath, which is ideal for guests, in-laws, or a private home office. Upstairs, the luxurious primary master suite offers a spa-like bath with a freestanding soaking tub, custom tile work, and elegant fixtures while the 3 additional bedrooms offer room for family guests or work-from-home flexibility with a shared full bath and a handsome vanity. New carpet in all the bedrooms upstairs, new interior paint, newer roof, and newer HVAC. The private backyard features a large covered patio, matured landscaping, and a unique spiral staircase leading to the 2nd story balcony for relaxation and a 'peek a boo view' of Catalina! There is also a 2-car garage with a very spacious paver driveway. Ideal for RV parking potential, low maintenance, no HOA fees, and pride of ownership throughout, this is a rare opportunity to own a truly turnkey, exceptional home that provides the Southern California lifestyle that today's buyers aspire!
Lakeport, CA 95453
4810
sqft6
Baths6
Beds Welcome to La Bella Ancour, a stunning custom-built Tuscan-style villa where Old World elegance meets California luxury. Set on 16± usable, gated acres, the estate features a newer 3,750± SQ FT main residence with oversized 4-car garage, Roman-style saltwater pool and outdoor kitchen pavilion, 1,060± SQ FT detached guest home, pole barn, two ponds and storage sheds. Built in 2014, the main residence reflects a caliber of construction rarely encountered, with exceptional craftsmanship, quality materials and attention to detail. Handcrafted wrought-iron doors open to character-rich interiors. Venetian plaster walls, dramatic multi-tiered tray ceilings, artisan stone flooring, custom millwork and elegant archways celebrate Old World craftsmanship. Multiple glass doors open to a covered loggia overlooking the pool, where rustic wood beams and warm stonework create an inviting setting for dining and entertaining. The grand great room flows into a chef's kitchen featuring custom cabinetry, natural stone countertops, professional-grade appliances, oversized island and intricately crafted range hood. Just beyond, a wine cellar offers the perfect setting for collectors and enthusiasts alike. The expansive primary suite features a wet bar and French doors leading to the pool. The spa-inspired bath showcases intricate tilework, jetted tub, walk-in rain shower, spacious walk-in closet and dual-vanity dressing area with granite countertops, custom cabinetry and makeup vanity. Three additional guest bedrooms complete the home, two with en-suite baths and the third with its own dedicated guest bath. The detached 1,060± SQ FT, 2BED/2BATH guest home has its own private driveway and features hardwood and tile flooring, radiant heat and abundant natural light from solar tubes. Separate from the main residence, it is ideal for extended family, an office, guests or income-producing use. Nearly all the acreage is level and usable, offering possibilities for equestrian pursuits, vineyards, orchards, an event or wedding venue (buyer to verify permitted uses), or enjoying your own park-like setting. The property features a high-producing well, year-round ponds, mineral rights, seasonal stream, fruit and nut trees. Dual RR and AG zoning enhances its versatility. Ideally situated in one of Lake County’s most sought-after neighborhoods, just minutes from town and Clear Lake. Wellness-inspired living with privacy, open space and a peaceful connection to nature for everyday renewal

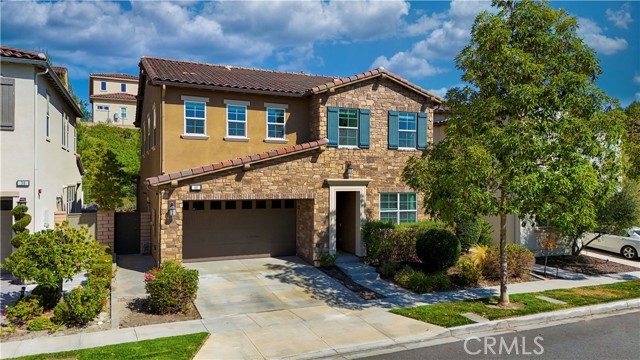
Lake Forest, CA 92630
2547
sqft4
Baths5
Beds THE ULTIMATE 5-BEDROOM FLOOR PLAN IN THE HEART OF BAKER RANCH, SURROUNDED BY PARKS AND GREENBELTS! Welcome to this stunning Toll Brothers home featuring one of Baker Ranch’s most desirable floor plans. Ideally situated near expansive parks, scenic greenbelts, and walking trails, this beautifully upgraded 5-bedroom, 4-bathroom residence offers the perfect blend of comfort, luxury, and convenience. The thoughtfully designed layout includes a spacious Great Room that seamlessly connects the family room, dining area, and gourmet kitchen, creating an ideal space for entertaining and everyday living. The kitchen features a large center island, granite countertops, abundant cabinetry, and generous workspace. A highly sought-after main-floor bedroom with an en-suite bathroom provides flexibility for guests, multigenerational living, or a private home office. Upstairs, a large loft serves as a versatile secondary living area, surrounded by the luxurious primary suite, three additional bedrooms, two full bathrooms, and a separate laundry room. Enjoy the exceptional Baker Ranch lifestyle with over 40 acres of parks, miles of walking and biking trails, resort-style pools and spas, clubhouses, sports courts, playgrounds, BBQ areas, and a dog park. The home’s prime location offers direct access to lush greenbelts and open spaces, creating a peaceful and picturesque setting. Adding even greater convenience, the highly anticipated Costco Wholesale is scheduled to open nearby, further enhancing the area’s shopping and lifestyle amenities while adding long-term value to this exceptional location. No Mello-Roos, low HOA dues, and low property taxes. Conveniently located near top-rated schools, shopping, dining, and major freeways. A rare opportunity to own a beautifully designed Toll Brothers home in one of Lake Forest’s most sought-after communities. Must See!
Covina, CA 91723
0
sqft0
Baths0
Beds This 1990-built, four-unit townhouse-style compound in the heart of Covinas high-demand rental corridor offers a rare blend of modern infrastructure and operational efficiency, making it a premier turnkey investment. Designed to streamline management, the property features full utility independence with separately metered gas and electricity for every unit. The unit mix consists of one (1) 3-bed/2-bath residence and three (3) 2-bed/2-bath residences, all outfitted with modern amenities including central air conditioning, gas ranges, dishwashers, garbage disposals, in-unit laundry hookups, and private wood-fenced patios. The property distinguishes itself from local competition with a robust parking configuration that combines attached and detached garages with dedicated on-site guest spaces. Situated on a massive 11,148 SF lot, the site also offers significant value-add potential for future development or ADU expansion, subject to buyer verification. Combining quality construction with efficient infrastructure, this high-performing asset is ideally positioned as a reliable, long-term anchor for any investment portfolio.

San Jose, CA 95128
0
sqft0
Baths0
Beds Fantastic multifamily investment opportunity in a desirable unincorporated Santa Clara County location, offering flexibility outside the City of San Jose's Apartment Rent Ordinance. Ideally situated less than a mile from Santana Row and Westfield Valley Fair, with easy access to Downtown San Jose, major freeways, and top Silicon Valley employers. This well-located 4-unit building features a classic, consistent unit mix with the majority of units supported by stable Section 8 (HAP) income — a great option for investors seeking dependable cash flow. Some units have been updated, and additional income is generated through on-site coin-operated laundry. Roof replaced in 2020. Ample parking adds to the appeal. This is one of two nearly identical, adjacent 4-unit buildings available — offered individually or together as a rare 8-unit portfolio opportunity.

San Jose, CA 95128
0
sqft0
Baths0
Beds Fantastic multifamily investment opportunity in a desirable unincorporated Santa Clara County location, offering flexibility outside the City of San Jose's Apartment Rent Ordinance. Ideally situated less than a mile from Santana Row and Westfield Valley Fair, with easy access to Downtown San Jose, major freeways, and top Silicon Valley employers. This well-located 4-unit building features a classic, consistent unit mix with the majority of units supported by stable Section 8 (HAP) income — a great option for investors seeking dependable cash flow. Some units have been updated, and additional income is generated through on-site coin-operated laundry. Roof replaced in 2020. Ample parking adds to the appeal. This is one of two nearly identical, adjacent 4-unit buildings available — offered individually or together as a rare 8-unit portfolio opportunity.

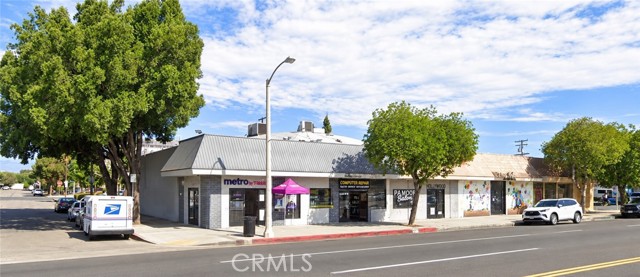
San Bernardino, CA 92401
0
sqft0
Baths0
Beds Rare 5-Unit Commercial Retail Shopping Center in Downtown San Bernardino. Long time owners! First time on the market in 24 years!! The property features approximately 5,248 SF of building area situated on a large 20,000 SF lot. The shopping center is 100% leased. Situated on a signalized corner lot, the property enjoys heavy pedestrian and vehicle traffic. A prominent monument sign at the corner provides additional visibility for the center and its tenants. This property is located adjacent to a State Government Building and in close proximity to City Hall, the County Administration Building, and the main Post Office (Property benefits from a strong concentration of government offices and surrounding activity). The property offers separate entry and exit points, with ingress/egress from both 5th Street and D Street, creating a convenient traffic flow for customers and making deliveries and loading more efficient. Approximately 21 parking spaces (including ADA spaces) are available on-site (Buyer to verify). New foam roof has been installed. Easy access to the 215 Freeway further enhances connectivity.

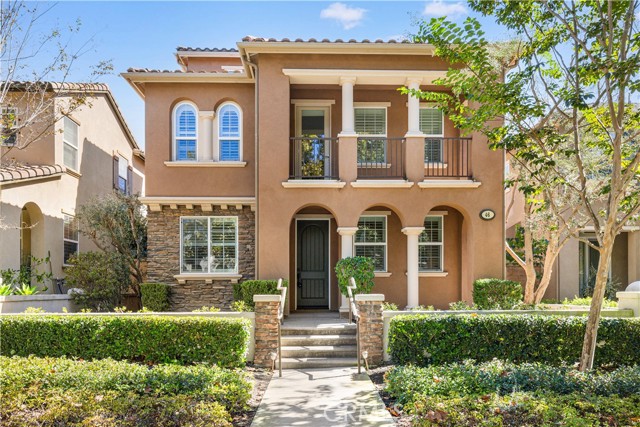
Aliso Viejo, CA 92656
3217
sqft3
Baths4
Beds PRICE IMPROVEMENT. Experience elevated living in the prestigious Glenwood Country Club community of Aliso Viejo. Ideally positioned in a coveted front-row location overlooking expansive lawns, lush greenbelts and mature tree-lined surroundings, this beautifully maintained single-family home offers an exceptional blend of comfort, style, and resort-inspired living. A charming covered front porch welcomes you into a bright and inviting interior featuring high ceilings and brand-new luxury vinyl flooring throughout. The main level offers a highly desirable bedroom and full bathroom, ideal for guests or multi-generational living. The gourmet kitchen is appointed with an oversized center island, stainless steel appliances, solid wood cabinetry, and a walk-in pantry, opening seamlessly to the spacious living areas. The formal dining room features a cozy fireplace, while the generous family room offers a built-in TV/media center for comfortable everyday living and entertaining. The second floor features three bedrooms and two bathrooms, including a spacious primary suite designed for relaxation. The primary retreat offers abundant built-in cabinetry and opens to an exclusive private balcony. The luxurious primary bathroom includes a walk-in closet, soaking tub, separate shower, and dual vanities. Two additional guest bedrooms provide comfortable accommodations, while the dedicated laundry room includes its own sink for added convenience. The third floor presents a spacious loft with beautiful mountain and community views—perfect for a home office, media room, playroom, or additional entertaining space. The private side yard extends the living space outdoors with a covered patio, paved flooring, charming flowerbed, and a walkway, creating a peaceful setting for outdoor dining, gardening, or relaxing. Enjoy the exceptional Glenwood lifestyle with convenient access to the Country Club, including social membership access to the private Jack Nicklaus-designed 18-hole golf course, fitness facility, spectacular clubhouse, and the Glenwood Aquatic Center with an Olympic-size swimming pool. Conveniently located just minutes from Aliso Viejo Town Center, with easy access to the 73 Toll Road and 133 Toll Road. Within the award-winning Aliso Niguel High School boundary. This exceptional home combines an enviable greenbelt setting, thoughtful three-story floor plan, extensive upgrades, and access to outstanding community amenities—an opportunity not to be missed.
Page 0 of 0
Inquire Now


| 74199 El Paseo #200 Palm Desert, CA 92260 |
Get in Touch
Buying or selling a home? Contact us today. Looking forward to speaking with you!
Phyllis Cyphers
Realtor®
DRE# 01810454
Email: phyllis@phylliscyphers.com
Call: 714-323-1175
COMPASS IS A LICENSED REAL ESTATE BROKER LICENSED BY THE STATE OF CALIFORNIA AND ABIDES BY EQUAL HOUSING OPPORTUNITY LAWS. ALL MATERIAL PRESENTED HEREIN IS INTENDED FOR INFORMATIONAL PURPOSES ONLY. INFORMATION IS COMPILED FROM SOURCES DEEMED RELIABLE BUT IS SUBJECT TO ERRORS, OMISSIONS, CHANGES IN PRICE, CONDITION, SALE, OR WITHDRAWAL WITHOUT NOTICE. NO STATEMENT IS MADE AS TO ACCURACY OF ANY DESCRIPTION. ALL MEASUREMENTS AND SQUARE FOOTAGES ARE APPROXIMATE. THIS IS NOT INTENDED TO SOLICIT PROPERTY ALREADY LISTED. NOTHING HEREIN SHALL BE CONSTRUED AS LEGAL, ACCOUNTING OR OTHER PROFESSIONAL ADVICE OUTSIDE THE REALM OF REAL ESTATE BROKERAGE.
© 2026 Compass, Inc. All Rights Reserved.
Powered by: