

Seal Beach, CA 90740
$2,230,000
0
sqft0
Baths0
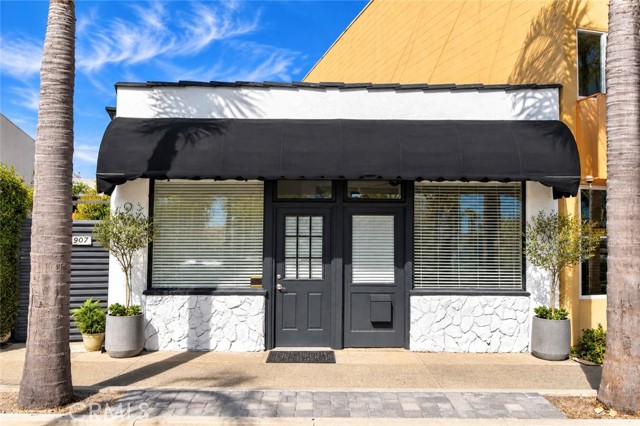
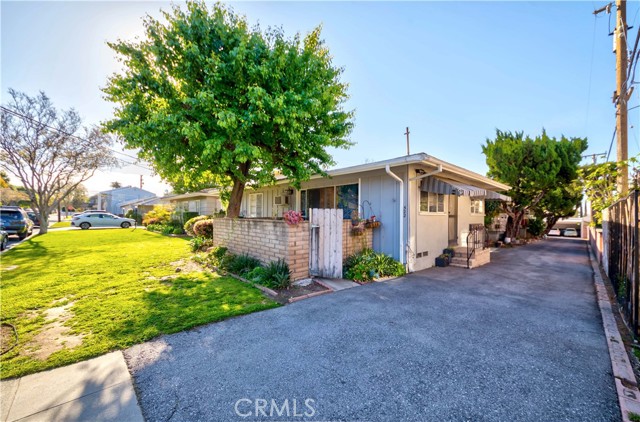
Beds One of the sweetest mixed use property in the heart of Old Town in Seal Beach. Seal Beach offers best of all possibilities. Most of Old Town consists of custom property homeowners. Front unit is a beauty salon and operated by owner for many years and back unit is a 2 bedrooms 1 bath with large courtyard between them also occupy by owner. Property is completely remodeled with finest materials. Property is 2 blocks from the pier, next to main street where an annual car show, Christmas & Easter Parades, music in the park at the beach all summer. There are many parking spaces in front of the property plus double car garage.
Sierra Madre, CA 91024
2105
sqft2
Baths4
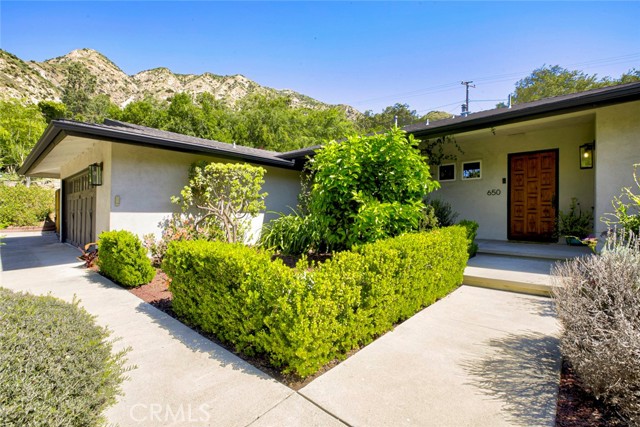
Beds Nestled at the end of a quiet cul-de-sac in one of Sierra Madre’s most desirable neighborhoods, this exceptional mid-century 4-bedroom home sits on an expansive 15,067 sq. ft. lot surrounded by mature landscaping and fruit trees. Designed with both comfort and style in mind, this single-level residence offers a bright, open layout ideal for everyday living and effortless entertaining. Sunlight pours through the home, highlighting the seamless flow of its living spaces. Unique custom details—including a solid wood entry door, an iron patio door in the primary suite, and artistic window accents—add warmth and character throughout. Refinished hardwood floors, upgraded baseboards, and dual-pane windows further enhance the home’s refined appeal. The formal living room, anchored by a modern designed fireplace, creates an inviting space to gather, while the adjacent dining area is perfectly positioned for hosting. The kitchen is thoughtfully designed with high-end appliances, a spacious center island, custom cabinetry, ample storage and stylish pendant lighting. A bar area connects to the family room, where a vaulted ceiling adds volume and a sense of openness. French doors lead to a private backyard retreat featuring a sparkling pool, low-maintenance turf, and beautiful views of the San Gabriel Mountains—an ideal setting for relaxing or entertaining. Additional upgrades include solar panels, a tankless water heater, central heating and air with a Nest thermostat, recessed lighting, a whole-house water filtration and softening system, copper plumbing, an upgraded electrical panel, a finished garage with attic storage, electric vehicle charger capability, a newer roof, and a recently upgraded sewer line. Newly refurbished Garage door and Newly refurbished wooden Fences around the property. A rare offering that combines space, privacy, and timeless appeal in a picturesque and highly sought after Sierra Madre location.
Los Angeles, CA 90024
2260
sqft3
Baths2
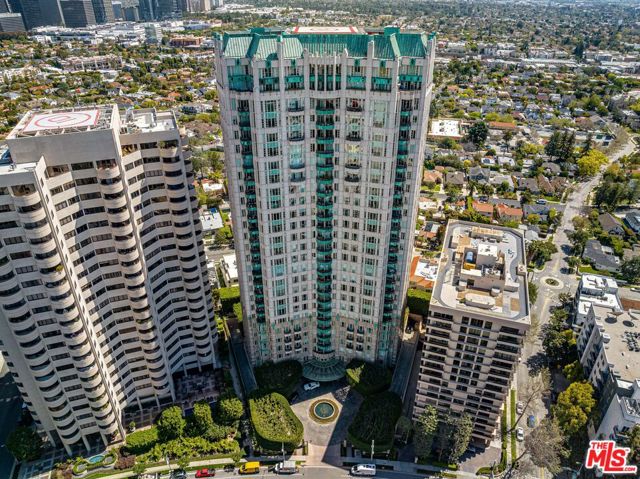
Beds Located at The Wilshire, one of Los Angeles most prestigious full-service residential buildings, this exceptional residence offers the pinnacle of refined high-rise living. Step directly from the elevator into a light-filled residence spanning approximately 2,260 sq ft, featuring 2 bedrooms plus a bonus room and 2.5 bathrooms. Floor-to-ceiling windows, hardwood floors, and two balconies create an inviting space. A desirable south-facing orientation enhances natural light and beautiful city lights. The home offers gracious living and dining areas, along with a well-appointed kitchen featuring top-of-the-line appliances. The primary suite is a serene retreat with an ensuite bathroom featuring dual sinks, a soaking tub, a separate shower, a walk-in closet, and a balcony. Residents enjoy five-star amenities including 24-hour concierge and valet, elevators, fitness center, pool, wine storage, social and conference rooms, banquet facilities with catering kitchen, and storage. Close to Beverly Hills, Century City, Los Angeles Country Club, and Westwood. Situated near fine dining and shopping. This is a rare opportunity to own a move-in-ready residence in one of Los Angeles' most coveted full-service buildings.
Seal Beach, CA 90740
3120
sqft2
Baths2
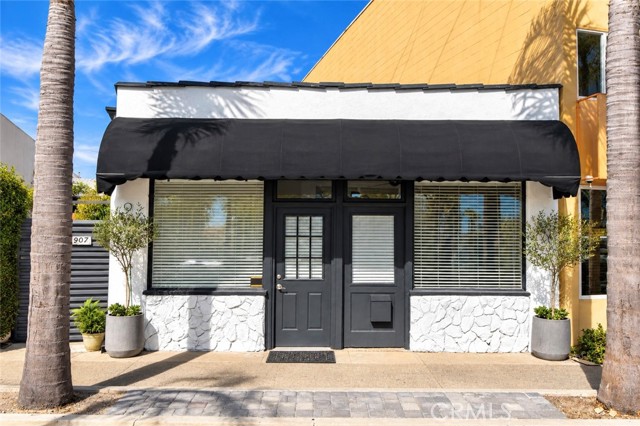
Beds One of the sweetest mixed use property in the heart of Old Town in Seal Beach. Seal Beach offers best of all possibilities . Most of Old Town consists of custom property homeowners. Front unit is a beauty salon and operated by owner for many years and back unit is a 2 bedrooms with large courtyard between them also occupy by owner. Property is completely remodeled with finest materials. Property is 2 blocks from the pier, next to Main street where an annual cars show, Christmas & Easter parades, music in the park at the beach all summer. there are many parking spaces in front of the unit plus a double car garage.
Redondo Beach, CA 90278
2790
sqft4
Baths4
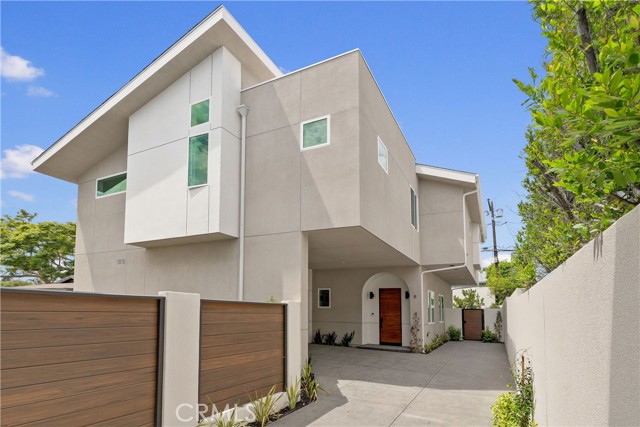
Beds WOW- Brand new construction!--Introducing this exquisite new construction townhome that defines upscale living through premium finishes and thoughtful design. Expertly designed by Alex Ioda and built by Ioda Construction Inc., this stunning front-unit, DETACHED residence offers4 spacious bedrooms—all thoughtfully located upstairs beneath soaring vaulted ceilings that flood the home with NATURAL SUNLIGHT. The upper level features a versatile BONUS LIVING AREA opening onto a balcony—ideal for relaxation, work, or entertaining. The expansive primary suite serves as a serene retreat, bright and airy with its own PRIVATE BALCONY, a MASSIVE walk-in closet with custom shelving, and a spa-inspired bathroom boasting dual sinks, CUSTOM cabinetry, two separate standup showers with mid-spray jets, a sitting area, and a standalone soaking tub accented by double-glazed porcelain tiles. The second bedroom includes a private en suite bathroom, cathedral ceilings, and abundant sunlight for comfortable privacy. Bedrooms three and four share a beautifully appointed Jack and Jill bathroom equipped with dual sinks, custom doors, BESPOKE LIGHTING, and ample storage. Meticulous details throughout the home include solid Nordic oak doors imported from Spain, soft-close drawers, touchpad-illuminated LED mirrors, GLEAMING wide-plank oak engineered hardwood floors, and custom kitchen cabinetry crafted with sleek lacquer finishes and durable porcelain countertops. The kitchen is a CHEF'S DREAM, featuring high-end Jenn Air appliances—including range, refrigerator, and microwave drawer—and a Bosch dishwasher, all complemented by under-cabinet lighting and a stylish dry bar. Additional amenities include a spacious walk-in laundry with sink and custom cabinetry, zoned high-efficiency electric heat pump heating and cooling, a hybrid water heater, central vacuum system, and seven Philadelphia solar panels paired with a SolarEdge hybrid inverter for energy-efficient living. Entertainment needs are met with pre-wiring for surround sound in the living room plus coaxial and Ethernet connections throughout. The epoxy-finished garage includes an electric vehicle charging outlet, while the generous backyard is enclosed by maintenance-free, premium PVC fencing ensuring privacy and durability. This exceptional townhome seamlessly blends sophisticated style, advanced technology, and everyday comfort to create an unparalleled living experience.
San Jose, CA 95130
1230
sqft2
Baths3

Beds Move-in ready and beautifully remodeled home is located in the most desirable West San Jose neighborhoods. Featuring 3 bedrooms and 2 bathrooms, it is designed for modern comfort with an open-concept layout and abundant natural light. The expanded kitchen boasts a stylish center island, modern cabinetry, and SS appliances. The living area features a cozy electric fireplace. The dining area has a beautifully designed wood panel accent wall. Enjoy the primary suite with an enlarged layout and a new sliding glass door leading to the backyard. The primary bath includes a free-standing tub, spacious shower and double sink vanities. Two additional bedrooms are bright and versatile. The hallway bathroom features a sleek walk-in shower and stylish tilework. The backyard has been thoughtfully landscaped with fresh lawn and plants. Upgrades includes luxury SPC flooring, recessed lights and new skylights & sun tunnels. Situated in a prime West San Jose location, this home offers easy access to Highways 85 & 17, top-rated schools, and major tech hubs like Netflix, Apple, and eBay. Enjoy shopping, dining, and entertainment at Westgate Center, Pruneyard, Santana Row, and Downtown Campbell. This is a must-see property, schedule a visit today and fall in love with this gem!
San Jose, CA 95117
2709
sqft4
Baths5
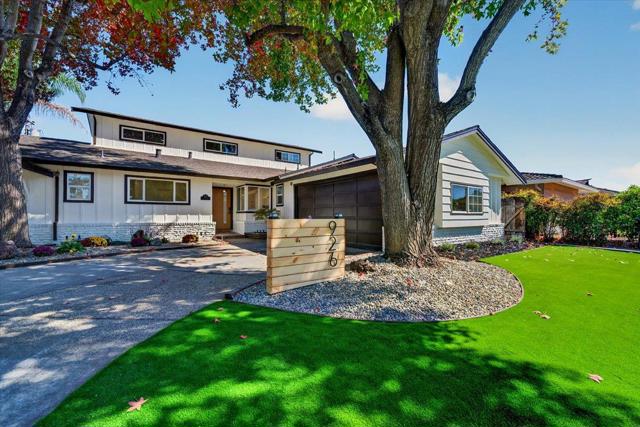
Beds Space meets style in the heart of West San Jose ! This impressive two-story, modern farmhouse-inspired home offers 2709sqft of living space, two primary suites, and expansive living spaces designed for Bay Area folks' lifestyle. The open-concept kitchen flows effortlessly into the main living areas, while a second spacious family room provides the flexibility rarely found in the neighborhood. Smooth wall textures, central A/C, contemporary finishes, and beautifully appointed bathrooms with large-format porcelain tiles elevate the home throughout. Two primary suites offer exceptional versatility for multigenerational living, guests, or a private work-from-home retreat. Generous proportions and multiple gathering spaces make this a home that feels both grand and comfortable. Nestled in a quiet, highly desirable West San Jose neighborhood, yet remarkably connected, 7 minutes to Valley Fair and Santana Row, with convenient access to I-280, I-880/17, Santa Clara, Cupertino, and Sunnyvale's major tech hubs. A rare West San Jose offering that truly has it all !
Campbell, CA 95008
0
sqft0
Baths0
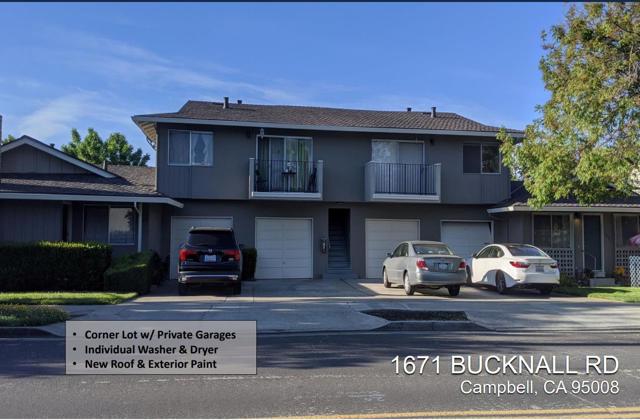
Beds Welcome to1671 Bucknall Road, located in the Campbell, the highly desirable suburban town, offers an investor the opportunity to purchase a four-unit apartment building in a fundamentally strong South Bay most desirable sub-market. The buildings boast an exceptional unit mix of one three-bedroom/one-bath unit (1,008 SF) and three two-bedroom/one-bath (773 SF) units, total 3327 sqft. Each unit contains a private enclosed garage along with their own personal in-unit washer and dryer. Ground floor units offer direct access into their private garages. The three-bedroom unit include a large private yard (approximately 20 by 60). The building has 6-year-old roof and has all copper supply piping, and all copper branch circuit wiring. The property offers a great mix of units conveniently located behind Kirkwood Plaza, just a few steps away from shops, restaurants, a gym, and all amenities.
Monrovia, CA 91016
0
sqft0
Baths0
Beds Exceptional six-unit investment opportunity in one of Monrovia's most sought-after neighborhoods. Situated on an approximately 11,151-square-foot lot, this attractive single-story property is conveniently located near Old Town Monrovia, Foothill Boulevard, shopping centers, restaurants, schools, parks, and public transportation. The property features an excellent unit mix consisting of one spacious two-bedroom, two-bathroom unit and five one-bedroom, one-bathroom units. The two-bedroom unit includes its own laundry hookups and split-system air conditioning. Most units have been updated with laminate flooring. The roof was replaced in 2017, and the property features recent upgraded electrical service, separate gas and electrical meters for each unit, individual water heaters, an on-site coin-operated laundry room, and one covered carport parking space per unit. Unit F has recently undergone an extensive renovation featuring new laminate flooring, recessed lighting, dual-pane windows, a beautifully remodeled bathroom, an updated kitchen with quartz countertops and newer cabinetry, upgraded fixtures, and two split-system air-conditioning units. This well-maintained property offers strong in-place income, additional rental upside potential, and an outstanding location in the heart of Monrovia.
Page 0 of 0


