

San Leandro, CA 94577
$1,770,000
0
sqft0
Baths0
Beds Multiple Retail Facility located in the Downtown San Leandro area near city offices which has a downtown district influence and provides opportunity for mixed use. Currently vacant - ideal for owner-user, single-tenant retail. Site Characteristics: Rectangular space 59' x 95' approximately - 59' Along E. 14th St. and 95' along Best Avenue. This parcel is being sold as a package with 5 other parcels comprising a city block from 601-699.

San Jose, CA 95125
1396
sqft2
Baths3
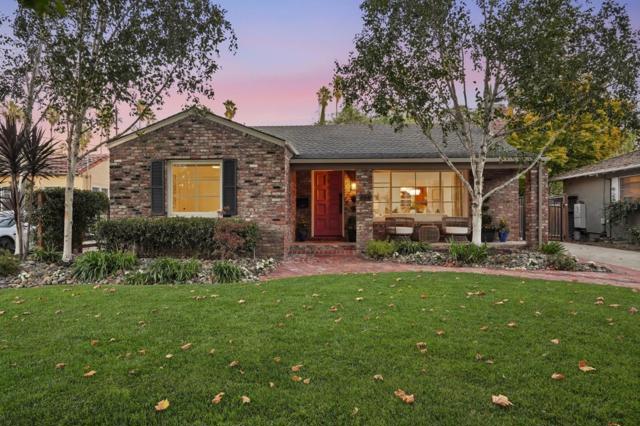
Beds Spectacular Palm Haven Home, Enjoy the Charming Tree-Lined Streets and Willow Glen Schools. 3 Bedrooms, 2 Bathrooms, 1,396 sq. ft. on a 6,098 sq. ft. Lot. Be a Part of this Tight-Knit Community Where Neighbors have Planted Roots for Decades, Enjoy Porch Parties, Holiday Celebrations, and Summer Movie Nights in Palmhaven Park. Located Just Blocks from Downtown Willow Glen's Lincoln Avenue Shops and Restaurants, Stroll to the Willow Glen Library, Farmer's Market, and the Los Gatos Creek Trail! Enjoy Multiple Nearby Pickleball Courts and a Short Distance to Tamien Station Caltrain and Light Rail. Walking Distance to Schools and Parks. Family Room with Hardwood Floors, Recessed Lighting, Brick Hearth Fireplace, Dual Pane Windows and a Large Picture Window. Elegant Dining Room with Hardwood Floors, Dual Pane Sliding Glass Door. Home features an Updated Kitchen & New Light Fixtures Throughout. Spacious Primary Bedroom with Hardwood Floors and French Doors Opening to the Backyard. Beautifully Kept Front and Back Porches with an Iron Gate to the Driveway, Brick Walkway, and an Outdoor Kitchen Complete with an AOG Grill, Large Fruiting Orange Tree, String Lighting, and Bocce Ball Court. Seller Upgrades Include New Ring Cameras, New House Fan, New Nest Thermostat, New ADT Security System.
Rancho Mission Viejo, CA 92694
3129
sqft5
Baths4
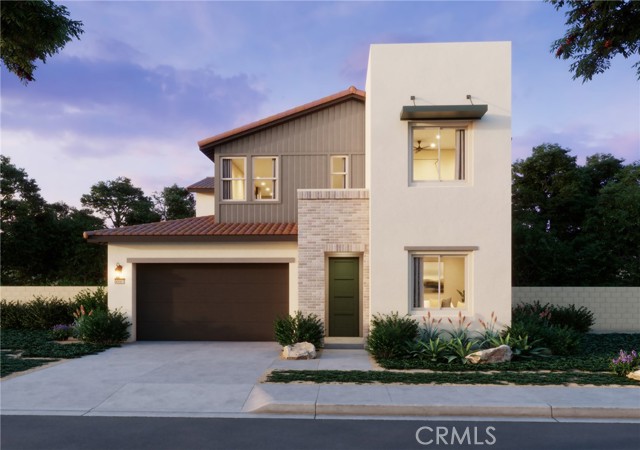
Beds Welcome to Lotus in Rancho Mission Viejo’s premier single-family detached new home community. Plan 3, the largest in the Lotus Collection, offers approximately 3,129 square feet with 5 bedrooms, 4.5 bathrooms, and a 2-car garage. The open-concept layout features a spacious great room, modern kitchen with a large walk-in pantry, and dining area that flows seamlessly to the covered California Room. A generous downstairs en-suite bedroom with walk-in closet is perfect for guests or multi-generational living, and 10-foot ceilings enhance the main level. Upstairs includes additional bedrooms with walk-in closets and a luxurious primary suite. Large downstairs en-suite bedroom and bath with walk-in closet. 10ft. Ceilings. This specific home, lot 39, includes an outdoor gas fireplace in the California Room/covered patio.
Morgan Hill, CA 95037
2698
sqft4
Baths4
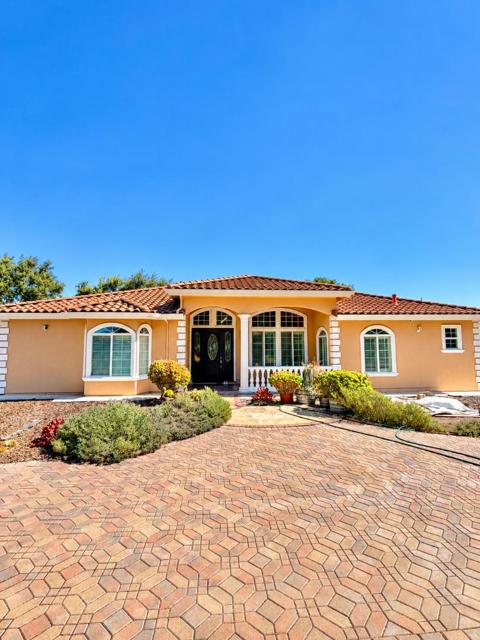
Beds Room to live, gather, and dream big in Morgan Hill! Set on approximately one acre near downtown Morgan Hill and local wineries, this four-bedroom, four-bathroom home offers 2,698 square feet of space and possibilities. Inside this 2007 reconstructed home, high ceilings through out home and a fireplace with gas logs create a warm welcome. The kitchen features stone countertops, an electric cooktop, a built-in oven, and an eat-in area. A separate family room gives everyone room to spread out, while the primary suite offers its own retreat area, a jetted tub, and a separate shower. Step outside and imagine whats next. The large barn could become your dream workshop or a memorable setting for family celebrations. The expansive lot offers space to create a backyard oasis, with potential to explore an ADU for extended family, subject to local approvals. Come see how much you can make of this Morgan Hill property!
Lake Forest, CA 92630
3404
sqft5
Baths4
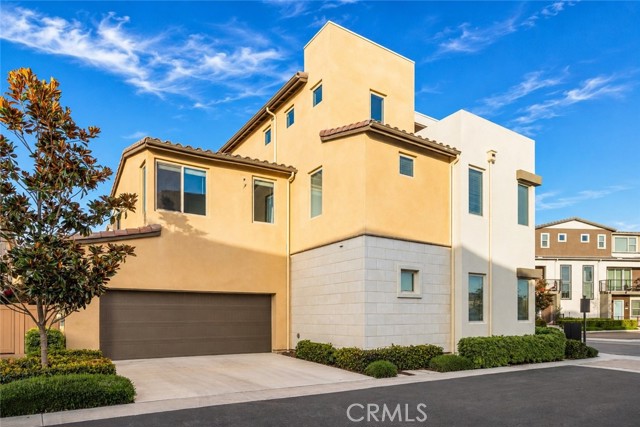
Beds FULLY PAID SOLAR SYSTEM, luxury TWO-STORY single family detach home with a bonus room and partially covered outdoor balcony on the third floor. Fully upgraded home in Serrano Summit featuring no Mello-Roos and a low HOA. Offering the LARGEST FLOOR PLAN in the community. Built in 2021 and offering over 3,400 sq ft of thoughtfully designed living space, this home blends contemporary design with everyday comfort and includes a FULLY PAID SOLAR SYSTEM for added savings. The spacious & functional layout centers around a huge kitchen and family great room, ideal for both daily living & entertaining. Upon entry, you’re greeted by a striking stacked stone feature wall, white oak wood flooring, and designer lighting that immediately set a refined tone. The chef’s kitchen shines with high-end GE Café appliances, massive quartz island, custom pantry, wine cooler, soft-close drawer systems, a whole-house water filtration system with reverse osmosis, and a refrigerator with a built-in hot water dispenser. A first-floor in-law bedroom with ensuite bath and walk-in closet provides the perfect solution for guests or multigenerational living. Upstairs, the primary suite is a true retreat featuring motorized blackout shades, a designer barn door, and a spa-like bathroom complete with dual sinks, a separate custom vanity with a heated and lighted mirror, and a reverse osmosis water system, and a fully customized walk-in closet. A versatile second-floor loft adds flexible living space—ideal for a home office, study area, or playroom. The third-floor bonus room includes a walled-off area with a large window, creating a fully enclosed space that contains noise from TV and conversations and keeps out heat from below, and has its own dedicated heating and cooling system. Outdoor living is seamless with tiled flooring that extends from the interior, a built-in fire pit with custom seating, raised garden beds, mature fruit trees, bistro lighting, and a convenient exterior sink designed for gardening and clean-up. Additional highlights include a finished garage with epoxy floors, Tesla charger, smart home features, luxury carpet, fire sprinkler system, and mountain-view balcony space ideal for relaxing or gathering. Enjoy exclusive access to Serrano Summit’s Summit Club, featuring a resort-style pool with beach entry, heated spa, cabanas, BBQ areas, and pickleball courts. Thoughtfully designed, meticulously upgraded, and truly special—this home stands apart.
San Jose, CA 95125
1432
sqft2
Baths3
Beds Exceptional Fully Permitted Rebuild in Prime Willow Glen! Beautifully reimagined 3-bedroom, 2-bath home, extensively renovated down to the studs with nearly $500,000 invested in improvements. This comprehensive renovation goes far beyond a typical remodel, including upgrades to portions of the foundation and structural framing, plus new plumbing, electrical, insulation, windows, and modern finishes throughout. The bright open-concept floor plan flows seamlessly to a spacious backyard through expansive sliding glass doors. The designer kitchen features quartz countertops, custom cabinetry, premium appliances, and a large center island. The primary suite offers a beautifully appointed bath and walk-in closet. Situated on a generous 7,095 sq. ft. lot with expansive front and rear yards, plus City-approved ADU plans offering excellent potential for additional living space, multigenerational use, home office, or rental income. Additional features include a covered front porch, detached two-car garage, EV charging, and ample parking. Ideally located near Downtown Willow Glens shops, restaurants, cafés, parks, and community events, with convenient access to major freeways 87/280/17/85 and Silicon Valley employment centers. A must-see!

San Jose, CA 95135
1829
sqft2
Baths3
Beds Welcome to this beautifully updated single-story home in the heart of Evergreen, situated on an approximately 7,950 sq. ft. lot. This exceptional residence features 3 bedrooms, 2 remodeled bathrooms, a 2-car garage, and an ideal floor plan for everyday living and entertaining. The bright, open interior showcases vaulted ceilings, hardwood flooring, separate living and family rooms, a formal dining area, and a spacious kitchen with granite countertops, premium appliances, abundant cabinetry, and ample storage. The inviting family room offers a cozy fireplace and wet bar. Recent upgrades include remodeled bathrooms, dual-pane windows, new furnace, central A/C, Tesla EV charger, security camera system, custom garage cabinetry, and fresh interior and exterior paint. The private backyard features a new lawn, retaining walls, storage shed, and mature lemon, orange, tangerine, grapefruit, and maple trees, providing plenty of space for entertaining, gardening, and recreation. Ideally located within walking distance to the bi-weekly Farmers' Market, Village Square Library, parks, shopping, dining, and close to Evergreen Elementary, Chaboya Middle, and Evergreen Valley High School. Don't miss this beautifully updated, move-in-ready home in one of Evergreen's most desirable neighborhoods!

Lafayette, CA 94549
1795
sqft3
Baths3
Beds Welcome to the largest model of Lafayette’s newest collection of sophisticated single-level condominiums from one of the nation’s premier homebuilders Lennar, recognized for creating thoughtfully designed communities that blend quality craftsmanship, modern luxury, and an exceptional lifestyle. Perfectly positioned in one of the East Bay’s most desirable communities, these beautifully appointed residences offer an outstanding opportunity to enjoy the prestige of a Lafayette address, the acclaimed Lafayette schools, the pinnacle of walkability and low-maintenance living. Inside, open-concept floor plans are complemented by designer finishes including luxury vinyl plank flooring, quartz countertops, stylish cabinetry, stainless steel appliances, spacious kitchens, and light-filled living spaces created for both everyday comfort and effortless entertaining. Residents enjoy exclusive access to a private Resident’s Club featuring a fitness center, gathering lounge, and community kitchen, all within a secure, elevator-served building with underground parking. Just moments from vibrant downtown Lafayette, you’ll love being within walking distance of renowned restaurants, charming cafés, boutique shopping, local entertainment, and the Lafayette-Moraga Trail. Commuters will appreciate the close proximity to Lafayette BART and Highway 24, providing convenient access throughout the Bay Area. Families will value access to Lafayette’s highly acclaimed public schools, including Happy Valley Elementary, Stanley Middle School, and Acalanes High School, making this an exceptional place to call home. Whether you’re purchasing your first home, downsizing without compromise, or seeking a stylish Bay Area residence close to everything, The Brant by Lennar offers a rare opportunity to experience the coveted Lafayette lifestyle in a beautifully appointed new construction community designed for today’s way of living.

Torrance, CA 90505
1991
sqft3
Baths3
Beds The admired Marble Estates area is waiting for you to experience this move-in-condition, tri-level house, located at the end of a peaceful Cul Du Sac street. This 3-bedroom 3 bath home enjoys a roomy living room with a fireplace, and a formal dining room for those special family occasions. This area naturally flows into a sizable, updated kitchen with quartz countertops, tiled backsplash and new stainless-steel appliances. As an added bonus, an electric induction cooktop and a refrigerated wine and beverage cooler has been added. You will enjoy Premium LVP flooring, new doors, and fresh interior paint throughout. Plenty of recessed lights and shutters provide an easy way to adjust the amount of light you prefer. Downstairs, a generously sized family room is perfect for family fun and entertaining guests. From there, walk out to a beautifully landscaped yard and patio. Upstairs there are 3 good sized bedrooms with 2 bathrooms. The primary bedroom has its own bathroom and ample walk-in closet. The home has major upgraded and permitted electrical improvements including a recent new panel. The fully finished garage provides ample shelving and lighting, as well as an efficient charging station for your EV vehicle. The smart home and security features include an Ecobee thermostat, a Ring doorbell and various cameras on the exterior to give a high degree of safety. The attractively landscaped yard is situated on a large 6,653 sq.ft lot , with the back and sizable side yard that is fully sprinklered. You will enjoy the peaceful cul-de-sac and being around the block from the charming Hickory Park and the highly rated Hickory Elementary School. Enjoy the convenience of being close to Del Amo Mall and having easy access to the 110 & 405 freeways which make the commute a breeze.

Page 0 of 0
Inquire Now


| 74199 El Paseo #200 Palm Desert, CA 92260 |
Get in Touch
Buying or selling a home? Contact us today. Looking forward to speaking with you!
Phyllis Cyphers
Realtor®
DRE# 01810454
Email: phyllis@phylliscyphers.com
Call: 714-323-1175
COMPASS IS A LICENSED REAL ESTATE BROKER LICENSED BY THE STATE OF CALIFORNIA AND ABIDES BY EQUAL HOUSING OPPORTUNITY LAWS. ALL MATERIAL PRESENTED HEREIN IS INTENDED FOR INFORMATIONAL PURPOSES ONLY. INFORMATION IS COMPILED FROM SOURCES DEEMED RELIABLE BUT IS SUBJECT TO ERRORS, OMISSIONS, CHANGES IN PRICE, CONDITION, SALE, OR WITHDRAWAL WITHOUT NOTICE. NO STATEMENT IS MADE AS TO ACCURACY OF ANY DESCRIPTION. ALL MEASUREMENTS AND SQUARE FOOTAGES ARE APPROXIMATE. THIS IS NOT INTENDED TO SOLICIT PROPERTY ALREADY LISTED. NOTHING HEREIN SHALL BE CONSTRUED AS LEGAL, ACCOUNTING OR OTHER PROFESSIONAL ADVICE OUTSIDE THE REALM OF REAL ESTATE BROKERAGE.
© 2026 Compass, Inc. All Rights Reserved.
Powered by: