

Rancho Mirage, CA 92270
$1,765,000
2694
sqft4
Baths3
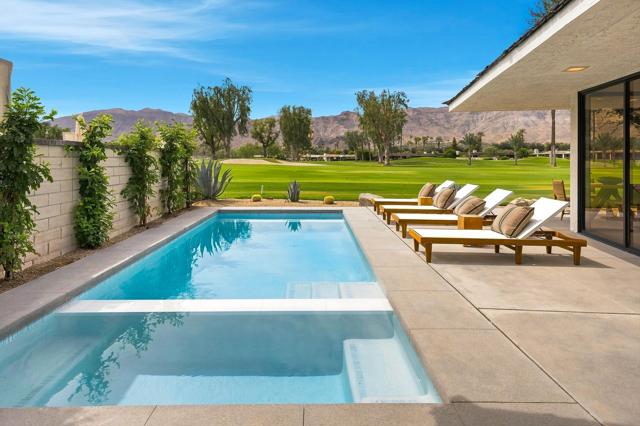
Beds Prepare to be captivated by some of the most spectacular views in The Springs. This exquisitely reimagined residence showcases jaw-dropping panoramic vistas of the southern mountains and golf course, with dazzling nighttime views of Thunderbird Heights.From the moment you enter, the level of sophistication is unmistakable. A stunning Brazilian rose quartz fountain creates a dramatic first impression, while 24'' x 48'' stone tile flooring, smooth-coat walls, and custom rift-cut light oak cabinetry throughout establish a refined, contemporary aesthetic.The beautifully redesigned kitchen is as impressive as the setting, featuring a honed porcelain island, granite countertops, Dacor gas range and refrigeration, and Bosch dishwasher. Walls of glass frame the extraordinary golf course, mountain and pool views, bringing the breathtaking surroundings into the heart of the home.A newly added powder bath features an integrated stone sink and countertop, while the inviting lobby wet bar is equipped with an ice maker and beverage center--perfect for effortless entertaining. Built-in walk-in closets and abundant custom storage add both function and elegance. The home is also prewired for power shades and Cat-6 wiring for your A/V needs. Outdoor living has been completely elevated with a new pool and spa on the golf course. New equipment, and decking create a spectacular retreat against the dramatic desert landscape. Additional improvements include newer HVAC systems, newer water heaters, and contemporary garage doors. Sophisticated, stylish, and surrounded by unforgettable views, this exceptional home represents the very best of desert living. You won't want to miss this quality collaboration by Tony Hamilton Designs and RG Construction- call today for your private showing!!
Dana Point, CA 92629
2359
sqft3
Baths4
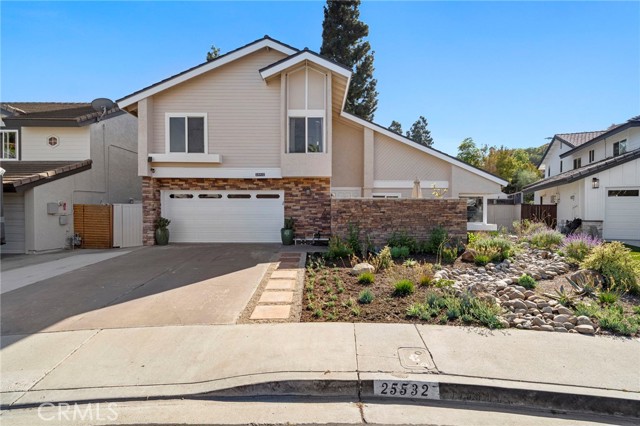
Beds Located in a quiet, highly desirable neighborhood, beautifully remodeled and thoughtfully upgraded, this 4-bedroom, 2.5-bath home combines distinctive custom finishes with a floor plan designed for comfortable everyday living and entertaining. From the moment you enter, the attention to detail is apparent. High ceilings and a wide staircase create an open, welcoming feel, while custom built-ins, rich hardwood interior doors, stone accents, and a dedicated bar add warmth and character throughout. Brand-new carpeting and fresh interior and exterior paint give the home a crisp, move-in-ready finish. The kitchen is a standout, featuring custom Sapele wood cabinetry, striking stone countertops, a hammered copper farmhouse sink and glass tile backsplash. The natural richness of the cabinetry and carefully selected finishes give the space a custom quality rarely found in a typical remodel. The primary suite continues that attention to detail with a recently added walk-in closet and a hotel-inspired bath designed to feel like a private retreat. Outside, a welcoming courtyard and covered patio extend the living space outdoors, complemented by hardscape, a sprinkler system and brand-new landscaping in the front yard. Additional improvements include vinyl windows, Silhouette blinds, air conditioning, heater and water heater. The garage is finished with durable epoxy flooring. One of the home's most appealing features is its access to the nearby trail and bike path, providing a scenic connection toward Doheny State Beach and San Juan Capistrano. With Dana Point Harbor, beaches, outdoor recreation, shopping and dining nearby, the location makes it easy to enjoy the coastal South Orange County lifestyle. With extensive custom craftsmanship, substantial improvements and spaces designed for both gathering and relaxing, this is a home where the details have already been thoughtfully considered.
North Tustin, CA 92705
2904
sqft3
Baths4
Beds Welcome to 13112 Wheeler Drive, a Sought-After Meredith Home Nestled on an Interior Lot in the Heart of North Tustin. This Thoughtfully Updated Home Showcases Four Bedrooms, Three Full Bathrooms, a Basement, an Office, and Owned Solar. Additional Upgrades Include Updated Tile Flooring Throughout, a Newer Water Softener, HVAC System, and Water Heater. At the Heart of the Home, the Remodeled Kitchen Features Ample Counter and Cabinet Space, Quartz Counters, Custom Soft-Close Cabinetry, Stainless Steel Appliances, an Island, and Natural Lighting. The Kitchen Opens to the Family Room and Backyard Deck, Perfect for Entertaining. The Master Bedroom Features a Fully Remodeled Bathroom with Tile Floors and a Custom Rain Shower. The Living Room Showcases Beamed Ceilings, a Stone Fireplace, and Direct Backyard Access, While the Fully Finished 550 Square Foot Basement/Bonus Room Features LVP Flooring and Recessed Lighting, Providing a Versatile Flex Space. Step Outside to the Private Backyard, Complete with a Pool, Updated Deck, Grass Area, and Multiple Seating Areas, Creating an Ideal Setting for Relaxing and Entertaining. Additional Features Include a Direct Access Two-Car Garage, Indoor Laundry, No HOA, and No Mello-Roos! Conveniently Located a Short Drive from Multiple Parks, Old Town Tustin, Old Towne Orange, Shopping, and Restaurants, with Easy Access to the 5, 55, and 22 Freeways. 13112 Wheeler Drive is a Must See!

La Quinta, CA 92253
3750
sqft5
Baths4
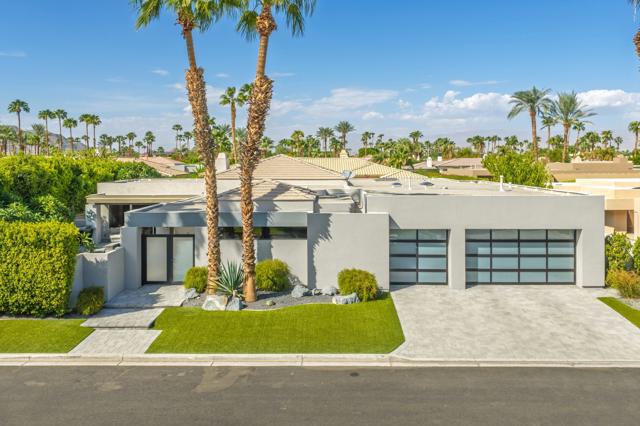
Beds This custom-built Ministrelli home is nestled in Painted Cove, a small, upscale, gated enclave of 76 gorgeous homes. The south-facing retreat enjoys spectacular southern views of the Santa Rosa Mountains from its highly customized courtyard, complete with a beautiful lagoon-style saltwater pool and spa, a large stone waterfall, and a beautiful gas fire pit island. With many areas for relaxation, the courtyard also features an Artic Fog System for misting the front and rear landscapes.Enter through double glass doors to views of the backyard's 75-foot saline PebbleTec lap pool, trimmed with stacked stone and three sheer-descent spouts. The open floor plan spans 3,750 square feet and offers four bedrooms, four-and-a-half baths, and a spacious living and dining area with high ceilings and a fireplace. The gourmet kitchen features an array of high-end KitchenAid appliances, a nook area, and a walk-in pantry.The master suite opens to the magnificent courtyard and features a custom-built walk-in closet with built-ins from wall to wall and floor to ceiling. Custom wall treatments, additional built-ins, a laundry room with top-end appliances, a security system, and an oversized three-car garage complete the home. Add in those breathtaking mountain views and the community's three-acre dog park, and it's easy to see what makes this special enclave of 76 homes so appealing. This is your chance to acquire a true masterpiece and make it your desert home.
San Diego, CA 92103
0
sqft0
Baths0
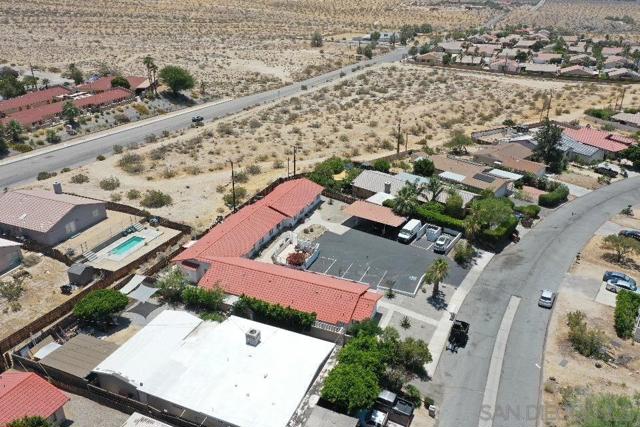
Beds Welcome to 802–06 Sutter Street, a rare Mission Hills triplex with a charming detached single-family residence plus two rear cottages. Situated in a neighborhood dominated by low-density, high-end single-family homes, income properties of this caliber almost never come to market here — making this an exceptional ownership opportunity at an attainable entry point for the savvy investor or owner-occupant buyer alike. The front house — a 2-bedroom, 1.5-bath home with a private backyard — will be delivered vacant in June 2026, creating a turnkey owner-occupant opportunity. Move in, enjoy one of San Diego's most coveted addresses, and let the two rear detached cottages (2BD/1BA and 2BD/1.5BA) generate income from day one. The rear cottages offer compelling rental upside through light cosmetic renovations — think fresh finishes and updated kitchens that can meaningfully lift rents in a neighborhood where demand perennially outpaces supply. Mission Hills consistently attracts quality long-term renters & owners drawn to its walkability, character architecture, and proximity to Little Italy, Hillcrest, and Balboa Park. Looking further ahead, the site presents future ADU potential — adding a unit could maximize the land's income-generating capacity and drive significant long-term appreciation.

Burbank, CA 91506
0
sqft0
Baths0
Beds Exceptional opportunity to own a beautifully renovated commercial office building in a prime Burbank location. Situated at 1114 West Magnolia Boulevard, Burbank, CA 91506, this approximately 2,000-square-foot property offers a thoughtfully designed layout featuring 10 private offices/individual rooms, making it ideal for a wide range of professional, medical, creative, or owner-user business opportunities. The interior has been tastefully updated with new flooring, modern lighting, a remodeled restroom, and an upgraded kitchen/break area, creating a clean and contemporary workspace that is ready for immediate occupancy. The efficient floor plan provides flexibility for multiple business operations, private offices, conference or consultation rooms, and collaborative workspaces. The property also includes two uncovered parking spaces for added convenience. Located on highly desirable Magnolia Boulevard, this property enjoys excellent visibility, convenient access to major freeways, nearby retail, dining, and business amenities, and is positioned within one of Burbank's most sought-after commercial corridors.

Carlsbad, CA 92008
1313
sqft2
Baths3
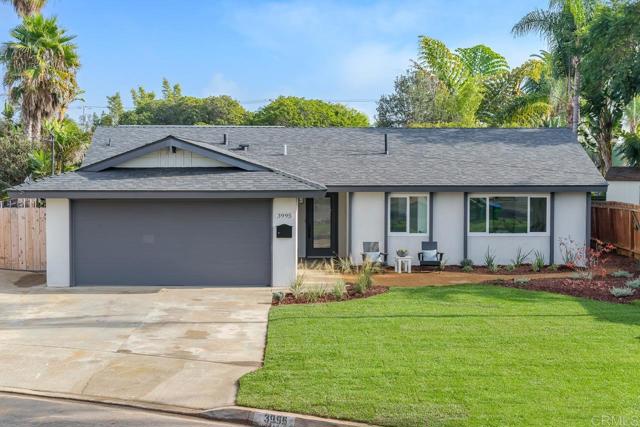
Beds Walk to the beach! Located less than .5 miles to the sand, this gorgeous, perfect beach house in the coveted Carlsbad Village community is only minutes to the water while still offering the privacy of sitting on a secluded cul-de-sac. Where else can you enjoy all the perks of a beach house and on an enormous .35 acres of land? The home's huge open backyard boasts tons of space for your dream backyard, to build, expand, add a pool, an ADU & so much more. Enjoy taking a quick bike ride into the heart of adorable Carlsbad Village, full of quaint shops, amazing restaurants & eateries and the endless stretches of Carlsbad State Beaches, while also having the luxury of stepping onto your expansive front patio & yard for a quick walk right down to Tamarack Beach. Inside, the home is tastefully designed with naval shiplap accent walls, engineered hard wood flooring throughout, all quartz counters w/ white shaker cabinets and beautiful designer tiled showers. Its open floor plan offers tons of natural light through brand new dual pane vinyl windows and features recessed lighting, central AC/heating and an open kitchen w/ a large eat-in island, designer tile backsplash & stainless steel appliances including a Smart wi-fi operated & voice-enabled oven, perfect for setting from a quick surf or sunset! Open the living room's unique bi-fold accordion door to your massive private backyard including a large wraparound patio, great for hosting summer BBQ's and relaxing while taking in the sea breeze. Don't miss this opportunity to live by the beach and have everything you want in a home!
Irvine, CA 92620
2059
sqft3
Baths3
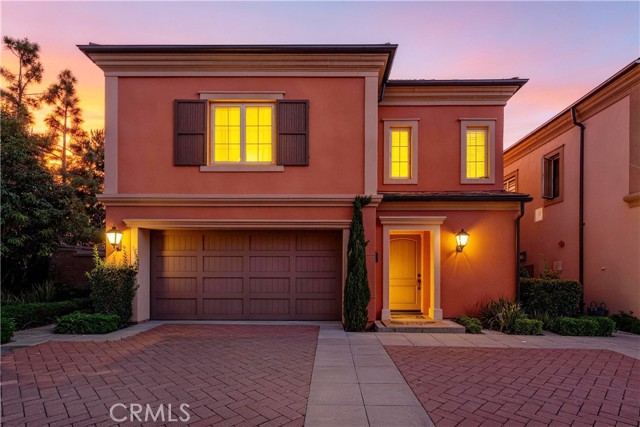
Beds Welcome to 113 Hanging Garden, a beautifully updated detached home offering privacy, comfort, and an exceptional lifestyle in one of Irvine's most desirable communities. Ideally situated on an end-unit location with no common walls, this spacious two-story residence offers approximately 2,059 square feet, 3 bedrooms, 2.5 bathrooms, and a versatile upstairs loft. Step inside to discover a bright, open-concept floor plan featuring fresh interior paint, updated flooring, and abundant natural light. The inviting great room flows seamlessly into a well-appointed kitchen with granite countertops, stainless steel appliances, a generous center island, and a walk-in pantry—perfect for everyday living and entertaining. Upstairs, the spacious primary suite features a walk-in closet and a private bathroom. Two additional bedrooms, a flexible loft ideal for a home office or relaxation area, and a convenient separate laundry room complete the thoughtfully designed second floor. An attached two-car garage provides direct access to the home. Enjoy the best of Cypress Village living, with beautifully maintained parks, scenic walking paths, a junior Olympic swimming pool, BBQ and picnic areas, and inviting community spaces. Located within the highly regarded Irvine Unified School District, with convenient access to Woodbury Town Center, Irvine Spectrum, shopping, dining, and major transportation routes.
Page 0 of 0
Inquire Now


| 74199 El Paseo #200 Palm Desert, CA 92260 |
Get in Touch
Buying or selling a home? Contact us today. Looking forward to speaking with you!
Phyllis Cyphers
Realtor®
DRE# 01810454
Email: phyllis@phylliscyphers.com
Call: 714-323-1175
COMPASS IS A LICENSED REAL ESTATE BROKER LICENSED BY THE STATE OF CALIFORNIA AND ABIDES BY EQUAL HOUSING OPPORTUNITY LAWS. ALL MATERIAL PRESENTED HEREIN IS INTENDED FOR INFORMATIONAL PURPOSES ONLY. INFORMATION IS COMPILED FROM SOURCES DEEMED RELIABLE BUT IS SUBJECT TO ERRORS, OMISSIONS, CHANGES IN PRICE, CONDITION, SALE, OR WITHDRAWAL WITHOUT NOTICE. NO STATEMENT IS MADE AS TO ACCURACY OF ANY DESCRIPTION. ALL MEASUREMENTS AND SQUARE FOOTAGES ARE APPROXIMATE. THIS IS NOT INTENDED TO SOLICIT PROPERTY ALREADY LISTED. NOTHING HEREIN SHALL BE CONSTRUED AS LEGAL, ACCOUNTING OR OTHER PROFESSIONAL ADVICE OUTSIDE THE REALM OF REAL ESTATE BROKERAGE.
© 2026 Compass, Inc. All Rights Reserved.
Powered by: