

Los Angeles, CA 90005
$2,200,000
0
sqft0
Baths0
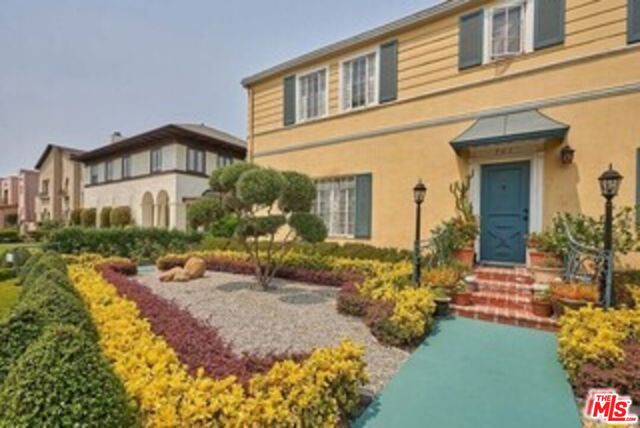
Beds Beautiful and Charming 4 units Building in Hancock Park Windsor Village. Great residential area. Well maintained 2 story, each unit are spacious living room with Bay windows and updated with original Charms. all 4 each units have nice dining room with own laundry washer & dryer in. 2 units are 2 story Town-house style, and 2 other units are 1 story open floor plans in the middle of the building. 4 units are Separate own Electric and Gas meters. updated copper Pipes and electric systems. Hancock Park HPOZ area. Please do not disturb tenants. Drive by only. 24 hours' notice to show. All 4 units are tenants occupied. 701, 701 1/2, 703, 703 1/2 Lorraine Blvd, We need back up offer. Call or Text to Listing agent.
Long Beach, CA 90815
1881
sqft4
Baths5
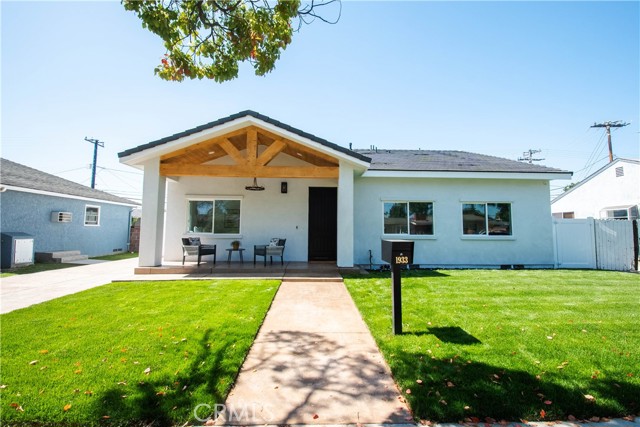
Beds Experience uncompromised luxury directly across from Cal State Long Beach, within walking distance to Minnie Gant Elementary, 1.2 miles to Tincher Preparatory Middle and 1.4 miles to Sato Academy of Mathematics and Science. This Unique custom-built 5-bedroom, 4-bathroom masterpiece is situated in one of Long Beach's most highly sought-after neighbourhoods. Thoughtfully designed with absolute perfection in mind, this sun-drenched house boasts the following features. 5 bed, 4 bath, 3 bedrooms are en-suite; lots of windows for natural light; sliding doors for the master and living, 8 foot front door, 36 inch solid core doors; high ceilings; vaulted in living and master; 12 mm thick seamless flooring; LED lighting; wired for ceiling fans. Elegant kitchen with 8-foot island with quartz waterfall, custom frameless kitchen cabinets to the ceiling, Thor appliances, fridge, 6-burner stove, dishwasher, microwave, wine fridge, pot filler, barn sink. Gorgeous California room with wooden truss design. LED light, fan installed, electric outlet to mount TV in patio, stamped concrete in patios and driveway. Beautiful bathrooms with floor-to-ceiling tiles, rain shower, body showers, glass doors, outlets for smart toilets, tubs in 2 bathrooms, floating seats in 2 bathrooms.Tankless water heater, copper plumbing. LG stackable washer and dryer included. American Standard 5-ton HVAC unit, EV charging port installed, dusk-to-dawn light installed, electric outlet to mount TV in patio, Wired for network cameras, conduits for solar connection and fibre-optic internet connection. Long driveway to accommodate RV or cars, privacy fence installed on top of block fence, Finished garage with a bonus room in the back. Electric outlets in most locations, Insulated garage door. Long-lasting concrete tile roof. Lots and lots of features.
Walnut, CA 91789
4386
sqft5
Baths7
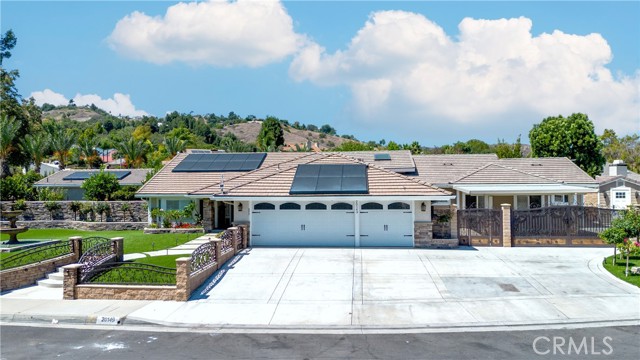
Beds This single-story is situated on an expansive 18,753 sf lot size located in the city of Walnut. Main residence is 3,426 sf and ADU is 960 sf. Combined is 4,386 sf. The main residence is 3,426 sq ft and it features 5 bedrooms and 3 bathrooms, complemented by a newly constructed and permitted ADU with an additional 960 sf 2-bedroom, 2-bathroom. ADU completed in 2025. It features quartz countertops, and laundry area —ideal for multigenerational living, rental income, guest accommodations, or a private home. Paid off solar panels. Back up battery for eletricity. The back yard designed with entertaining in mind and it is a true gathering place for family and friends. The pool was recently upgraded and the beautifully professional-grade built-in BBQ bar and built BBQ area was newly built approximately six months ago, creating the perfect setting for summer parties, weekend cookouts, and year-round outdoor living. Conveniently located just minutes from award-winning Westhoff Elementary School, Cal Poly Pomona, shopping centers, dining, parks, and major commuter routes, this home offers an unbeatable combination of location, functionality, and value. With its flexible ADU, extensive upgrades, oversize driveway and entertainer's backyard, this is a rare opportunity to own a home that truly has it all.
Lafayette, CA 94549
3074
sqft4
Baths4
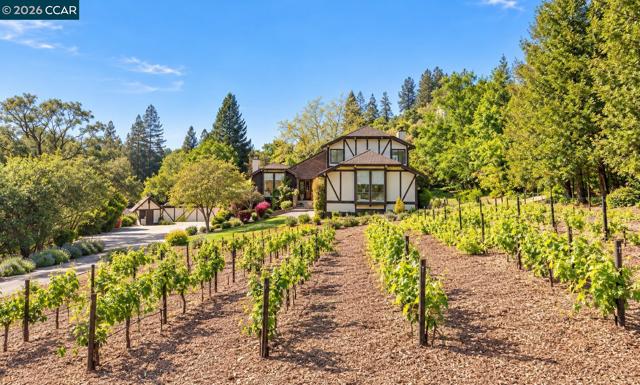
Beds Welcome to 945 Stow Lane, a storybook Tudor nestled among grapevines, towering redwoods, and mature crape myrtle trees. Set back from the road on approximately 0.81 acres, this charming home offers timeless character, abundant natural light, and an inviting connection to its beautiful surroundings. From the front steps, a welcoming formal entry opens to the elegant dining room and sunny living room, where a fireplace, charming window seats, coffered ceiling and French Doors to a sun soaked deck, create an atmosphere of warmth and character. At the heart of the main level is the delightful eat-in kitchen, featuring dark hardwood floors, a shiplap ceiling, built-in corner window seat, and an unmistakable English-cottage-meets-country-pub charm. Also on this level is a bright den/office that could serve as a potential fourth bedroom, two half bathrooms, a laundry room, along with a spacious family room featuring picturesque windows. Attached to the family room is an additional room and exterior access offers flexible possibilities as a mudroom, craft room, workshop, or creative space. Upstairs are three sunny bedrooms and a full bathroom, including a spacious primary suite with its own en-suite bathroom and walk-in closet. Throughout the home, thoughtful details and years of love and care can be seen and felt. Outside, the approximately 0.81-acre property offers a mature vineyard, redwoods, a pomegranate tree, and a large mostly level backyard with tremendous potential for gardens, entertaining, recreation, or your own vision of an outdoor retreat. A long driveway and four-car garage provide ample parking and storage. And with the Lafayette/Moraga Regional Trail nearby, enjoying a walk or bike ride into town is wonderfully convenient. Charming, private, versatile, and filled with character, 945 Stow Lane is truly a must-see.
Fontana, CA 92337
2070
sqft2
Baths3
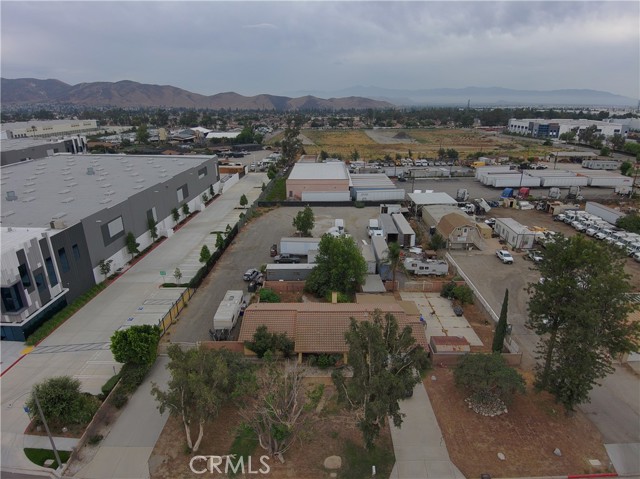
Beds Over 1 acre commercial lot with a large single family home in the heart of industrial zone in Fontana! Perfect for Contractor Yard, Tilt up, Truck storage, General storage, Office building development and more. Rear yard improved with asphalt. Please call to see or for any further details.
Riverside, CA 92506
4600
sqft5
Baths5

Beds This one is worth a tour - Welcome to one of the most exclusive opportunities in the City of Riverside—an extraordinary Mediterranean-style estate tucked within the prestigious Stellan Ridge Estates, widely considered one of the finest locations in all of Riverside. This is more than a home… it’s a private retreat, a statement of luxury, and a lifestyle that’s hard to replicate. Set on an expansive 1.81-acre lot, this property offers the perfect balance of privacy and usability. Over half an acre of flat, usable land (approx. 27,000 sq ft) is yours to enjoy, while the remaining acreage is maintained by the association in its natural state—preserving the beauty, space, and serenity that make this setting so special. With 4,600 sq ft of total living space, including a 3,703 sq ft main residence and a 897 sq ft detached casita, this thoughtfully designed single-story estate delivers both functionality and elegance. The positioning of the home and casita was strategically planned to capture sweeping panoramic views of city lights, rolling hills, and surrounding mountains—offering breathtaking sunsets and sparkling evening vistas. The main residence features 4–5 bedrooms, 4 bathrooms, soaring 10-foot ceilings, high-end wood flooring, plantation shutters, and abundant natural light throughout. The spacious layout includes a great room, formal living room, and dining room, along with a luxurious primary suite complete with a sitting area, spa-like bath, and expansive walk-in closet. A detached 1-bedroom, 1-bath casita provides flexibility for multi-generational living, guests, or a private home office. Resort-style outdoor amenities include a pool and spa, built-in BBQ island, firepit, mature landscaping, artificial turf areas, and an oversized driveway with a basketball court—perfect for entertaining and everyday enjoyment. Upgrades include Venetian plaster finishes, dual Lennox HVAC systems, fully paid solar (69 panels), Tesla EV charger, epoxy garage floors with built-in storage, custom closets, smart home lighting, whole-home security and camera systems, water softener and reverse osmosis system, and more. Located in Alessandro Heights near shopping, dining, parks, and with convenient access to the 91, 60, and 215 freeways. This home is perfectly located put this one on your must see list and schedule your private showing today.
West Hills, CA 91304
3360
sqft3
Baths4
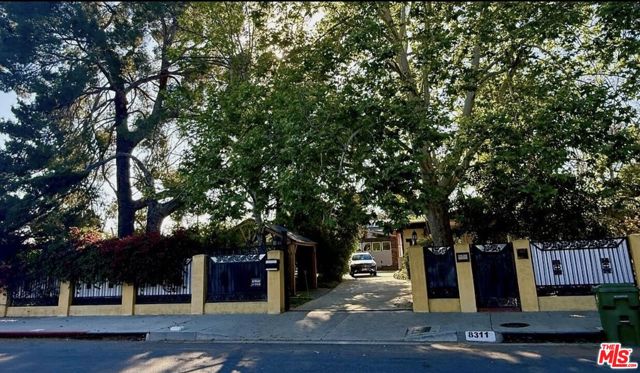
Beds The feng shui of this home is exceptionally harmonious and has served as a strong source of support throughout owner's professional life. The property sits on an unusually large city parcel; effectively consisting of two lots and is framed by several tall landmark trees, including pines, redwoods, and sycamores. These natural elements create a sheltered and balanced environment that, in feng shui terms, gathers and preserves positive energy. The grounds include more than half an acre of flat, usable land, fully enclosed by walls for privacy and protection. The street-facing wall is especially elegant and dignified, with an electrically controlled sliding gate for entry. The property also includes large city two lots, fully fenced and gated. Additional features include a whole-house water filtration system, a koi pond, and two independent tea rooms. The garden is also home to highly productive fruit trees, orange, pomegranate, and fig whose abundant harvest adds to the richness of the landscape. Altogether, these elements create what truly feels like a private paradise within the city. Close to shops and restaurants. A MUST SEE!!!!
Ramona, CA 92065
3440
sqft3
Baths4
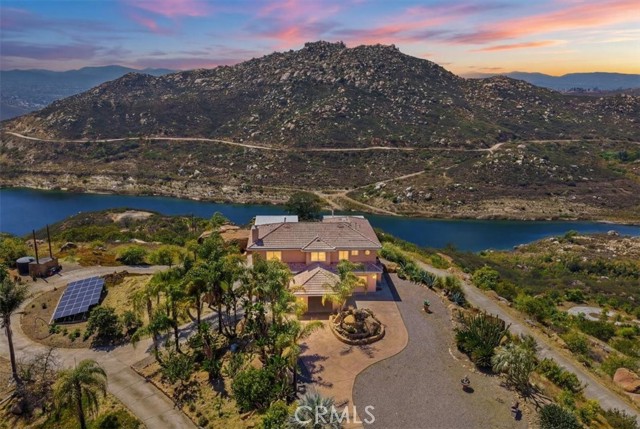
Beds Welcome to your own private 14+ acre retreat where endless possibilities meet breathtaking views. Perched above the rolling hills of Ramona, this unique estate offers an incredible opportunity for those seeking a private residence, multi-generational living, income-producing investment, vacation rental operation, or a combination of all three. Currently a successful short-term rental destination, the property features multiple living spaces and ADU-style structures providing flexibility for guests, extended family, home offices, or additional income streams. Whether you want to expand an Airbnb business, create a wellness retreat, establish an equestrian property, or enjoy a peaceful country lifestyle, this estate is ready for your vision. At the heart of the property lies a spacious 3,440 sq. ft. custom residence built for comfort and versatility. The two-story floor plan features 4 bedrooms and 3.5 bathrooms, including a highly desirable main-floor bedroom for easy accessibility. Uniquely, the home offers dual primary suites, providing unmatched privacy for owners and long-term guests alike. Entertaining is effortless in the expansive Great Room and dedicated Game Room, while an unfinished wine cellar offers the perfect opportunity to customize your own tasting room or private collection storage. The interior features durable tile and laminate flooring ideal for high-traffic use, alongside a cozy fireplace. Practicality meets luxury with a dedicated laundry room and an owned solar panel system that keeps energy costs low. With parking for up to 20+ vehicles, including space for RVs or guest fleets, this home easily handles a thriving retreat or busy household.Enjoy panoramic mountain, valley, crystal clear Ramona Lake, and sunset views from nearly every corner. On clear days, catch glimpses of the Pacific Ocean on the horizon. The sparkling pool creates the perfect setting for relaxation, while the expansive acreage provides privacy and room to roam.A valuable private well offers an independent water source for potential cost savings, while public utility connections add convenience. This combination of infrastructure, acreage, and income potential is increasingly rare.Imagine mornings overlooking the beautiful lake, afternoons by the pool, and evenings watching spectacular sunsets paint the sky. This Southern California estate delivers a lifestyle and opportunity that are hard to find.Private. Scenic. Versatile. Income-Producing.
Yorba Linda, CA 92887
3558
sqft4
Baths5
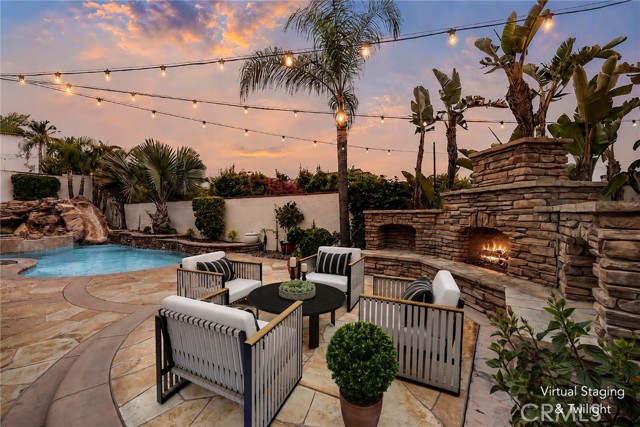
Beds ENTERTAINER’S DREAM HOME IN EAST LAKE WITH RV PARKING! Welcome to one of the most sought-after S&S Estate Homes in prestigious East Lake Village. This exceptional White Oak floor plan offers approximately 3,558 square feet with 5 bedrooms, 3.5 baths, and an extraordinary oversized bonus room. From the moment you enter, experience a dramatic two-story living room and spacious dining area surrounded by windows set the stage for unforgettable entertaining. Soaring ceilings, a sweeping staircase, expansive windows, and abundant natural light create an impressive sense of volume and elegance. The chef’s kitchen is a true showpiece, featuring expansive granite countertops, abundant cabinetry, a full suite of high-end stainless steel appliances, and an oversized center island with prep sink. The adjacent family room provides a warm and inviting gathering space with a cozy fireplace and wall of windows overlooking the resort yard. A main-level bedroom with its own en-suite bath offers an ideal retreat for guests and extended family. Upstairs, the extraordinary primary suite offers an expansive private sanctuary with its own separate retreat perfect for a sitting area, home office, reading lounge, or quiet escape. Partial city-light views add to the serene ambiance, while the primary bath, large his and her vanities and abundant closet space create a true sense of luxury. The massive bonus room with vaulted ceilings is a standout feature, offering exceptional size and versatility. Use it as a fifth bedroom, media room, game room, home gym, office, or private lounge, the possibilities are endless. Two more large secondary bedrooms and huge hall bath complete the second level. Set on a rare premium wide lot with RV parking, the backyard is truly an entertainer’s paradise. A spectacular rock pool and spa feature cascading waterfalls and a water slide, while an outdoor fireplace, grass turf area for dogs, and fully equipped outdoor kitchen with bar seating create the ultimate Southern California setting for entertaining, relaxing, and making memories. East Lake Village residents enjoy an unmatched resort-style lifestyle with multiple pools, fitness center, clubhouse, sand volleyball courts, scenic walking trails, exclusive lake rights with electric boating and fishing, and year-round community activities. Welcome home to East Lake Village, where luxury, lifestyle, and location come together.
Page 0 of 0


