

Carlsbad, CA 92008
$2,199,999
2980
sqft4
Baths4
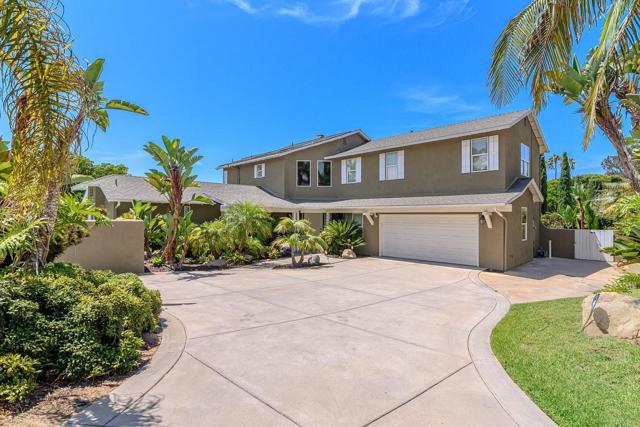
Beds In the heart of Carlsbad, this spacious 2,980 sq. ft. home offers privacy, versatility, and resort-style outdoor living just over a mile from Tamarack Beach and minutes from Carlsbad Village. Recently refreshed with a new roof, new flooring, and interior and exterior paint, the home features a main-level primary suite with dual walk-in closets, ensuite bath, and direct access to a private tropical patio. Light-filled living spaces include a double-sided fireplace connecting the family and dining areas, plus a wet bar with wine storage. Upstairs, multiple bedrooms and a large bonus/flex room with a closet offer plenty of space for guests, an office, gym, or media room. Outside, lush tropical landscaping and mature fruit trees surround a private backyard oasis featuring a solar-heated lap pool and full-size spa. With local schools and Chase Field nearby and the beaches, shops, and restaurants of Carlsbad Village just minutes away, this home offers an exceptional blend of space, privacy, and coastal Carlsbad living.
Temecula, CA 92592
4057
sqft5
Baths5
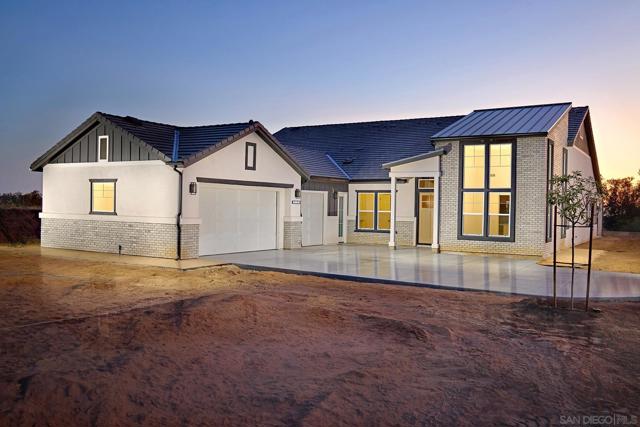
Beds Welcome to Dolce Vita, the jewel of Temecula Wine Country, an intimate and private collection of just three semi-custom, single-level estate residences, thoughtfully designed to deliver luxury living with space, flexibility, and modern efficiency. This exceptional floor plan showcases 5 spacious bedrooms and 4 full bathrooms, complemented by a formal powder room. Just under 4100 square feet, designed for both comfort and functionality, two secondary bedrooms feature private ensuite baths, ideal for guests or multigenerational living. High ceilings throughout enhance the open, airy feel, while a generously sized laundry room and prewiring for smart home integration, add everyday convenience. Set on approximately 2.43 usable acres, the property offers rare versatility with ample space to create your own private compound—ideal for a guest house (ADU), sport court, pool, or expanded outdoor living. Accommodate all your lifestyle needs with room for RV, boat, and trailer parking. The expansive primary suite is a true retreat, featuring a spa-inspired bath with a glass-enclosed custom tile shower, soaking tub, dual vanities, and an oversized walk-in closet. Additional highlights include a 3-car garage, owned solar system with battery storage, and construction built to the latest fire safety standards, including a concrete tile roof, enclosed eaves, and interior fire sprinkler system. Backed by a 1-year fit and finish warranty and a 10-year structural warranty, Dolce Vita presents a rare opportunity to own a newly built estate property combining privacy, scale, and modern luxury. No Hoa or No Mello Roos. Solar included and paid for. Created by New Pointe Communities, If luxury means space, privacy, comfort, and a home that feels like a retreat, Dolce Vita Estates on Corte Venture deserves serious attention. Set in Temecula Wine Country, these rare single-level homes offer an elevated lifestyle for buyers who want room to breathe and a setting that feels both refined and relaxed. Space That Lives Beautifully Dolce Vita Estates is an exclusive offering of just three homes, each designed to deliver the kind of scale and comfort that discerning buyers appreciate. With approximately 3,595 to 4,057 square feet, 4 to 5 bedrooms, bonus spaces, and oversized 3-car garages, these homes are built for entertaining, hosting, and everyday ease. Temecula Wine Country at Your Doorstep Living on Corte Venture means enjoying the privacy of expansive homesites while staying close to wineries, shopping, restaurants, and all the appeal Temecula has to offer. For buyers dreaming of a future pool, outdoor kitchen, garden, or resort-style backyard, these homes provide the perfect canvas. Refined, Upscale, and Comfortable Inside, the homes at Dolce Vita Estates pair contemporary architecture with open- concept design, luxurious primary suites, spacious islands, and high-end kitchen appointments. The result is a home that feels polished and upscale without losing the warmth and livability that matter most.
Poway, CA 92064
3900
sqft5
Baths4
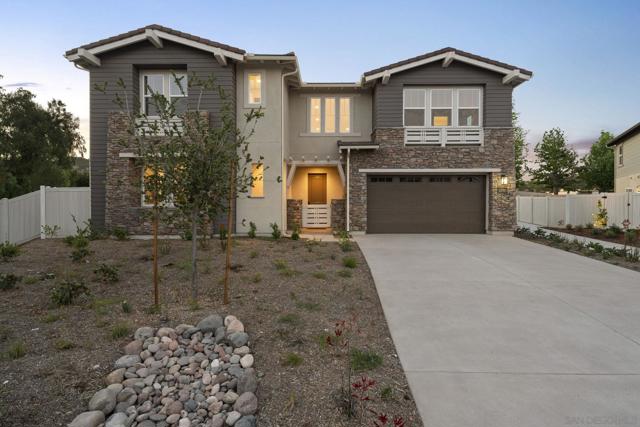
Beds NO HOA –New Construction Home in Poway. Final Opportunity at McKee Orchard! The community is sold out—now offering the beautifully upgraded Residence 3 Model Home. This stunning 3,900 sq. ft. Residence 3 seamlessly blends modern luxury with the timeless charm of Old Poway. Designed for both comfort and flexibility, this home features 4 bedrooms, including a private Multi-Gen suite with its own kitchenette, 4.5 bathrooms, a spacious loft, and a 3-car attached garage, all situated on an expansive ¼-acre homesite. The gourmet kitchen is thoughtfully appointed with elegant Sand-finish maple shaker cabinetry, additional built-in cabinetry, premium electrical upgrades, upgraded countertops, and designer flooring throughout. Enjoy the benefits of owned solar—not leased—for enhanced energy efficiency and long-term savings. With over $156,000 in designer upgrades already included, this exceptional home offers outstanding value and is truly move-in ready. NO HOA –New Construction Home in Poway. Final Opportunity at McKee Orchard! The community is sold out—now offering the beautifully upgraded Residence 3 Model Home. This stunning 3,900 sq. ft. Residence 3 seamlessly blends modern luxury with the timeless charm of Old Poway. Designed for both comfort and flexibility, this home features 4 bedrooms, including a private Multi-Gen suite with its own kitchenette, 4.5 bathrooms, a spacious loft, and a 3-car attached garage, all situated on an expansive ¼-acre homesite. The gourmet kitchen is thoughtfully appointed with elegant Sand-finish maple shaker cabinetry, additional built-in cabinetry, premium electrical upgrades, upgraded countertops, and designer flooring throughout. Enjoy the benefits of owned solar—not leased—for enhanced energy efficiency and long-term savings. With over $156,000 in designer upgrades already included, this exceptional home offers outstanding value and is truly move-in ready. This is a quick move-in opportunity—don't miss your chance to own the final home in this highly sought-after community
Whittier, CA 90605
4599
sqft5
Baths5

Beds Welcome to one of Friendly Hills’ most exceptional estate properties, where timeless elegance meets modern luxury. Situated on a private, beautifully landscaped lot of more than half an acre, this completely renovated residence offers approximately 4,600 square feet of thoughtfully designed living space in one of Whittier’s most prestigious neighborhoods. The bright, open floor plan features expansive formal living and dining areas, a spacious family room, a loft with a dedicated home office, a gourmet chef’s kitchen with premium stainless steel appliances, and a luxurious primary suite designed as a private retreat. Rich hardwood flooring, custom hardware and designer fixtures, a stylish wet bar, and curated display spaces for artwork showcase the home’s exceptional craftsmanship and attention to detail. A standout feature is the attached private guest suite with its own living area, making it ideal for multigenerational living, extended family, in-laws, long-term guests, or an older child seeking privacy while remaining close to home. Step outside to your own resort-style backyard featuring lush terraced landscaping, a sparkling pool, expansive entertaining areas, and exceptional privacy—creating the perfect setting for gatherings or peaceful everyday living. A private drive leads to the spacious garage, completing this remarkable estate. Offering luxury, flexibility, and an unbeatable Friendly Hills location, this extraordinary home presents a rare opportunity to enjoy executive living in one of Whittier’s most coveted communities.
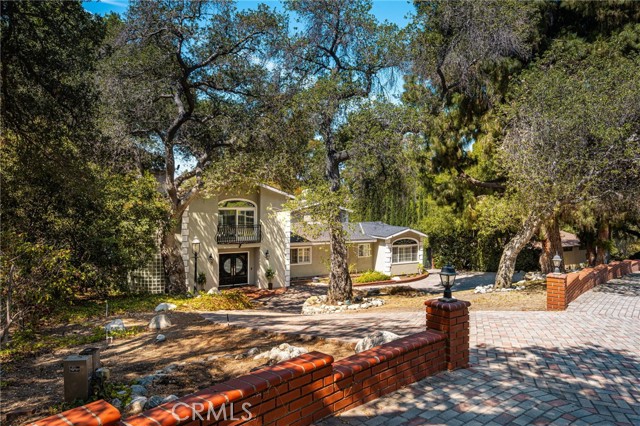
Fallbrook, CA 92028
4122
sqft5
Baths5
Beds Perched upon one of the most coveted hilltops, this extraordinary gated estate captures what may be the most breathtaking panoramic valley views in all of Fallbrook. A rare combination of luxury, privacy, and resort-style living, this extensively upgraded property has been thoughtfully enhanced with nearly $280,000 in improvements and amenities designed to elevate every aspect of daily life. The main residence showcases an open-concept plan filled with natural light and framed by spectacular views from nearly every room. At the heart of the home is a beautifully remodeled chef's kitchen featuring premium appliances, high-end finishes, and seamless flow into the living, dining, and family rooms, creating an ideal environment entertaining and everyday living. Upgraded Anderson windows and Milgard sliders further enhance the home's connection to its stunning surroundings. The primary suite serves as a private sanctuary, offering sweeping views of the valley and resort grounds, a spacious retreat, an expansive walk-in closet, and a luxurious spa-inspired bathroom that has been thoughtfully renovated with premium finishes and fixtures. Beyond the main residence, the estate unfolds into a collection of exceptional indoor and outdoor spaces. A detached ADU provides complete independence with its own living room, dining area, kitchen, and full bathroom, making it ideal for guests, extended family, or multi-generational living. Additional detached structures include a dedicated recreation room and a private yoga/exercise studio. Designed to rival a private resort, the grounds feature a stunning infinity-edge pool and spa overlooking the valley below, an outdoor kitchen and barbecue area, multiple gathering spaces, and a freestanding pergola anchored by a cozy outdoor fireplace. Mature landscaping, extensive fencing, gated access, and thoughtful site planning create a remarkable sense of privacy while preserving the property's commanding views. Additional highlights include SOLAR, RV PARKING, upgraded bathrooms throughout, remodeled fireplaces, new pool equipment including pumps, heaters, lighting and tile, two storage out-buildings, and extensive property improvements that reflect true pride of ownership. This is a rare opportunity to own one of Fallbrook's premier view properties—an exceptional estate where luxury, comfort, and unforgettable scenery come together in perfect harmony. Welcome Home!
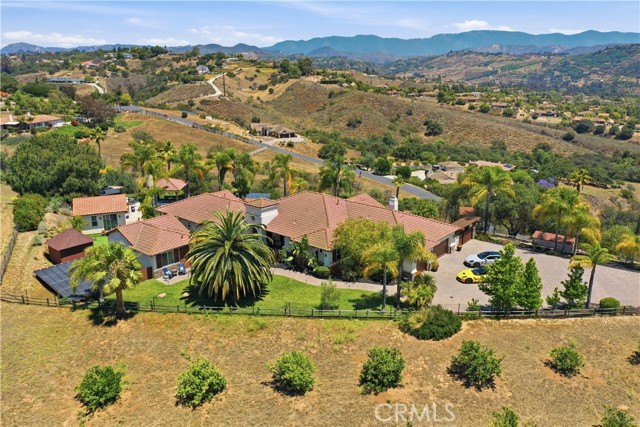
Poway, CA 92064
3919
sqft4
Baths5
Beds Sellers will consider offers between $1,999,900 - $$2,199,900. You've always wanted to see this home - now's your chance! Step through the door and discover a world unto itself. Unique Victorian replica estate near Old Poway — 3,900+ SF where every room reveals something more. A finished attic that sparks imagination. A widow's walk kissing the sky. Five bedrooms + Bonus Room, a resort pool, fire pit, grape vines, fruit trees, and eight raised gardens on a half-acre of native landscape with wandering DG pathways invite you to wander and linger. Paid solar. Circular drive. Room to breathe. Space to gather. Steps from Poway Park, the historic train station, top schools, shops, and restaurants. This one is a portal to a life you didn't know you were looking for. This isn't just a home — it's a legacy address. Built by Roger Mohling. This home has been meticulously cared for. Oak hardwood floors. Door trim was custom cut with a custom jig to match baseboarding. Custom leaded glass in front door. Widows walk on roof top. 10’ ceilings. Kitchen has oak cabinetry & granite countertops. Home was featured in the California Native Plant Society Native Garden Tour in 2019 & 2024. Native landscape designed by Naturalist, Greg Ruben. 4 conventional grape vines in the garden area, 2 additional which are native & produce small fruit. 8 raised garden beds. Resort style pool. Fruit Trees: peach, plum, 2 avocado, pluot, apricot, Granny Smith apple, 2 Catalina cherry (lots of fruit but not edible), Mexican lime, Valencia orange, Meyer lemon, Satsuma Mandarin. Walking distance to Poway Park and Old Poway. Close to shopping, restaurants, movie theaters, & more. No HOA. No Mello Roos Home Upgrades: 2001: Downstairs media room and northern upstairs addition. (2 bedrooms & smaller hall bath). Added stairs to the attic where new furnaces are installed. 2001: Replaced Berber carpet throughout. 2001: Both furnaces & AC replaced (part of addition). 2001: Kitchen expanded as part of the addition. Viking range, Bosch dishwasher. 2004: Finished attic (insulated, drywall, cabinets, etc) 3rd floor. Approx 586 sq ft. 2004: Water heater replaced. 2006: Garage doors replaced. 2007: Roof replaced. 2008: Installed New Gutters. 2008: Installed Vinyl Fence. 2008: Installed Solar System #1 (Clean Power). 2010: Up hall bath was remodeled (larger bath). 2011: Replaced 8 raised garden beds with Trex. 2013: Replaced all landscaping with native plants, new irrigation, landscape lighting, and 50’ x 16’ pool installed. Fire pit with seating. 2014: Installed Solar System #2 (SunCraft Solar). EV charger in garage (240 v. 50 amp). 2014: Repiped entire house. 2015: Replaced front porch floor with redwood. 2015: Installed backyard Pergola. 2019: Painted Interior. 2021: Painted exterior. Schools: Award Winning Poway Unified Schools: Midland Elementary, Twin Peaks Middle, Poway High.
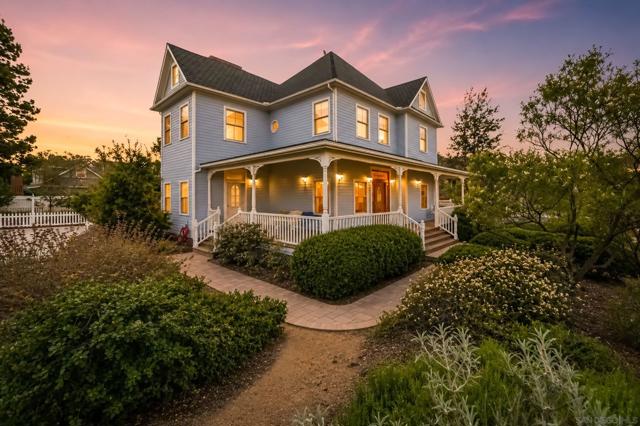
Fremont, CA 94555
2600
sqft3
Baths5
Beds North Facing 4518 Macbeth Ave sits on a 6,512 square foot lot in Ardenwood, one of Fremont's most established neighborhoods. Meticulously maintained, this 5 bedroom, 3 bath home spans 2,600 square feet and is ready to move into. Interior and exterior have both been freshly repainted, kitchen cabinets included, so the home feels clean and current instead of dated. The layout solves what most homes this size can't. There's a full master suite downstairs and a second upstairs, plus a separate junior suite upstairs, three private retreats under one roof. Aging parents, adult kids staying long term, or guests visiting for weeks all get their own space and privacy. Owned solar comes with the home, not leased, keeping the electric bill low for good, which matters with two kitchens' worth of appliances and multiple bedrooms. The two car garage includes an EV outlet plug, ready to plug in from day one. Out back is a low maintenance yard built for enjoying your weekends instead of managing them. Space to grill, let the kids play, or sit with your coffee in the morning. Located in the Ardenwood school district, this is everyday living in one of Fremont's most sought after neighborhoods.
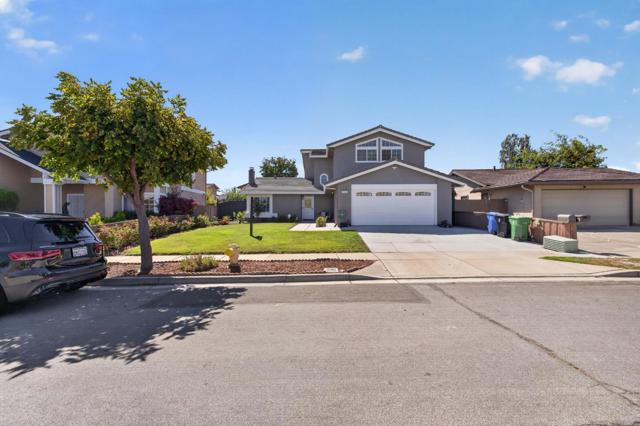
Alamo, CA 94507
2043
sqft3
Baths4
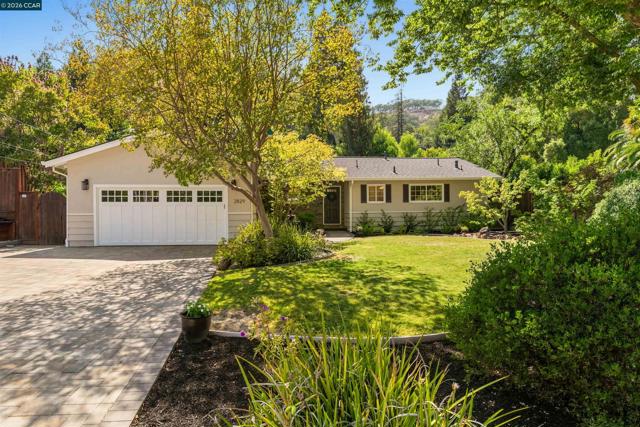
Beds Tucked at the end of a private court in coveted Westside Alamo, 2829 Litina Court delivers the combination buyers rarely find: true single-level living, a resort-style backyard, and an exceptional location. This 4-bedroom, 3-bath home offers approximately 2,043 square feet with hardwood floors, warm and inviting living spaces, and a gas fireplace at the heart of the home. The primary suite features French doors opening directly to the backyard, creating an effortless connection to the outdoors. The backyard is where this home truly sets itself apart. A sparkling pool and spa are complemented by a spectacular covered outdoor pavilion anchored by a dramatic stone fireplace and TV, creating a true second living room outdoors. A built-in outdoor kitchen with BBQ, beverage refrigerator, and generous counter space makes entertaining effortless, while extensive stonework, multiple seating and dining areas, and established landscaping create a private setting designed to be enjoyed year-round. All four bedrooms and three bathrooms are conveniently located on one level, along with an attached two-car garage. The peaceful Westside court offers privacy while downtown Alamo, the Iron Horse Trail, shopping, dining, Danville, and Walnut Creek are all just minutes away. Served by highly regarded local schools, including Rancho Romero Elementary, Stone Valley Middle School, and San Ramon Valley High School. Single-level living, an exceptional outdoor entertaining pavilion, pool and spa, two fireplaces, and a premier Westside Alamo court location — 2829 Litina Court is the complete Alamo lifestyle. This combination comes to market rarely, and rarely stays long.
Page 0 of 0


