

Laguna Beach, CA 92651
$2,199,000
1126
sqft2
Baths2
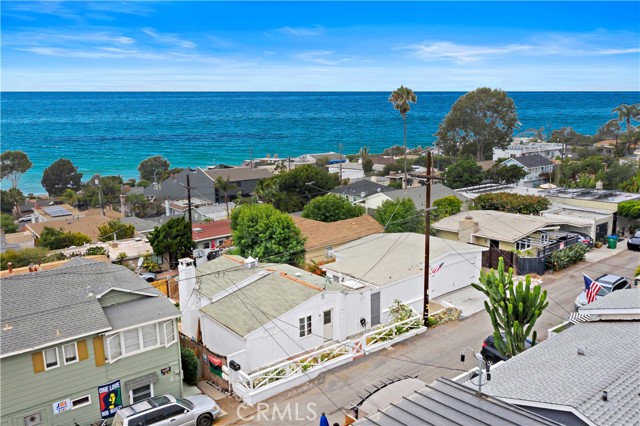
Beds This South Laguna home is comprised of TWO HOMES on THREE LOTS that are STREET to STREET access lots! Amazing opportunity for two OCEAN VIEW cottages walking distance to the beach, shopping, dining or jump on the Laguna Beach Trolley to take you up and down Coast Highway. The main cottage having a brick fireplace in the living room, wood floors, modern bathroom, plus a LARGE FLAT beautifully landscaped backyard for entertaining or to relax in and enjoy the serenity of your own slice of heaven. Best of all, incredible ocean views of Catalina Island and San Clemente Island!! The studio unit has been updated throughout with newer flooring, bathroom, kitchenette and in unit laundry with ocean views from this unit as well! You will have no shortage of parking as there is also a large two car attached garage with a small driveway and street parking on both street above (Fairview Rd) and below (Florence) these properties. With capability of adding an ADU on the lower lot, the opportunities are endless with this unique property!!
Tarzana, CA 91356
2798
sqft3
Baths4
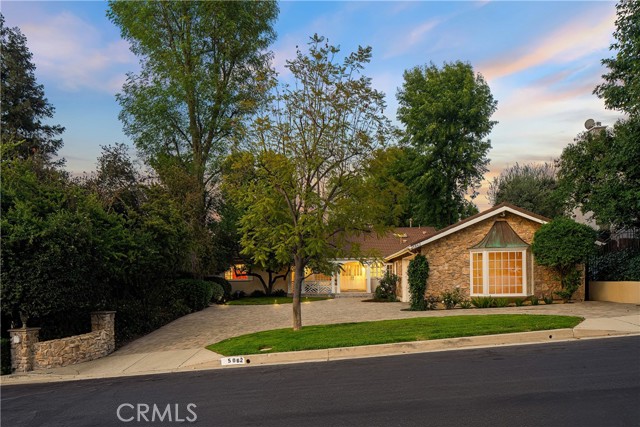
Beds Nestled in the lower hills of Tarzana, just South of Ventura Blvd, this exquisite single-story residence was once a celebrity-owned compound, and offers a rare blend of classic elegance and modern luxury. Sitting on a sprawling, half-acre flat lot, this timeless 3 bedroom + office/den, 3 bath home is a private sanctuary designed for peaceful everyday living. Stepping through the front doors, you are greeted by warm hardwood floors, refined architectural details, and an abundance of natural light. The home features a large formal living room anchored by a beautiful bay window that perfectly frames the picturesque grounds. A spacious family room boasts high ceilings, a relaxing fireplace, and another charming bay window. This inviting space flows seamlessly into the oversized dining room, where French doors open directly to the backyard. The gourmet chef’s kitchen is appointed with a center island, stunning Carrera marble countertops, an abundance of custom cabinetry, and a sunlit breakfast area. It is fully equipped with state-of-the-art SubZero & Thermador appliances, a Miele stove and steamer, and a built-in wine refrigerator. When it is time to relax, the primary suite serves as a peaceful haven, featuring French doors that open to the backyard. Surrounded by a lush canopy of mature trees lining the entire perimeter, the park-like backyard provides complete privacy and a tranquil atmosphere. A sparkling swimming pool and elevated spa sit gracefully alongside an expansive patio and a large, manicured grassy lawn. Completing this magnificent property is a dedicated laundry room with washer and dryer, a covered front porch, circular driveway, and an attached two-car garage with carriage doors and built-in storage, making this an unparalleled opportunity to own a timeless, turn-key home in a premier location.
Castaic, CA 91384
4111
sqft4
Baths4
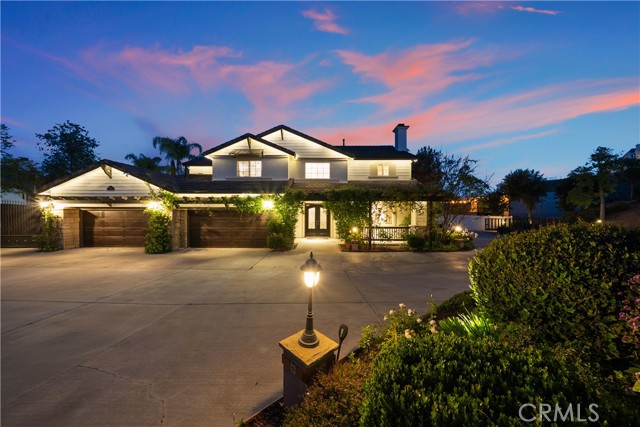
Beds A rare offering within the exclusive Wild Horse Track—where privacy, scale, and design converge, and opportunities are few and far between. Set across more than three acres, this estate is a masterclass in intentional living. From the moment you arrive, custom iron doors, an intricate mosaic entry, and a glowing chandelier create a memorable first impression. Inside, every detail has been curated. A dramatic Spanish-tiled staircase, rich wood flooring, plantation shutters, and extensive crown molding create a timeless blend of warmth and sophistication. At the heart of the home, a one-of-a-kind chef’s kitchen becomes both a showpiece and gathering place—featuring a copper inlaid ceiling, artisan copper hood, pendant lighting, farmhouse sink, granite surfaces, and an expansive island. The space flows effortlessly into a refined family room with a custom entertainment center, ambient lighting, fireplace, and reading nook. The layout balances function and flexibility. The original main-floor bedroom has been converted into a private office adjacent to a full bath, offering versatility for guests or future bedroom use. Upstairs, the loft has a closet added and is currently being used as an additional bedroom. The primary suite serves as a private retreat with sweeping mountain and city light views, dual walk-in closets, and a spa-inspired bath. An additional en-suite bedroom adds comfort and convenience. Outdoors, the experience transforms into a private resort. A saltwater Pebble Tec infinity pool with beach entry, waterfalls, rock slide, grotto spa, and sauna creates a setting that rivals luxury destinations. Entertaining is effortless with a covered outdoor living area, built-in BBQ bar, fireplace, and expansive seating positioned to capture breathtaking views. The fully permitted 2,500 sq. ft. RV garage with upper-level storage is complemented by a 4-car garage and generous additional parking. The grounds also include a lofted playhouse and utility structures. Enhanced with paid solar, pool solar, and whole-house WhisperFlow fans, the home delivers luxury and efficiency. No HOA. Close to freeway access, Castaic Lake, and top local schools—yet a world apart.
Los Angeles, CA 90046
2408
sqft5
Baths4

Beds Perched above the tree-tops in prime Laurel Canyon, this exquisitely remodeled Hollywood Hills smart home was meticulously upgraded and offers a sophisticated blend of elegance and modern comfort. The spacious open floor plan features an abundance of natural light, with floor to ceiling windows and doors that perfectly frame the panoramic canyon vistas. The main living level features a large open floor plan living, kitchen and dining area, outfitted with white oak floors, quartz countertops, custom cabinetry, integrated shadow base moldings and professional-grade stainless steel appliances. Additional highlights include two ground floor en-suite bedrooms, a guest powder room, security cameras and surround sound system. The upper level boasts a hotel-style primary suite, complete with dual walk-in closets and a spa-like ensuite bathroom with double vanity, shower and sumptuous bathtub with views of the canyons. Two en-suite bedrooms and serene roof-top terraces complete the second floor. Designed to entertain, the outdoor spaces offer a seamless flow inside, and are equipped with a built-in grill and a number of dining and lounge areas - all positioned to enjoy the expansive views. Located near the desirable Wonderland Elementary School, the home offers a convenient location moments from the heart of the Sunset Strip and dining, leisure and entertainment on Ventura Blvd.
Santa Clara, CA 95051
1742
sqft2
Baths3
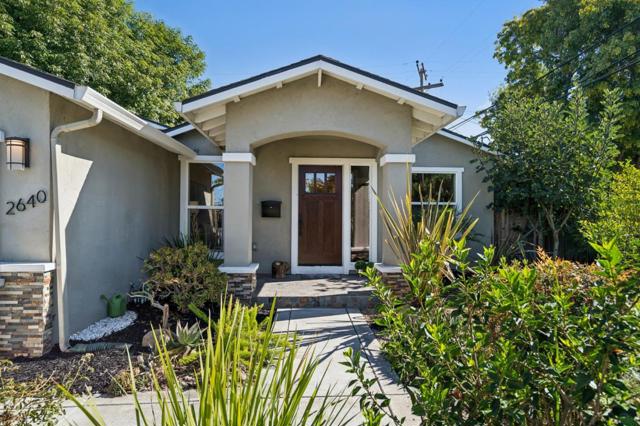
Beds Welcome to 2640 Monroe Street, a beautifully refreshed 3-bedroom, 2-bath home offering 1,742 sq. ft. of thoughtfully designed living on an approx 6,500 sq. ft. lot in the heart of Santa Clara. Fresh interior paint & an abundance of natural light create a bright, inviting atmosphere. The spacious living room features soaring ceilings, skylights & an electric fireplace, while a formal dining room provides a dedicated space for entertaining and gatherings. The kitchen features a large center island, offering generous prep space and a natural gathering point for everyday living & entertaining. A built-in wine cooler adds another thoughtful touch, while owned solar panels enhance everyday efficiency. The versatile floor plan may offer the potential for a 4th bedroom, home office, or guest room. Step outside to enjoy a low-maintenance backyard with an impressive collection of established fruit trees, including persimmon, yellow plum, red plum, pear, fig, pomegranate, orange & avocado. The front yard offers lemon, fig, cherry & grape vines, creating a wonderful garden-to-table setting. With generous indoor & outdoor living spaces, abundant natural light & a flexible layout, this Santa Clara home offers a wonderful combination of comfort, functionality & character.
San Jose, CA 95112
2400
sqft3
Baths4
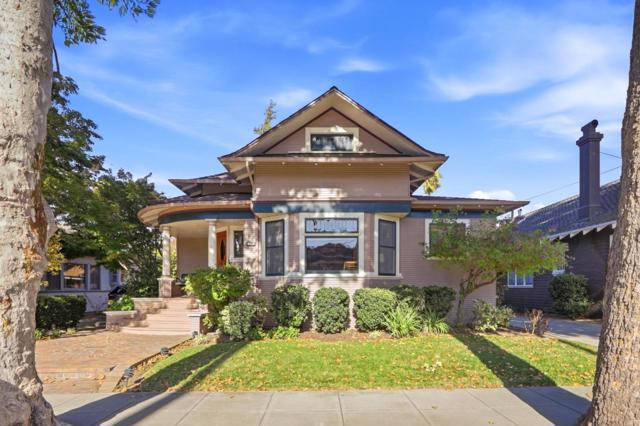
Beds Classic 1905 home with details reminiscent of the Victorian era, with only two owners in its 120 years! Spacious rooms with fresh paint, leaded-glass windows, and gleaming refinished hardwood flooring. A caterer designed kitchen that is any chefs dream includes a refurbished Wedgewood double-oven range, shaker style cabinets with quartz counters, glass tile backsplash, period light fixtures, farmhouse sink, pot filler, Ventahood professional range hood, and a Stainless-Steel steam oven. The first floor primary, complete with full bath, can also double as a large family room with access to the exterior deck. Another bathroom and two more bedrooms include another with access to the yard. The refinished wood stairway leads to the top floor primary retreat with a reading area, a balcony, a comfortable full bathroom, and walk-in closet. Huge basement with interior access, use as a home gym, workshop, or lots of storage. Entertainers paradise yard! Complete with a large deck, spa, bbq, fireplace, and large brick patio. The two-car garage has an additional bonus room ideal for use as an office, artist studio, or space for the refreshments for elaborate parties. Ideal quiet location close to SJSU, City Hall, and just a mile to downtown entertainment, dining, and night life activities.
Capitola, CA 95010
1024
sqft2
Baths2
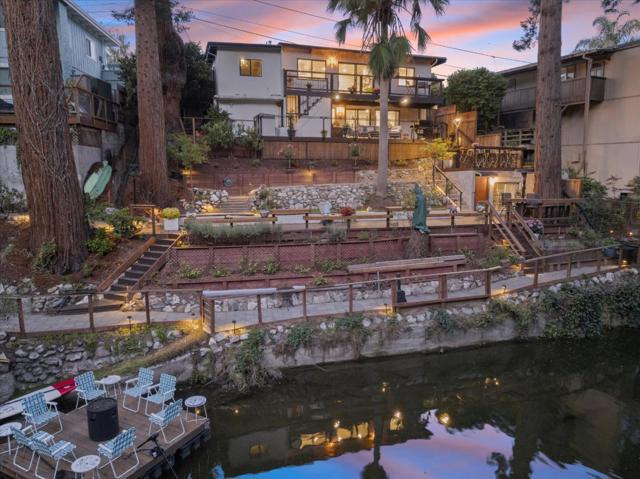
Beds Capitola living at its finest!! Cruise down the Soquel River on your paddle board, kayak or barge to the lagoon and beach from this riverfront home. This thoughtfully designed 2 level home offers opportunities for fulltime living, a second home or income potential. The upper-level features tranquil river views, 1 bedroom 1 bath, laundry, deck with beautiful views of the large backyard and garage access, while the lower level has its own 1BR, deck, bath, laundry, kitchenette and access to multiple spectacular riverfront terraces. A signature feature is the small riverside room with deck above, repurposed into a speakeasy-style lounge/wine cellar, and furnished terraces suitable for entertaining all your friends. Offering 98 feet of creek frontage with easy access to water provides plenty of opportunities for fun! With potential for future expansion (buyer to verify), this property offers versatility as a primary residence, coastal second home or investment opportunity in one of Capitola's most sought-after locations.
San Jose, CA 95132
2031
sqft2
Baths4
Beds Beautifully updated San Jose home with a bright, modern interior and flexible living spaces. Light-toned flooring flows throughout, complemented by recessed lighting and abundant windows. The spacious living room features a dramatic linear fireplace framed by custom built-ins and warm wood accents. An expansive kitchen offers sleek wood cabinetry, stone counters, stainless appliances, extensive prep space, and beverage refrigeration. The adjoining dining and family/game room creates an easy flow for everyday living and entertaining. Stylish baths showcase contemporary vanities, statement lighting, and glass-enclosed showers. The generous primary suite includes extensive built-in storage and direct outdoor access. Outside, enjoy a private fenced yard with low-maintenance landscaping, turf, patio areas, mature shade trees, and multiple spaces to relax or gather. Convenient North San Jose location near shopping, dining, parks, and major commute routes.

San Jose, CA 95120
2200
sqft3
Baths4
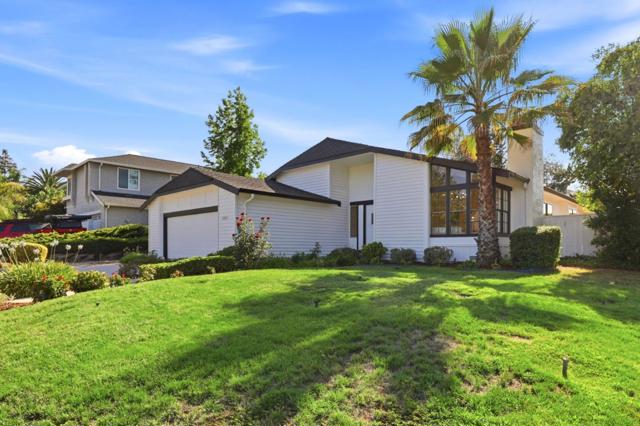
Beds Set on a generous 9,019 sq ft corner lot in Almaden Valley, this single-story 4 bedroom, 3 bathroom home offers 2,200 sq ft of light-filled living with fresh interior paint & new laminate flooring. Vaulted ceilings, expansive windows & dramatic clerestory glass fill the open-concept living & dining spaces with natural light, while a fireplace & wide architectural archway add character. The spacious kitchen features granite countertops, stainless steel appliances, abundant cabinetry, recessed lighting & a breakfast bar. A separate family room provides a second gathering space with its own fireplace & direct access outdoors. The primary suite features a vaulted ceiling, oversized windows & sliding glass doors opening to the garden. Outside, enjoy a landscaped atrium, private patio areas & mature greenery for relaxing or entertaining. A large corner lot, RV parking & included Tesla backup battery add even more versatility. Conveniently located near Almaden Lake Park, Almaden Quicksilver County Park, Almaden Plaza, Almaden Expressway & Highway 85.
Page 0 of 0


