

Ventura, CA 93001
$2,195,000
3161
sqft3
Baths3
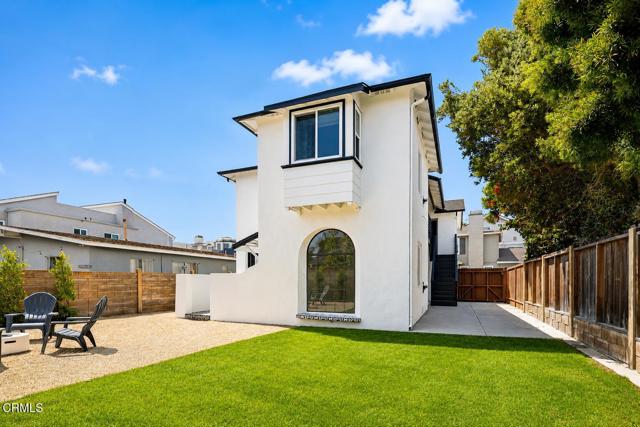
Beds NEW PRICE | Exceptional Pierpont Investment Opportunity! Now offered at $2,195,000, this extensively renovated coastal triplex presents a rare opportunity to acquire a turnkey income property with approximately $11,000 per month in potential gross rental income. Three separate residences, three garages, and an exceptional location just steps from the sand create a compelling opportunity for investors, 1031 exchange buyers, or an owner-user seeking income and long-term value in one of Ventura's most desirable beach communities.Perfectly positioned adjacent to the state park and moments from the beach, the property blends coastal living with thoughtful, extensive renovations. Each of the three residences features 1 bedroom and 1 bathroom, plus an expansive living room with a closet offering flexible use as additional sleeping space, a home office, or bonus area.Extensively renovated throughout, highlights include wood flooring, a newer roof, fresh interior and exterior paint, updated heating, contemporary garage doors, remodeled kitchens with quartz countertops, and beautifully updated bathrooms with refined modern finishes.Lush landscaping and an inviting hardscape patio create a private coastal retreat ideal for entertaining or simply enjoying Ventura's year-round ocean breezes.With strong rental potential, multiple income streams, and an exceptional Pierpont location, this property offers a compelling combination of lifestyle and investment value--ideal for a 1031 exchange, long-term investment, or owner-user seeking supplemental income.
Los Angeles, CA 90067
1955
sqft3
Baths2
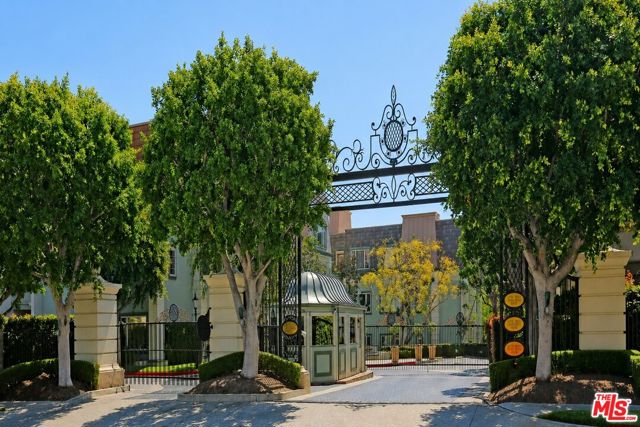
Beds Experience resort-style living at the prestigious Le Parc, one of the Westside's most exclusive guard-gated communities. This beautifully maintained 2-bedroom, 2.5-bath residence offers an inviting, light-filled floor plan with soaring ceilings, spacious living and dining areas, a cozy fireplace, and two private balconies that seamlessly blend indoor and outdoor living. The thoughtfully designed layout provides generous room sizes and an ideal setting for both everyday living and entertaining. Set among lush, park-like grounds, Le Parc is renowned for its tranquil ponds, flowing streams, mature landscaping, and unmatched sense of privacy. Residents enjoy an exceptional collection of resort-style amenities, including multiple swimming pools and spas, championship tennis courts, a fully equipped fitness center, 24-hour guard-gated security, and scenic walking paths throughout the beautifully manicured community. Perfectly positioned on the border of Century City and Beverly Hills, Le Parc offers convenient access to world-class shopping, acclaimed dining, premier entertainment, and top medical centers. Just minutes from Westfield Century City, Rodeo Drive, Beverly Grove, West Hollywood, and Cedars-Sinai, this is a rare opportunity to own in one of the Westside's most iconic and sought-after luxury communities.
Lake Arrowhead, CA 92352
3952
sqft3
Baths4
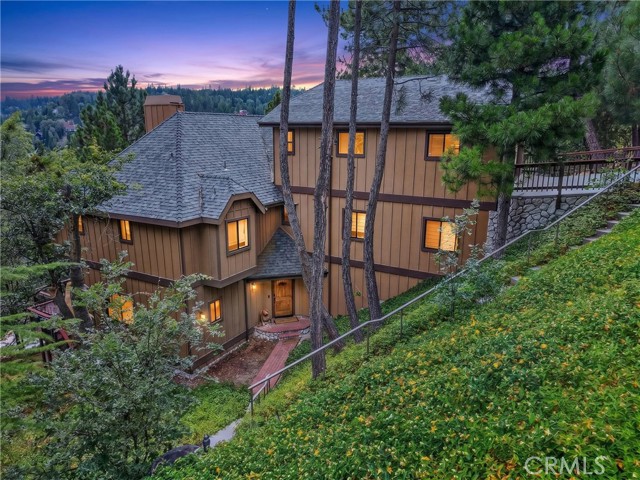
Beds A rare opportunity to own an exceptional Lake Arrowhead retreat with full Lake Rights on coveted West Shore Road, offering the perfect blend of luxury, privacy, and the ultimate mountain lifestyle. Offered fully furnished, this spectacular 4-bedroom, 3-bath residence is thoughtfully designed for effortless living, featuring soaring cathedral ceilings, expansive windows, and a beautiful peek of the lake. The chef's kitchen is appointed with premium Thermador appliances and flows seamlessly into the spacious living and dining areas, creating an ideal setting for entertaining. Designed with both comfort and recreation in mind, the home also features a private home theater, expansive game room/den, temperature-controlled wine cellar, and a private elevator providing convenient access to every level. Enjoy outdoor living on the expansive deck overlooking the lake with commercial grade Sunpack heaters to provide year around outdoor enjoyment. Dual A/C units, and two water heaters offer exceptional comfort and convenience for family and guests. Parking is a breeze with main street parking garage, plus an additional garage behind the home for storage, or boat parking! Your private North Shore dock, just a close walk away is the gateway to the coveted Lake Arrowhead lifestyle. Spend your days boating, paddleboarding, swimming, or relaxing on the included water trampoline before returning home to unwind in one of the mountain's most desirable settings. Whether hosting summer gatherings or enjoying peaceful weekends in the pines, this property was designed for making lifelong memories. Located on one of Lake Arrowhead's most prestigious streets, this extraordinary home offers the rare combination of luxury amenities, timeless craftsmanship, and an unbeatable location. A true legacy property where every detail has been thoughtfully curated and every season offers something to enjoy.
Glendale, CA 91202
5001
sqft3
Baths4
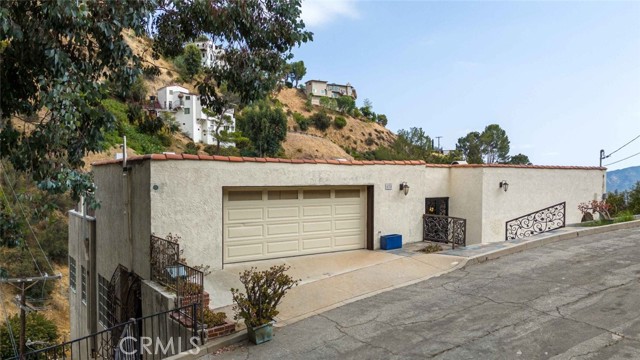
Beds Perched in the scenic hills of Glendale, this exceptional multi-level residence offers approximately 5,001 square feet of refined living space with 4 bedrooms, 3 bathrooms, and breathtaking canyon and mountain views. Designed to maximize natural light and capture the surrounding landscape, this impressive home combines spacious interiors with timeless architectural character. Soaring ceilings, elegant wrought-iron staircase railings, expansive living areas, and oversized arched windows frame picturesque hillside vistas throughout the home. The open-concept floor plan is ideal for both everyday living and entertaining, highlighted by a striking stone fireplace and seamless flow between the living room, dining area, and multiple outdoor balconies. The beautifully updated kitchen is a chef's dream, featuring abundant custom cabinetry, quartz countertops, a center island, stainless steel appliances, double ovens, a farmhouse sink, and an eye-catching brick cooking alcove. The spacious primary suite serves as a private retreat with a walk-in closet, balcony access, and a spa-inspired bathroom complete with dual vanities, a soaking tub, and a separate glass-enclosed shower. Additional highlights include generously sized secondary bedrooms, multiple walk-in closets, a dedicated laundry room with built-in storage, an attached 2-car garage, and expansive outdoor terraces and patio spaces perfect for relaxing or entertaining while enjoying the peaceful hillside setting. Ideally located near Glendale's premier shopping, dining, parks, and freeway access, this one-of-a-kind residence offers the perfect blend of privacy, space, and spectacular views in one of the area's most desirable hillside neighborhoods.
Altadena, CA 91001
2618
sqft4
Baths4
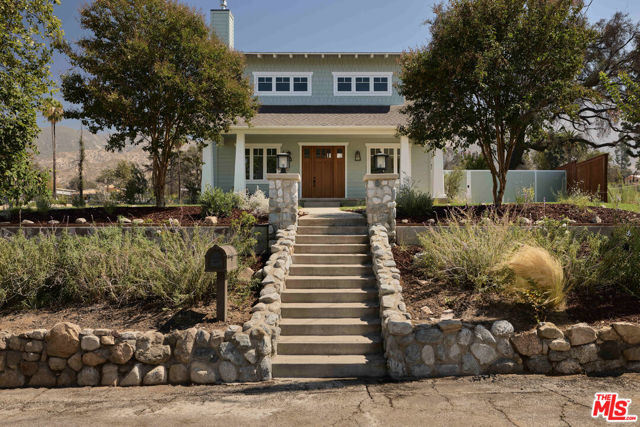
Beds Newly built in 2026, this two-story Craftsman-style 4 bed, 3.5 bath home in Altadena spans approximately 2,618 square feet on a generous 9,116 square foot corner lot west of Lake Avenue. Rebuilt on its original footprint following the Eaton Fire, the home blends timeless Craftsman-inspired character with modern construction, preserving meaningful elements of the original property, including the river rock front wall and backyard pizza oven, while introducing high-end finishes, smart-home technology, and beautifully designed indoor-outdoor spaces. A landscaped front yard and newly planted oak tree lead to welcoming interiors filled with natural light, 9-foot ceilings, wide-plank engineered hardwood flooring, and exceptional custom millwork throughout. Detailed window and door casings, custom built-ins, and a beautifully crafted staircase lend warmth and architectural character. The main level is anchored by a living room fireplace and flows seamlessly into an expansive kitchen, dining room, and family room. An oversized island creates a natural gathering space, complemented by engineered quartz countertops, designer tile, custom soft-close cabinetry, and a Thermador appliance suite. A main-level bedroom with an adjoining full bathroom provides flexibility for guests, a home office, or multigenerational living. Upstairs, the primary suite offers a peaceful retreat with French doors, a custom walk-in closet, and a beautifully appointed ensuite bathroom featuring dual vanities, a freestanding soaking tub, a frameless glass shower with a tiled bench, and a separate water closet. Two additional upstairs bedrooms are thoughtfully designed as mirror images of one another, each with angled ceilings that create a warm, tucked-away feeling and share a full bathroom with dual vanities. A dedicated upstairs laundry room with built-in cabinetry and LG washer and dryer adds a layer of everyday convenience. The highlight of the backyard is the preserved river rock pizza oven, a distinctive focal point that pays tribute to the original home while creating an unforgettable gathering space. A covered patio with in-ceiling Sonos speakers, a custom-built-in BBQ with a beverage refrigerator, and a separate open-air patio provide multiple spaces for dining and entertaining. Fresh sod, drought-tolerant landscaping, and new fencing enhance the outdoor spaces, creating cohesive outdoor living throughout the property. Modern amenities include integrated Sonos audio, Lutron lighting, Nest thermostats, a Ring doorbell, Starlink internet, a smart garage door opener, EV-ready conduit, and a detached two-car garage. Behind the walls, virtually every major system has been replaced, including HVAC, plumbing, electrical, water heater, and the foundation. Concrete composite siding and fire-retardant wood eaves further enhance the home's durability and resilience. Located in a peaceful pocket of Altadena west of Lake Avenue, the home is moments from neighborhood favorites, including Homestate, Stumptown Coffee Roasters, and Betsy, as well as hiking trails in the San Gabriel foothills, Eaton Canyon, and all that nearby Pasadena has to offer.
Yorba Linda, CA 92886
3893
sqft4
Baths6
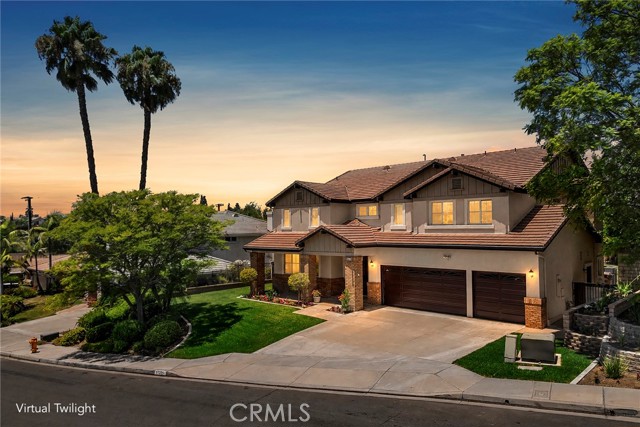
Beds STUNNING NEFF RANCH ESTATE HOME WITH COMMERCIAL ELEVATOR! First time on the market, this beautifully refreshed residence is ideally situated on one of the premier streets and lots in the highly sought-after Neff Ranch community by Fieldstone. Offering nearly 3,900 SF of thoughtfully designed living space, fresh interior paint in sophisticated neutral tones, stylish fixture upgrades, oversized rooms, and expansive windows create a bright, welcoming atmosphere filled with natural light. The large and open chef's kitchen is designed for both everyday living and entertaining, featuring abundant cabinetry, newer stainless-steel appliances, a generous walk-in pantry, butler's pantry, sit-at island, and a sunny breakfast nook framed by a charming bay window. The kitchen opens seamlessly to the spacious family room with a brick fireplace, custom built-in shelving, and French doors leading to the backyard for effortless indoor-outdoor living. Perfectly designed for today's multigenerational lifestyle, the main level offers an ideal living arrangement with a private bedroom suite and full bath, plus the rare convenience of a commercial elevator providing easy access to both levels. A powder room and spacious indoor laundry room complete the first floor. Upstairs, five additional bedrooms provide incredible flexibility. The oversized primary suite offers a peaceful retreat with dual vanities, a soaking tub, separate shower, expansive walk-in closet, and peek-a-boo hillside views. An oversized secondary bedroom with its own walk-in closet offers endless possibilities as a bonus room, game room, media room, or additional suite with potential to add a private bath. Situated on a nearly 12,000-square feet of flat park-like grounds with partial views with lush lawns for yard games, gardening, colorful landscaping, a spacious sun-filled patio, and a storage shed create the ultimate outdoor retreat. Everything has been done so you can enjoy this home from day one including a pristine finished off three-car garage. Everything reflects the exceptional care shown throughout the property. It is a rare first-time offering combining generous living spaces, timeless design and an exceptional location within one of West Yorba Linda's most desirable neighborhoods. Great schools, no HOA or Mello-Roos and great access to shopping and restaurants, this is one you will want to call home!
Malibu, CA 90265
2057
sqft3
Baths3
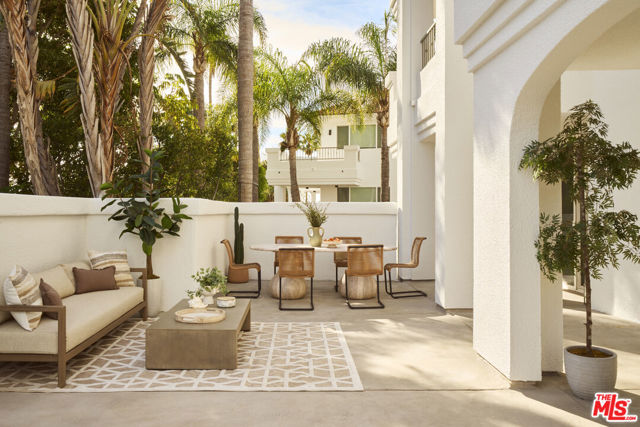
Beds Nestled along the Pacific Coast Highway in highly coveted Point Dume, this new ultra luxury Malibu lifestyle community offers a RARE 10-acre blend of coastal and rustic elegance with sophisticated luxury. Blending modern architecture with natural beauty, our exclusive designer Penthouse offers open concept living spaces with meticulously appointed designer finishes, dramatic soaring ceilings, extra windows, corner detached wall, cozy loft, gourmet kitchen, spa inspired baths, and sweeping ocean and mountain vistas from your private terraces. Residents enjoy a resort-caliber lifestyle with amenities such as Zen Gardens, Yoga, Hiking Trails, Basketball, Pickleball, Tennis (with cabanas), Resort style Pool and Spa, AI Gym complete with Cold Plunge and Red-Light Renewal Spa, Al Fresco dinning space with grills, Doggie Park, Kids Playground, and more making Prive Malibu a private coastal sanctuary. Thoughtfully designed around the way you live. Exclusive, Unrepeatable, Unparalleled. HOA includes fire insurance. Listing photos shown are of a furnished residence and are intended to illustrate the finishes , features and potential furnishings of a model residence. The actual residence is not furnished. Please note that finishes, furnishings and views may vary.
Whittier, CA 90605
3402
sqft2
Baths5
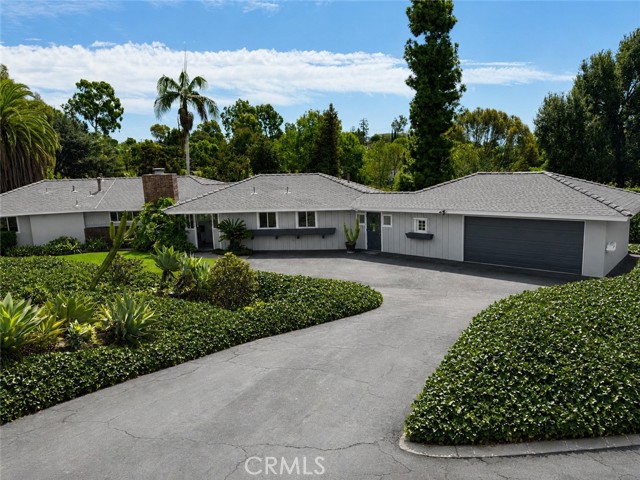
Beds Offered for the first time in seven decades, this single-level California ranch sits on nearly an acre — 39,512 square feet — in the heart of Friendly Hills, minutes from Friendly Hills Country Club. Lots this size rarely come to market here. Built in 1952 and comprehensively remodeled, the home pairs original ranch architecture with finishes done right: an open-beam vaulted ceiling, white shaker cabinetry, granite counters and tile backsplash in the kitchen. Wood and bamboo flooring, crown molding and recessed lighting throughout the home. A wide slider opens the living room to the grounds, where mature plumeria, a private pool, and a new Trex deck create a genuine indoor-outdoor setting. The separate 650-square-foot guest house is finished as a true second living space. The Kitchenette with shaker cabinets and stone counters, new plank flooring, and French doors open directly to the pool. It's ideal for guests, extended family, or a private office. The main home has 4 bedrooms, 2 baths, at 2752 square feet and all on one level. Exterior is freshly painted. The work is done. Seventy years in one family, the next chapter is yours.
Los Angeles, CA 90046
3091
sqft4
Baths4
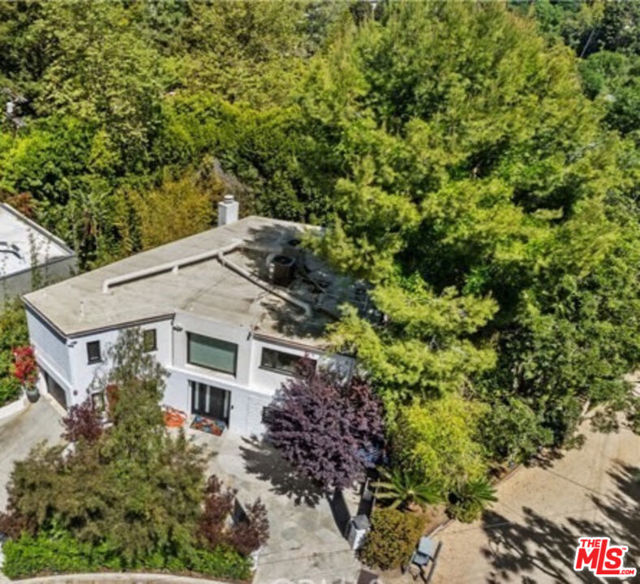
Beds Hidden enclave behind private gates on famed "Celebrity Row", this striking Contemporary architectural retreat offers a rare combination of privacy, scale, panoramic canyon and treetop views, and extraordinary outdoor living just minutes from the Sunset Strip. Surrounded by mature trees and immersed in nature, the home is designed around a seamless connection between indoors and out. Walls of floor-to-ceiling glass flood the interiors with natural light while framing serene views from nearly every vantage point. The open living and dining spaces flow effortlessly to an expansive glass-enclosed balcony spanning the width of the room, creating a spectacular setting for morning coffee, sunset cocktails, and year-round entertaining. Complete interior and exterior remodel in 2008. At the heart of the home, the chef's kitchen features professional-grade Viking appliances, generous counter space and an island, with an easy connection to the adjoining dining and living areas. The impressive primary suite is a private retreat among the treetops, with walls of glass opening to the views, its own balcony, a custom-fitted walk-in closet, and a spacious spa-inspired bath. A peaceful sitting area lined with floor-to-ceiling bookshelves and a generous secondary en-suite bedroom complete the upper level. Downstairs, an oversized family/media room provides an entirely different atmosphere for gathering and entertaining, with direct access to the outdoor dining deck and backyard. An additional en-suite bedroom, full laundry room and a home office. The outdoor spaces are exceptional. Multi-tiered decks provide an extraordinary amount of entertaining space, while the expansive flat backyard give an uncommon luxury in the Hollywood Hills and creates a private oasis surrounded by greenery. A tranquil pond, low-maintenance turf, mature landscaping and multiple areas for dining, grilling and relaxing make the property equally suited to intimate evenings or large-scale entertaining. The generous grounds also offer potential for a pool or spa, if desired. Thoughtful improvements include wide-plank oak flooring, custom electronic window coverings, updated tile and cabinetry, smart-home features, newer HVAC, elastomeric roof coating, and an eight-camera security system. A gated circular drive and garage provide off-street parking for up to five cars. For those drawn to both nature and city life, the setting is difficult to duplicate. Runyon Canyon hiking trails are moments away, while the restaurants, nightlife and energy of the Sunset Strip are just minutes from home. Yet once behind the gates, the city feels remarkably distant. Private, peaceful and architecturally distinctive, this is a true Hollywood Hills retreat where walls of glass, sweeping views and extraordinary outdoor spaces come together in one of the neighborhood's most storied settings. (New photos coming on 8/26/26)
Page 0 of 0


