

Palm Springs, CA 92264
$2,195,000
3449
sqft4
Baths3
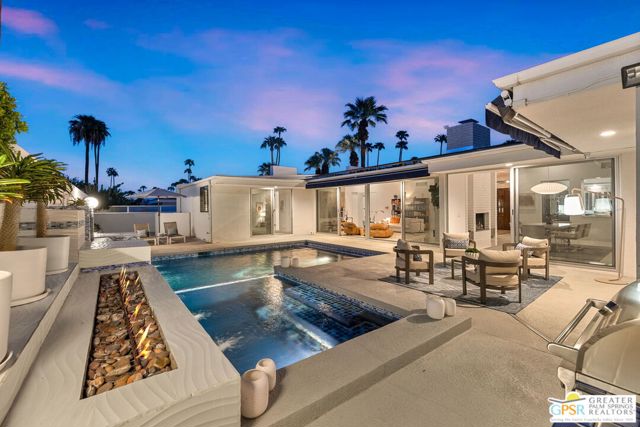
Beds MID-CENTURY MODERN meets modern-day Palm Springs! Set on land you own in coveted Indian Canyons, this beautifully updated 3 bedroom ensuite residence delivers nearly 3,500 square feet of stylish desert living centered around panoramic mountain views and an exceptional west-facing resort backyard. A gated double-door entrance creates a sense of arrival before revealing the home's signature moment: an impressive double-sided brick fireplace rising between the formal living and dining areas, framed by walls of glass and Fleetwood sliders that pull your attention directly toward the pool and mountains beyond. The architecture, natural light, and indoor-outdoor connection immediately set this home apart. Designed for entertaining, the interiors flow from formal to casual spaces with ease. A separate wet bar creates another gathering point, while the skylit gourmet kitchen features an oversized island, professional-grade appliances, double ovens, abundant workspace, and room for everyone to gather. A built-in serving counter with sink conveniently connects the kitchen and formal dining area, making entertaining at scale effortless. Three private bedroom suites offer excellent separation. The Primary Suite is a destination of its own with a gas fireplace, sitting area, direct pool and spa access, and a generous spa-inspired bath highlighted by a dramatic double shower with its own fountain feature. Privately positioned on the opposite side of the residence are Junior Ensuites Two and Three, each with its own bath. Outside, Palm Springs takes over. The west-facing backyard is designed around magnificent mountain views with a striking blue-tiled pool and spa, cascading waterfalls, fire features, multiple conversation and lounging areas, and a built-in BBQ. Mature citrus trees including grapefruit, tangerine, lemon, and orange complement the low-maintenance landscaping and create a private desert setting from morning through sunset. Owned solar, dual-zone HVAC, an inside utility room with sink, and an attached three-car garage add comfort and functionality. Best of all, there is no land lease and no HOA. Ideally positioned near golf, hiking, Downtown Palm Springs, and the best of South Palm Springs, this is a home designed around everything that makes desert living extraordinary. Architecture. Mountains. Indoor-outdoor living. This is Indian Canyons done beautifully.
Los Angeles, CA 90066
1850
sqft2
Baths3
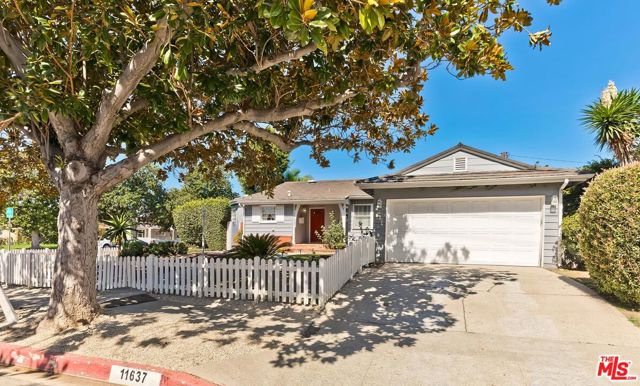
Beds Breathtaking traditional home in one of Mar Vista's most sought-after pockets, within the coveted Mar Vista Elementary School district. A classic white picket fence and a beautifully landscaped, low-maintenance front yard lead you to a charming red front door. Inside, open living spaces are bathed in natural light and strike the perfect balance between period character and thoughtful upgrades. Warm hardwood floors run through the living areas and bedrooms, starting in a living room anchored by a brick fireplace and continuing into a formal dining room with French doors. The kitchen pairs rich wood cabinetry and bold cobalt tile with modern stainless steel appliances, including double wall ovens. It opens to a sunny breakfast nook with French doors to the yard. A bright sunroom adds a few hundred square feet of flexible space for a family room, home office or creative studio (not included in the square footage). All three bedrooms sit in their own wing, keeping living and sleeping spaces nicely separated. They include a spacious primary bedroom with dual closets, and the home also has two luxuriously updated bathrooms with sleek finishes and glass-enclosed showers. The home offers an impressive amount of storage, plus peace-of-mind upgrades including a newer HVAC system and copper plumbing. Out back, the large, maintenance-free yard is framed by lush hedges for privacy. Brick patios create multiple areas for lounging, relaxing or dining al fresco, and a two-car garage completes the package. All of this sits in one of the Westside's most desirable communities. Walk, bike or drive to the best of Mar Vista, Playa Vista and Venice Beach. You'll have everything your heart could desire nearby, from workouts at Equinox and stand-up paddle boarding on the water to Trader Joe's, Whole Foods and the buzzworthy restaurants along Abbot Kinney and Washington Boulevard. It's an easy, low-maintenance lifestyle to live, work and play in the heart of LA's thriving tech and creative scene.
Dana Point, CA 92624
2600
sqft4
Baths4
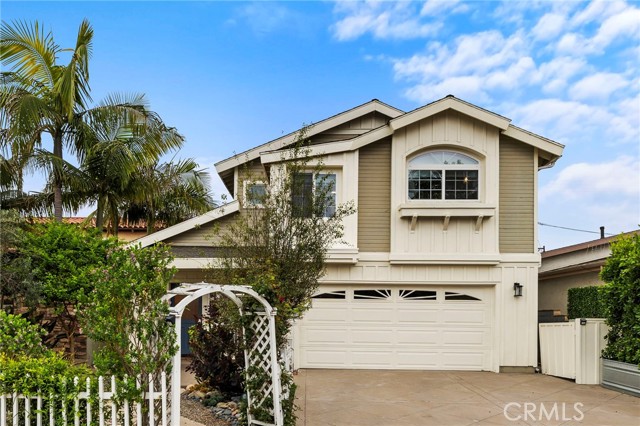
Beds Enjoy this newly remodeled charming 4 BR 4 BA home, plus separate office. (The 4th BR and BA is actually an attached permitted ADU with its own entrance, 1BR, Separate Living Room, Kitchen, Laundry and walkin shower bathroom). Both furnished and turnkey. Located on a single loaded street on the ocean side of the 5 in Capo Beach,just a few minutes drive to Dana Point Harbor, Doheny State Beach, San Clemente beaches, and Laguna Beach. You'll be close to shops, restaurants, and endless coastal activities. Effortless access to PCH and 5 Fwy. This light filled upgraded residence offers a rare blend of versatility, privacy, just minutes from the coast. The setting is notably calm and removed, creating a sense of quiet that is unexpected for such convenient location. The kitchen is updated, complete with a peninsula island bar, granite countertops, full tile backsplash, stainless steel apron sink, and SS appliances. French doors open from the large family room to a private backyard designed for relaxed outdoor living, with paver decking, a tranquil fountain, and a pergola setting ideal for entertaining. Vaulted ceilings throughout with 2 fireplaces in the family room and primary bedroom. Upstairs is a huge King primary suite offering a peaceful retreat with vaulted ceilings, fireplace, jetted deep tub, ensuite bath and a separate office area framed by a sliding barndoor. Peek-a-View Ocean & Sunset View upstairs, Hills and lights. Beautiful Gardens and Patios downstairs. The 2 car garage is attached to the 2100 sq. ft 3BR 3BA+Office main home with private beautiful gardens in the rear patio. The ADU has its own beautiful garden large patio. The rear patios are separated by a gated privacy fence and can be opened to be one large rear yard, big enough for a pool or spa which transforms this beautiful home into 4 BR 4BA Home with Office. This property blends coastal lifestyle, charming design, and offers a unique opportunity for long-term investment potential, or is ideal for separate mother-in-law, family college students or just additional income. Additional updates include solar fully owned, split AC in ADU, tankless water system, dual pane windows, EV Charger, sprinkler and drip systems, wine refrigerator completely reimagined with timeless style and thoughtful craftmanship.
San Ramon, CA 94582
2746
sqft3
Baths5
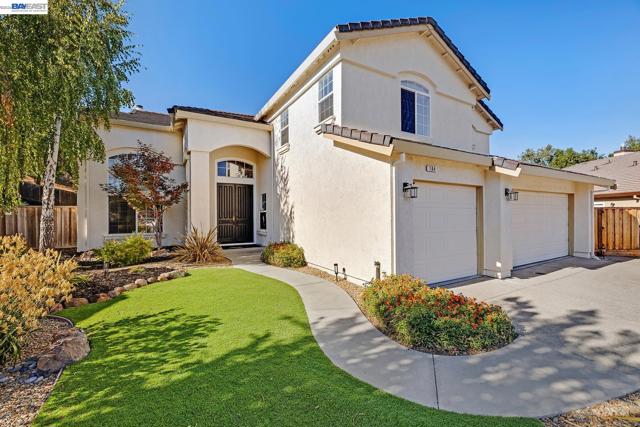
Beds Open Sat & Sun from 1-4pm, October 3rd & 4th! * A Home with Heart & Soul * From the moment you step across the threshold, this home wraps you in a welcoming embrace. The entire main floor boasts gleaming, high-end floors providing an immediate layer of organic warmth to the house. There is a huge living/gathering room, right by the entry. * On the other side of the entry you will find the downstairs bedroom or office with a closet and double door entry. A full bath with shower over tub, sporting an elegant pedestal sink. All convenient for daytime use, or multigenerational living without climbing stairs. * Across the way is a dining room featuring wainscoting, a luxurious chandelier, matching the style of the entryway lighting fixture with grace, while complimenting the amazing high ceilings and the grand staircase with catwalk. As you walk further down, double doors lead you into the kitchen, the true gathering place of the home. * The kitchen features white cabinetry, Coffered ceiling with recessed lighting, a good size walk-in pantry, generous granite counter space, a large island and a sunny breakfast nook, designed for slow Sunday mornings and lively holiday dinners. From the kitchen, breakfast nook and family room your view is perfectly framed by the vibrant greenery of the adjacent open space and the gorgeous backyard. Upstairs: *Primary suite with double door entry, high ceilings, dual sided fireplace. Primary bathroom with double door entry features a jetted soaking tub, dual sinks, granite counter tops, marble floors, frameless glass shower, a walk-in closet. *The bonus room is ideal for a home theater, game room or a large bedroom with double door entry. *There are 2 additional bedrooms upstairs. *A hall bathroom with dual sinks and a tub over shower. 5 Beds * 3 Baths * 2746 SqFt * Built in 1996 * 13,000 SqFt Lot * HOA $140 per Year
Los Angeles, CA 90026
2066
sqft4
Baths3
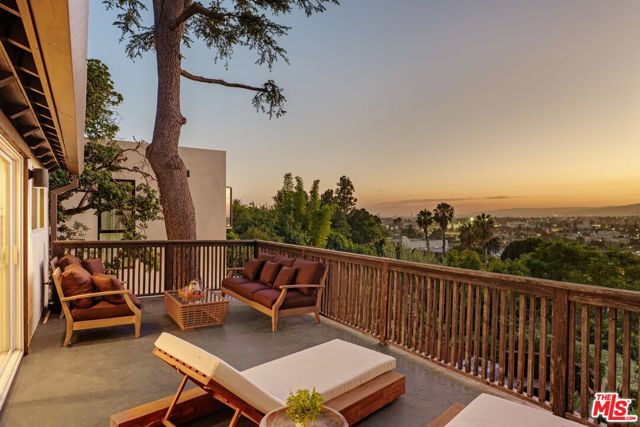
Beds Perched in the coveted hills of Silver Lake, this exceptional contemporary retreat seamlessly blends sophisticated design with panoramic views and resort-inspired outdoor living. Thoughtfully reimagined with designer finishes throughout, the home captures iconic vistas of the Hollywood Sign, Griffith Observatory, the downtown skyline, and breathtaking sunsets from multiple vantage points. Inside, a light-filled open floor plan is enhanced by warm hardwood floors, designer-selected Farrow & Ball paint, and an effortless flow designed for both everyday living and entertaining. The beautifully appointed kitchen features quartz countertops, stainless steel appliances, custom tile work, and a view-filled dining area that opens to an expansive terrace - perfect for morning coffee, al fresco dining, or hosting guests against the backdrop of the city skyline. The main level offers an ideal layout with a spacious living room, an elegant dining area anchored by a fireplace and a custom terrazzo bar top, a guest powder room, laundry room, and a luxurious primary suite. The serene primary retreat features a unique split-level design that creates separate sleeping and lounge spaces, a custom walk-in closet, private balcony that connects to the terrace, and a spa-inspired bath complete with a dual vanity and oversized walk-in shower. The lower level features two spacious en-suite bedrooms, both opening directly to the lush backyard, including one that lives like a second primary suite. Outside, the transformed backyard oasis is surrounded by mature bamboo for exceptional privacy and features professionally designed landscaping, ambient lighting, fire pit, multiple entertaining areas, and a cedar soaking hot tub. Just moments from Sunset Junction, this Silver Lake stunner offers elevated design, spectacular views, and the ultimate Southern California indoor-outdoor lifestyle.
Sherman Oaks, CA 91403
2082
sqft2
Baths3
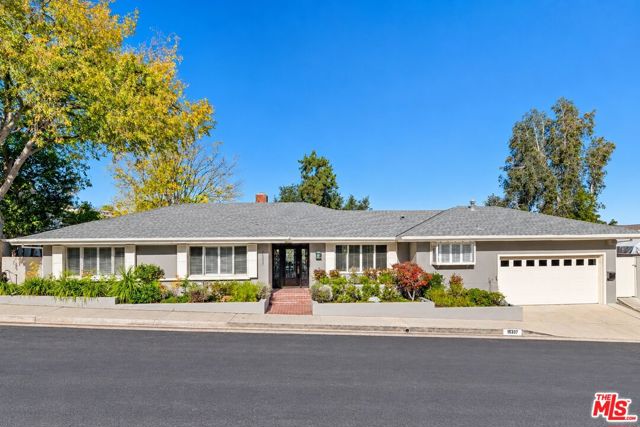
Beds Located in the hills of Sherman Oaks near Mulholland Drive, this single-story traditional view home is in a desirable neighborhood where homes like this rarely come on the market. The home features 3 bedrooms and 2 bathrooms with a comfortable floor plan and beautiful views across the city and surrounding mountains. The living room has hardwood floors, exposed wood beams, a fireplace and French doors that open to the backyard and views. A formal dining room provides a separate space for entertaining, while the family room features hardwood floors, a wet bar and French doors opening to the backyard. The primary bedroom has a vaulted wood-beamed ceiling, fireplace, a large walk-in closet and French doors opening to the outside. The entertainer's backyard features a pool, patio and expansive new decking for dining and relaxing, along with beautiful views that are especially impressive in the evening with the city lights below.
Santa Ana, CA 92705
3084
sqft3
Baths4
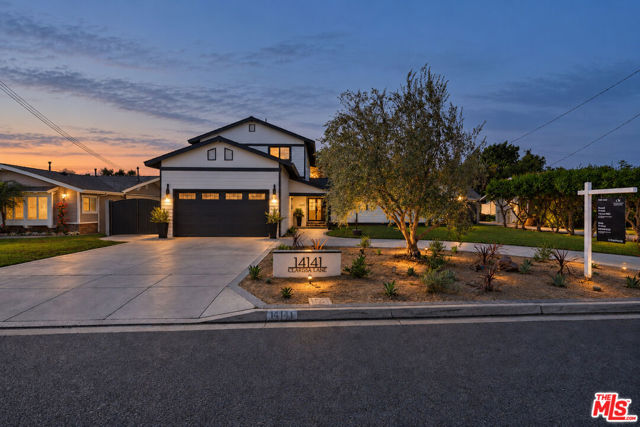
Beds Welcome to your perfect turn-key family home.This residence has undergone an extensive whole-home renovation that pairs modern architectural styling with carefully selected luxury finishes. Reimagined living spaces, elevated ceilings, refined cabinetry, updated systems, and indoor-outdoor entertaining features.Newly installed lush landscaping wraps the property in privacy and greenery, setting a serene tone from the moment you arrive.At the heart of the home, the chef's kitchen features a classic farmhouse sink and a large light-oak island made for gathering. A large pass-through window opens directly to the back deck, while bi-fold doors tuck away to blend the interior with the outdoors, creating one seamless space for entertaining year-round.The expansive grass backyard gives kids and pets room to run and play, with the deck right there for relaxing and watching.Downstairs, a spacious living room is complemented by three guest/kids' bedrooms, keeping everyone close and convenient. Upstairs, a private retreat awaits with its own separate living area and a cozy family room with a second fireplace. The large primary bedroom includes a full walk-in closet.Additional highlights include a 2-car garage with EV charger and close proximity to schools. See Documents section for the EXTENSIVE full list of improvements! This is your high-end dream home in Santa Ana.
Woodland Hills, CA 91364
2135
sqft3
Baths3
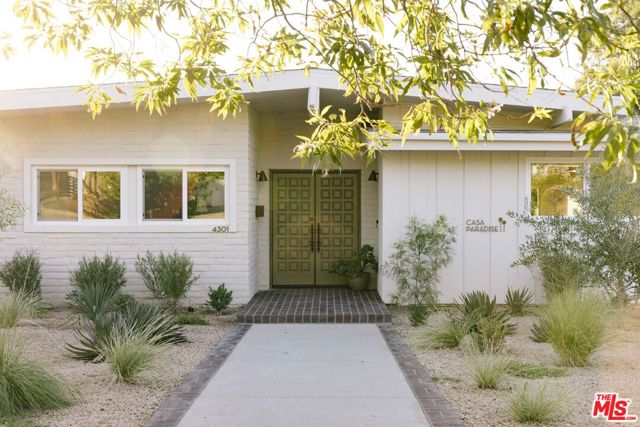
Beds Built in 1959 by celebrated mid-century architect Charles Du Bois and featured in the 1961 film Bachelor in Paradise, this exceptional Woodland Hills residence has been reimagined with deep respect for its architectural roots. Set on a generous corner lot with views stretching toward Calabasas, the home pairs Du Bois' signature lines with a fresh, modern perspective. The single-story floor plan unfolds with an effortless connection between the living spaces and outdoors. Inside, soaring exposed wood ceilings preserve warmth and architectural character, while spacious bedrooms offer comfortable private retreats. Original details have been lovingly restored throughout, complemented by hardwood floors, designer lighting, and custom doors and sliders that bring a refined ease to the interiors. The living and dining areas offer sightlines to the backyard, where an oversized sparkling pool, grassy lawn, and layered landscaping create an inviting setting for entertaining, framed by expansive mountain and valley vistas. A beautifully reconfigured chef's kitchen features custom cabinetry, soapstone countertops, and a bespoke layout designed to enhance both functionality and flow. The spacious primary suite opens to a private seating area and features an ensuite spa-like bath with Heath tile and a freestanding tub. Mature trees and established plantings have been preserved alongside lush new landscaping, creating a sense of privacy and permanence around the pool and grounds. Carried out by Johnston Vidal Projects, every element of the restoration was considered to honor the home's original architecture while adapting it beautifully for modern living. The result is a rare opportunity to experience the work of Charles Du Bois in a home that feels original in spirit, beautifully restored, and effortlessly suited to modern California living.
Los Angeles, CA 90029
0
sqft0
Baths0
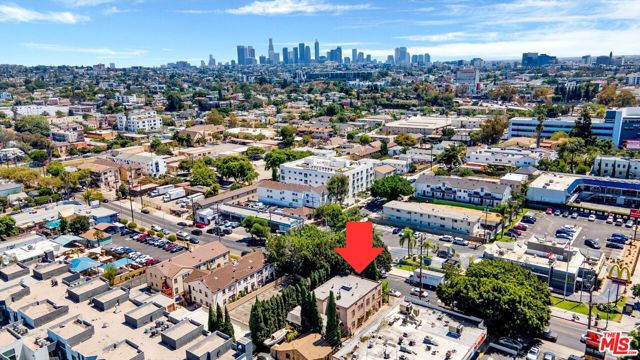
Beds Exceptional development opportunity in the heart of East Hollywood. Delivered 100% vacant, 4149-4153 W. Melrose Avenue comprises an approximately 9,321-square-foot lot with roughly 4,121 square feet of existing improvements (Vacant 5 units- Fourplex + House). Zoned C4-1VL and identified as a TOC Tier 3 site. Possible Transit Priority Area, Housing Element Site, and multiple potential pathways for residential or mixed-use development, including density incentives and reduced parking requirements under AB 2097. The site may also qualify for the City of Los Angeles Executive Directive 1 program for eligible 100% affordable housing projects. Centrally located near Silver Lake, Virgil Village, Hollywood, Larchmont Village, Los Angeles City College, Paramount Studios, and the Metro B Line, with convenient access to DTLA and the 101 Freeway. A compelling opportunity for affordable housing developers, multifamily builders, and investors seeking a well-positioned infill site along a major Los Angeles corridor. Buyer to independently verify all zoning, density, incentives, development potential, permit requirements, and governmental approvals. This is a probate sale. The executor has Full Authority, and the sale is not anticipated to require court confirmation. The sale remains subject to applicable probate procedures.
Page 0 of 0


