

Burbank, CA 91504
$2,195,000
2346
sqft2
Baths5
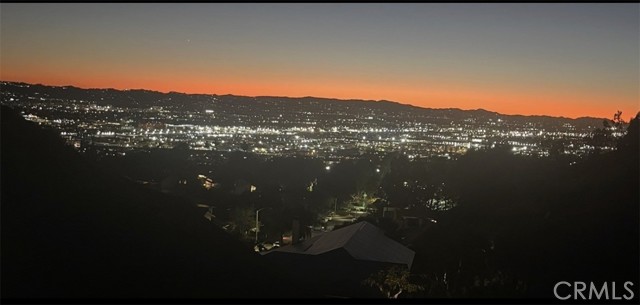
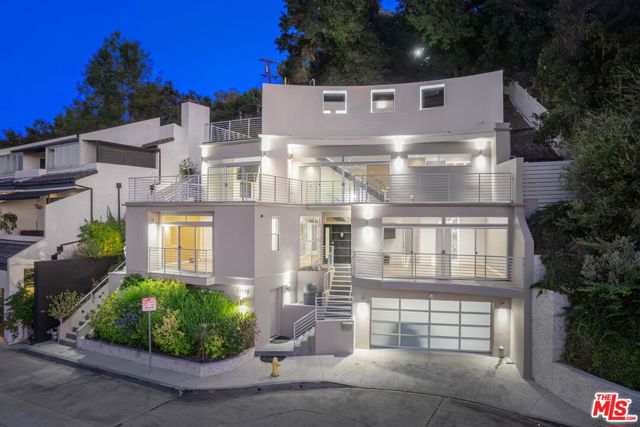
Beds VIEW, VIEW, VIEW! Exceptional Burbank Hills corner-lot home offering beautiful sunset views, sparkling city lights, and exceptional privacy. This spacious property features 4 bedrooms plus an office that can easily serve as a 5th bedroom, along with a private pool and spa—perfect for enjoying Southern California living. Formal dining room that features a fireplace and opens up to the pool. Enjoy your views from your living room that features a second fireplace. The home has been updated with dual-pane Low-E windows, new copper plumbing, new PVC drain lines, a new large-capacity water heater, new garage door and opener, and all-new electrical wiring with new outlets, switches, and light fixtures. Additional upgrades include a dual alarm system, dual camera security system, and a newer pool/spa pump and heater system. The private, gated property features an electric remote-controlled driveway gate plus a separate locking pedestrian gate. Mature privacy trees surround the property, creating a secluded and peaceful setting. The large primary bedroom (14 ft x 18 ft) features a dramatic 10 ft X 4 ft window with an electric blind and a cedar-lined closet. The home also offers central air and heating with a new control panel, as well as an all-new sprinkler system and controller. Designed for outdoor entertaining, the backyard features a built-in gas BBQ with two burners and a sink, along with a safety fence and gate surrounding the pool area. A rare opportunity to enjoy privacy, a pool and spa, and spectacular Burbank City views—all from a desirable corner lot.
Carlsbad, CA 92011
3324
sqft3
Baths4
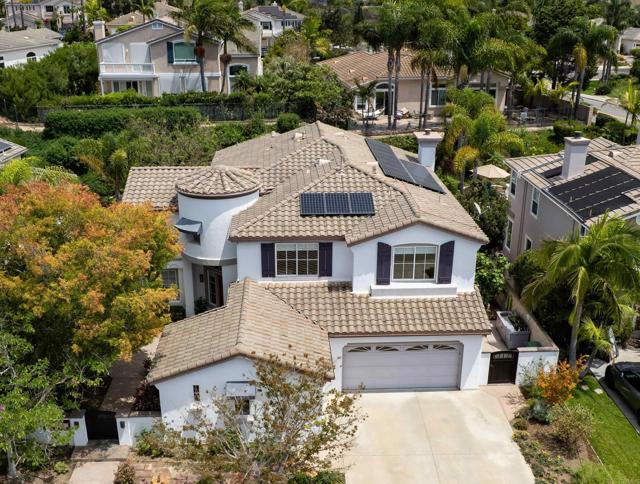
Beds Welcome to a truly distinctive Carlsbad residence where dramatic architecture, thoughtful upgrades, and extraordinary outdoor spaces come together. Meticulously maintained and thoughtfully cared for, this special property offers a rare combination of character, flexibility, and exceptional indoor-outdoor living. A gated front courtyard with a spacious sitting area welcomes you inside, where soaring two-story ceilings and expansive windows fill the home with natural light. The extensively remodeled kitchen is a chef’s dream, featuring a six-burner Dacor cooktop, built-in oven, dishwasher and microwave, built-in Sub-Zero refrigerator, abundant cabinetry, generous prep space, pantry storage, and garden views. Two sets of French doors open directly from the kitchen to the backyard, creating an effortless connection to the outdoors. The flexible floor plan offers three bedrooms plus a generously sized bonus room that can easily function as a fourth bedroom, office, media room, or creative space. A spacious bedroom and recently remodeled full bath on the first floor create a wonderful private space for guests, family members, or everyday living. A former doorway between the bedroom and bath was closed off and could easily be reopened to create an en suite. A private exterior entrance through the courtyard could also be added, making the space ideal for a home office, guest space, or separate living area. A generously sized laundry room offers abundant cabinetry, excellent storage, and a convenient wash basin. Upstairs, the bonus room enjoys peek-a-boo ocean views. The expanded primary suite was created by opening up the neighboring room, resulting in an exceptionally spacious retreat. The wall could easily be restored, offering the option to return the home to its original five-bedroom configuration. The primary bathroom is exceptionally spacious, with a soaking tub, doorless shower, dedicated dressing area, and oversized walk-in closet. Then step outside into a garden sanctuary that feels worlds away from the ordinary. The terraced backyard creates multiple levels of lush landscaping and an added sense of privacy, with mature greenery, fruit trees, vegetable and flower gardens, garden paths, and multiple areas to sit and enjoy the peaceful surroundings. At the center of the outdoor living space is an extraordinary custom water feature: a paved entertaining island surrounded on three sides by flowing water, complete with multiple fountains and cascading water. The result is a completely unique outdoor setting that is equally suited to quiet mornings, afternoon relaxation, or entertaining friends and family. The backyard is plumbed for gas, including the built-in BBQ and side burner, with two additional gas lines ready for future outdoor heaters. A retractable awning provides welcome daytime shade, while the kitchen’s French doors create an effortless connection to the garden and outdoor living spaces. Additional highlights include fully paid solar, whole-house fan, central vacuum, abundant storage, tankless water heater, extended driveway, and a two-car garage plus adjoining single-car garage. Both garages feature epoxy flooring, while the additional garage includes built-in storage and is ideal for a workshop, hobbies, or other uses. A truly special home with personality, functionality, and one-of-a-kind indoor-outdoor living in Carlsbad.
Beverly Hills, CA 90210
1963
sqft3
Baths2
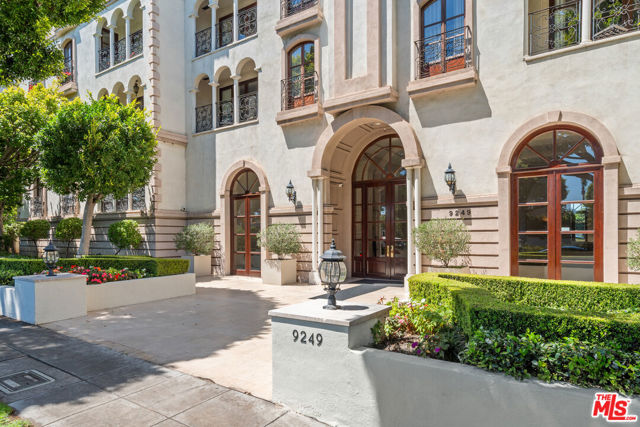
Beds Experience refined Beverly Hills living in this beautifully updated front-facing residence at the prestigious Le Faubourg St Germain Condominiums, ideally located adjacent to the iconic L'Hermitage Hotel and moments from the city's best dining, shopping, and lifestyle destinations. Featuring the largest and most desirable floor plan in the building, this elegant two-bedroom, two-and-one-half-bath home offers two expansive primary suites, an airy open living and dining area, and abundant natural light throughout. Private balconies off both bedrooms overlook peaceful treetop views, while both en-suite bathrooms feature large soaking tubs for a true spa-like feel. Additional highlights include in-unit laundry, updated finishes, two side-by-side parking spaces, private storage, concierge service, and a fitness center. A rare opportunity to own one of the premier residences in one of Beverly Hills' most desirable classic building & Street.
Sherman Oaks, CA 91423
2713
sqft4
Baths4
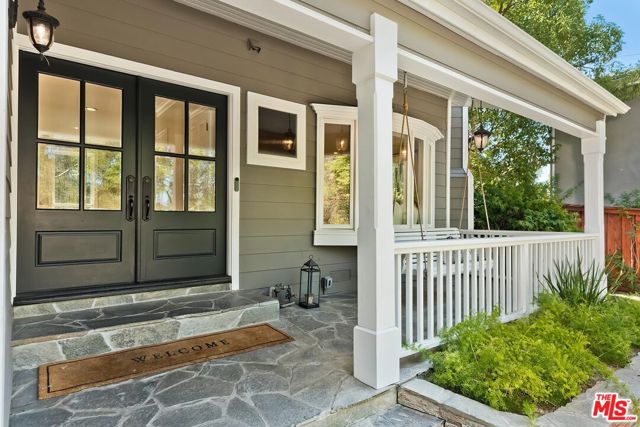
Beds South of the Boulevard gem! This beautifully remodeled 4-bedroom, 3.5-bathroom home sits on an elevated lot in the desirable lower hills of Sherman Oaks, just south of Valley Vista Boulevard. The main level features gorgeous hardwood floors, an updated kitchen with stainless steel appliances, a welcoming living room with a wood-burning fireplace, and a cozy family room. Upstairs, you'll find three bedrooms, two bathrooms, and a spacious primary suite complete with a fireplace, walk-in closet, and a luxurious remodeled bathroom. Outside, enjoy a generous grassy yard accessible from both levels of the home. Multiple lounging areas and al fresco dining spaces provide the perfect setting to relax, entertain, and take in the picturesque views. Located in a quiet neighborhood just south of Ventura Boulevard, this home is conveniently close to shopping, dining, and everything Sherman Oaks has to offer.
Westlake Village, CA 91362
2700
sqft3
Baths4
Beds Wow! Great New Price! The Lowest Priced 4 BR View Home In North Ranch! The most recent 4 BR, 3 BA Crescent Oaks home Sold was 1707 Crooked Trail Place for $2,675,000 on 8/21/26. This home is a Great Value at $2,195,000! Welcome to your Dream Home in the heart of North Ranch, one of the most highly desirable communities in Westlake Village! This Stunning View home features 4 bedrooms and 3 baths & has been beautifully upgraded inside and out. It offers an unparalleled living experience & is ready for you to call it home. With elegantly designed living spaces, this home combines luxury, convenience & modern flair. The inviting living room with a fireplace & vaulted ceiling provides the perfect spot for gatherings with friends. The formal dining room adjoins the living room & has custom lighting. The gourmet kitchen is a true highlight of this home, boasting Corian counters, stainless steel appliances, a Bosch dishwasher, gas range, built-in microwave & oven, an abundance of cabinets, a pantry, and an eat-in kitchen area - ideal for anyone who loves to cook & entertain. The spacious family room adjoins the kitchen and has a fireplace, vaulted ceiling & sliding French doors that open to the Amazing Views, pool & professionally landscaped grounds. There is one bedroom and one bath on the first level which is ideal for an office or guest bedroom. The large primary bedroom suite has a custom ceiling fan, vaulted ceiling & a large organized walk-in closet. The en-suite bathroom features dual sinks, a spa tub & a separate shower. Two additional generously sized bedrooms have custom organized closets are on the second level, providing plenty of space for guests. They share a Jack & Jill bathroom. The light-filled open floor plan is complemented by beautiful wood flooring throughout, Milgard Windows recently installed & custom lighting, creating a warm & sophisticated atmosphere. A full-size laundry room with a utility sink & built-in cabinets is conveniently located on the first floor. The 3 car garage has custom roll up doors, built-in storage cabinets, 2 automatic garage door openers & a pull down ladder to attic space. There are solar panels which are fully owned and provide wonderful energy savings! The entire roof underlayment was recently replaced. The furnace & hot water heater have also been replaced. The park-like grounds are thoughtfully designed for enjoyment, featuring a sparkling Pebble Tec salt water pool & spa, a large covered patio, and a built-in barbecue. It's a perfect space for outdoor entertaining or relaxing. There are Spectacular Mountain Views from the backyard, providing a magical place for family & guests! This exceptional home is located in the highly sought after Crescent Oaks neighborhood & offers easy access to award winning schools, parks, hiking, theaters, the North Ranch Golf course, restaurants & the freeway. The majestic trees surrounding this property create a wonderful woodland environment. It is a place where nature, design, and everyday comfort come together. Don't miss out on this one-of-a-kind opportunity! See it today! (Some photos have been digitally altered.)

Studio City, CA 91604
3009
sqft3
Baths3
Beds Experience elevated indoor-outdoor living in this newer construction smart home, ideally situated in the hills of Studio City. Spanning 3BD/2.5BA, this modern residence pairs sleek architectural design with a thoughtfully curated floor plan, highlighted by multiple outdoor living spaces and a spectacular rooftop deck with sweeping city and mountain views. The entry level features rich hardwood flooring throughout all three bedrooms, each appointed with Hunter Douglas automated shades. The luxurious primary suite serves as a private retreat with its own balcony, custom built-in closet, and a sophisticated ensuite bath featuring dual floating vanities, a private water closet with an automatic toilet, and an oversized step-in shower. Two additional bedrooms offer generous closet space and share a beautifully finished bathroom with a glass-enclosed walk-in shower. Upstairs, the light-filled main living area is designed for effortless entertaining, showcasing sleek tile flooring, a striking fireplace insert, and expansive sliding glass doors that open to a spacious balcony, creating a seamless connection between indoor and outdoor living. The adjacent chef-inspired kitchen is equipped with premium Wolf appliances, a Viking refrigerator, abundant counter space, and a center island with bar seating. A stylish stone-accented powder room completes the level. Crowning the home is an exceptional private rooftop lounge designed to capture breathtaking panoramic vistas. Whether unwinding in the jacuzzi spa, enjoying the turf lounge area, or hosting loved ones, this extraordinary space offers an unforgettable setting year round. Additional highlights include a finished gym adjoining the attached two-car garage, Lutron lighting controls, and app-enabled Schlage smart locks. Located within the highly acclaimed Carpenter Community Charter School district and just moments from Universal Studios and the premier shopping and dining along Ventura Boulevard, this sophisticated residence offers the perfect blend of modern luxury, exceptional outdoor living, and an unbeatable Studio City location.
San Diego, CA 92101
1676
sqft3
Baths2
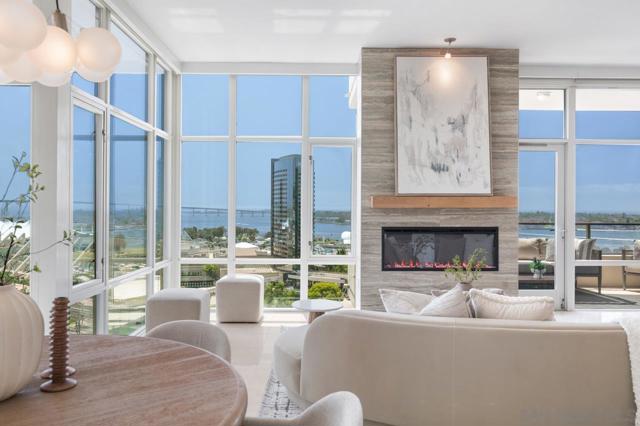
Beds FOUR DESIGNATED PARKING SPACES — an exceptionally rare offering in Downtown San Diego. Residence 1501 at The Pinnacle Marina Tower is a luxury corner residence featuring sweeping San Diego Bay views, 10-foot ceilings, floor-to-ceiling windows, and two expansive private patios. Recent upgrades include brand-new quartz countertops, fresh interior paint, updated fixtures, and a newly remodeled fireplace. The split-bedroom floor plan features a spacious primary suite with dual closets, a versatile guest bedroom with an included Murphy bed, and a convenient guest half bath. Pinnacle Marina Tower offers resort-style amenities including a 95-foot lap pool, spa, sauna, steam room, fitness center, resident lounge, concierge, guest suite, guest parking, and on-site management. Ideally located in Downtown San Diego’s Marina District near the waterfront, Seaport Village, Gaslamp Quarter, Children’s Museum, parks, dining, and entertainment. A rare opportunity combining luxury high-rise living, bay views, outdoor space, and four parking spaces in the heart of San Diego.
Venice, CA 90292
0
sqft0
Baths0

Beds With some of the highest drive by counts & pedestrian foot traffic in So Cal, this trophy commercial development opportunity is located next to the iconic Venice Pier and Boardwalk. Surrounded by the ultra-hip influencers & uber-luxury lifestyle, with the trendiest shopping, restaurants & night life, this C4-zoned property allows a qualified investor-developer with an unprecedented opportunity to design-build their dream project, in the heart of Silicon Beach. Be surrounded among Google, YouTube, SnapChat, Electronic Arts & many advertising, high-tech, digital media, marketing companies minutes away, the ability to build multiple levels for various tenants offering stunning ocean views, with the convenience of existing public parking, gives an investor-developer even more flexibility with design concept, development & long-term investment potential of a modern, state-of-the-art multi-tenant commercial project steps from LAX, Loyola Marymount, SoFi Stadium, downtown LA and Santa Monica
Los Angeles, CA 90017
0
sqft0
Baths0
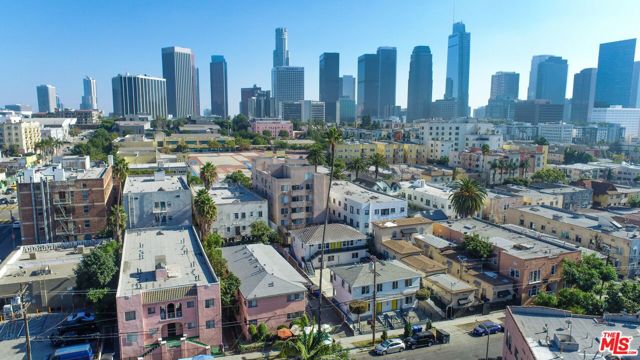
Beds Huge 800k Price Reduction! Once in a lifetime 100% Fully Renovated 7-unit apartment building with permits cash flowing at an amazing Current 8% Cap Rate from day 1! Fully Approved RTI plans to add 6 detached ADUs to achieve a remarkable 11.4% Cap Rate and 6.7 GRM after taking into account all constructions costs (~566k assuming $250/SF). All 7 units have been completely remodeled from the studs with permits and boast a high-end aesthetic with new modern cabinets, flooring, lighting, new bathrooms, HVAC systems as well as major exterior capital improvements. Diverse unit mix of 4 (1bed/1bath) units, 2 (2bed/1bath) units, and 1 spacious brand-new (3bed/2bath) unit. Additionally, the major systems have been updated including electrical, plumbing, windows, etc. Individually Metered for Gas & Electricity. Large 7,084 SF R3-1 Lot TOC Tier 2 with future development potential. Excellent Westlake location just steps away from the trendy Echo Park, FilipinoTown, DTLA, and Koreatown.
Page 0 of 0


