

Carlsbad, CA 92008
$1,724,900
2302
sqft4
Baths4
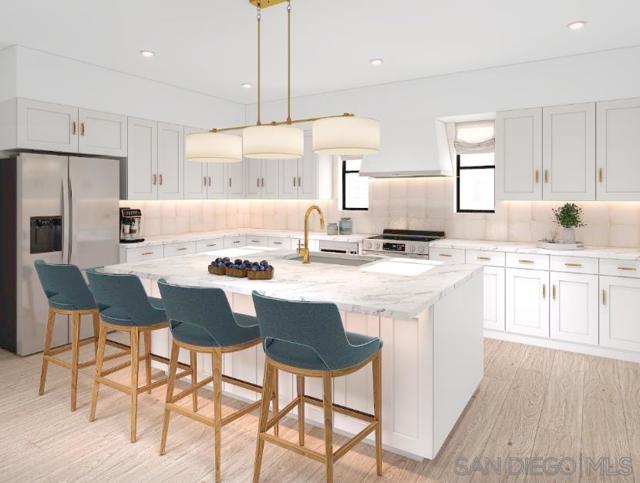
Beds Welcome to Breezeways, an intimate enclave of just 12 modern coastal residences in the heart of Carlsbad. Perfectly positioned just 1 block from vibrant Carlsbad Village and 2 blocks from the Pacific Ocean, this rare 4-bedroom, 3.5-bath three-story townhome delivers the ultimate North County beach lifestyle. Highlighting a highly functional floor plan, the first floor features a full bedroom and bath with its own separate access, ideal for guests, a private home office, Jr-ADU, rental potential, or multi-generational living. Upstairs, enjoy expansive, light-filled open-concept living spaces accented by clean contemporary finishes and designed for effortless indoor-outdoor living. Step out onto private outdoor decks to soak in warm natural light and cool ocean breezes. Spanning over 2,300 sq ft of masterfully crafted living space, this townhome feels and lives like a detached home. Walk to top rated dining, local shops, Barons grocery store and the beach right from your front door in this exclusive, limited-collection community.
Campbell, CA 95008
2094
sqft4
Baths3
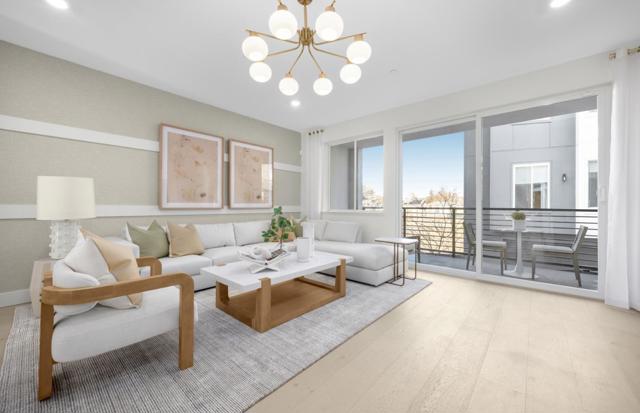
Beds Consistently listed among the county's most desirable places to live, Campbell is the setting for Monarch, a boutique community of new construction homes. This brand-new construction home nestled in the heart of Campbell. This residence offers a blend of comfort and modern amenities with a kitchen that is well-equipped with a variety of appliances, including an electric cooktop, built-in oven, and a pantry. Enjoy gatherings in the great room or dining area, both complemented by beautiful flooring throughout. Featuring energy-efficient amenities such as solar power and battery backup, Energy Star appliances, ensuring a sustainable and cost-effective living environment. This home has modern necessities including but not limited to upstairs laundry room, 2 car garage with a level 2 electric charger outlet. New construction using the latest innovative technologies and built by a company with over 75 years of experience. The home offers heating and cooling via a multi-zone setup controlled by individual room controls. The high ceiling and walk-in closet are added bonuses for comfort and storage. Situated within the Campbell Union Elementary School District, this home is a perfect blend of convenience and modern amenities. Pictures are of model home not actual home.
San Mateo, CA 94403
1743
sqft3
Baths3
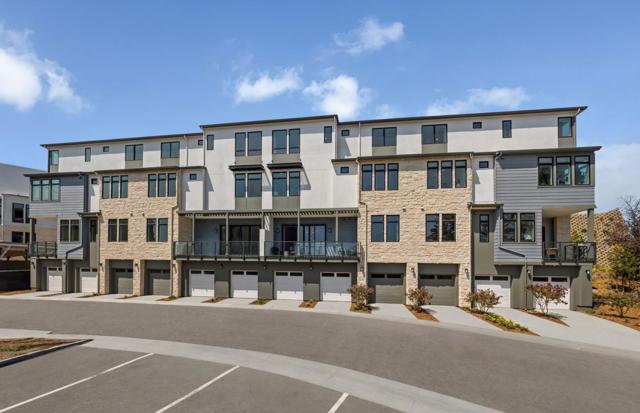
Beds Live the life you envision at The Heights in San Mateo, CA. Enjoy stunning peninsula views and an easy commute to San Francisco or Silicon Valley. You'll love the convenience of nearby dining, shopping, and quality schools. Plus, with a fitness area, dog park, and walking trails within the community, your new home is designed for how you want to live. This spacious Plan B single-level flat is fully upgraded throughout. The gourmet kitchen with upgraded cabinets and countertops is perfect for entertaining. Enjoy an open floor plan and a one-of-a-kind lifestyle in this incredible corner unit. Photos are of model home not of actual home.
San Diego, CA 92129
2066
sqft3
Baths4
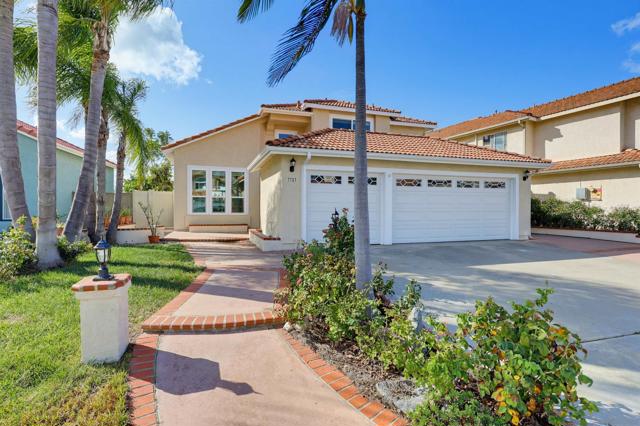
Beds This highly sought-after North-South facing home features vaulted ceilings, abundant natural light, and sweeping views of the surrounding landscape—complete with front-row seats to spectacular fireworks displays from SeaWorld, Mira Mesa, and beyond. The completely reimagined interior boasts brand-new Luxury Vinyl Plank flooring throughout, plush new stair carpeting, and fresh interior and exterior paint. The upgraded chef’s kitchen shines with crisp new cabinetry, elegant quartz countertops with a matching backsplash. All bedrooms and bathrooms upstairs showcase refined, modern finishes, complemented by a highly desirable main-level bedroom and newly refinished full bathroom downstairs. The expansive exterior features a spacious 3-car garage with brand-new doors and ample storage cabinets, 3-car driveway parking, and flat, manicured front and back yards featuring a mature fruit orchard. Additional highlights include fully paid-off solar panels, a recently replaced roof underlayment, and newly installed energy-efficient Low-E windows for effortless comfort and efficiency. Conveniently located near award-winning schools—Park Village Elementary, Mesa Verde Middle, and Westview High—with easy commuter access to CA-56 and I-15
Altadena, CA 91001
3348
sqft5
Baths5
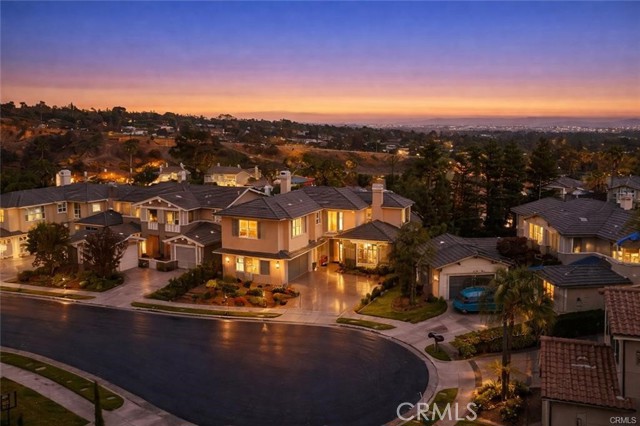
Beds View! View! View! Welcome to this stunning Mediterranean-style home tucked inside Altadena’s exclusive guard-gated La Vina community. This spacious two-story residence offers 5 bedrooms and 4.5 bathrooms across approximately 3,348 square feet of elegant living space, designed for both comfortable family living and upscale entertaining. The grand entryway greets you with soaring ceilings and a sweeping staircase, leading into refined formal living and dining rooms. The open-concept kitchen flows effortlessly into a warm family room with a fireplace, and features a center island, a wine cellar, and direct access to a serene patio with panoramic canyon, city, and mountain views. Ideal for multi-generational living, the home includes a first-floor En-suite bedroom, while upstairs boasts four additional bedrooms—including a luxurious primary suite, spa-like bathroom, walk-in closet, and a private balcony with stunning vistas. Additional highlights include hardwood flooring, new interior paint, new water heater, new landscaping, HVAC (2016), high-end bidet toilets, whole-house water filtration system (2019), security system, laundry room, and an attached two-car garage. The La Vina community offers resort-style amenities such as a sparkling pool, playground, and hiking trails surrounded by nature - all just minutes from Old Town Pasadena, Rose Bowl, and major freeways. Experience peaceful hillside living with the convenience of city access - this home truly has it all.
Los Angeles, CA 90068
4800
sqft5
Baths4
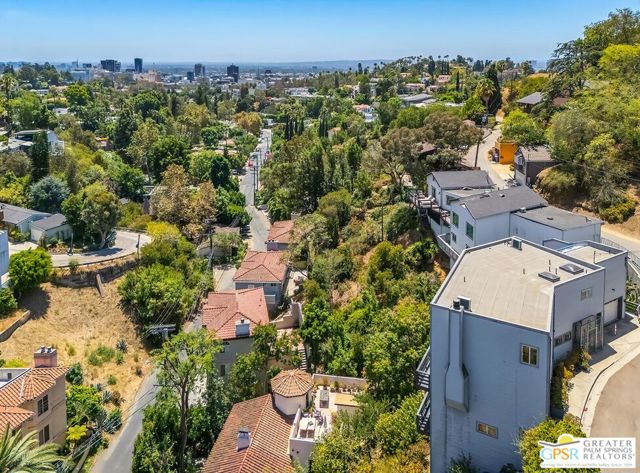
Beds Views Views View! Situated high atop the Hollywood Dell and just below Lake Hollywood, this spacious home with an open concept main floor will take your breath away. Soaring ceilings, wide open living/dining area, a beautifully remodeled kitchen and those views create a perfect home for entertaining! Upstairs brings you to a huge loft area that makes a great office or family room. The large primary suite features 2 closets, private balcony to take in the view, a spa like marble bath with dual vanities, skylight and an infrared sauna. The lower level features two ensuite bedrooms and a massive flex space with a bathroom and its own entrance is currently being used as a gym but could be anything you want it to be. Other amenities of this home include a two car garage with views, a recording studio/lounge and sound booth and a rock climbing wall to test your strength and agility. Other thing that make this home incredibly special is that its walking distance to Lake Hollywood, the Hollywood Bowl, and the Ford Ampitheater . Easy access to Downtown Hollywood, The 101, Universal Studios and The Valley as well as close proximity to Beachwood Canyon and Griffith Observatory. Hollywood Hills living yet close to everything.
Temecula, CA 92592
3541
sqft4
Baths4
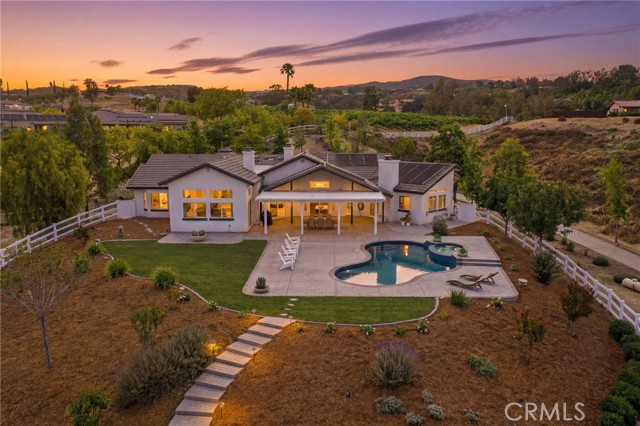
Beds Los Ranchos Circle, a private wine country estate where elevated design, sweeping views, and more than three acres of possibilities come together in one exceptional property. From the moment you arrive, the long private driveway creates a sense of seclusion and anticipation as it winds toward the residence. Step through the striking glass-accented entry and into soaring ceilings, beautiful LVP flooring, custom lighting, and abundance of natural light. Designed with both everyday living and entertaining in mind. The kitchen serves as the heart of the residence with expansive countertops, a THOR six-burner range, center island, and walk-in pantry, opening effortlessly to the dining and gathering spaces. Expansive windows and custom motorized window treatments frame the surrounding scenery, while multiple sliding doors create a natural connection between the interior and outdoor living. Three fireplaces add warmth and character throughout the home, thoughtfully positioned in the breakfast nook, living room, and primary suite. A private wing features two generously sized bedrooms, each enhanced by charming bay windows with built-in storage, and connected by a Jack-and-Jill bathroom. The primary suite offers its own peaceful retreat, complete with custom motorized window treatments, a fireplace, soaking tub, and walk-in closet. Another beautiful feature is a remodeled bathroom that offers convenient access to the backyard and pool, ideal for guests and entertaining without the need to travel through the main living areas. A spacious vinyl patio cover with integrated LED lighting creates an inviting setting for outdoor dining and entertaining, overlooking the saltwater pool and panoramic wine country views. From colorful sunsets to hot air balloons drifting across the morning sky, the setting offers a constantly changing backdrop. Spanning more than three acres, the property extends beyond the main residence to a lower barn area with substantial flat, usable land and three corrals, creating incredible flexibility for equestrian use, recreation, additional outdoor amenities, or simply room to bring your vision to life. Two separate septic systems, one serving the residence and another located near the barn area—add further functionality to the property. Located within the sought-after GlenOak Hills community, this estate offers something increasingly difficult to find: space, privacy, views, and the freedom to create your own version of wine country living.
Redondo Beach, CA 90278
2600
sqft5
Baths4
Beds Welcome to this brand new, thoughtfully designed modern townhouse located at 2007 Blossom Lane. Located in the heart of North Redondo, and walkable to all the vibrant cafes and eateries along the revamped Artesia Blvd. This townhouse was thoughtfully designed to combine functional design, luxury finishes, and expansive, versatile living spaces. This beautifully appointed multi-level residence features 2600 sf (BTV) of living space, including unique features like a large multifunctional mezzanine. The home features an open and bright floor plan, anchored by a stunning chef’s kitchen, equipped with premium Thermador appliances, custom-designed cabinetry, and a dramatic waterfall-edge island that serves as both a functional workspace and an elegant focal point for gathering. Engineered hardwood floors flow throughout the home, enhancing the sharp and clean aesthetic. The second floor living area is highlighted by soaring 18-foot ceilings, creating a bright and airy atmosphere that elevates everyday living. Exceptional outdoor spaces extend the living area beyond the interior, including a 390-sf private yard area, and a spacious rooftop deck at the mezzanine level, ideal for entertaining, relaxing, or a private retreat for enjoying coastal breezes. The mezzanine itself offers approximately 300 square feet of flexible space, ideally suited for a home office, gym, media room, or additional lounge area. The primary suite is a serene retreat, with a large walk-in closet and a spa-inspired bathroom, complete with a freestanding soaking tub. Secondary bedrooms are also all equally well-appointed, each with its own en-suite bathroom. This state-of-the-art home also features smart and energy-efficient details, such as a Ring security system, solar power, Nest climate control, and wiring for EV charging in the attached 2-car garage. Ideally located near beaches, dining, shopping, and award-winning RBUSD schools, this townhouse presents a rare opportunity to own a modern and uniquely designed home in Redondo Beach.

Pico Rivera, CA 90660
0
sqft0
Baths0
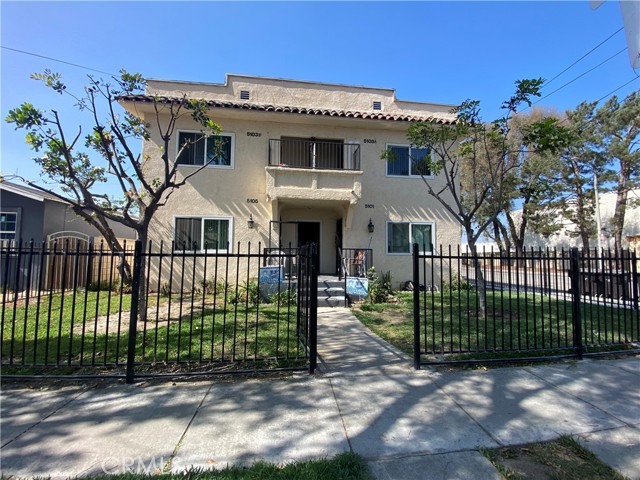
Beds Next to the City of Whittier. Easy - Maintained 6-unit Apartment Located on a Corner Lot (Lindsey Ave & Verner St) ( APN #: 6377-002-016) in a desirable neighborhood of Pico Rivera. Consists of a 2-story 4-Plex in the front with 2BD/1 BA Each units and a Duplex in the rear with 1BD/1 BA Each units situated over 2 of 2-car Garages. 4-Plex In the Front Plus Duplex at the Back (9148 #A & 9148 #B Verner St) which the back Duplex has been renovated. Annual Schedule Gross Income is $130,440 Includes Additional Schedule Garage Rental Annual Income $ 1,200 ; Annual Expense with Property Tax, Insurance, and All Utilities is $ 49,627; Annual Schedule Net Operating Income is $ 89,928. Annual Proforma Schedule Gross Income Approx. $130,440 . There are 2 Water Heaters, 5 Electric Meters, and 5 Gas Meters (The owner pays for gas for tenants in Duplex and Laundry usage). Garages are currently rented out ( $100 Per Month Per Garage ), tenants park on the street. Onsite Laundry Room with 2 sets of Owner's washers/dryers. Currently 3 Units which have renovated . The Duplex has Renovated Flooring and stairs. Property Close to the Freeway and has many Stores, a Shopping Center, and a Gas Station nearby. The Bus Station is within walking distance of the property.
Page 0 of 0
Inquire Now


| 74199 El Paseo #200 Palm Desert, CA 92260 |
Get in Touch
Buying or selling a home? Contact us today. Looking forward to speaking with you!
Phyllis Cyphers
Realtor®
DRE# 01810454
Email: phyllis@phylliscyphers.com
Call: 714-323-1175
COMPASS IS A LICENSED REAL ESTATE BROKER LICENSED BY THE STATE OF CALIFORNIA AND ABIDES BY EQUAL HOUSING OPPORTUNITY LAWS. ALL MATERIAL PRESENTED HEREIN IS INTENDED FOR INFORMATIONAL PURPOSES ONLY. INFORMATION IS COMPILED FROM SOURCES DEEMED RELIABLE BUT IS SUBJECT TO ERRORS, OMISSIONS, CHANGES IN PRICE, CONDITION, SALE, OR WITHDRAWAL WITHOUT NOTICE. NO STATEMENT IS MADE AS TO ACCURACY OF ANY DESCRIPTION. ALL MEASUREMENTS AND SQUARE FOOTAGES ARE APPROXIMATE. THIS IS NOT INTENDED TO SOLICIT PROPERTY ALREADY LISTED. NOTHING HEREIN SHALL BE CONSTRUED AS LEGAL, ACCOUNTING OR OTHER PROFESSIONAL ADVICE OUTSIDE THE REALM OF REAL ESTATE BROKERAGE.
© 2026 Compass, Inc. All Rights Reserved.
Powered by: