

Burlingame, CA 94010
$2,188,000
1538
sqft2
Baths3
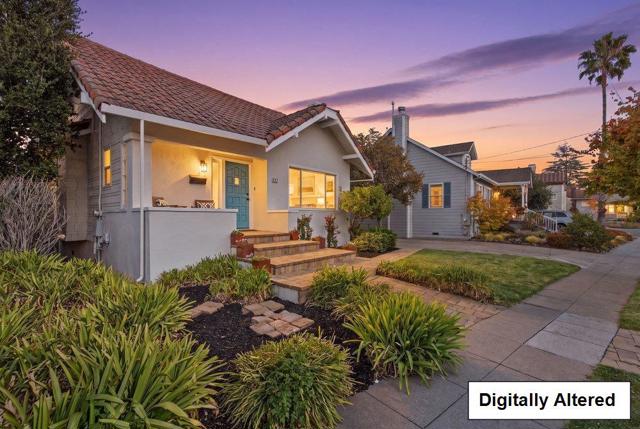
Beds There is something wonderfully timeless about this charming Burlingame home, where classic details, gracious spaces and a little old-fashioned romance come together beautifully. Refinished inlaid wood floors welcome you into the inviting living room, where a picture window frames the leafy, tree lined street and a fireplace sits between built in shelving. The living room opens naturally to the dining room, where a buffet cabinet adds both character and function. Original picture rails in a few of the rooms are a lovely reminder of the home's era and craftsmanship. 3 bedrooms and 2 baths (2/1 per tax), including a comfortable primary suite, provide plenty of room to settle in and make the home your own. At the back of the house, the kitchen blends classic style with modern comforts, featuring a step-in pantry and a Dutch door opening to the deck. The rear yard is easily accessed from the detached garage and extra-long driveway, while a full basement provides plenty of room for storage, hobbies or projects. Set in a wonderful Burlingame neighborhood, moments from the historic Caltrain station, this home is surrounded by shops, restaurants and everyday conveniences that have made this area so beloved for generations.
San Mateo, CA 94403
2172
sqft4
Baths4
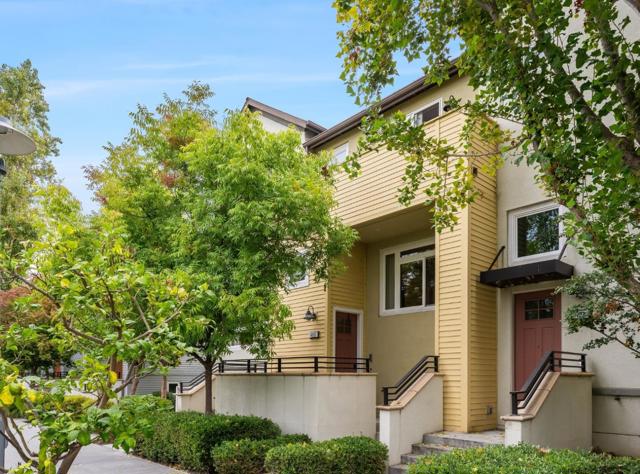
Beds Unrivaled in contemporary refinement, this expansive 4BR/4BA townhouse is set in one of Bay Meadows premier locations and stands among the communitys most distinguished residences. Architected with the presence, scale, and livability of a single-family home, the intentionally proportioned spaces flow naturally across a highly functional multi-level floor plan. Soaring ceilings, wide-plank floors, sophisticated tile-clad feature walls, modern wainscoting, rich moldings, custom built-ins, and recessed lighting elevate the interiors throughout. Premium appliances, integrated surround-sound ceiling speakers, custom closets, and a whole-home water filtration and softening system further reflect the homes exceptional attention to detail. Generous living and dining areas extend from the kitchen, giving an open, connected feel. Main-level bedroom and full bath offer welcome separation, complemented by a private lower-level ensuite bedroom. Upstairs, two additional bedrooms include a spacious primary suite with an oversized shower, walk-in closet, and private balcony. Dedicated laundry room and a finished, attached two-car garage complete the home. Paramount convenience places the community garden, parks, dining, Hillsdale Mall, and Caltrain just moments away.
Sierra Madre, CA 91024
3347
sqft3
Baths4
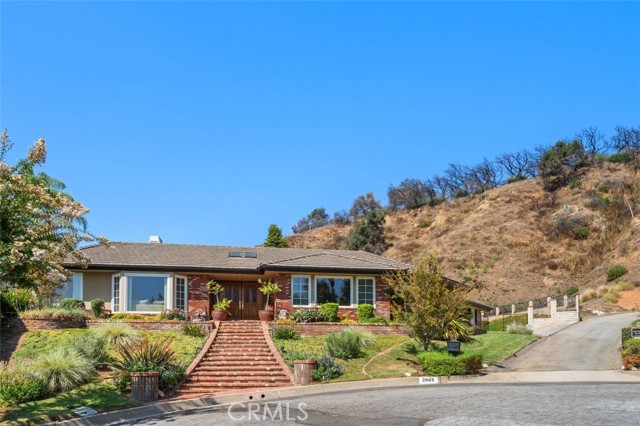
Beds Stunning Custom-Built Single-Story Home on an Oversized Lot Rarely available, this exceptional 4-bedroom, 3-bathroom custom-built single-story home offers approximately 3,400 sq. ft. of living space on an expansive 16,000+ sq. ft. lot, complete with an oversized attached 3-car garage. Nestled on a peaceful cul-de-sac, this property offers a highly desirable indoor-outdoor lifestyle with privacy, tranquility, and spectacular valley and city views. Built by the original owner in 1984 and thoughtfully upgraded over the years with quality features, the home welcomes you with a bright and airy open floor plan, soaring ceilings, abundant natural light, and multiple skylights throughout. The impressive foyer opens to a spacious, high-ceiling living room featuring beautiful views, a fireplace, and an adjoining game room area with a wet bar—perfect for entertaining. The newer custom gourmet kitchen is designed for the chef, featuring updated quartz countertops, a large center island, high-quality Sub-zero built-in appliances, a large walk-in pantry, and abundant cabinetry with pull-out drawers and self-closing hardware. A built-in desk provides a convenient workspace in the large kitchen area. The kitchen and breakfast area flow seamlessly into the high-ceiling family room, where another fireplace and expansive double pane windows showcase peaceful backyard views. The spacious primary suite offers a high ceiling, walk-in closet plus additional oversized closet space, and beautiful night time city views. The primary bath includes both a soaking tub and separate shower. Additional highlights include newer sewer system, newer dual-zone A/C, dual-pane windows throughout, custom window coverings and shutters, custom wood flooring, whole house has water filtration system , and a tile roof. The expansive backyard is ideal for entertaining large gatherings, hosting BBQs, relaxing with family and friends, or unwinding in the private hot spa. With its generous lot, peaceful cul-de-sac setting, spacious interior, upgraded features, and breathtaking views, this is a truly special home offering comfort, privacy, and an exceptional lifestyle.
San Jose, CA 95131
2530
sqft3
Baths4
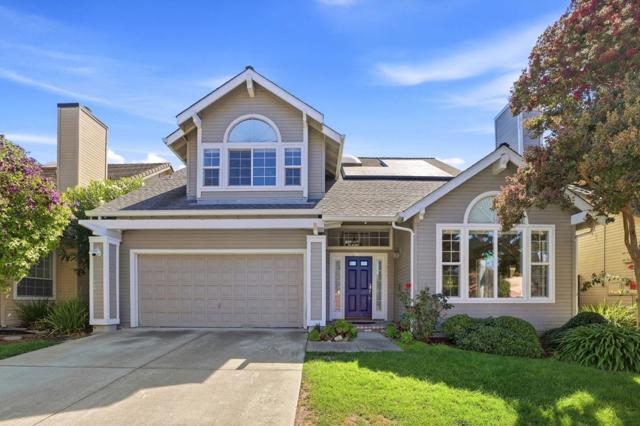
Beds Beautifully updated and ideally located in North San Jose, this spacious 4-bedroom, 3-bath home offers approximately 2,530 sq. ft. with an impressive collection of modern upgrades, including owned solar, Tesla Powerwall, Tesla Wall Connector/EV charger, and a newer roof replaced in 2021. A desirable downstairs bedroom and full bath provide flexibility for guests, extended family, or a home office. The bright floor plan features generous living and dining areas and an updated kitchen with quartz countertops, stylish backsplash, ample cabinetry, stainless steel appliances, and a 36-inch professional-style gas range. The spacious primary suite features a retreat area, walk-in closet, dual-sink vanity, soaking tub, and separate shower. Enjoy a private backyard with mature fruit trees, plus an attached 2-car garage. Conveniently located near Townsend Park with public tennis courts, San Jose Municipal Golf Course, Costco, 99 Ranch, H Mart, Sprouts, shopping and dining in North San Jose and Milpitas, and many major tech companies. Easy access to Hwy 101, I-680, I-880, and Berryessa BART.
Irvine, CA 92620
2419
sqft3
Baths4
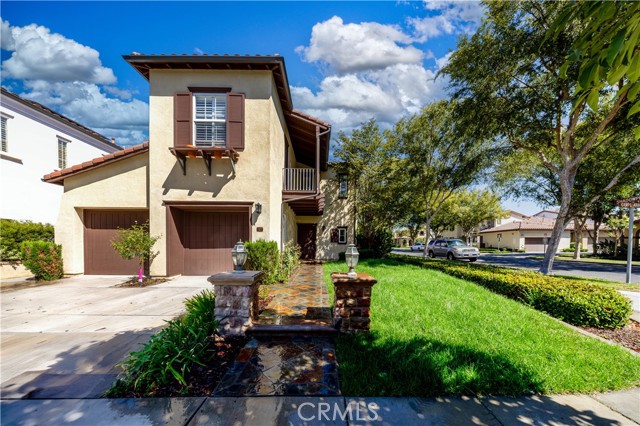
Beds Located on a quiet cul-de-sac behind the gates of Northwood Estates, this well-kept Irvine home offers approximately 2,419 square feet with 4 bedrooms and 3 bathrooms. The main level features an open living and dining area that connects naturally to the kitchen, creating a comfortable space for everyday living and entertaining. The kitchen offers granite countertops, a center island with bar seating, generous cabinetry and pantry storage. Large windows along the staircase bring in plenty of natural light, while the built-in upstairs tech center provides a practical space for studying or working from home. The flexible floor plan includes a downstairs bedroom currently used as an office, along with three additional bedrooms upstairs. The primary suite features a freestanding soaking tub, separate shower, dual vanities, and a spacious walk-in closet. A balcony accessible from both the bedroom and hallway overlooks the quiet, tree-lined community and adds a nice outdoor space upstairs. An indoor laundry room, upgraded flooring, and an attached two-car garage complete the home. Northwood Estates is a gated community in one of Irvine’s established Northwood neighborhoods, offering a peaceful residential setting with community amenities including a pool, spa, parks, and walking areas. The home is within Irvine Unified School District and is conveniently located near everyday shopping, dining, parks, and major roads, with easy access to Tustin Market Place, Diamond Jamboree, and Irvine Spectrum. For buyers looking for a gated Irvine home with a functional floor plan, good natural light, and a quiet community setting, 33 Grape Arbor is a very complete option.
Santa Monica, CA 90401
1610
sqft3
Baths2
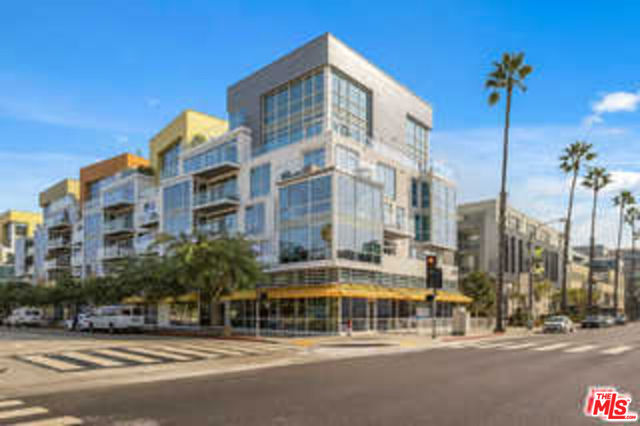
Beds Experience the pinnacle of coastal luxury at The Waverly, a premier residential masterpiece in Santa Monica crafted by renowned architects Marmol Radziner and developed by the award-winning Related Company. This sophisticated 2-bedroom home showcases soaring ceilings and walls of glass that frame panoramic views of the city, mountains, and lush greenery of Tongva Park. Inside the expansive open layout, you will find a private balcony alongside a high-end chef's kitchen featuring custom cabinetry, premium quartzite countertops, and elite Thermador appliances. The primary suite serves as a tranquil retreat, complete with walk-in closets and a spa-inspired en-suite bathroom outfitted with dual sinks, a separate shower, and a soaking tub. Life at this prestigious Ocean Avenue address includes access to five-star, full-service concierge support and a 24-hour front desk. Residents benefit from an Equinox-designed fitness center, a resident lounge, a private theatre, a conference room, secure parking, and on-site pet grooming. For entertaining, the building offers a stunning rooftop deck and a signature 5th-floor Sky Bridge lounge complete with an outdoor fireplace, a full kitchen, a BBQ area, and sweeping Pacific Ocean vistas. Set directly across from Tongva Park, the property places you just steps from the beach, Santa Monica Pier, Third Street Promenade, Main Street, and the area's finest dining and shopping. Professionally staged and ready to show.
Irvine, CA 92618
2500
sqft3
Baths5
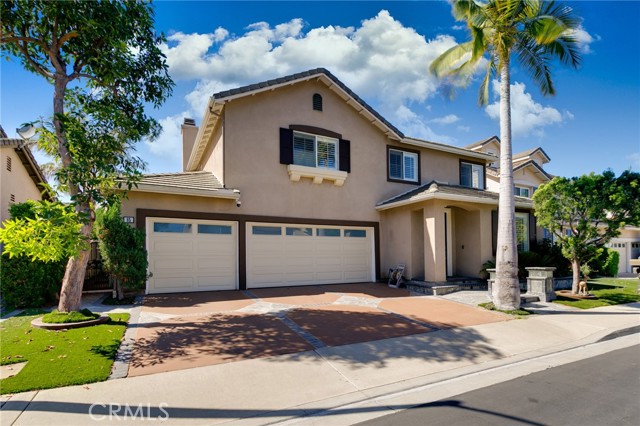
Beds Welcome to 85 Quail Cyn, Irvine, a beautifully upgraded 5-bedroom, 3-bath home located in the desirable gated Oak Creek community. Situated on an oversized lot in the neighborhood, this home offers an exceptional combination of comfortable indoor living and resort-style outdoor enjoyment. Low HOA and no Mello-Roos! The home features a bright, open-concept floor plan, a well-maintained interior, and an upgraded kitchen that flows seamlessly into the main living and dining areas—ideal for both everyday living and entertaining. There is a bedroom and full bathroom downstairs, perfect for guests or use as a home office. Custom wood shutters throughout add warmth, privacy, and a refined finishing touch. The 3-car garage features new garage doors, an epoxy floor, and a Tesla charger. The private backyard is a true highlight, featuring a custom real-stone waterfall, high-end built-in BBQ, professional hardscape, a spacious patio cover, mature palm trees, and upgraded vinyl fencing—creating an inviting space for relaxing and entertaining. Residents of Oak Creek enjoy access to three community pools, tennis, volleyball and basketball courts, playgrounds, and beautifully maintained community amenities. The property is also ideally located within walking distance of Oak Creek Elementary in the Irvine Unified School District, as well as local dining, shopping, and everyday conveniences, with easy access to major freeways. A rare opportunity to own a well-maintained and upgraded home with an open floor plan, exceptional outdoor space, and a prime location in one of Irvine’s most desirable gated communities.
San Clemente, CA 92673
3370
sqft4
Baths5
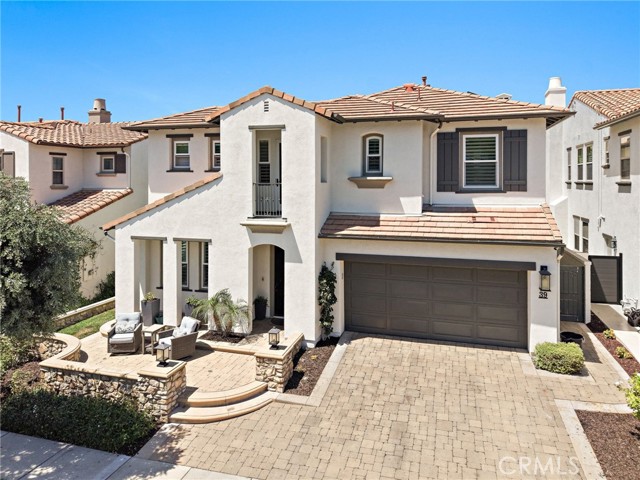
Beds Set behind the gates of Vittoria, this beautifully updated 5-bedroom, 4-bath home offers approximately 3,370 sq. ft. of living space, hill views, a functional floor plan, and extensive upgrades throughout. At the heart of the home is a remodeled custom kitchen featuring custom cabinetry, quartzite countertops and a large center island, Wolf appliances including a range, hood, microwave and double ovens, a Sub-Zero refrigerator, built-in pebble ice maker, and breakfast nook with built-in seating and storage. The kitchen opens directly to the family room, where built-in cabinetry and a fireplace create an inviting space for everyday living and entertaining.The light-filled living room features soaring ceilings, a second fireplace, and two sets of French doors opening to a side courtyard with fountains. Luxury vinyl flooring flows throughout much of the home, complemented by carpet in the guest bedrooms. Additional updates include fresh interior and exterior paint, updated windows and exterior doors, baseboards, interior doors, and staircase. A downstairs bedroom near a full bath provides an ideal guest space, while a dedicated office and two storage closets add flexibility to the main level. Upstairs, the spacious primary suite enjoys hill views and a private balcony, along with dual walk-in closets and a primary bath featuring dual sinks, soaking tub, and walk-in shower. Two secondary bedrooms share a Jack-and-Jill bath, while an additional bedroom offers its own ensuite bath and private balcony. An upstairs laundry room and built-in cabinetry provide additional convenience and storage. The backyard features a built-in BBQ and dining area, built-in fire pit, and private spa, creating an inviting setting for entertaining or relaxing. Major improvements include repiped plumbing, owned solar, an updated water heater, and updated HVAC systems, with the upstairs unit replaced approximately three years ago and the downstairs unit approximately one month ago. A 50-amp electrical connection provides capability for EV charging, while the attached two-car garage offers additional storage. With its remodeled kitchen, extensive updates, flexible five-bedroom floor plan, hill views, outdoor entertaining spaces, and desirable location within gated Vittoria, this home offers an exceptional opportunity to enjoy the Talega lifestyle. Residents enjoy community pools, parks, sport courts, miles of trails, and highly regarded local schools.
San Jose, CA 95148
2649
sqft3
Baths4
Beds Beautifully updated Evergreen residence offering 4 bedrooms, 2.5 bathrooms, approximately 2,649 sq. ft. of living space, and an expansive 8,136 sq. ft. lot. A dramatic entry welcomes soaring ceilings, abundant natural light, elegant formal living and dining areas, and a spacious family room centered around a warm fireplace. The newly remodeled kitchen features quartz countertops, new cabinetry, and new appliances, creating a stylish and functional centerpiece for everyday living and entertaining. Additional improvements include new wood flooring, upgraded windows, and fresh interior and exterior paint. The desirable downstairs primary suite provides privacy, convenience, and the ease of single-level living, while three additional bedrooms upstairs offer flexibility for family, guests, or a home office. Refreshed landscaping and mature fruit trees create an inviting, low-maintenance backyard with ample space to entertain, garden, or relax. Conveniently located near Groesbeck Hill Park, Lake Cunningham Park, shopping, dining, BART, Capitol Expressway, and Highways 101, 680, and 280. Nearby schools include Cedar Grove Elementary, Quimby Oak Middle, and Evergreen High School

Page 0 of 0


