

Westlake Village, CA 91361
$2,180,000
2510
sqft4
Baths5
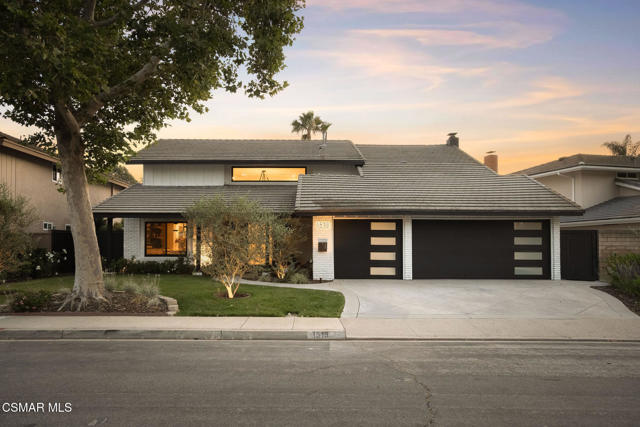
Beds Step into luxury in this extraordinary Foxmoor residence, where elevated design, exceptionalcraftsmanship, and extensive high end upgrades create a truly turnkey offering in one ofWestlake Village's most beloved neighborhoods. With an uncompromising commitment toquality and sophistication, this stunning home offers the rare opportunity to own a thoughtfullycurated property where every detail has been carefully considered.A dramatic custom 5' x 8' Legend Windows & Doors pivot entry door with electronic switchglass welcomes you into a spectacular open concept floor plan designed for both modern living and effortless entertaining. Wide plank wood flooring flows throughout, leading to a breathtaking chef's kitchen that would impress even the most discerning culinary enthusiast, complete with professional grade JennAir appliances and a stunning 10 foot leathered panther marble island with dramatic double waterfall edges.The highly desirable layout offers flexibility for a variety of lifestyles, including dual primarysuites, one conveniently located downstairs and one upstairs, each with beautifully appointed ensuite baths. Secondary bedrooms and bathrooms are equally refined with curated stone, marble, quartz, and imported Spanish tile, while premium Legend windows and doors enhance both aesthetics and efficiency throughout the home.Beyond the beautiful finishes, the home offers an impressive list of infrastructure upgrades,including all new PEX plumbing, new sewer line, drains, and water lines, a full Romex electricalrewire, new 200 amp panel and sub panel, all new LED lighting, designer Lutron switches anddimmers, a newer HVAC system, Navien smart tankless water heater with recirculating pump,Ring security system and more.Outside, the thoughtfully redesigned grounds offer beautiful curb appeal and inviting outdoorliving, with upgraded landscaping, irrigation, drainage, sprinklers, landscape lighting andrefreshed exterior spaces. Even the garage has been elevated with drywall finishes and sleekepoxy flooring, while an oversized custom stair system adds both comfort and architecturalpresence.This is a rare opportunity to own one of Foxmoor's most compelling luxury offerings... asophisticated, extensively upgraded home that blends timeless style, modern functionality andtrue turnkey living in one of Westlake Village's most popular neighborhoods.
Thousand Oaks, CA 91362
3328
sqft5
Baths4
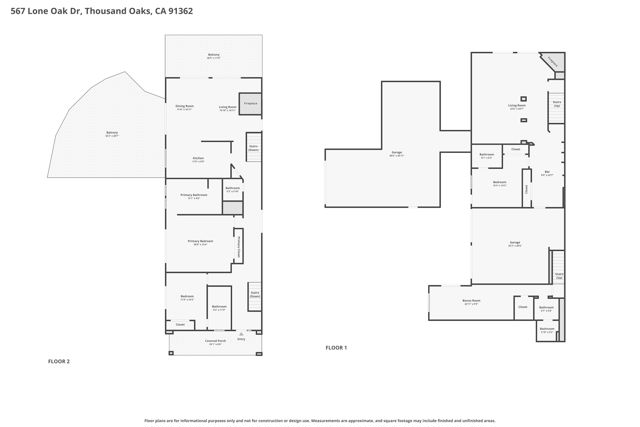
Beds Welcome to this gated Spanish hacienda perched above the street on a sprawling lot with panoramic views of verdant treetops, rolling hills, and Santa Monica Mountains in the distance. Enter and proceed up the long, private drive as towering cypress, mature palms, and manicured landscaping line the path. A vast motor court provides ample parking for numerous cars, recreational vehicles, or RV. Inside, discover a great room with vaulted ceilings, exposed wood beams, fireplace, and French doors that open to outside spaces for entertaining and dining al-fresco amidst 360-degree vistas. Stone floors flow into the kitchen with granite countertops, breakfast bar, stainless-steel appliances, and copious bright cabinetry. On the lower level, the family room also has a fireplace and a nearby wet bar for serving party guests. The primary suite is spacious, complete with walk-in closet, Juliet balcony, and spa-like bathroom with separate soaking tub, rainwater shower, and dual-sink vanity with makeup desk. Meander in the gardens, roam and play on the grassy lawn, enjoy visiting birds chirping in the fountain, or gather near the fire pit for evening conversation. There is also a chicken coop with pin, perfect for farm-to-table eggs and daily breakfast! In addition to the two-car garage, there is a huge double-height mechanic's workshop with automotive lift for repairs, tinkering, and maintenance. This large structure is potentially expandable or reconfigurable to a studio, artist's haven, or anything imaginable (buyer to investigate). All of this is located just moments to hiking trails, the eateries and restaurants along T.O. Boulevard, shopping at The Oaks mall, The Lakes, Westlake Village, and all the best of the Conejo Valley. Top-rated schools are also nearby. Some photos are virtually staged.
San Jose, CA 95120
2269
sqft3
Baths4
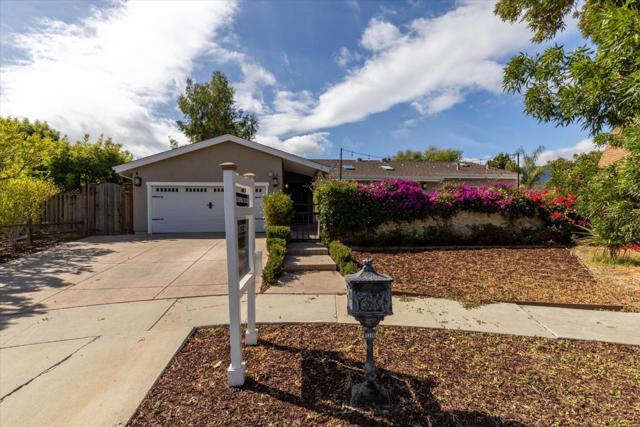
Beds Set on a quiet cul-de-sac in a highly desirable neighborhood with excellent schools, this exceptional home combines thoughtful design, sophisticated finishes, and modern functionality. Rebuilt in 2015, including an addition completed at the same time, it offers the confidence of newer construction with the warmth of a welcoming residence. An impressive entry opens to a light-filled great room designed for effortless cooking, dining, entertaining, and everyday living. The chefs kitchen features Restoration Hardware cabinetry and lighting, Wolf range and microwave, Sub-Zero refrigerator, Bosch dishwasher, Carrara marble countertops, and a farmhouse sink. Skylights, abundant dual-pane windows and sliding doors fill the home with natural light, while vaulted ceilings enhance the family room, dining room, and primary suite. Spa-inspired bathrooms showcase designer tile, Restoration Hardware fixtures and mirrors, dual sinks, and an expansive walk-in shower in the primary suite. Dual-zone A/C, ceiling fans throughout, surround-sound wiring, tank-less water heater, exterior drainage system, two EV charging stations, hard-wired Nest cameras, an alarm system, and Green-rated construction. A rare opportunity to enjoy style, comfort, quality, and modern convenience in one remarkable home.
Morgan Hill, CA 95037
3573
sqft4
Baths5
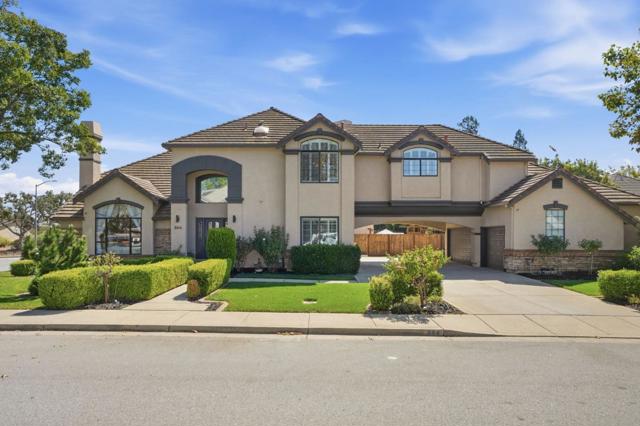
Beds Luxury corner-lot home blending space, comfort, and convenience. Offering 5 bedrooms (including a nursery/office), 4 baths, and 3,573 sq. ft. of thoughtfully designed living space, it welcomes you with a grand entry and immediate sense of warmth. Walking distance to vibrant downtown dining and boutiques, with easy access to Hwy 101. The updated kitchen features stainless steel appliances, a wine cooler, and a generous granite island, ideal for everyday living and entertaining. Soaring ceilings and inviting gathering spaces flow throughout the main level, with fireplaces warming the living room, family room, and primary suite. A formal dining room sets the stage for memorable occasions. Upstairs, the primary suite is a private retreat with a sitting area, spa-inspired bath, jetted tub, dual vanities, and two walk-in closets. Enjoy a backyard oasis with pool, patio, and grass area plus an owned solar system. Prime downtown Morgan Hill location.
Newark, CA 94560
2299
sqft3
Baths4
Beds *Built in 2019, this north-facing home sits on an oversized lot backing to a community greenbelt with no rear neighbors. The desirable floor plan includes a first-floor bedroom and full bath, plus an expansive upstairs loft. *The light-filled, open-concept layout seamlessly connects the spacious great room & dining area. The kitchen features a large center island, stainless steel appliances, a built-in oven and microwave, a Fotile range hood, abundant shaker-style cabinetry, and ample pantry storage. *Soaring 10-foot ceilings on the main level and 9-foot ceilings upstairs create an airy, spacious feel throughout the home. The oversized loft offers versatile space for a media room or home office. The spacious primary suite features dual vanities, two walk-in closets, a soaking tub, and a separate glass-enclosed shower. *Additional highlights include a dedicated laundry room, recessed lighting, abundant storage, and a spacious side-by-side two-car garage. *The outdoor space features extensive paver hardscaping, a pergola-covered entertaining area, expansive lawn, mature fruit-bearing trees, and vibrant rose gardens. Enjoy easy access to I-880, CA-84, the Dumbarton Bridge, and Fremont BART, with convenient commutes to Tesla, Meta, and other major Silicon Valley employers.

Santa Clara, CA 95051
1232
sqft2
Baths4
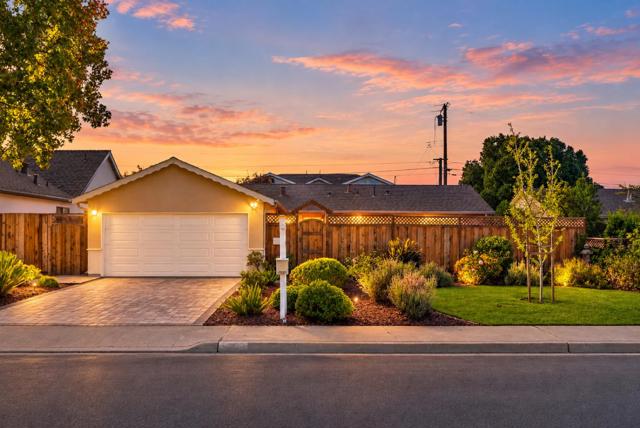
Beds Welcome to this east-facing 4-bedroom, 2-bathroom home in the highly sought-after Cupertino school area, situated in a peaceful Santa Clara neighborhood. The home offers a spacious, functional floor plan with solid hardwood flooring throughout. The remodeled kitchen features a center island and opens to the dining area, creating a comfortable space for everyday living and entertaining. The inviting living room features a fireplace, while the remodeled bathrooms add to the home's updated feel. Additional improvements include updated windows, sliding doors and doors throughout, LED recessed lighting, central HVAC with air conditioning, and a 200A electrical service panel. Fresh interior paint gives the home a clean, refreshed feel. The enclosed outdoor spaces feature a spacious front deck, drought-tolerant landscaping, automatic irrigation, custom pavers along the main driveway and front entry, and new lawns in both the front and backyard. The backyard also offers space for gardening and outdoor enjoyment. Ideally situated near Apple Park, NVIDIA, and other major Silicon Valley employers, with convenient access to highways, Santana Row, shopping, dining, and everyday amenities. Enjoy Silicon Valley living in a quiet Santa Clara neighborhood.
Oakland, CA 94618
2920
sqft3
Baths5
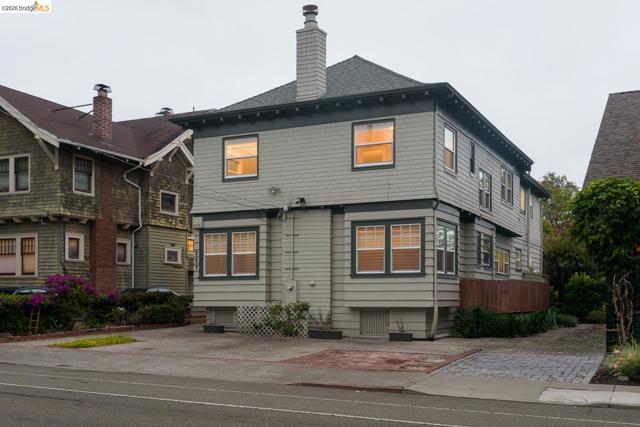
Beds A rare opportunity to become the next steward of a home with more than a century of Oakland history. Built in 1912 and held by the same family since 1960, 357 Alcatraz Avenue is now ready to begin its next chapter. This substantial single-family residence offers an expansive five-bedroom configuration, multiple bath spaces, generous interior proportions, and the distinctive character of an early 20th-century Oakland home. Step inside and discover a scale increasingly difficult to find. Spacious rooms offer flexibility for everyday living, entertaining, working from home, creative pursuits, guests, and a variety of living arrangements. Original architectural character and thoughtful improvements made over the years reflect a home that has been continuously cared for rather than repeatedly reinvented. The kitchen, updated with quality cabinetry, granite surfaces, and a vented cooking hood, remains functional and well appointed, while the home's baths and other interior spaces provide a canvas for the next owner to personalize over time. The location further distinguishes the property. College Avenue's shops, cafés and restaurants and the Rockridge district are nearby, as is Rockridge BART, offering connections throughout the Bay Area. UC Berkeley, the Claremont Resort & Club, and major East Bay transportation corridors are also conveniently accessible. And there is a view that gives the address particular meaning: on a clear day, look toward the Bay and see Alcatraz Island—the namesake of this memorable address. The home's history is equally meaningful. The current family purchased 357 Alcatraz in the summer of 1960 after coming to Oakland from Chickasaw County, Mississippi, as part of the Great Migration. For more than six decades, the home became a place of family, continuity, and stewardship. Now, for the first time in generations, 357 Alcatraz Avenue is being offered for new ownership—a substantial Oakland residence with remarkable scale, enduring character, a compelling history, and the opportunity for its next steward to carry the story forward. 357 Alcatraz Avenue: a home with a past, a property with possibilities, and a new chapter waiting to be written.
Irvine, CA 92603
1774
sqft2
Baths4
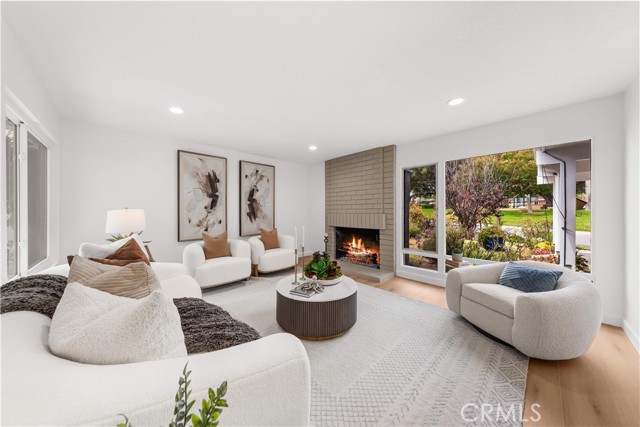
Beds A remarkable opportunity to own a single-level home in the heart of Turtle Rock, ideally situated directly across from a beautiful community park with sweeping green views and no neighbors directly in front or behind. This exceptional setting offers a rare combination of privacy, openness, and convenience in one of Irvine’s most prestigious neighborhoods. The home is just a five-minute drive to University of California, Irvine, approximately a ten-minute walk to University High School, and only a five-minute walk to Turtle Rock Elementary School. Inside, the thoughtfully designed floor plan offers both comfort and flexibility. A welcoming living room with a fireplace serves as the centerpiece of the home, while an adjacent bonus space can function as a formal dining room, home office, library, or additional sitting area. The kitchen and dining area are positioned toward the rear of the home and open seamlessly to the backyard, creating an inviting flow for daily living and entertaining. All four bedrooms and two bathrooms are conveniently arranged on a single level, making the layout both practical and highly desirable. A private atrium and backyard provide multiple outdoor living spaces to enjoy throughout the year. Recent improvements include new luxury vinyl flooring and fresh interior paint throughout, a newer roof (2022), industrial-grade copper plumbing, updated sliding doors and windows throughout most of the home, a remodeled kitchen with new countertops, sink, dishwasher, oven, and tile finishes, and beautifully renovated bathrooms. Additional upgrades include a backyard patio cover, cement side patio, French drain in the atrium, enhanced backyard drainage, and a newer washer purchased in 2026. Surrounded by mature trees, scenic trails, parks, and award-winning schools, Turtle Rock offers a lifestyle that few Irvine communities can match. Combining an outstanding location, extensive upgrades, private outdoor spaces, and the ease of single-level living, this home represents a truly special offering in one of Orange County’s most desirable neighborhoods.
San Jose, CA 95127
2895
sqft3
Baths5
Beds Perched atop a rare 1.05-acre hilltop, this extraordinary estate on a private, exclusive road offers breathtaking panoramic views, privacy, and nearly $700,000 in upgrades for a truly uncompromised lifestyle! Inside, soaring vaulted ceilings, rich hardwood floors, and glass doors fill the space with natural light and beautifully frame the stunning views. The elegant primary suite is a peaceful retreat with architectural ceilings and custom shutters. Spacious additional bedrooms offer versatility for family, guests, or a home office. A thoughtfully converted garage ADU provides bonus living space beyond the recorded square feet, perfect for visitors or rental income. The property also boasts a thriving orchard full of fruit trees, so you can enjoy fresh, delicious fruit right from your backyard. The backyard is an entertainer's paradise, with a sparkling pool and hot tub, generous view decks, and stunning sunsets. Celebrate every Fourth of July from the best seat in town as fireworks light up the sky. Beyond the main residence, you'll find a detached workshop/creative studio - a space limited only by your imagination. Plenty of parking for guests or even a luxury RV. This remarkable property combines privacy, space, and flexibility. A rare opportunity hard to find today. Must-see!

Page 0 of 0


