

Torrance, CA 90505
$2,150,000
3400
sqft3
Baths3
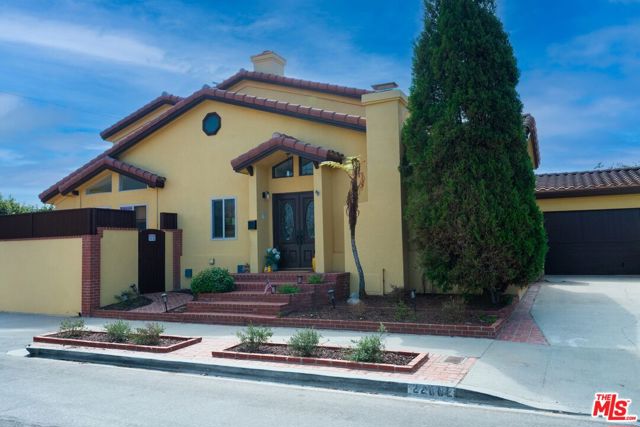
Beds Welcome to 22602 Anza Avenue, a spacious two-story home situated on an approximately 3,400 square foot corner lot in South Torrance. Once you walk in, you will be greeted by the cozy living room. As you continue exploring, you will discover the spacious kitchen which features granite countertops, an island, an abundance of cabinetry, and a walk-in pantry, providing excellent storage and functionality. The kitchen opens up into the formal dining room, with doors exiting to the private backyard. From the dining room, you will enter the extra-large family room that has built in cabinets, high ceilings, and is so large that it has plenty of space for a pool table too! The Family room also opens to the private backyard. The main level offers two additional bedrooms, including one with its own ensuite bathroom and the laundry room. Once you go upstairs, you will find that the entire second floor is dedicated to the expansive primary suite, creating a private retreat with a large living area, fireplace, bonus room, walk-in closet, and a generous bathroom featuring a walk-in shower and jacuzzi tub. Additional amenities include a two-car garage, two-car driveway, and backyard storage shed. The home is part of the Torrance School District and located close to shopping, beaches, restaurants, is part of the Torrance and all of the amenities the South Bay has to offer! Don't miss the opportunity to call this amazing home yours! Professional photos will be posted by Saturday.
Irvine, CA 92602
2162
sqft3
Baths4
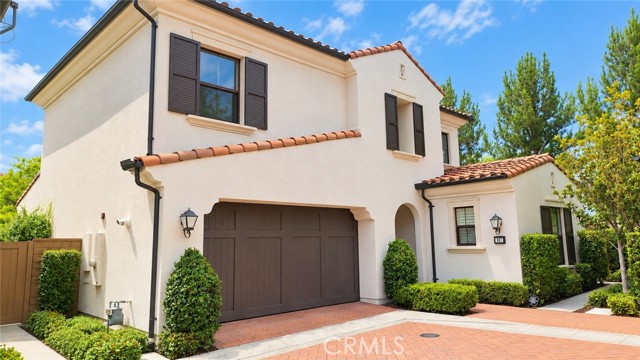
Beds VIEW! PRIVACY! BIG BACK YARD. OVER $35,000 UPGRADES. This beautiful home with 4 Bedroom, 3 full bath, 2-car garage located on small cul-de-sac w/100% privacy, most desirable largest plan of Cort Bella in Orchard Hills. Open & bright w/many windows & natural light. Travertine and laminate distressed look wood flooring throughout downstairs and upstairs. Gourmet kitchen w/ big Granite island and Granite countertops w/ backsplash, stainless steel appliances. Wide sliding glass door to backyard. Master bathroom w/ upgraded countertops, dual sinks, separate soaking tub and shower, and walk-in closet. Upstairs you will find a huge master retreat with city light, hillside views. A spacious, expansive wrap-around backyard featuring exquisite landscaping, natural stone tiles paving, and an automatic irrigation system, complemented by tall, graceful trees, mature vegetation, and fruit trees. Walking distance to Northwood High School, HOA facilities.
Nipomo, CA 93444
3025
sqft3
Baths4
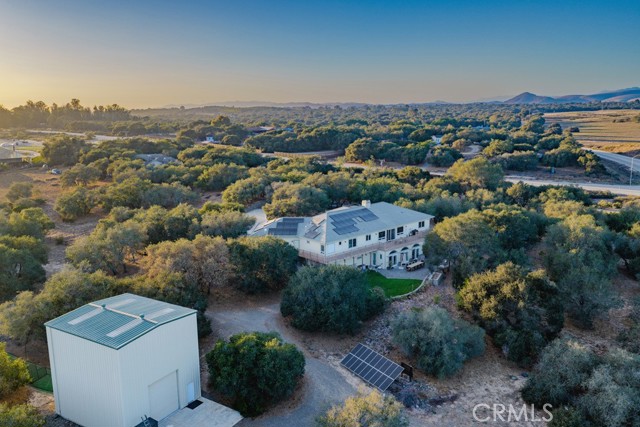
Beds Tucked behind private gates on a 4.88 acre park-like corner lot, this custom Central Coast property pairs hand-laid stonework with soaring wood ceilings, and a rare indoor custom pool with waterfall spa that you can enjoy year round. Only 10 minutes to the popular Arroyo Grande Village and 15 minutes to Pismo Beach, this Nipomo home has the rural setting you are looking for with easy access to Hwy 101. The 3,025 sq ft open floor plan includes a total of 3 bedrooms, Office, Bonus Room, 3 bathrooms, and a 900+ sq ft 2 car garage. The large front and rear Trex deck areas and outdoor living spaces provide a multitude of private areas to enjoy the near perfect weather Nipomo is known for. As you enter the home, the floor to ceiling stone fireplace beneath the tall ceilings are sure to captivate your attention. The great room includes a large living room, kitchen w/ stone counter tops, stainless steel appliances, large breakfast bar, and pantry. The separate formal dining room w/built in cabinetry accentuates the custom touches this home has to offer, including a large laundry room and dedicated office space w/ built in desk and bookcases. The primary suite includes a dual-sink vanity, soaking tub w/ separate walk-in shower, walk-in closet + additional closet space as well. Downstairs includes a separate entrance to a large bonus room w/ kitchenette, plus access to the amazing indoor pool and spa with it's own bathroom/shower area. Outdoor entertainment is a must w/ the large natural grass area and the extensive patio that includes a built-in gas BBQ, Santa Maria style grill, and a gas fire pit to enjoy. Surrounded by gardens, flowers and fruit trees, this high end outdoor space is as peaceful as it comes. This fully fenced property has two permitted structures and gated entrances. The home entrance has a circular concrete driveway that winds along mature oaks accented by low voltage lighting and custom stone planters. The secondary gated entrance leads to a large 30'x33' permitted storage/shop w/ over-sized loft (no power), plus access to a covered livestock pen area. Additional features:16 kW owned solar (2023) on PG&E NEM 2.0, Generac transfer switch, EV charging hook ups, whole-house UV filtration, septic, shared well w/separate meters. (Check w/SLO County regarding zoning/building allowances for up to 3 ADU's). From morning coffee under the oaks, to evenings around the fire pit after a swim in any season, this is a place built to be lived in and enjoyed!
La Quinta, CA 92253
3031
sqft4
Baths3
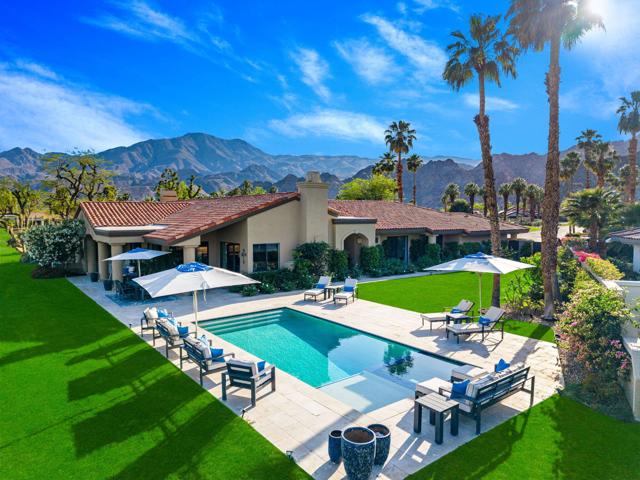
Beds This Point lot is overlooking the triple fairways of #1, 9, & 18 of the Nicklaus Private Course. With far reaching views, the Point lot boasts Western sunsets, Eastern morning sun, Southern mountains, & the Northern desert! The oversized lot has amazing entertainment space with a beautiful saltwater pool & spa, expansive travertine patios offering unencumbered panoramic views. The interior of this home, detailed by the pictures is simply stunning! Tall vaulted ceilings, beautiful modern flooring with an architecturally designed fireplace enhancing the beauty of this home. Spacious kitchen with abundant storage & pull out pantry to enhance any chef's dreams. Large island with waterfall feature stands as an entertaining space or work area. This Legends 40 has been completely renovated to bring a contemporary open floor plan & maximize views of the outdoor living spaces. There are 2 separate living areas off the kitchen, 3 large bedrooms, all with en-suites, making this property ideal for weekend getaways or a full time residence. Throughout you will find natural stone in the primary, & secondary baths, with waterfall counter tops & Rohl polished nickel fixtures. The bathrooms also feature walls beautifully accented with wallpaper. Our desert is meant for enjoying early morning sun & warm summer nights. The outdoor entertaining space indulges those desires. Envision yourself through the outdoor pictures, relaxing, entertaining, & enjoying your new home!
Los Angeles, CA 90001
0
sqft0
Baths0
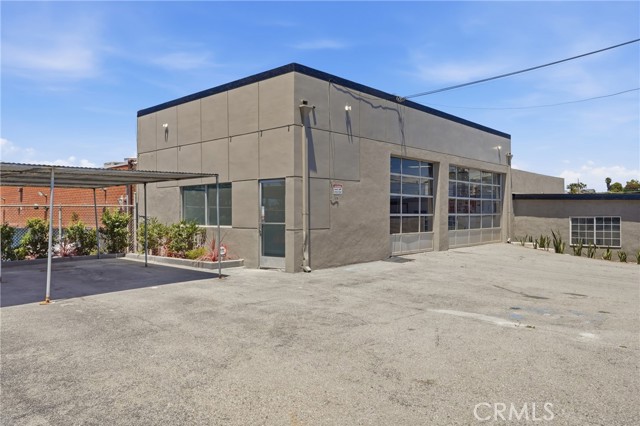
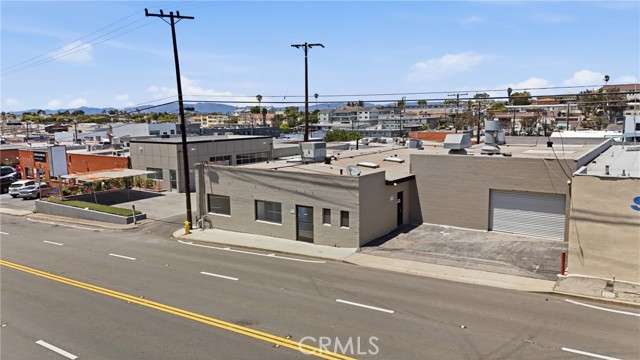
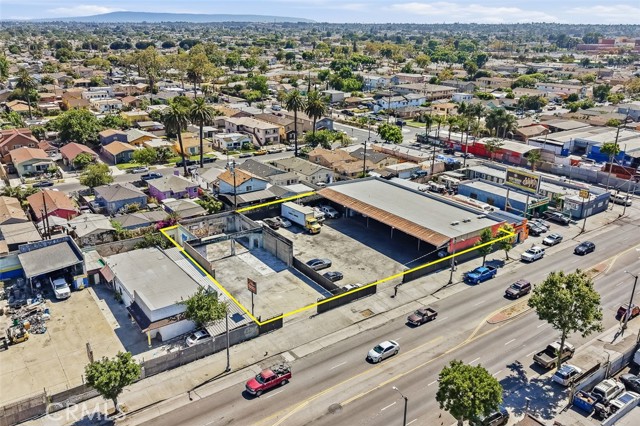
Beds 818–828 E Manchester Avenue is a CM-zoned South Los Angeles industrial investment offering current income with RTI-secured reconstruction upside. The property totals approximately ±9,228 SF of building area on approximately ±20,432 SF of land across three legal parcels. The asset has historically operated as two primary industrial components. 818 E Manchester is leased to All Star Towing Transport Inc. at $8,000/month through August 31, 2030, providing $96,000 in annual gross scheduled income. 828 E Manchester is the value-add component and consists of an existing fire-damaged industrial / auto repair building with RTI secured for reconstruction. The RTI / permit materials identify the use as an auto repair garage, creating potential suitability for specialized automotive, fleet, or school bus repair operations, subject to buyer verification with the City of Los Angeles and all applicable agencies. The property benefits from CM-1 zoning, yard/parking utility, infill industrial positioning, and convenient access to the 105, 110, and 710 freeways. Upon completion of the 828 reconstruction, the property may offer additional income potential through lease-up, owner operation, or integration with the overall industrial site. This offering is well suited for private industrial investors, 1031 exchange buyers, contractors, value-add operators, and local users seeking control of a functional CM-zoned industrial asset with both current income and future upside. RTI plans and supporting permit materials are available for review. Buyer to verify all square footage, lot size, zoning, permitted uses, parcel boundaries, lease terms, expenses, environmental condition, RTI/permit status, construction scope, remaining fees, and all governmental requirements.
Pasadena, CA 91103
0
sqft0
Baths0
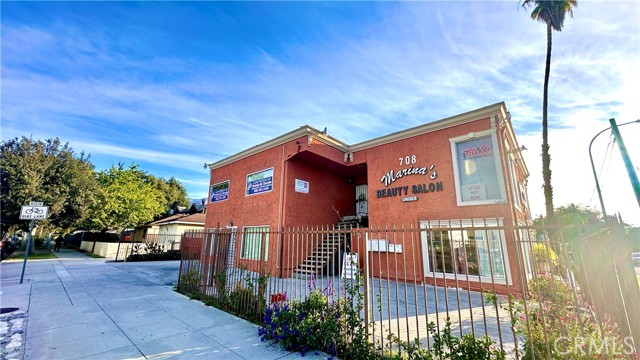
Beds Located in the vibrant heart of Pasadena, this exceptional 4,344 square foot corner commercial building presents a rare investment opportunity in one of Southern California’s most desirable business districts. Positioned on a highly visible corner lot, the property benefits from strong street presence, steady foot traffic, and convenient accessibility for both customers and tenants. The building consists of five (5) established tenants, providing immediate and stable income for investors seeking a well-performing asset in a prime location. Each tenant enjoys functional layouts designed for efficient business operations, while the diverse tenant mix contributes to consistent occupancy and long-term stability. A major advantage of the property is its private on-site parking, a valuable amenity in a dense urban setting like Pasadena. This feature enhances tenant convenience and customer accessibility, further strengthening the property’s appeal. With its prime corner location, full occupancy, and strong income potential, this Pasadena property represents an outstanding opportunity for investors looking to acquire a well-positioned commercial asset in a thriving market.
Monterey Park, CA 91754
2264
sqft3
Baths3
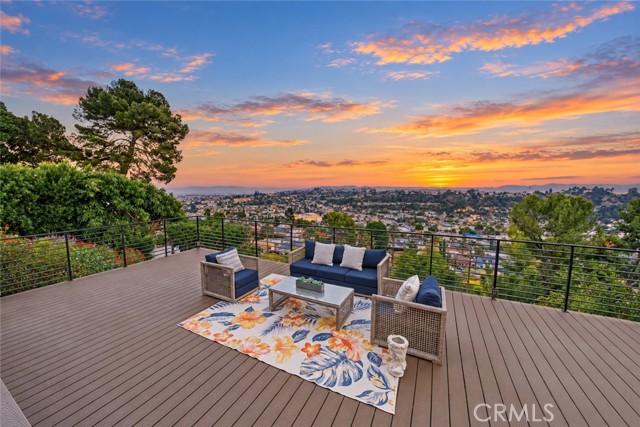
Beds Welcome to 398 Montechico Drive, a private hillside sanctuary thoughtfully modernized with hundreds of thousands in seller improvements. Perched on one of Monterey Park’s most desirable hillsides, this exceptional residence showcases incredible city-light and mountain views, with visibility extending toward Long Beach on a clear day. Set on an expansive 18,399-square-foot lot, the 3-bedroom, 3-bath home offers approximately 2,274 square feet of refined living space and seamless indoor-outdoor living. Fully retractable folding glass doors open the interior to beautifully redesigned grounds featuring retaining walls, two-tiered flower beds, an awning, extensive concrete pathways, privacy landscaping, outdoor lighting, permanent roofline holiday lighting, multiple wooden gates, and a glass-enclosed workout room with a dedicated mini-split system. The home blends luxury, comfort, and smart technology with motorized 3D window blinds, a Google Nest system, MyQ-controlled garage door, a Sonos whole-home sound system with built-in speakers, soft-close cabinetry, and a hardwired security system with seven Ring cameras and ADT equipment. Major upgrades include a new roof installed in 2024, a new three-zone central HVAC system installed in 2025, two tankless water heaters, a LifeSource whole-house water filtration and conditioning system, and under-sink reverse-osmosis drinking water. The sloped backyard was extensively redesigned to enhance the views, while privacy trees and fencing create a peaceful setting for relaxing and entertaining. Additional improvements include a completed geological survey and perimeter chain-link fencing. An attached 2-car garage with direct access completes the home. Conveniently located near the 10, 60, and 710 freeways, Atlantic Times Square, Costco, acclaimed San Gabriel Valley dining and shopping, Garvey Ranch Park, and Barnes Park. Assigned schools are reported to include highly rated Brightwood K-8 and Mark Keppel High School within the Alhambra Unified School District. This rare offering presents an exceptional opportunity to enjoy privacy, panoramic views, modern amenities, and a convenient location in one remarkable home.
Page 0 of 0


