

Montrose, CA 91020
$2,150,000
0
sqft0
Baths0
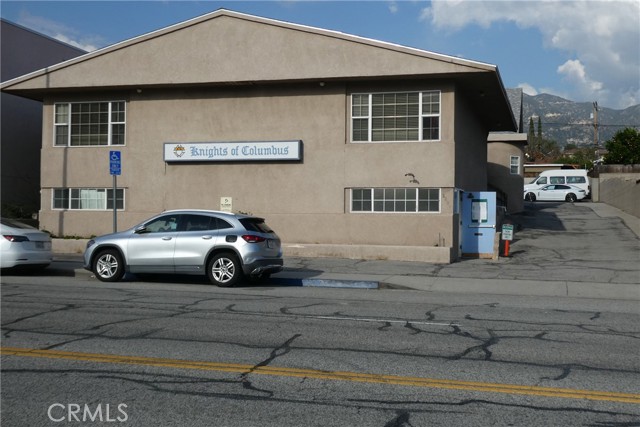
Beds Main level used as a city approved meeting hall with large open area, built-in bar, lounge with tables and chairs, reception/greeting area, pool table, full kitchen, private office, storage areas and 2 restrooms. Lower level (1,800 square feet) currently used for adult daycare, with large open area, private office and 2 restrooms. Building—5,208 sq. ft. / Land—15,241 sq. ft. Current partial income sources: Parking lot 7:00 am to 10:00 pm (except when property owner needs for an event). Dance fitness—4 hours per week. Lower level—adult daycare.
Westminster, CA 92683
0
sqft0
Baths0
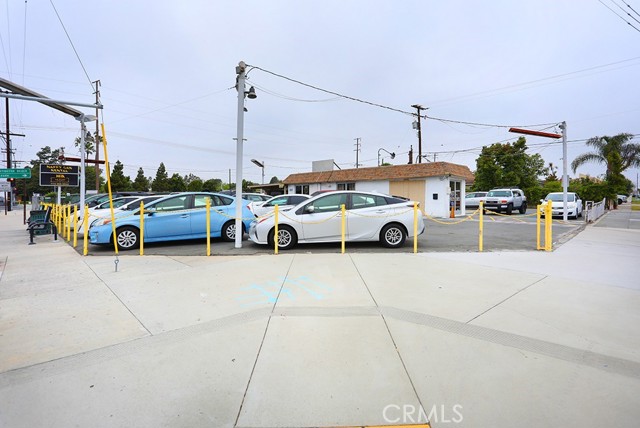
Beds Prime Little Saigon commercial property with exceptional street visibility and strong redevelopment potential. Located near the major intersection of Bolsa Ave and Beach Blvd, this site enjoys high traffic counts, excellent exposure, and a strategic position in one of Orange County’s busiest commercial corridors. The property includes approximately 628 square feet of existing building area situated on a generous 9,108 square foot lot, offering potential for owner-users, investors, contractors, or future repositioning. Ideal for retail, auto-related use, or other commercial concepts, subject to city approval. Opportunities like this in such a central, high-demand location are rare.
Yucaipa, CA 92399
0
sqft0
Baths0

Beds Two units of property for sale in Yucaipa!!! Owner operates the dry cleaner business and the other unit is a restaurant( The tenant is operating the restaurant business). Price is $2,150,000 including the property and the dry cleaner business. Looking for the buyer who wants to operate the dry cleaners and purchase the property together. The restaurant tenant has about 8 years lease left. Built in year 1,993, Building size appx. 4,100 sf, Lot size is 22,022 sf. Contact the listing agent for detailed dry cleaner income/expenses and the restaurant lease information.
Bellflower, CA 90706
0
sqft0
Baths0
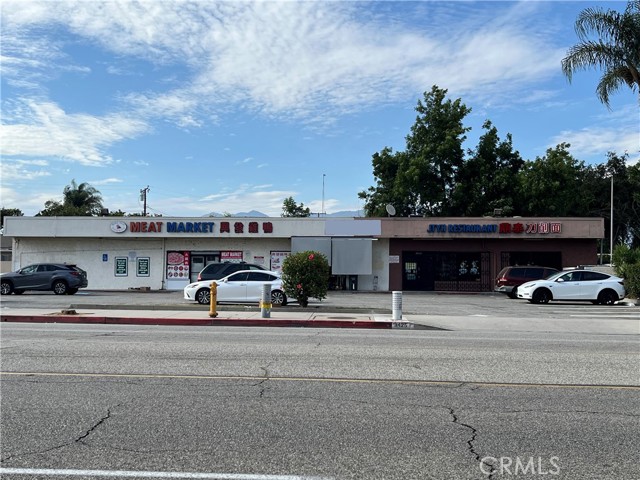
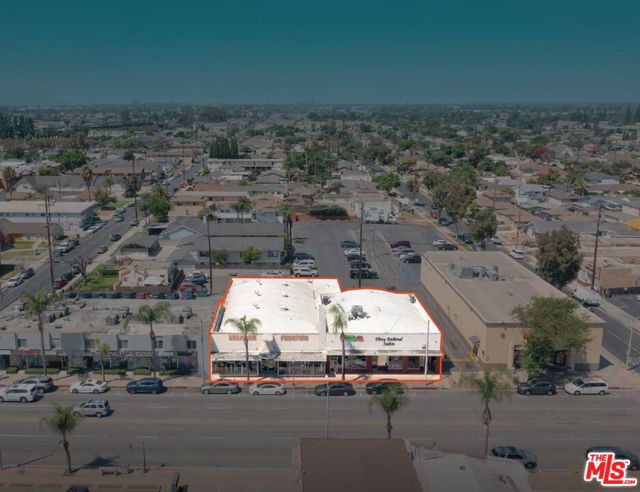
Beds We are proud to present 17047 Bellflower Blvd, an 8,955 SF multi-tenant retail property in the heart of Bellflower. With four commercial units and six on-site parking spaces offering high visibility and being positioned along Bellflower Boulevard, the City's primary commercial thoroughfare, this retail property benefits from prominent street frontage, high visibility, and convenient access to surrounding residential and commercial neighborhoods. The multi-tenant configuration provides flexibility for an owner-user to occupy a portion or the entire building, with the ability to generate rental income from the remaining space. The property is centrally located within Bellflower's core commercial district, surrounded by a substantial residential population and an established base of local businesses, services, and retail amenities. The City of Bellflower continues to invest in its commercial corridors and downtown area, supporting ongoing economic activity and long-term growth. The property also offers convenient access to major employment centers throughout Southeast Los Angeles County and the greater Los Angeles and Long Beach metropolitan areas. Contact the listing broker for additional information.
Costa Mesa, CA 92627
1800
sqft2
Baths4
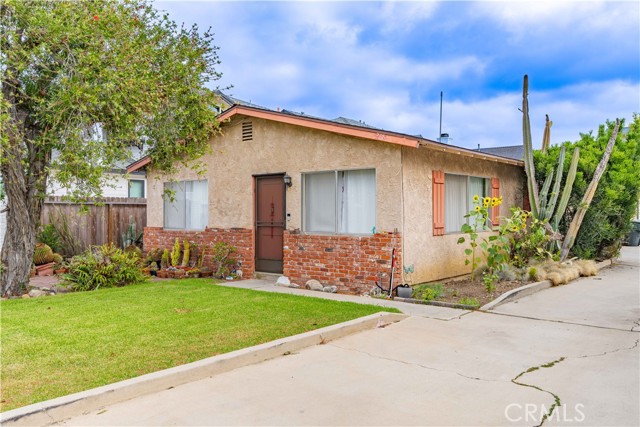
Beds RARE DUPLEX OPPORTUNITY IN EAST COSTA MESA! First time on the market in over 60 years. This exceptional property consists of two separate units measuring 900 sq. ft each. The rear unit boasts its own large private backyard. Situated directly across the street to Heller Park, the location is unbeatable, positioned just blocks from the vibrant dining and retail scene along 17th Street and only six minutes to Newport Beach’s Balboa Peninsula. With the back unit vacant and ready to be rented and the unit in front already rented, providing immediate, stable income, this rare property is a prime candidate for future multi-unit redevelopment on this lot. Located with the prestigious Newport Mesa Unified School District and close the renowned back bay loop for outdoor enthusiasts, this property epitomizes the best of Costa Mesa living. Don’t miss the opportunity to make this duplex your next investment. Call today to schedule a tour.
Oceanside, CA 92054
1389
sqft3
Baths2
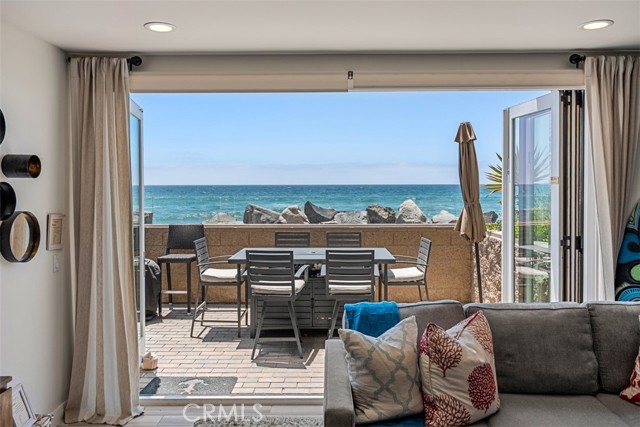
Beds OCEANFRONT home Priced to Sell!!!!!!!! Oceanfront Modern Luxury on The Strand. Welcome to coastal living at its finest in this oceanfront luxury condominium completed in 2016, ideally located directly on The Strand in the heart of Oceanside. Offering 2 bedrooms, 2.5 bathrooms, and approximately 1,389 square feet, this residence captures sweeping whitewater views from the main living areas and primary suite. The open-concept design is framed by expansive ocean vistas, with panoramic views from the living room, kitchen, and primary bedroom. The gourmet kitchen is appointed with stainless steel appliances, quartz countertops with waterfall edges, and a generous dining bar — perfect for entertaining while enjoying the sound of the waves. The primary suite is a serene retreat featuring stunning ocean views and a spa-inspired bathroom complete with dual vanities and a walk-in shower. A spacious private patio offers front-row seating to the Pacific and direct gated access to The Strand — ideal for morning walks, cycling, or sunset strolls along the shoreline. Additional highlights include air conditioning, secure gated underground parking with two reserved spaces, and controlled access for privacy and convenience. Currently operating as an active Airbnb, this property presents a compelling opportunity for those seeking short-term rental income or a flexible second-home investment. Its prime oceanfront location, modern construction, and proven rental performance make it equally suited for full-time living or income-producing potential. Situated just steps from the sand and moments from Oceanside’s vibrant dining, shopping, and pier, this residence blends modern refinement with effortless beachfront living.
Chico, CA 95973
6168
sqft4
Baths4
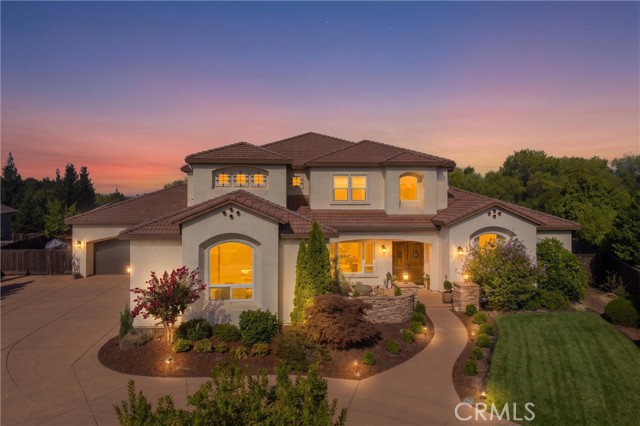
Beds A stately circular driveway welcomes you to an inviting front courtyard and impressive double-door entry. Inside, a dramatic grand staircase immediately sets the tone, while two private offices or flex rooms flank the entry ideal for executive offices, a library, den, or personalized retreat. At the heart of the home is a spectacular newly updated kitchen designed for both entertaining and everyday living. New custom cabinetry, stunning Taj Mahal quartzite surfaces, a workstation sink, and two expansive islands provide exceptional beauty, functionality, storage, and gathering space. The kitchen flows seamlessly into the spacious family room, where a warm fireplace creates an inviting place to relax, watch a movie, or enjoy time with friends and family. The grand dining area is incorporated into the open living space, making it just as suited for casual gatherings and game nights as it is for elegant holiday dinners. Walls of windows connect the interior to the impressive backyard, where resort-style living takes center stage. Lounge beneath the covered patio, enjoy the sparkling pool with its automatic safety cover, or head to the newly added half-court basketball court, thoughtfully sized to also create an ideal pickle ball court. The home offers two luxurious primary suites. The expansive downstairs primary retreat features a beautifully appointed bath and custom walk-in closet, while the upstairs in-law suite/second primary suite provides privacy and comfort for extended family or guests. Upstairs, wellness and entertainment become an experience of their own. A dedicated game room features a sound system, televisions, and access to a private outdoor patio. When it's time to unwind, escape to your private home theater, complete with plush electronic reclining theater seating, drink trays, and an immersive entertainment experience. Technology and convenience are seamlessly integrated throughout the residence. Whole-home surround sound sets the atmosphere indoors and out, while automated curtains and window coverings can be programmed to open and close with sunrise and sunset, bringing effortless comfort to everyday living. Car enthusiasts, hobbyists, and those needing additional workspace will appreciate the four-car garage and dedicated air-conditioned workshop, providing exceptional space for vehicles, projects, equipment, and storage. Every element of this extraordinary Sierra Moon estate has been thoughtfully designed.
Los Angeles, CA 90066
1315
sqft2
Baths3
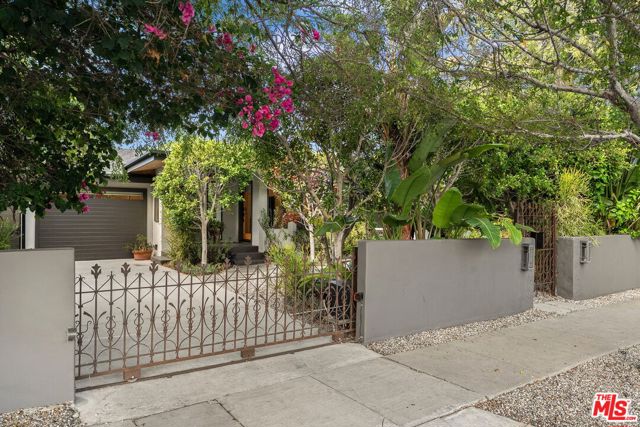
Beds Located in the coveted Wood Streets enclave of Mar Vista, this stunning gated contemporary cottage has been thoughtfully reimagined with an elevated design aesthetic and beautiful details throughout.The expansive light-filled Great Room features soaring ceilings, gorgeous oak flooring, designer lighting, and a beautifully appointed chef's kitchen anchored by a center island with stone countertops. Walls of single light French doors throughout the home create a seamless connection to the outdoors and fill the interiors with natural light.The Zen-inspired gardens and patios are equally impressive, offering multiple areas for entertaining and relaxation, including a fire pit, overhead lighting, built-in speakers, lush landscaping, and mature hedging for exceptional privacy.The home features 3 bedrooms with flexible-use options and 2 beautifully finished bathrooms, each showcasing refined materials and thoughtful design. It also includes an outdoor shower and sound, alarm, and lighting smart home technology. Ideally located just minutes from the celebrated restaurants, shops, and lifestyle destinations of Mar Vista, Abbot Kinney, and Venice, this special property offers privacy, style, and effortless indoor-outdoor California living. A one-of-a-kind move-in ready opportunity and a must-see.
Page 0 of 0


