

Los Angeles, CA 90036
$2,150,000
3183
sqft4
Baths4
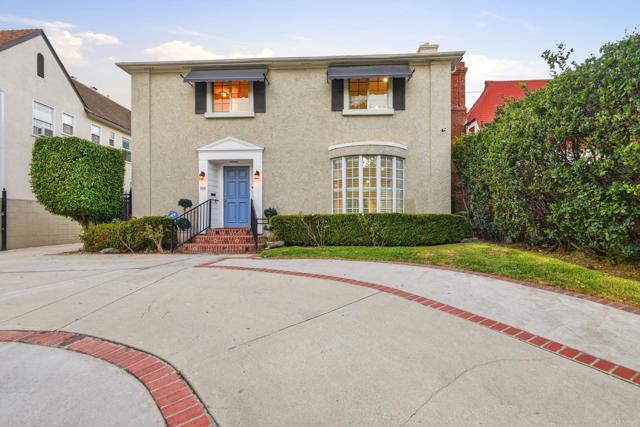
Beds Extensively remodeled and thoughtfully upgraded, this exceptional 4-bedroom, 4-bathroom residence offers refined living in the desirable Brookside community of Mid-Wilshire, moments from Hancock Park. Blending timeless curb appeal with modern comforts, the home welcomes you with a circular driveway, mature landscaping, and a long private driveway leading to a detached rear garage. The versatile floor plan includes a spacious primary bedroom suite on the main level with its own en-suite bathroom, ideal for convenient single-level living, guests, or a home office. Upstairs, an additional primary-style bedroom suite also features a private bathroom, creating an ideal layout for multigenerational living or flexible lifestyle needs. Upstairs, one of the secondary bedrooms opens to a private deck with captivating views toward the iconic Hollywood Sign—a rare and memorable setting for morning coffee, sunset relaxation, or entertaining. Throughout the home, extensive remodeling and numerous upgrades enhance both style and functionality. Enjoy the convenience of a central Mid-Wilshire location near Hancock Park, with easy access to neighborhood dining, shopping, cultural destinations, and everything that makes this established Los Angeles community so sought-after.
Porter Ranch, CA 91326
4029
sqft6
Baths5
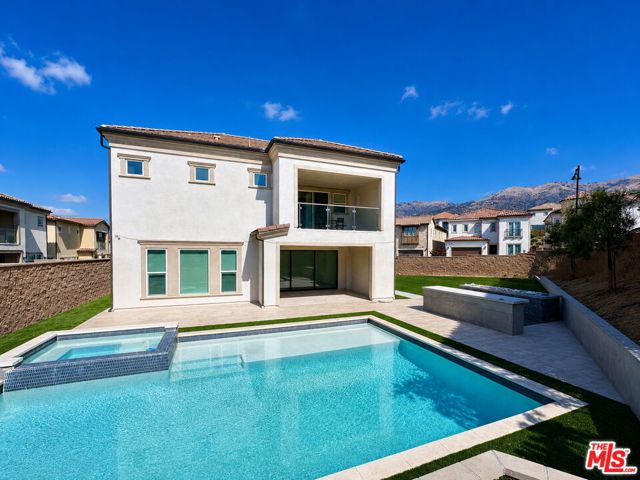
Beds Nestled behind the prestigious 24-hour guard-gated community of Hillcrest in Porter Ranch, this exceptional December 2019-built residence offers the perfect blend of luxury, comfort, and one of Hillcrest's rare resort-sized lots. Boasting approximately 4,029 square feet of thoughtfully designed living space, this highly upgraded home features 5 spacious bedrooms and 5.5 bathrooms, situated on a rare oversized 0.29-acre lot nearly double the size of many neighboring properties offering an abundance of outdoor space rarely found within the community. A dramatic two-story foyer with a stunning wall of windows and designer chandelier welcomes you inside, where elegant finishes and an open-concept floor plan create an atmosphere of sophistication and warmth. The chef's kitchen is appointed with premium upgraded appliances, generous prep space, and seamlessly opens to the dining and family rooms, making it ideal for both everyday living and effortless entertaining. Upstairs, a spacious loft provides additional flexible living space perfect for a playroom, home office, fitness area, or secondary lounge. The luxurious primary suite serves as a private retreat featuring its own private sundeck and a spa-inspired bath complete with a freestanding soaking tub, oversized walk-in shower, and refined designer finishes. Thoughtfully enhanced with today's most desired upgrades, the home includes a fully paid-off solar system, Ecobee smart home technology, integrated Wi-Fi package, automated sun shades, custom plantation shutters throughout the bedrooms, an EV charger, a two-car garage, and a driveway that accommodates up to four additional vehicles. Step outside to an extraordinary backyard envisioned as a private resort with a sparkling pool and spa, expansive sun terrace, built-in BBQ, custom poured-concrete fire pit, and an enormous side yard ideal for entertaining, children's play, pets, or future customization. Approximately $320k has been invested in extensive outdoor renovations with some cosmetic finishing selections that remain available for personalization. Rarely does a home combine this level of outdoor space and luxury amenities in such a premier location.Ideally located within walking distance to top-rated Porter Ranch Community School (PRCS) and just minutes from the prestigious Sierra Canyon School, The Vineyards at Porter Ranch, premier shopping, dining, parks, and convenient freeway access, this extraordinary Hillcrest residence presents a rare opportunity to enjoy elevated living in one of Porter Ranch's most sought-after guard-gated communities.
Altadena, CA 91001
2313
sqft3
Baths4
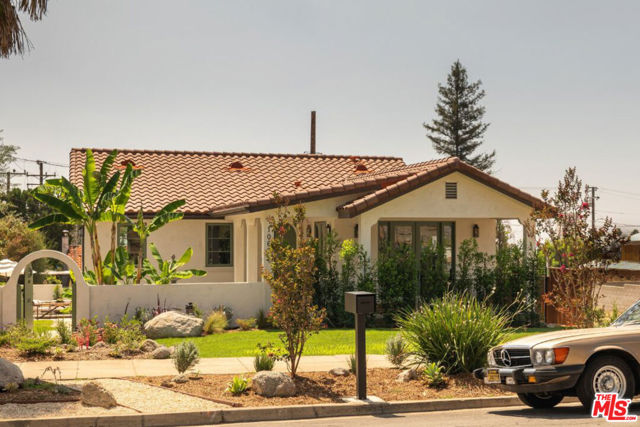
Beds Rebuilt in 2026 on its original 1931 footprint, this thoughtfully reimagined 4 bed, 3 bath Spanish Revival home in Altadena spans approximately 2,313 square feet on an 8,086-square-foot corner lot, pairing the character of its original setting with the craftsmanship and modern systems of a complete rebuild. Warm, light-filled interiors feature 9.5-foot ceilings, wide-plank engineered hardwood flooring, custom cabinetry, designer finishes, integrated smart-home technology, and an easy connection to the outdoors. A landscaped front yard and curved pathway, centered around an original fountain preserved from the property, lead to the covered entry and an arched, olive-green wood plank front door. Inside, a bright family room is anchored by a fireplace, with French doors opening to a wraparound covered front patio that connects back to the entry and creates a natural extension of the living space. From the family room, the home flows into spacious living and dining areas and a beautifully appointed kitchen, where a generous center island is surrounded by engineered quartz countertops, custom soft-close cabinetry, designer tile and lighting, and a Bosch appliance suite. Privately positioned toward the rear of the main level, the primary suite features a spacious walk-in closet and an ensuite bath with dual vanities, custom cabinetry, designer tile and fixtures, a freestanding soaking tub, and a frameless glass shower. Two additional bedrooms are situated along their own hallway and share a full bath. Downstairs, a private fourth-bedroom suite offers exceptional flexibility with its own exterior entry, full bath, generous walk-in closet, and French doors opening directly to the backyard. Well-suited for guests, extended family, a home office, or a more independent living space. Also on this level is the home's dedicated laundry room, equipped with an LG washer and dryer. Designed by Ferox Studio, the grounds extend the living spaces outdoors with areas for dining, lounging, and entertaining, as well as newly planted lawns, drought-tolerant landscaping, new fencing, and a detached two-car garage at the rear of the property. Comprehensively rebuilt from the foundation up, the home includes new HVAC, plumbing, and electrical systems with a 200-amp panel, a new sewer line to the property line, a tankless water heater, Sierra Pacific dual-pane windows, solid-core interior doors, and a new Spanish clay tile roof. Smart-home features include Sonos whole-home audio, Lutron lighting controls, Nest thermostats, a Ring doorbell, smart garage door opener, EV-ready conduit, and two years of prepaid Starlink internet. Ideally located within walking distance of beloved Altadena favorites Betsy and MIYA, and just moments from local cafes, markets, hiking trails, and the San Gabriel foothills, this newly rebuilt home combines thoughtful design, flexible living spaces, and modern amenities in one of the neighborhood's most desirable settings.
Los Angeles, CA 91344
3596
sqft4
Baths4
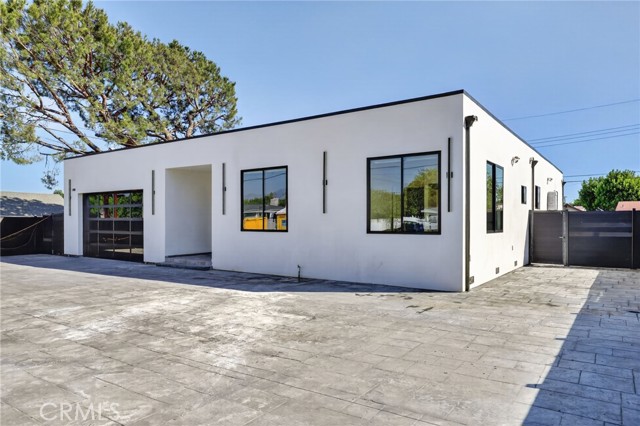
Beds BRAND-NEW CUSTOM LUXURY HOME IN GRANADA HILLS!** Welcome to this stunning 2026 custom-built residence, offering approximately 3,596 sq. ft. of living space on a 9,565 sq. ft. lot, with 4 bedrooms and 4 bathrooms. Never lived in and beautifully designed, this home offers modern luxury, clean lines, and exceptional indoor-outdoor living. ***Paid-off solar panels add energy-conscious value without a solar lease payment. Step inside to a bright and open floor plan with beautiful wide-plank flooring, high ceilings, recessed lighting, and large black-framed glass doors that fill the home with natural light. The spacious living area opens directly to the backyard, creating a perfect space for entertaining and enjoying the California lifestyle. The **custom-designed kitchen** is the heart of the home, featuring beautiful wood cabinetry, a large center island, elegant countertops, modern appliances, and a clean, modern design. Every detail has been carefully selected to create a warm yet luxurious feel. The spacious bedrooms offer comfort and privacy, while the beautifully designed bathrooms feature modern tile, sleek vanities, glass showers, and high-end finishes. The backyard feels like your own private resort, with a **sparkling swimming pool, large entertaining areas, palm landscaping, privacy fencing, and a covered patio with modern ceiling fans**. The large glass doors bring the inside and outside together, making this home ideal for gatherings, relaxing, and enjoying Southern California living. With its new construction, modern design, private pool, large lot, and never-lived-in condition, this is a rare opportunity to own a truly special custom home in Granada Hills. **Important:** Public records may show an original 1949 building year; however, the current residence is **newly constructed in 2026 and has never been lived in **Buyer and buyer’s agent are strongly encouraged to conduct their own independent due diligence and verify all information, including but not limited to square footage, lot size, bedroom and bathroom count, permits, construction, property condition, zoning, and all other property details, with the appropriate professionals and governmental agencies. Buyer and buyer’s agent to satisfy themselves regarding all information and property features prior to close of escrow.
Irvine, CA 92603
2249
sqft3
Baths3
Beds Welcome to your private oasis at 6 Canyon Ridge, nestled in the highly sought after enclave of Irvine's prestigious Turtle Rock. This exquisitely remodeled home which offers an unparalleled blend of modern luxury, supreme privacy, and breathtaking natural views. No expense has been spared in this comprehensive renovation, featuring gorgeous new Luxury Vinyl Plank (LVP) flooring seamlessly flowing throughout, and the ultimate peace of mind provided by a brand new PEX repipe. Upon entry, you are greeted by an abundance of natural light cascading through numerous skylights and large windows. The open-concept floor plan features soaring vaulted ceilings with exposed beams and a stunning custom staircase with sleek black iron balusters and white oak handrails. The heart of the home is the chef’s kitchen, masterfully redesigned to inspire. It boasts brilliant quartz countertops, gorgeous taupe shaker cabinetry, and high-end stainless steel appliances, including a professional 36 inch grade gas range. A massive picture window stretches across the bar area perfectly framing the lush greenery outside. Entertaining is a dream in the adjacent living and dining spaces. Gather around the stylish built-in wet bar, complete with a modern dark tile backsplash and a built-in wine refrigerator. The primary suite is a true sanctuary, highlighted by a spa inspired en-suite bathroom that belongs in a luxury magazine. It features a stunning freestanding soaking tub, a massive walk-in shower with designer vertical subway tiles that stretch the entire wall, and a dark stained oak dual vanity topped with quartz counters, accented by elegant brushed gold fixtures and arched mirrors. The secondary bathrooms are equally impressive, showcasing high-end finishes like custom green picket-tile, sleek black hardware, and designer lighting. Step through the sliding glass doors to discover an expansive, private wooden deck. Here, you can host al fresco dinners or simply relax while enjoying panoramic, unobstructed views of mature pines and rolling hills. An attached two-car garage completes this perfect home located right off the expansive interior laundry. Located in a coveted community, you are minutes from top tier award winning schools such as Turtle Rock Elementary and University High School, scenic hiking trails, world-class shopping at Irvine Spectrum and Fashion Island, and beautiful OC beaches. Discover Southern California luxury living at its absolute finest!

Los Angeles, CA 90035
3346
sqft4
Baths3
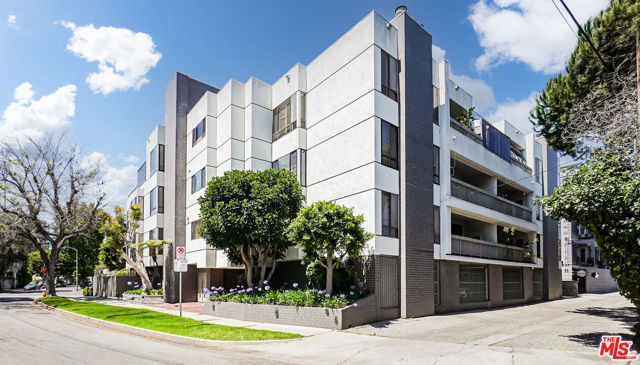
Beds ** Luxurious Top-Floor Penthouse - Beverly Hills Adjacent ** Discover unparalleled elegance in this rare, full-frontage penthouse located just steps from Beverly Hills. Spanning an impressive 3,346 square feet, this stunning 3-bedroom, 4-bathroom unit offers the ultimate in privacy and sophistication, featuring no common walls & occupying the entire front half of the top floor of an intimate, elegant building. Step inside this light-filled residence where generous proportions & a thoughtful layout create an ideal flow for both grand entertaining & everyday living. A formal entry leads into the expansive living & dining areas, featuring a wall of floor-to-ceiling sliding glass doors & connecting to multiple open-air terraces w/ tree-top views & Century City in the distance. High boxed-in ceilings adorn the living room space. Dining room w/ marble fireplace. Den area. Built-in bar. Exceptionally large kitchen w/ newer stainless-steel appliances, breakfast nook, walk-in pantry, & dual sinks/dishwashers. The Primary Bedroom Suite provides a true retreat with a huge walk-in closet & luxurious bathroom w/ dual vanities, whirlpool tub, & standing shower - all adorned w/ luxurious marble. Another open-air balcony & enclosed balcony off the Master Suite offer endless options for private outdoor enjoyment. Additional en-suite bedrooms offer flexibility for family, guests, or a private home office. Full-size laundry room w/ sink & abundant storage. Dual-zone HVAC system. Two assigned (side-by-side) parking spaces in a security gated garage. Building amenities include an elevator, exercise room, & service entry. Built in 1980 and meticulously maintained, this home combines timeless appeal with modern comfort. Enjoy the prestige of one of the Westside's most sought-after residential enclaves, just a few short blocks away from Roxbury Park & easy access to Beverly Hills dining, shopping, and world-class amenities. Whether you're seeking a sophisticated primary residence or an exceptional investment opportunity, this front-facing penthouse represents a rare chance to own a truly distinctive home in a prime upscale Beverly Hills-adjacent neighborhood. A compelling value in one of the Westside's most desirable pockets.
Mission Viejo, CA 92692
3556
sqft4
Baths6
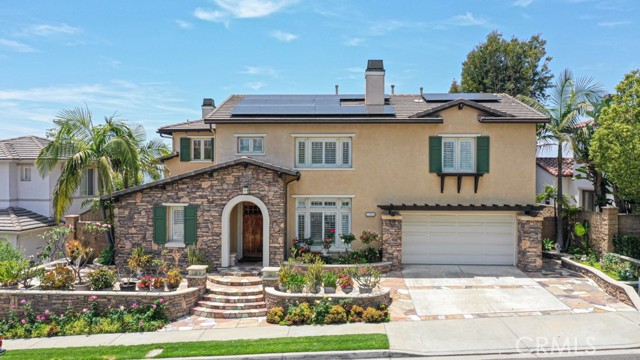
Beds PRICE TO SALE! Rare Opportunity in Prestigious Guard-Gated Stoneridge Community. Welcome to this stunning 6-bedroom, 4-bathroom home located in the highly sought-after 24-hour guard-gated Stoneridge community of Mission Viejo. Offering exceptional curb appeal, the property features drought-tolerant landscaping, elegant stone accents, and a beautiful stone driveway. The popular open-concept floor plan showcases a grand formal living room with soaring two-story ceilings, abundant natural light, rich hardwood flooring, and plantation shutters throughout. A cozy fireplace enhances the home's inviting atmosphere. Elegant archways lead to the formal dining room. The gourmet kitchen is designed for both everyday living and entertaining, featuring granite countertops, stainless steel appliances, abundant cabinetry, a spacious walk-in pantry, and a large center island. The adjoining family room offers a fireplace, built-in media niche, casual dining nook, and lovely views of the backyard. Ideal for multigenerational living, this versatile floor plan includes two bedrooms and 2 full bathrooms on the main level, along with four additional bedrooms upstairs. The second floor features a luxurious primary suite with a spa-inspired bathroom, dual vanities, soaking tub, oversized shower, and a huge walk-in closet with custom built-ins. Additional highlights include a spacious loft, convenient upstairs laundry room, and a spectacular retreat area with a massive deck offering views of Lake Mission Viejo. The deck is accessible from all four upstairs bedrooms, creating seamless indoor-outdoor living. The professionally designed backyard is perfect for entertaining, complete with a built-in BBQ and beautifully landscaped grounds with low maintenance. Residents will appreciate the nearby scenic walking trails and Neighborhood Park just steps away. Additional benefits include low HOA dues, no Mello-Roos, and exclusive membership to Lake Mission Viejo, where residents enjoy private beaches, paddle boarding, boating, fishing docks, picnic areas, BBQ facilities, playgrounds, clubhouse and year-round community events. Conveniently located near premier shopping, award-winning schools, sports parks, golf courses, dining, and major transportation corridors including Interstate 5 and the 241 Toll Road. Don’t miss a truly remarkable property that combines luxury, comfort, and an unmatched lifestyle in one of Mission Viejo's most desirable communities.
Riverside, CA 92504
2222
sqft3
Baths3
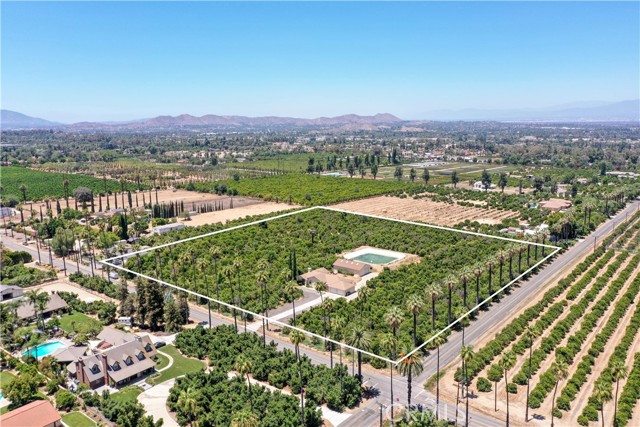
Beds Stunning private ranch estate offering the perfect blend of rural tranquility and income-producing potential on approximately 9.62 acres in the highly desirable Arlington Heights agricultural belt. This beautifully maintained single-story residence features approximately 2,222 square feet with 3 bedrooms and 2.5 bathrooms, thoughtfully designed for both comfortable living and entertaining. Surrounded by a thriving orchard of approximately 1,400 navel orange and 2700 GEM Avocado trees, and 600 HASS Avocado trees. This property presents a rare opportunity for agricultural use, investment, or lifestyle living. Expansive views of the groves create a serene setting, while the home’s open-concept layout seamlessly connects the kitchen, dining, and living areas, all overlooking the lush landscape. Interior highlights include a spacious living room, fireplace-accented dining area, and a well-appointed kitchen with built-in appliances, ample cabinetry, and pantry. The functional floor plan offers comfortable bedrooms, an indoor laundry room, and a 3-car attached garage. This home features LVP flooring throughout and plantation shutters giving a cohesive look that is both stylish and easy to maintain. Retreat to the spacious primary suite, where the luxurious bathroom includes a soaking tub, separate shower, and a dedicated vanity area-creating the perfect space to relax and unwind. Step outside to the relaxing back patio, ideal for outdoor dining, entertaining, or simply enjoying the peaceful surroundings. The property is completely fenced and is surrounded by mature citrus groves, offering not only privacy and scenic beauty but also potential for additional income. With established trees already in place, the property provides an opportunity to harvest and sell Avocados and oranges, making it ideal for those looking to blend lifestyle living with a profitable agricultural venture. Large 1500 square foot stucco and composition roof shop/barn large enough to enclose any equipment or projects. Gage Canal shares included with property (19 shares) and there is even an Retention Pond for year round collection and distribution of water. All trees are on irrigation. Total water bill a YEAR is approx $5500 for whole property. This farm will potentially produce 185,000 LBS of Avocados per year. Endless possibilities—estate living, agricultural investment, or future development opportunity.
San Marino, CA 91108
2105
sqft3
Baths4
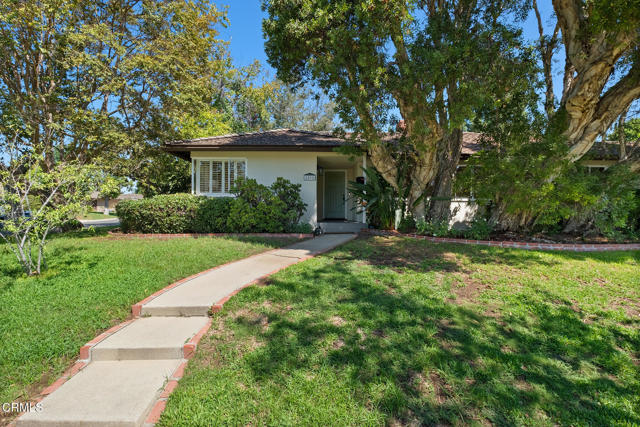
Beds Set back and slightly elevated from the street on a private corner lot, this spacious 4-bedroom, 3-bath home enjoys a peaceful setting in a picturesque pocket of San Marino. The city's award-winning schools--Carver Elementary School, Huntington Middle School, and San Marino High School--are all nearby. What's more, the shops, cafes, and everyday conveniences along Huntington Drive are only a short drive away. Inside, gorgeous hardwood floors and abundant natural light give the home a bright, cheerful feel. The welcoming formal living room features large windows overlooking the grassy front yard, while the adjoining dining room flows easily into the kitchen and the family room opens to the backyard, creating an ideal setup for everyday living and entertaining. The kitchen offers generous prep and storage space, stainless steel appliances, new countertops, and a built-in breakfast bar. The thoughtfully arranged floor plan offers flexibility, with four generously sized bedrooms, including an ensuite overlooking the backyard. Outside, the low-maintenance backyard features a spacious patio ideal for outdoor dining, entertaining, and recreational activities. Landscaped garden beds and mature fruit trees around the property add greenery and charm. A detached two-car garage is complemented by a unique private driveway offering extra off-street parking for up to six vehicles. The home's corner-lot position provides a welcome sense of privacy from the street and neighboring properties. This inviting home is set in a pride-of-ownership San Marino neighborhood where convenient location, award-winning schools, and an appealing residential setting come together.
Page 0 of 0


