

Los Angeles, CA 90031
$2,100,000
0
sqft0
Baths0
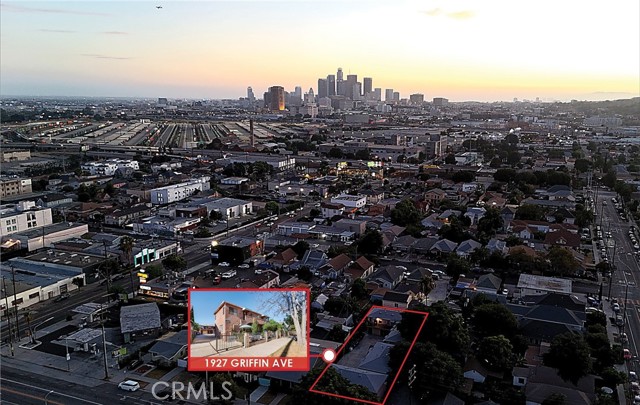
Beds Take a look at this this unique opportunity positioned in the heart of Lincoln Heights. One of Los Angeles' fastest-evolving urban neighborhoods, this 15-unit apartment community presents investors with an exceptional opportunity to acquire a well-located multifamily asset in a high-demand rental corridor. Situated just minutes from Downtown Los Angeles, the property benefits from strong tenant demand driven by its proximity to major employment centers, transportation hubs, educational institutions, and ongoing neighborhood revitalization. This building offers investors the opportunity to capitalize in a submarket experiencing increasing investment activity and redevelopment. The Griffin apartments have a nice unit mix with 8-1 bedrooms units, and 7 studios situated in 3 separate buildings with an estimated 48% upside in rent. The rear building is located above garages which presents the opportunity to earn additional garage income or take advantage of the plans to build 3- ADU’s the existing ownership has! The properties attractive layout and size create for an ease of management as well as no on-site manager. All units are individually metered for Gas/ Electricity, and the property has onsite laundry. With Lincoln Heights’ proximity to DTLA, it allows for tremendous upside in rents and appreciation. This building has an attractive price per unit, and substantial upside, will be a great addition to any portfolio! Whether operated as a stable income-producing asset or repositioned through strategic unit upgrades, the property presents significant potential for revenue enhancement and long-term appreciation. Lincoln Heights continues to attract residents seeking affordable alternatives to Downtown, Echo Park, and Highland Park while remaining connected to the region's economic core. The property's central location provides convenient access to the I-5, I-10, 101, and 110 freeways, as well as Metro transit services, creating a compelling advantage for commuters and working professionals.
Huntington Beach, CA 92648
0
sqft0
Baths0
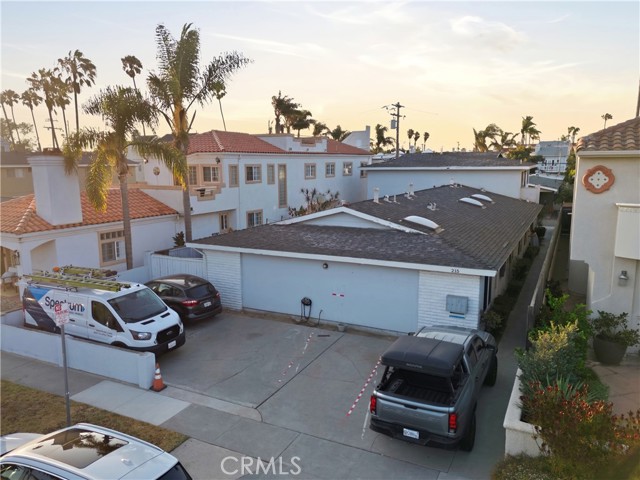
Beds 215 Detroit is an incredible opportunity to acquire a fully occupied 4 unit property in Huntington Beach 1/2 mile to the beach and PCH This property totals 3,571sf in size and consists of All 2 bedroom / 1 bedroom units with spacious layouts, a possible owners unit, individual private patios, a laundry and storage room in the rear, and parking available in the front and rear for each unit. Sitting on a 6,188sf sized lot, it comes with four individual garages in the back offering potential for an ADU conversion and maximize rents in the future. Amazing Beach Location in Huntington Beach in the heart of Orange County near the Pier, PCH, Pacific City, and tons of local shops & restaurants. This won’t last long!
Chico, CA 95926
0
sqft0
Baths0
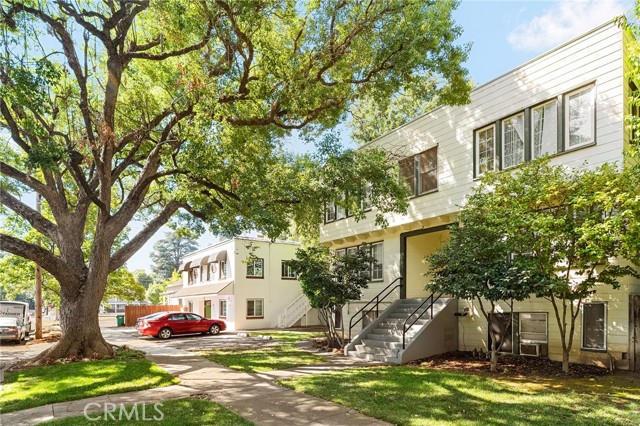
Beds Magnolia Apartments is a 17-unit multifamily offering across two character buildings on one oversized parcel in the heart of Chico. 1129 Magnolia, built in 1908, is a classic two-story with a centered entry framed by mature landscaping. 1121 Magnolia, known locally as The French Quarter, was built in 1945 and adds its own street presence along a tree-lined block shaded by a heritage oak. The mix of five studios, eleven one-bedrooms, and one two-bedroom sits within walking distance of Chico State, Enloe Medical Center, Chico High School, and downtown dining, the deepest pocket of rental demand in Butte County. Major capital items are already handled: new roofs were installed in 2019, and units are equipped with new mini split systems for efficient heating and cooling. The standout feature is the land itself. The parcel extends well beyond the two buildings, with a large graded rear yard fronting an existing off-street parking field. A buyer here is acquiring more than 17 income units; they are acquiring a central Chico site with room to grow on their own timeline. Offering memorandum, rent roll, renderings, and video walk-through available upon request. Please do not disturb the tenants.
San Diego, CA 92105
0
sqft0
Baths0
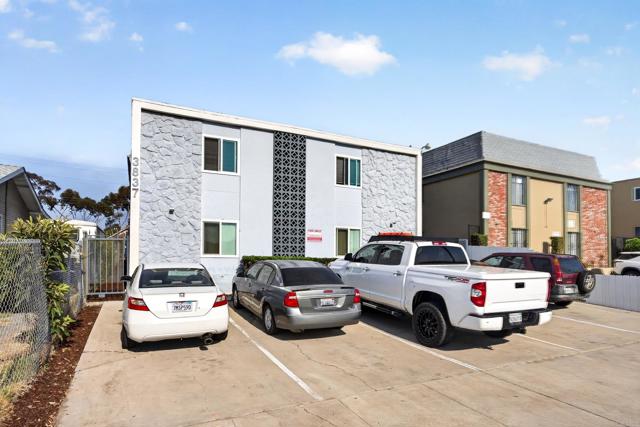
Beds Excellent opportunity to acquire a well-maintained 9-unit multifamily property in a convenient central San Diego location. The property features an attractive unit mix consisting of six 1-bedroom/1-bath units and three 2-bedroom/1-bath units, offering strong appeal to a broad tenant base. Residents enjoy secure entrances, onsite coin-operated laundry, and ample off-street parking with four garages plus five additional open parking spaces. Recent improvements include newly installed tankless water heaters, helping enhance efficiency and reduce future maintenance concerns. Centrally located with convenient access to major freeways, public transportation, shopping, dining, employment centers, and other neighborhood amenities. The property's combination of unit mix, parking, secure access, and central location makes it a compelling opportunity for investors seeking a multifamily asset in the San Diego market. Excellent addition to an investment portfolio with long-term income and appreciation potential.
Sunset Beach, CA 90742
0
sqft0
Baths0
Beds TROPHY oceanview HB PROPERTY! Truly 1-of-a-kind owner-occupied WATERFRONT beach-city corner DOUBLE LOT boat building w. pvt dock + adjacent fenced-together lot (#17856402 aka '16735' PCH) on 1 deed! Location, location & titanic labor of love! Total -60' PCH frontage for biz + -60' canalage for boat/yacht! Likewise, 1st fl is commercial retail/office space with new waterproof LV plank floors, 2 half baths + outdoor shower, kitchen/cafeteria with ~220V e water heater, ~220V e range/oven, whilst2nd fl is huge roof deck + repurposed steamboat cabin ensuite 'bedroom' studio mixed-use overlay; research 'SunsetBeachSpecificPlan'Unique, iconic, NON-CONFORMING legal use; buyer to consult city of HB for intended use prior to NONCONTINGENT CPA emailed. Note: USPS provides buyer a complimentary PO Box upon free application, as it does not deliver mail in zip 90742. Dont TRESPASS. Property is a private live/work residence/office, not currently a business! It is NOT affiliated with Huntington Boat Rentals 16722 PCH nor 16746 PCH.

Los Angeles, CA 90019
4005
sqft9
Baths7
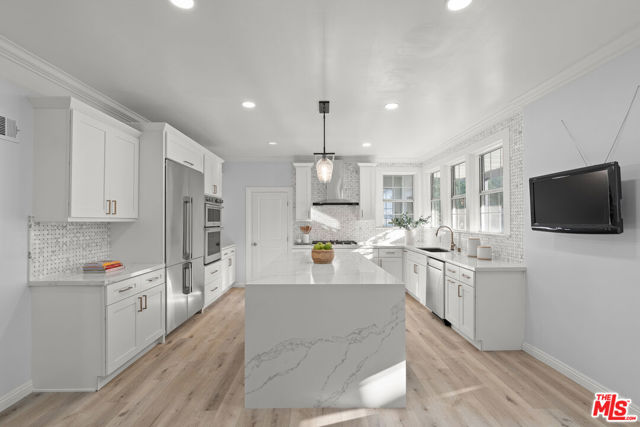
Beds Welcome to this impressive 7BD+9BA residence located in Oxford Square. This 4,005 sf home is situated on at 10,305 sf foot lot and boasts 11 parking spaces. Step inside the entry hall and you will find an extra spacious living room with cozy fireplace. The gourmet kitchen has been freshly remodeled and has brand new, top of the line appliances. Also on the first floor are 3 bedrooms each with its own en-suite bathroom and a powder room off of the kitchen. The largest of the 3 bedrooms could easily be used as a family room. Upstairs you will find a bright and spacious primary bedroom with recently remodeled en-suite bath featuring gorgeous standing shower and soaking tub. The walk in closet for the primary is extra spacious with many storage options. Also on the second floor are 3 additional bedrooms and 4 additional bathrooms. Laundry is conveniently located on the second floor. Large patio area on the second level to enjoy the outdoors. Dual HVAC system and detached 2 car garage with ADU or Flex Space potential round out this incredible and unique home. Conveniently located and just minutes from Miracle Mile, Hancock Park, Mid-City, and Downtown.
Altadena, CA 91101
1863
sqft4
Baths4
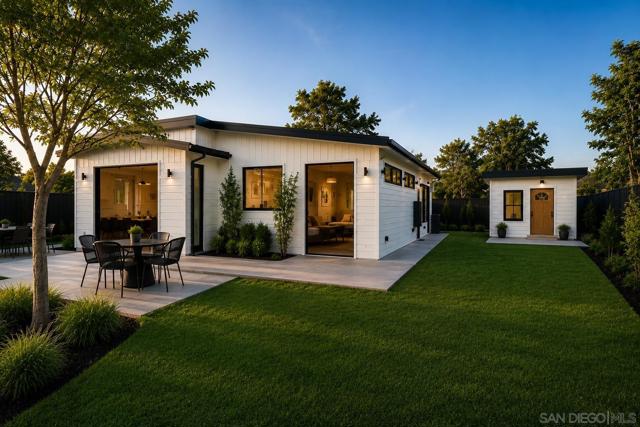
Beds Images are an artist rendering. Set on a quiet street in one of Altadena’s most desirable neighborhoods, 36 W. Altadena Drive offers a rare chance to own a brand-new, architecturally significant home with fully permitted plans and construction already underway. Designed by award-winning Azure Homes, this contemporary residence reflects a new era of California living, blending exceptional design, resilience, and sustainability. The main home spans approx. 2,300 sq. ft. with 3 beds and 2.5 baths, plus a detached 1 bed/1 bath ADU. The 7,000 sq. ft. lot offers generous outdoor space, mountain views, an attached two-car garage, and additional parking. Inspired by modern Mid-Century architecture, the home features soaring ceilings, expansive glass, skylights, private atriums, and seamless indoor-outdoor flow. Built with light-gauge steel and fire-resistant materials, it offers enhanced durability against wildfire, moisture, pests, and seismic activity. Interior finishes include Bosch appliances, Ruvati sinks, custom millwork, and Caesarstone quartz and porcelain surfaces. Minutes from Loma Alta Park, local trailheads, Odyssey Charter School, JPL, and Altadena Town & Country Club, this home places you in one of the community’s most treasured areas. Photos are artist renderings and subject to change.
San Clemente, CA 92673
3238
sqft4
Baths5
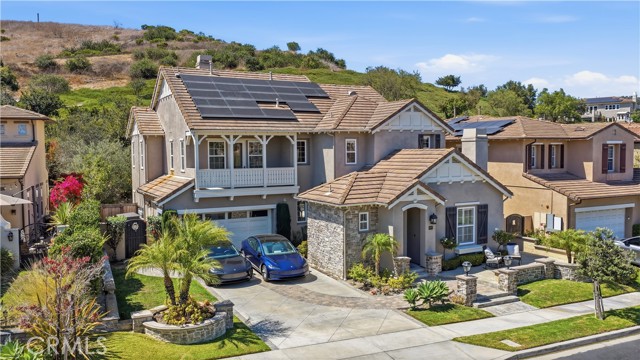
Beds Set within the Sansol enclave of Talega, this five-bedroom San Clemente home lives as beautifully as it entertains. A welcoming front patio, professional hardscape, and a long driveway make the first impression, and inside, the living spaces unfold around a two-story staircase that anchors the home. Formal living and dining rooms set the tone for gatherings, with a vaulted ceiling and French doors that open to the front yard. The remodeled kitchen is the heart of it all, finished with quartz countertops, a full tile backsplash, white soft-close Shaker cabinetry, stainless GE appliances including a built-in refrigerator, a Bosch dishwasher, a walk-in pantry, and a breakfast nook that opens to the backyard. Just beyond, the family room is ready for movie night with surround sound, a built-in entertainment center, and a fireplace. A main-level bedroom and office, now connected through an interior doorway, adds rare flexibility for guests, remote work, a home gym, and more. Upgrades run throughout, including flooring replaced throughout, owned solar, designer-tiled baths, plantation shutters, abundant built-in cabinetry, and a water heater. Upstairs, two secondary bedrooms share a bath, another opens to a sunny balcony with neighborhood views, and the primary suite elevates the everyday with custom tile surrounds, a soaking tub, separate shower, and walk-in closet. Outside, the yard backs to a scenic hillside for privacy, with low-maintenance turf, citrus trees, and a wraparound patio. With the Talega Swim & Athletic Club, Liberty Park, championship golf, trails, and downtown San Clemente all close by, this one has it all!
Redlands, CA 92373
3326
sqft4
Baths5
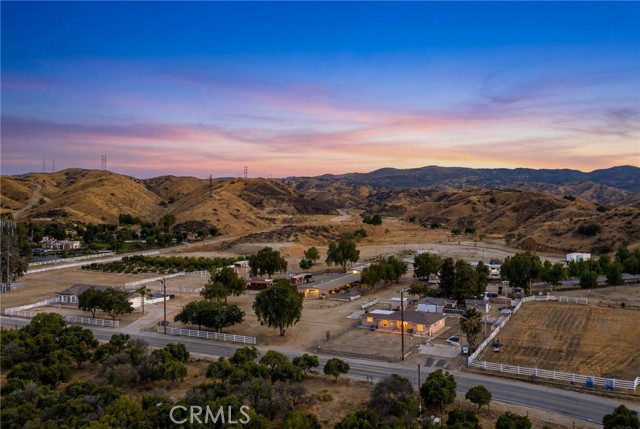
Beds TWO REMODELED HOMES • NEARLY 16 ACRES • APPROXIMATELY $1.4 MILLION IN REMAINING CONTRACTED AM RADIO STATION GROUND-LEASE REVENUE THROUGH 2046. This extraordinary San Timoteo Canyon property combines 2 separate remodeled homes, equestrian and agricultural improvements, and a long-term ground lease with an established AM radio station. The lease currently generates $4,200 per month, includes contractual rent increases, and continues through March 2046. Based solely on the lease’s minimum future increases, the remaining contracted revenue is approximately $1.4 million, with potential for additional income when applicable CPI exceeds the contractual 3% annual floor. Approx. 15.93 acres, the property includes 2 detached homes totaling approx. 3,326 square feet. The two residences provide exceptional flexibility for multigenerational living, extended family, guests, ranch staff, or separate residential use. The larger residence, built in 1991, offers approx. 1,800 square feet with 3 bedrooms and 3 bathrooms. The second home, built in 1960, approx. 1,600 square feet with 2 bedrooms and 1 bathroom. Offering modern interiors and country living. A valuable and unique feature is the property’s established AM radio station ground lease. Approx. 4.9 acres are for the station’s broadcast site. The radio station owns and maintains its towers and related broadcasting equipment, while the property owner receives the ground-lease income. The lease currently produces $50,400 annually. The approx. $1.4 million in remaining contracted revenue assumes only the minimum 3% increase for every future period, meaning actual total payments may be higher. Beyond the income stream, well equipped for equestrian use, 32 horse stalls, multiple corrals, turnout areas. Substantial possibilities for a private equestrian estate, boarding, training, breeding, or other permitted agricultural uses. The property also includes an Old West town, creating a setting for enjoyment, events, photography, film and television production, or other creative uses. A mature producing citrus grove enhances the property’s agricultural character. Enjoy open space, privacy, and views of the surrounding hills, mountains, orchards, and San Timoteo Canyon. Despite its peaceful rural setting, it has access to shopping, dining, and major transportation routes. The nearby Nature Sanctuary contributes to the open-space character of the surrounding area.
Page 0 of 0


