

Dana Point, CA 92624
$2,100,000
2426
sqft3
Baths3
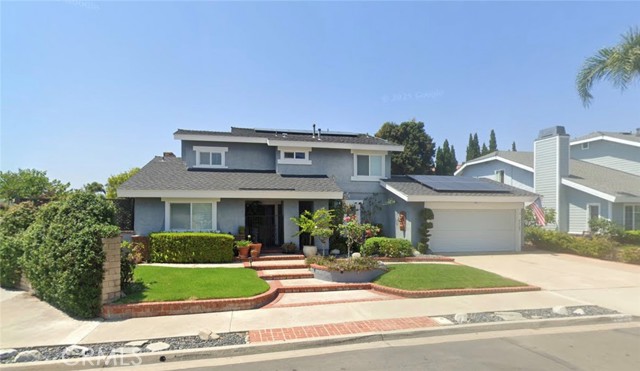
Beds New price, amazing location and lots of potential. Live the Capistrano Beach lifestyle with this beautiful 3 bedroom 3 bath located on the corner of a quiet cul-de-sac situated directly across the street from the coastal bluffs - a perfect spot that provides cooling sea breezes year-round. The spacious two story floor plan features a first floor living area with an adjacent dining room, a recently remodeled kitchen and large family room and breakfast nook with sliding glass doors that open to the nicely landscaped back yard. There is also a street-facing first floor bedroom near the entry with lots of potential. The second floor is accessed by a lovely curved staircase and features a master bedroom with a bonus room which would make a great nursery, home office, or could easily be converted into a walk-in closet. The master also has a small balcony and stairs leading to an upper deck with breathtaking ocean views. There is an additional 2nd floor bedroom with a full bath. Home has solar with Sunrun which is leased. There is a Stannah Model 260 starilift purchased November 2025 which has been removed and can be included with the home. This tract has no HOAs or Mello-Roos and the utilities are all underground. The property is very close to some great beaches, parks, restaurants, Dana Point Harbor and the Estrella Plaza with a Sprouts Market. Note the floorplan room descriptions are not accurate - please contact LA for clarification. Dana Point has seen many improvements in the past few years with more to come and this property is a great investment, especially considering its coastal location.
Downey, CA 90241
3475
sqft3
Baths5
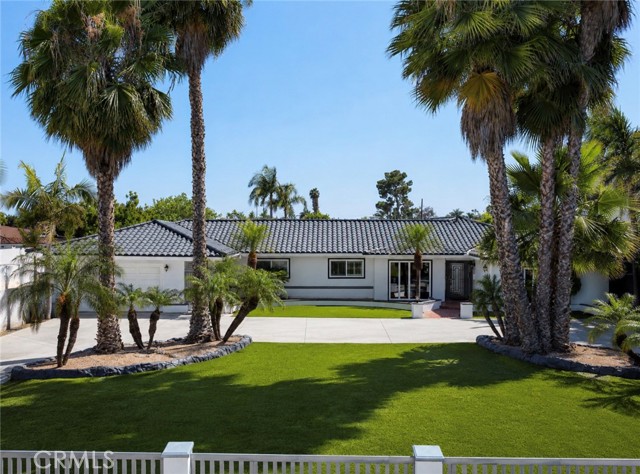
Beds From the moment you arrive beneath the towering palms, this stunning single-story estate makes a lasting impression. Completely reimagined with sophisticated finishes and thoughtful craftsmanship, every space has been curated to deliver comfort, style, and functionality. The heart of the home is a spectacular chef’s kitchen featuring custom cabinetry, premium stainless steel appliances, double ovens, elegant quartz countertops, designer tile work, and an inviting layout that flows seamlessly into expansive living and entertaining spaces. Retreat to a luxurious primary suite complete with a spa-inspired bathroom and an oversized custom walk-in closet worthy of a boutique showroom. Step outside into your own private resort. A breathtaking custom pool and elevated spa anchor the backyard, surrounded by expansive patios, manicured landscaping, artificial turf, multiple entertaining areas, and an impressive half-court basketball court—creating an outdoor experience that rivals a luxury vacation property.
Big Bear City, CA 92314
3641
sqft4
Baths4
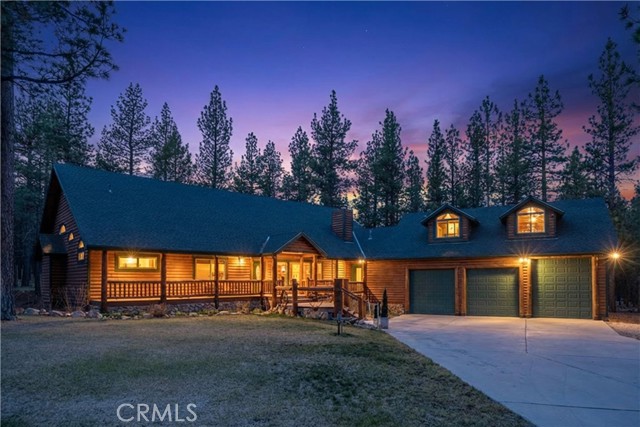
Beds Nestled within a sprawling, level expanse of nearly 10 acres of towering pines, this meticulously maintained estate offers a rare blend of rustic elegance and absolute privacy. Designed for the buyer who craves a sanctuary where "no blinds are required," the property serves as a premier benchmark for secluded mountain living. The home welcomes you with stunning log accents and an expansive open-concept floor plan, seamlessly connecting the gourmet kitchen to the main living area. Under soaring vaulted ceilings, the kitchen stands as a centerpiece of the home, featuring premium granite countertops, high-end stainless steel appliances, and a layout perfect for both intimate family dinners and large-scale entertaining. Beyond the aesthetics, this residence has been upgraded to provide unparalleled peace of mind. The property now features a state-of-the-art, commercial-grade security and camera system, ensuring that your mountain retreat remains a private fortress. This sophisticated tech integration allows for comprehensive monitoring of the vast acreage, blending 21st-century safety with the timeless serenity of the forest. Whether you are relaxing by the hearth or exploring your private woods, you can do so with the confidence that your estate is fully protected. The exterior amenities are equally impressive, highlighted by a massive 40 x 80 detached garage. This versatile structure is a dream for hobbyists and adventurers alike, offering more than enough clearance for a full-sized RV, a fleet of outdoor toys, or conversion into a premier equestrian facility. Surrounded by the quiet whisper of the pines and offering total immersion in nature, this property is not just a house—it is a lifestyle destination for those who refuse to compromise on space, quality, or security.
Thousand Oaks, CA 91362
3469
sqft4
Baths4
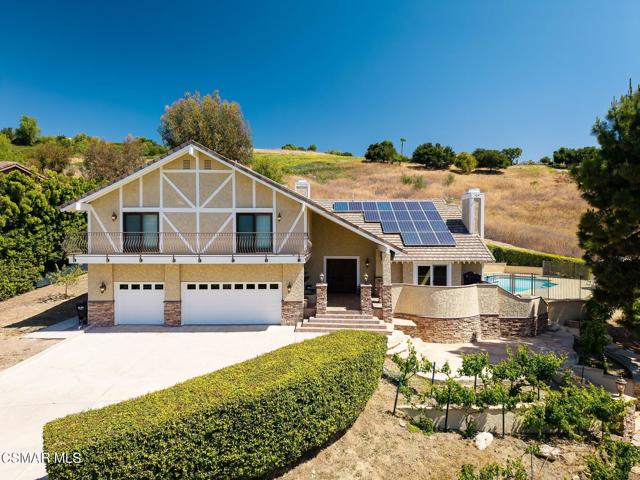
Beds Nestled on a quiet, tree-lined street in the hills of Thousand Oaks, this exceptional estate at 554 Lone Oak Drive offers the perfect blend of privacy, space, and convenience. Surrounded on two-thirds of the property by dedicated open space with no future development possible, the home enjoys a rare sense of seclusion and natural beauty--yet remains less than two miles from downtown Thousand Oaks. With no HOA and HPD zoning instead of RPD, the property provides flexibility for animals, recreational vehicles, additional parking, or a variety of land uses rarely available in the area.Set behind a long private driveway on nearly one acre, this expansive 4-bedroom, 3 1/2 bathroom residence spans approximately 3,469 square feet and showcases stunning hillside and pool views throughout. A dramatic double-door entry opens to a bright foyer, soaring ceilings, exposed wood beams, and inviting living spaces complete with fireplaces in both the living and family rooms.The remodeled kitchen is designed for both everyday living and entertaining, featuring a large center island, double ovens, trash compactor, oversized sink, and a picturesque bay window overlooking the pool and surrounding hills. The spacious primary suite is a true retreat with double-door entry, a sitting nook, walk-in closet plus an additional closet, and a beautifully renovated spa-inspired bathroom. Two sliding doors open to a private balcony where you can take in the peaceful scenery and mountain views.On the opposite wing of the home are three additional bedrooms and two bathrooms, including one en-suite bedroom and another remodeled hall bath. The property also offers abundant storage and versatility, including a large area beneath the home ideal for workshop space, inventory storage, or other creative uses.Step outside into your own private resort-style oasis. Multiple outdoor entertaining levels surround the oversized pool and built-in spa, creating the ultimate setting for gatherings and relaxation. Enjoy the outdoor BBQ area with bar seating and expansive counters, cozy fireplace, fire-table lounge, fruit trees, olive trees, grapevines, and even a small wildlife pond that enhances the tranquil atmosphere.Additional highlights include recessed lighting throughout, dual-pane windows, a 3-car garage with work area, dedicated storage room, and easy access to nearby mountain trails, shopping, dining, freeway access, and the award-winning Conejo Valley School District.This is a rare opportunity to own a private hillside retreat with unmatched flexibility, natural surroundings, and convenience in one of Thousand Oaks' most desirable locations.
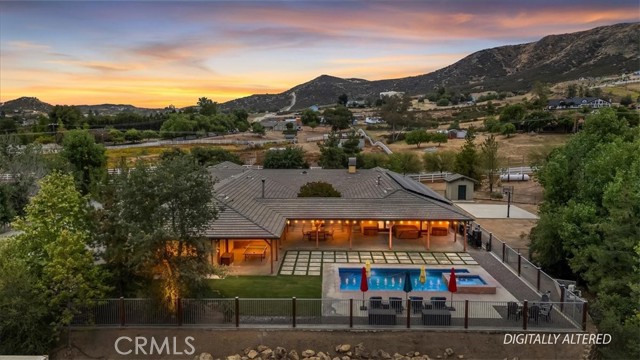
Lake Mathews, CA 92570
5326
sqft7
Baths5
Beds Nestled within the prestigious Lake Mathews/Gavilan Hills community, this gated custom single-story estate is being offered for the very first time by its original owners. Thoughtfully designed with quality, comfort, and entertaining in mind, this exceptional property offers luxury, privacy, and endless possibilities across 4.89 fully fenced acres with no HOA. The main residence spans approximately 4,876 sqft and features 4 bedrooms, 5.5 bathrooms, plus a possible 5th bedroom or office with built-in Murphy bed. A detached casita/pool room with bathroom adds flexibility for guests or entertaining. Car enthusiasts will appreciate the impressive 7-car garage capacity, plus additional garage space attached to the ADU. The approximately 450 sqft ADU includes its own private 3-car garage. Upgrades throughout include two solar systems, 3 Enphase batteries, Generac 22kw backup generator, dual 5-ton AC units, zoned HVAC, Tesla wall charger, radiant barrier roofing, insulated garage doors, central vacuum system, intercom, built-in speakers, hard-wired alarm system, and Jeld-Wen aluminum windows and doors. The gourmet kitchen is designed for entertaining with built-in Thermador appliances, concrete countertops, butcher block island, Perlick beverage refrigerator with beer taps and keg storage, built-in ice maker, and climate-controlled wine room. A second Perlick refrigerator in the pool room enhances the seamless indoor-outdoor entertaining experience. Outdoor living is a true highlight with a sparkling pool and spa, expansive covered patios, basketball court, and breathtaking panoramic views. Two private electric gated entrances provide both security and convenience, while the fully usable acreage offers ample space for horses, RV parking, additional structures, or future expansion. The property also includes approved plans for an additional 2,532 sqft home with a 1,088 sqft 3-car garage and separate septic system shared with the ADU, creating exceptional compound potential. Additional highlights include 3 fireplaces, including a Napoleon NZ6000 wood-burning fireplace with blower, custom window coverings throughout, owned propane tanks servicing the pool and back house, and extensive built-in infrastructure designed for comfort, efficiency, and long-term reliability. Zoned RA5 Residential Agricultural, this truly rare estate combines luxury living, privacy, and future potential in one extraordinary property.
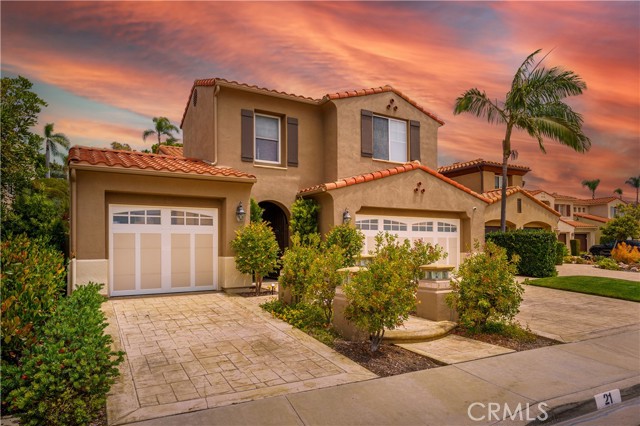
Laguna Niguel, CA 92677
2800
sqft4
Baths5
Beds Tucked within the highly sought-after Cabo Del Mar enclave of Marina Hills, this beautifully expanded 5 bedroom residence with media loft offers exceptional curb appeal, an inviting indoor outdoor lifestyle, and a truly unique floor plan. A charming wrought iron gated entry welcomes you into a private courtyard retreat complete with a custom wall fountain and French doors leading to the downstairs office/bedroom. Designed for both everyday living and entertaining, the spacious backyard showcases an impressive built in spa, extensive travertine stone patios, a custom built-in BBQ island with bar seating, and a large grass area perfect for gatherings, play, or relaxing outdoors. Multiple sets of French doors seamlessly connect the living spaces to the backyard, including access from both the family room and formal living room. Inside, the thoughtfully expanded floor plan features an oversized family room with a stunning stone fireplace, custom built in media center and shelving, and ample space for a large sectional. The gourmet kitchen is the heart of the home, offering a large center island with seating, granite countertops, maple cabinetry, a walk-in pantry, and a wine bar with wine refrigerator. The formal living room features a dramatic step down design and French doors opening to the backyard, while the centrally located dining room is enhanced by soaring windows overlooking the spa area. The downstairs bedroom is currently configured as a beautifully appointed office with custom built ins and courtyard views, ideal for today’s work from home lifestyle. Adjacent is a full bathroom with shower, perfect for guests or multigenerational living, while an additional powder room is conveniently located beneath the staircase. Upstairs offers four additional bedrooms, a spacious media loft, and two full bathrooms. The luxurious primary suite features a private balcony overlooking the backyard, creating a peaceful retreat to enjoy morning coffee or evening sunsets. Residents of Marina Hills enjoy resort style amenities including a pool, tennis courts, pickleball courts, playground, and scenic walking trails, all just minutes from world class beaches, Dana Point Harbor, and the shops and dining of Laguna Beach. Ideally located approximately four miles from the coast, this exceptional home combines timeless charm, spacious living, and an unbeatable coastal lifestyle.
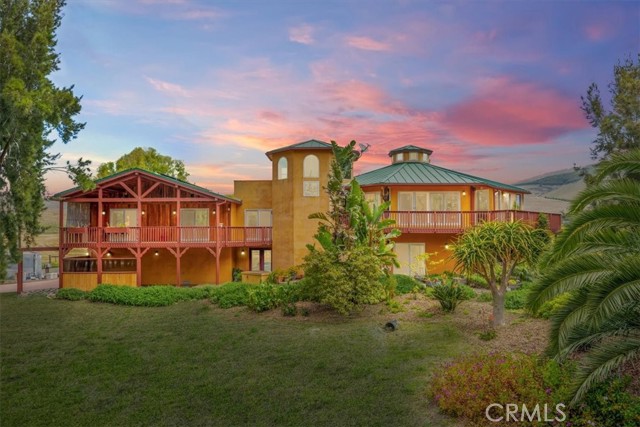
Morro Bay, CA 93442
4842
sqft6
Baths6
Beds Tucked among the trees just 5 minutes from town, this extraordinary 10.87 +/- acre retreat blends thoughtful design, peaceful luxury, and the magic of Central Coast living. With sweeping Morro Valley and orchard views from every window, most evenings are accompanied by the distant sound of ocean surf. Designed with intention at every turn, this nearly 4,842 +/- sq.ft residence was crafted to comfortably accommodate every stage of life. An elevator connects all five levels, creating seamless accessibility throughout the home while expansive living spaces invite both quiet relaxation and large-scale entertaining. The lower level features a mudroom, laundry room, steam shower bath, and durable stained concrete flooring; ideal after orchard walks or beach days. Level two includes a spacious family room with kitchenette, granite countertops, cork flooring, two bedrooms, a bathroom, and an office or optional bedroom—perfect for guests, multigenerational living, supplemental living opportunities, recreation, or remote work. The third level offers 3 bedrooms, 2 bathrooms, a full kitchen, fireplace, and a covered deck overlooking the creek. Reclaimed wood from vintage maraschino cherry vats adds rich history and charm to the private deck, staircase, and cupola. The fourth level primary residence showcases exposed beams, hardwood and cork floors, a dramatic cupola for natural airflow, wraparound fireplace seating, and a beautifully appointed kitchen with high-end appliances and granite countertops. The en-suite presents a spa-like retreat with a jacuzzi tub, walk-in shower, and walk-in closet. The fifth level is a rooftop deck with panoramic views. Outside, enjoy an avocado orchard, fruit trees, 4-car garage with extended 10' workshop space, 13.2kWh solar system, 20kW backup generator, two wells, advanced septic system, and high-speed internet. Near the front of the property, a retention basin provides important groundwater recharge and offers exciting potential for an amphitheater, gathering space, or garden. Private, peaceful, and endlessly inviting, this one-of-a-kind treehouse escape is more than a home, it's an experience.
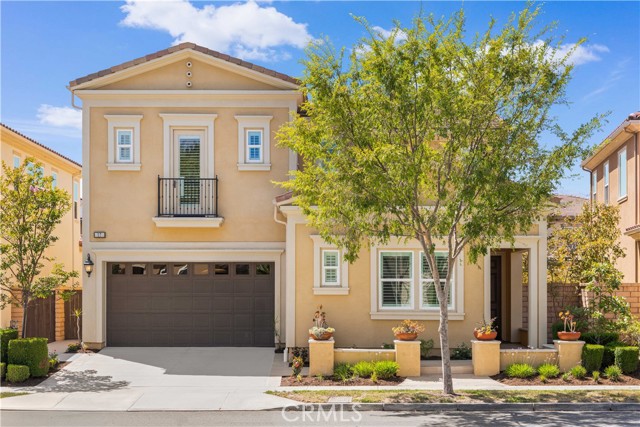
Lake Forest, CA 92630
3044
sqft5
Baths4
Beds PRICE IMPROVEMENT. Located in the highly sought-after Baker Ranch community, this exceptional Toll Brothers Ridgecrest residence offers 3,044 sqft of thoughtfully designed living space, featuring 4 Bed, 4.5 Bath, an upstairs loft, a desirable main-level ensuite bedroom, and a first-floor powder room for guests. A notable advantage is its approximately 1.05% base property tax rate, offering favorable long-term holding costs. The open-concept floor plan showcases soaring 10-foot ceilings, abundant natural light, and a seamless flow between indoor and outdoor living spaces. The gourmet kitchen serves as the heart of the home, featuring a walk-in pantry, premium stainless steel appliances, abundant cabinetry, and a large center island that opens directly to the great room, making it ideal for both everyday living and entertaining. Designed with privacy in mind, all bedrooms are ensuite and thoughtfully separated from one another, creating an ideal layout for multigenerational living, guests, or added personal space. The primary suite offers a spacious layout with a well-appointed bathroom and an oversized walk-in closet, while the upstairs loft provides flexible space for a media room, home office, or play area. Expansive sliding glass doors create a natural extension of the living space, leading to a private courtyard and covered California Room—perfect for year-round indoor-outdoor living. Whether used for entertaining, relaxing, or casual dining, these spaces enhance the home’s Southern California lifestyle appeal. Residents of Baker Ranch enjoy resort-style amenities including 10 parks, 8 heated pools and spas, miles of hiking and biking trails, fitness stations, basketball courts, tennis courts, beach volleyball, bocce ball, baseball and soccer fields, fire pits, outdoor fireplaces, BBQ areas, clubhouses, hammocks, a covered outdoor kitchen, and the popular Baker Ranch Dog Park. Conveniently located near award-winning schools, shopping, dining, entertainment, and major freeways, this home offers an exceptional blend of comfort, convenience, and lifestyle.
Los Angeles, CA 90034
0
sqft0
Baths0
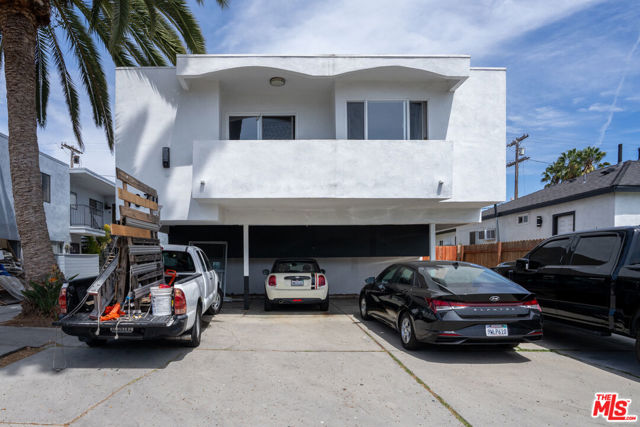
Beds We are pleased to present 3670 Greenfield Avenue, a 4-unit courtyard building in the highly sought-after Palms neighborhood of Los Angeles. The property is comprised of one 1-bedroom/1-bath unit and three 3-bedroom/2-bath units, totaling approximately 4,110 gross square feet on a 4,995 SFLARD2-zoned lot. One spacious and fully renovated 3+2 will be delivered vacant at COE. This presents an attractive owner-user opportunity, allowing a buyer to occupy a fully upgraded 3+2 in a premier Westside location while three tenanted units offset carrying costs from day one. The vacant 3+2 unit has been fully renovated and is delivered turnkey, featuring LVP flooring throughout, a new kitchen with custom cabinetry, countertops, and a full stainless steel appliance package including dishwasher, stove, over-stove microwave, and refrigerator. The bathrooms have been fully updated with a frameless glass walk-in shower in the primary, new tile surrounds, updated vanities, mirrors, and all new hardware. Vinyl windows and doors, new light fixtures, through-wall AC units with heat in all bedrooms, and a mini-split in the living room complete the renovation. Each renovated unit has also received a new electrical subpanel. Select units feature in-unit fireplaces, private balconies, and wall AC units. The property also offers a rear common area patio for tenant use, extra tenant storage located within the tuck-under parking structure, and separately metered gas and electric for each unit. Priced at $2,100,000 ($525,000 per unit and $510.95 per gross SF), the offering generates a current CAP rate of 5.07% and a current GRM of 12.54, improving to a 5.48% pro forma CAP rate and 11.86 pro forma GRM as the remaining below-market tenancy resolves. Situated just minutes from Culver City, the property benefits from one of the strongest rental corridors on the Westside. Tenants have immediate access to the Culver City Arts District, Downtown Culver City, Sony Pictures Studios, and the Amazon Studios campus, along with walkable retail along Venice Boulevard and Washington Boulevard. The broader trade area draws from major employment centers including Playa Vista tech hub, Century City, Santa Monica,and Marina del Rey, sustaining deep and consistent renter demand across all unit types.
Page 0 of 0


