

Hawaiian Gardens, CA 90716
$2,100,000
0
sqft0
Baths0
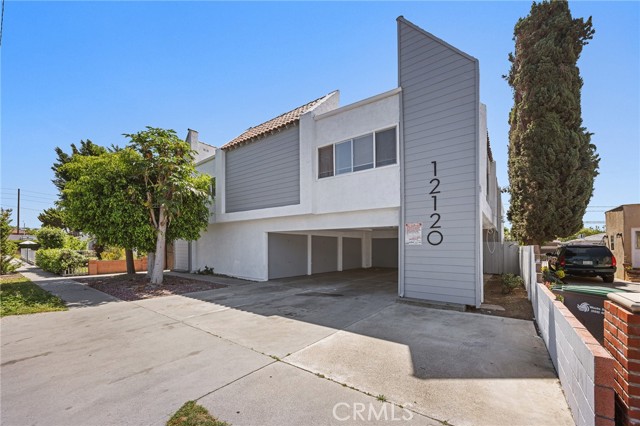
Beds Back on the market with another price reduction! Rare opportunity to acquire a well maintained and professionally operated multifamily property offering a 6% going-in cap rate with potential upside to over a 7% cap rate at market. Built in 1980, this approximately 6,871 square foot property offers strong in place cash flow, recent capital improvements, exceptionally large units and additional upside potential. The property features an excellent unit mix of two 3 bedroom, 2 bath units and three 2 bedroom, 1 bath units. A major highlight is the exceptionally large interior living spaces. Per the most recent appraisal, the units measure approximately 1,505, 2,101, 1,093, 968 and 1,196 square feet. These unusually spacious floor plans provide an attractive rental offering for families and long term tenants. All five units have been fully remodeled within the past 2 to 3 years. Recent exterior improvements include brand new exterior paint and decking, helping minimize near term maintenance needs. The property offers 11 onsite parking spaces, including five single car garages in front and six gated tuck under spaces accessed from the rear alley. Separately metered gas and electricity and individual water heaters for each unit provide additional operating efficiency. Additional money could come from garage rentals in the future. The property has a history of well vetted residents and offers investors the opportunity to acquire a stabilized income producing asset with substantial improvements already completed. At the current pricing, the property provides approximately a 6% cap rate based on existing operations, with potential to reach approximately a 7% cap rate at market rents. Additional upside may be available through organic rent growth, rental of select garage spaces, laundry installation, and potential ADU development utilizing existing garage space, subject to buyer verification and applicable city requirements. An excellent opportunity to acquire a multifamily asset with exceptionally large units, a desirable unit mix, recent renovations, ample parking, strong current cash flow and multiple avenues for future income growth at less than replacement cost!
Los Angeles, CA 90003
0
sqft0
Baths0
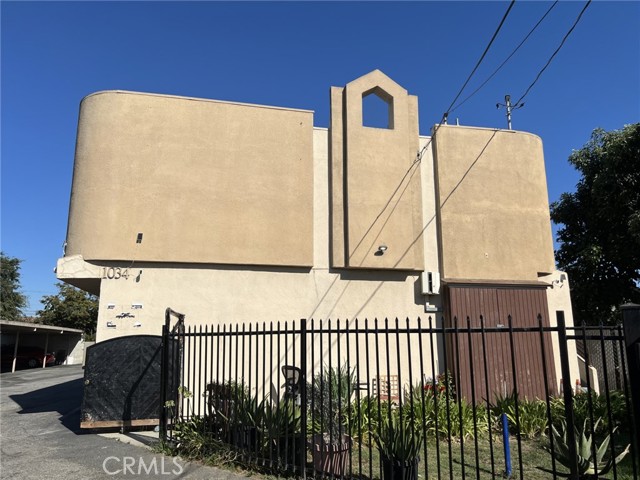
Beds Certificate of Occupancy received 11/2025, this new construction generously appointed 5 unit complex features all electric appliances and water heaters, high efficiency HVAC, quartz countertops, easy to clean LVP flooring, recessed LED lighting, low maintenance fiberglass tubs, solar panels and pre-wired for security cameras. This property is fully gated with a mix of two 3 bedroom and 3 bathroom units and three 2 bedroom and 1 bathroom units. All units are currently vacant but actively marketed for lease. Priced aggressively at a 7.7% CAP rate for maximum cash flow!

Los Angeles, CA 90023
0
sqft0
Baths0
Beds 7 Large Units in LA county with Huge Lot Built in 1992. Great actual income with 6.6% CAP rate. The rents are still well below market, giving the buyer tremendous potential to increase income further. Convenient location: about 5 miles to Monterey Park & Downtown LA, 7 miles to Alhambra and 8 miles to South Pasadena. Close to USC Medical Center, Cal State LA, Boyle Heights and employment hubs. Walking distance to shops, schools, and neighborhood dining. Centrally located near Arts District. Vibrant cultural community with strong rental demand. Minutes to major freeways (I-5, I-10, 710 & 60) . Easy commuter access. This is a value-add investor’s dream: long-term tenants, below-market rents, and immediate to get cash flow and for growth & appreciation. Ample parking spaces, with a total of 16 parking spots. Due to the large lot size and abundant parking, there is potential to add ADUs. If feasible, the buyer’s potential income could further increase, but the buyer must verify with the city. The property equipped with security cameras. The seller may carry.
Newport Beach, CA 92663
0
sqft0
Baths0
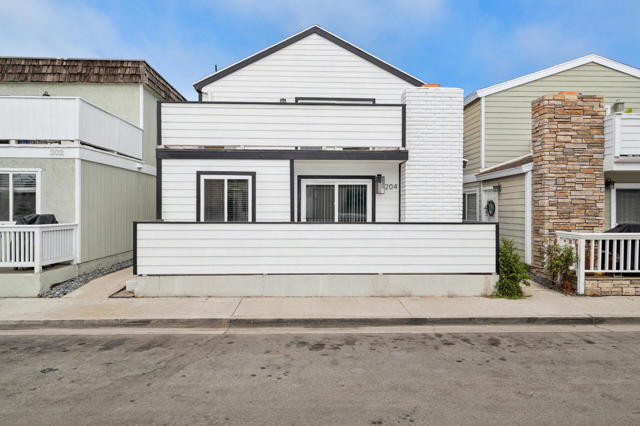
Beds Welcome to your Dream Coastal Investment! This beautifully Maintained and Updated Duplex is one Block from the Beach! The Upper Unit is Completely Remodeled with Open Floor Plan, Vaulted Ceilings, Living/Dining Space with Fireplace, 3 Bedrooms, 2 Full Baths with Jacuzzi Tub in each, Stack LAUNDRY, A/C and TWO LARGE BALCONIES featuring Wetland, Mountain and Ocean Views!!! The Lower Unit has Newer Laminate Flooring and Mini-Spilt in all Living Areas and Bedrooms along with a Spacious Enclosed Patio off Great Room and Full Sized Laundry in Garage. Abundance of Parking with a 4 CAR GARAGE + 1 Space CAR PORT. Seller Replaced Siding and Stairs. Generate Income as a Highly Desirable Long Term Rental and if you are going for the big money this can be Vacation/Short Term Rental with Proper City Permit. Walking Distance to Restaurants and Quick Access to Newport and Huntington Beach.
Los Angeles, CA 90041
0
sqft0
Baths0
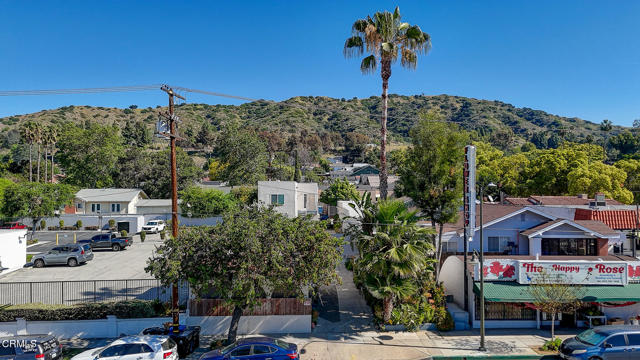
Beds 11-unit apartment complex ideally situated in the heart of Eagle Rock, directly across from Eagle Rock Center, presenting a compelling investment opportunity. The property is fully occupied with stable rental income in place.Strategically located with convenient access to the 2 and 134 freeways, as well as premier shopping, dining, and local schools. Several units have undergone recent updates, offering upside potential for further value enhancement.Zoned C4, providing flexibility for a range of commercial and residential uses (buyer to verify with the City of Los Angeles). The unit mix includes studios, one 3-bedroom unit, and two separate 2-bedroom units, catering to a diverse tenant base.
Fountain Valley, CA 92708
2905
sqft4
Baths4
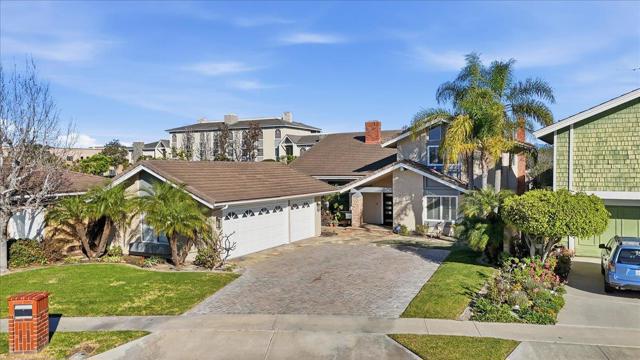
Beds NEWLY REMODELED! This spacious 4-bedroom, 4-bathroom home offers 2,905 square feet of living space on an 8,700 square foot lot. The property features a gas starter fireplace, adding warmth and ambiance to the living area. The floor plan includes a formal dining room and a separate family room, providing versatile spaces for entertaining and everyday living. Central forced air heating and central air conditioning ensure comfort year-round. The home also includes a three-car garage for ample parking and storage. Located within the Fountain Valley Elementary School district, this property provides access to the local elementary school serving the area.
Woodside, CA 94062
2180
sqft3
Baths3
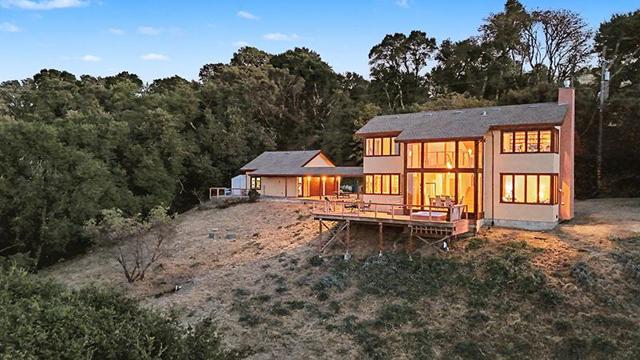
Beds Perched high along Skyline Boulevard on 2.67 acres, this exceptional mountain retreat offers sweeping 180-degree views stretching from San Francisco to San Jose. Surrounded by the natural beauty and serenity of the Santa Cruz Mountains, its an ideal sanctuary for remote work, writing, creative projects, or simply escaping the everyday. Built in 2007, the 2,180-square-foot home features 3 bedrooms and 2.5 baths, with expansive walls of glass that flood the living spaces with natural light. Warm straight-grain fir trim and custom baseboards add timeless character throughout. The open floor plan flows onto a spacious view deck with hot tubperfect for sunset relaxation or casual entertaining. An outdoor shower makes returning from a morning hike or gardening especially refreshing. Practical amenities include a private well, backup generator, and attached 2-car garage with covered breezeway. Enjoy exceptional privacy and mountain tranquility while remaining connected to the Peninsula, with Stanford roughly 20 minutes away and easy access to Woodside, Portola Valley, and beyond.
Carlsbad, CA 92011
2526
sqft3
Baths4
Beds Set above the fifth hole of Aviara Golf Club, this beautifully maintained Sandpiper residence offers sweeping golf-course views, a private saltwater pool and spa, and a peaceful setting on a quiet street just minutes from the coast. Its unique lot position includes a generous side yard, mature landscaping, and multiple outdoor spaces for entertaining and relaxing. Inside, vaulted ceilings and abundant natural light create an inviting atmosphere. Hardwood flooring extends through much of the main level, where the kitchen features granite countertops, stainless steel appliances, upgraded cabinetry, a tiled backsplash, and views across the pool to the fairway. Pool and golf-course views are also enjoyed from the family room, dining room, and primary bedroom. A main-level room with custom built-ins and French doors is currently used as an office but offers flexibility as an optional 4th bedroom alongside a full bath. The backyard features a solar-heated saltwater pool and spa, pool safety fence, built-in barbecue area, two highly productive lemon trees, a tangerine tree, mature landscaping, and an elevated sitting area overlooking the course. Additional improvements include pool equipment replaced in 2019, furnace and A/C replaced in 2021, water heater replaced in 2022, new ducting in 2023, upgraded garage cabinetry and lighting, and a 220-volt outlet for EV charging. Located within the Carlsbad Unified School District. (some photos are digitally staged) Set above the fifth hole of Aviara Golf Club, this beautifully maintained Sandpiper residence combines expansive golf-course views, a private saltwater pool and spa, and a peaceful setting on an exceptional quiet street just minutes from the coast and just down the road the Batiquitos Lagoon Trail! Its distinctive lot position includes a generous side yard, mature landscaping, and multiple outdoor spaces designed for entertaining, relaxing, and enjoying the surrounding scenery. Inside, vaulted ceilings and abundant natural light create an open, inviting atmosphere. Hardwood flooring extends through much of the main level, where formal living and dining spaces flow into a comfortable family room with fireplace. The kitchen features granite countertops, stainless steel appliances, upgraded cabinetry, a tiled backsplash, and direct views across the pool toward the fairway. Pool and golf-course views can also be enjoyed from the family room, dining room, and primary bedroom, creating a strong indoor-outdoor connection throughout the home. A downstairs optional bedroom, currently configured as a custom office, offers flexibility and convenience and is complemented by a full downstairs bath. Upstairs, the primary suite captures one of the home’s most memorable views and includes built-in cabinetry, a spacious walk-in closet, and an updated bath. The backyard is centered around a private saltwater pool and spa with solar heating, a pool safety fence, built-in barbecue area, mature landscaping, two prolific lemon trees, a tangerine tree, and an elevated sitting area overlooking the course. Additional improvements include updated pool equipment, newer furnace and air conditioning, newer water heater, updated ducting, drainage improvements, exterior lighting, rain gutters, upgraded garage cabinetry and lighting, and a 220-volt EV charging connection in the garage. Located within the Carlsbad Unified School District, this home offers a compelling combination of golf-course scenery, coastal proximity, privacy, flexible living space, and resort-inspired outdoor living in the heart of Aviara.
San Jose, CA 95127
2920
sqft3
Baths4
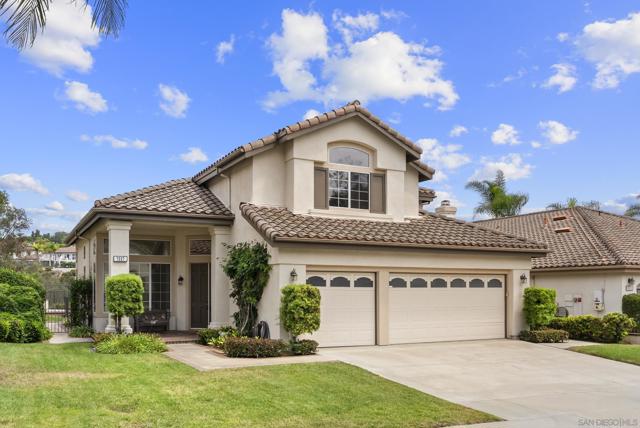
Beds Custom Spanish style estate in the hills near San Jose Country Club. This 2,920 sq ft single-level home offers valley and hillside views along with a major 2008 renovation of the kitchen, dining room, family room, and foyer by Fernandez Designs & Builders. The living room features soaring 20' wood-beamed cathedral ceilings and opens to a private, walled deck. The chef's kitchen showcases a 14-ft cherry center island with Ubatuba Green granite, a sunken oyster bar sink, a farmhouse copper sink with instant hot/cold, KitchenAid 48" built-in refrigerator, 6-burner Thermador gas cooktop, trash compactor, Bosch dishwasher, and radiant-heated floors. The master suite offers a sitting room, fireplace, walk-in closet, jetted tub, and oversized windows with valley views. Additional highlights: hand-carved marble fireplace in the dining room, built-ins in the family room, cherry wood trim throughout, a Spanish-tiled atrium, dual motorized awnings serving the extensive rear deck, 3-car garage with beautiful Cedarwood carriage doors, tankless water heater, and whole-house water filtration. 4 bedrooms, 3 baths, 9,500 sq ft lot. A rare, custom residence.

Page 0 of 0


