

Avalon, CA 90704
$1,695,000
1030
sqft2
Baths2
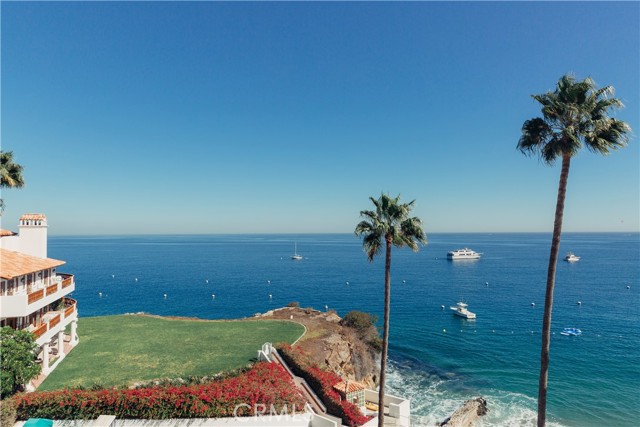
Beds Catalina Island ~ Hamilton Cove ~ 91 Playa Azul. Spectacular, unobstructed panoramic ocean view from this highly desirable 2 bedroom, 2 bathroom end-unit condominium. Approximately 1,030 sq. ft., built in 1988, updated and remodeled. Only 24 steps to the unit and ideally located close to the clubhouse and HOA amenities. The open living area takes full advantage of the beautiful ocean view, creating an exceptional setting for relaxing, entertaining or working remotely. The end-unit is desirable and provides additional privacy. The property also has a successful history as a short-term rental. Hamilton Cove is a private gated oceanfront community offering a gated entrance with attendant, swimming pool, hot tub, clubhouse, fitness center, 18-hole putting course, tennis courts, beach areas, boat launch and storage yard. Catalina Island offers hiking, diving, snorkeling, golf, pickleball, boating and offshore fishing. This opportunity won’t last long. Seize the day and make this condo your slice of paradise!
Lake Arrowhead, CA 92352
2663
sqft3
Baths3
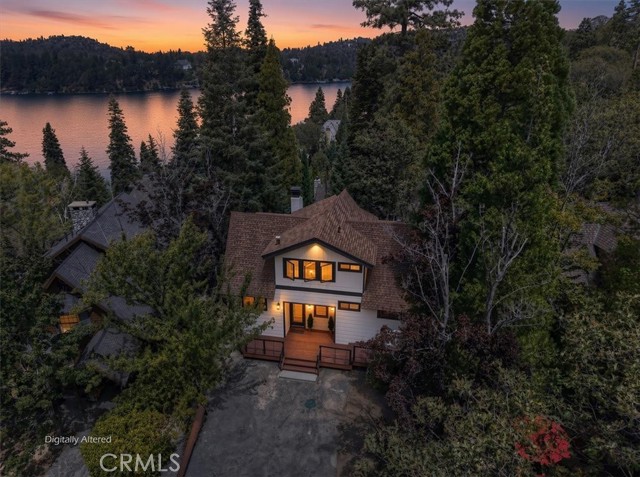
Beds Experience the perfect blend of mountain warmth and lake-house living in this beautifully renovated Prow-style home, ideally situated in a coveted first-tier location just across the street from the lake (lake rights, of course). With the extensive $600K renovation, the new owners will be the first to occupy the home, enjoying fresh finishes, thoughtful upgrades, and the opportunity to add their own personal touches. A single-slip dock is also available for purchase separately, completing the epitome of living the perfect Lake Arrowhead lifestyle. Step inside to a dramatic Great Room where natural wood-lined, open-beamed cathedral ceilings create the warmth and character expected in a classic mountain-lake retreat. Expansive windows capture beautiful lake views, while a wood-burning fireplace provides an inviting gathering place year-round. The open design flows to an oversized wraparound redwood deck, extending the living and entertaining space outdoors. The home offers three bedrooms, three baths, a spacious loft/game room and a separate lower-level family room—providing plenty of room for family and guests. Most rooms enjoy lake views, reinforcing the home's wonderful connection to the water. The family room features a second wood-burning fireplace and wet bar complete with an icemaker and beverage refrigerator, creating an ideal space for entertaining. Beautiful custom Alder cabinetry adds warmth and craftsmanship throughout the kitchen and hallways. Buyers still have time to personalize select finishing details, including their choice of granite or quartzite kitchen countertop colors, shower-door finishes, and some lighting. Outside, the lower patio offers another inviting entertaining area with a new built-in BBQ and room for a future spa. Parking is unusually generous for a mountain property, with level parking for four vehicles and deep enough for boat parking. Walk directly across the street from the front side to the lake and access to the single-slip dock (available for extra). With its first-tier setting, extensive renovation, lake views, and optional dock, this is a rare opportunity to enjoy a fresh take on the quintessential Mountain-Lake lifestyle.
North Hills, CA 91343
3484
sqft6
Baths7
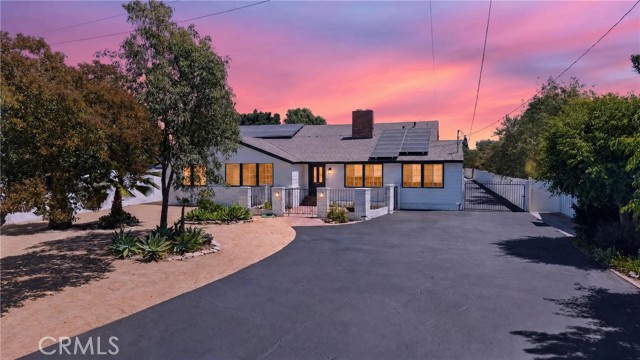
Beds ***** HUGE PRICE REDUCTION***** Horse property in excellent location. Plentiful parking too! ***Rare opportunity to own **3 separate units on one expansive 21,000 sq ft lot**, ideally positioned on a quiet **cul-de-sac** within one of North Hills’ most **well-established neighborhoods**, known for its **ranches, custom homes, and large lots**. This peaceful setting offers space, privacy, and versatility—an ideal environment where **small animals, and possibly even a horse, may be permitted** (buyer to verify). Zoning, permits for agricultural uses, nursery, kennels, back lot could be split off to build a separate house (SB10). This property is very well suited for multi-generational living. Bring your folks with you, too. Has ample space for work trucks and equipment. The spacious **single-story front home** features **5 bedrooms and 3.5 bathrooms**, offering generous living areas perfect for large households or multi-generational living. Attached to the main residence is a **studio unit** with its own kitchenette and bathroom, featuring **new appliances** and **new cabinetry**, ideal for guests or rental income. Behind the main home sits a beautifully updated **2 bedroom, 1 bathroom detached house**, showcasing **new kitchen cabinets**, **new bathroom shower**, **vanity**, **tile**, **flooring**, and **toilet**—a fresh, modern living space ready for immediate occupancy. The property also includes approximately **6,000 sq ft of open space at the rear of the lot**, providing ample parking, storage, or the potential for **future development of up to two additional units** (buyer to verify). This added land makes the property especially attractive for investors or owner-users seeking long-term growth potential. The property is equipped with leased solar panels with Tesla. Home is located at Plummer and Columbus as is Sepulveda Middle school, Lassen Elementary School and Monroe High School. This home is perfect for families with school aged kids. Centrally located near the **405, 118, and 5 freeways**, and just minutes from shopping, dining, and **Cal State Northridge**, this quiet cul-de-sac property blends convenience, privacy, and exceptional potential—an opportunity like this seldom comes available in the residential portion of North Hills. ---
Newport Beach, CA 92660
1532
sqft2
Baths2
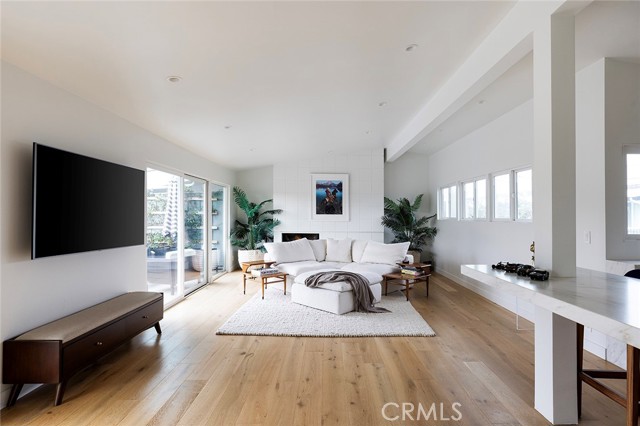
Beds Welcome to your dream home in a premier, walkable Newport Beach location. This beautifully renovated 2-bedroom, 2-bathroom mid-century-inspired residence blends modern luxury with effortless California living. Thoughtfully designed with high-end finishes throughout, the home features an open, airy layout, spacious bedrooms, stylishly updated bathrooms, and a beautifully renovated kitchen. The light-filled living room showcases high ceilings and opens seamlessly to the outdoor patio through sliding doors - creating an inviting space for entertaining or enjoying the California sunshine. Notable upgrades include natural stone slabs, oak wood flooring throughout, and premium aluminum glass doors. Additional highlights include convenient in-unit laundry and a detached two-car garage. Ideally located across from the Castaways and just moments from shops, dining, and everything Newport Beach has to offer, this exceptional home delivers the perfect combination of style, comfort, and convenience. A rare opportunity to own a beautifully renovated home in one of Newport Beach’s most desirable locations.
Oak Park, CA 91377
2822
sqft3
Baths5
Beds Sellers will entertain offers between $1,645,000 and $1,695,000 for this amazing Oak Park View Home | Main-Level Bedroom #5 | Main-Level Full Bath | Pool & Spa | Move-In Ready. Enjoy beautiful views, abundant storage, and thoughtful upgrades throughout this inviting five-bedroom, three-bathroom home in Oak Park. Featuring a full bedroom and bathroom on the main floor, a pool and spa, and a move-in-ready interior, this home offers a comfortable and versatile layout in an ideal location. The remodeled kitchen is designed for both everyday living and entertaining, with granite countertops, easy-glide drawers, a walk-in pantry, spice drawer, pop-up mixer cabinet, double ovens, microwave drawer, and a double-door refrigerator. Two bedrooms feature convenient built-in drawers, while the central vacuum system adds everyday ease. The garage offers exceptional storage with multiple extra-deep cabinets designed to accommodate large storage tubs. Step outside to the shaded backyard, which overlooks open space and features lemon and fig trees, plus a charming storage shed or playhouse or gym or? The AquaLink system provides convenient control of the pool equipment and backyard lighting, while the included Ring security system features three cameras. Take in expansive views toward the Santa Monica Mountains from the front of the home or relax on the front balcony. Ideally located near a neighborhood park and elementary school, this thoughtfully upgraded home combines views, functionality, and resort-style outdoor living.
Glendale, CA 91207
2671
sqft4
Baths4
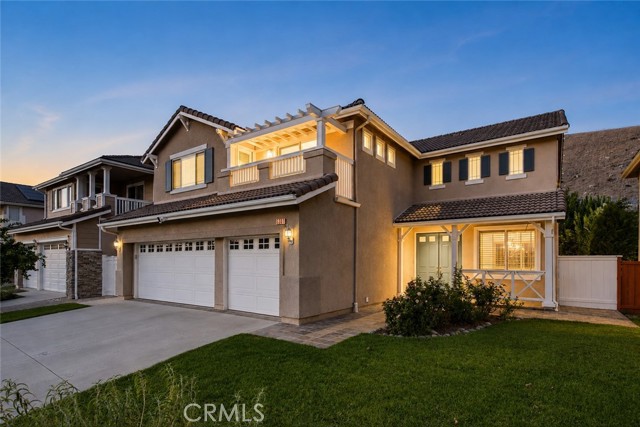
Beds Set along one of Rossmoyne’s most desirable streets, this spacious Greenbriar Road residence offers an exceptional opportunity to call one of Glendale’s most sought-after neighborhoods home. Ideally positioned between Mountain Street and Misty Isle, the home features just under 2,700 square feet of living space with four generously sized bedrooms, four bathrooms, and a versatile floor plan designed for comfortable everyday living and effortless entertaining. Step inside to a bright and inviting living room with high ceilings, a gas fireplace, abundant natural light, and sliding glass doors opening directly to the yard. The adjoining formal dining area is made for gathering, complete with a wet bar and sink and its own access to the outdoors. At the heart of the home, the kitchen features a center island, granite countertops, abundant cabinetry, a separate pantry, and a built-in study nook. The kitchen opens to the family room, where a balcony and additional backyard access further connect the home’s indoor and outdoor spaces. A private bedroom suite on the main level offers flexibility for guests, extended family, or a home office, complete with its own en-suite bathroom and private balcony. A separate guest bathroom adds convenience to the first floor. Upstairs, the expansive primary suite feels like a retreat of its own, featuring a private balcony, two large walk-in closets, and an en-suite bathroom with dual sinks, a standing shower, separate soaking tub, toilet, and bidet. Two additional bedrooms, built-in linen storage, and a full bathroom with dual sinks complete the upper level. An upstairs laundry closet is conveniently located near the bedrooms, keeping everyday routines simple and eliminating the need to carry laundry between floors. Additional features include central air conditioning, an attached two-car garage, and a generous 10,000+ square foot lot offering plenty of room to enjoy the Southern California lifestyle. Just moments from Nibley Park and Glendale Community College and minutes from The Americana at Brand’s shopping, dining, entertainment, and movie theater, this Greenbriar Road home combines space, location, and a highly desirable Rossmoyne address in one exceptional opportunity.
Chatsworth, CA 91311
3388
sqft5
Baths6
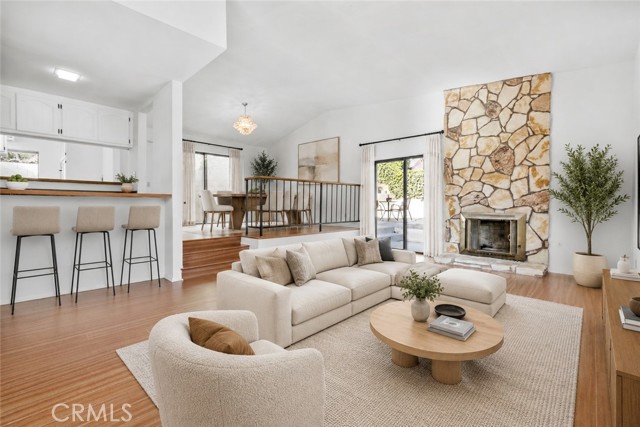
Beds Set on just under an acre beneath the backdrop of Chatsworth Peak, this Spanish Hacienda inspired compound brings together a single story main residence, separate two bedroom ADU, four car garage, horse zoned grounds, RV parking and the kind of space and privacy that is increasingly difficult to find in Los Angeles. A long private driveway leads to the main residence and an expansive motor court centered around a tiered fountain. Inside, approximately 2,645 square feet offers four bedrooms, three and a half bathrooms, generous living and dining spaces, and an additional flexible room that can serve as a media room, playroom, home office, second living area or additional bedroom. The kitchen sits at the center of the home with an oversized island, knotty alder cabinetry, natural granite countertops and full height backsplash, farmhouse sink, Wolf range and double ovens. Natural travertine laid in a Versailles pattern, exposed wood beams, plantation shutters and wrought iron details carry the warmth and character of the Hacienda influence throughout the home. The primary suite opens directly to the backyard and features a walk in closet and spa inspired bath with an oversized shower, soaking tub and extensive natural stone. Separate from the main residence is an approximately 743 sqft ADU with two bedrooms, one bathroom, its own kitchen and living area, and separate climate control. Its location toward the front of the property creates meaningful separation from the main house, making it well suited for extended family, guests, multigenerational living or a private workspace. Outside is where the scale of the property really begins to make sense. A large covered entertaining area, outdoor kitchen, heated spa and water features create spaces to gather and unwind, while Saltillo style terracotta and colorful Talavera tilework continue the Hacienda character outdoors. The property is zoned for horses with substantial usable space, while two driveways, a four car garage, large motor court and dedicated RV parking with hookups provide exceptional flexibility for vehicles, trailers and recreational equipment. The home is also equipped with 48 solar panels, two newer HVAC systems, two tankless water heaters and whole house water filtration. This is the kind of property that makes more sense once you drive through the gate.
San Gabriel, CA 91776
2438
sqft4
Baths5
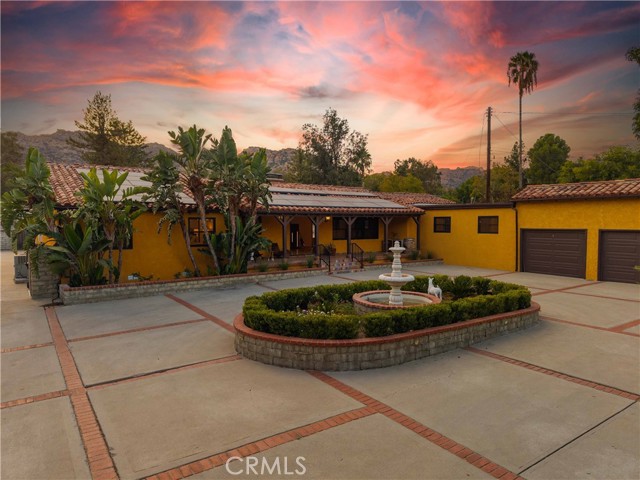
Beds Welcome to this beautifully renovated and turnkey 5-bedroom, 4-full-bath home, offering a versatile floor plan ideal for comfortable everyday living and multigenerational households. The inviting main level features a spacious living room with fireplace and plantation shutters, a formal dining room, a well-appointed kitchen, and a stylish staircase leading to the second floor. The main level also offers a bedroom with its own ensuite full bathroom and dual sinks, providing a convenient private space for grandparents, in-laws, extended family, guests, or those who prefer single-level living. Another downstairs bedroom, complete with built-in bookshelves, offers the flexibility to serve as a home office, study, library, or guest room. Also in the main level is a third bedroom and a full bathroom. Upstairs, the spacious primary suite features an ensuite bathroom with a jacuzzi, dual sinks, window shutters, its own fireplace, and a large walk-in closet. An additional upstairs bedroom and full bathroom with a spacious mirrored-door closet provide even more flexibility for family or guests. Abundant closets and storage are found throughout the home, along with a dedicated laundry room with built-in cabinetry. French doors from the dining room open up to a spacious concrete and tiled rear patio, complemented by a small garden and fruit-bearing trees. A detached two-car garage, long driveway with parking for up to four additional vehicles, and additional storage behind the garage provide exceptional convenience. Recent renovations include new interior and exterior paint, new flooring in the living room, dining room, kitchen and stairs, and updated bathroom amenities. Conveniently located near elementary and preschool campuses, shopping and commercial centers, restaurants, the Hilton Hotel, golf course, and parks.
Woodland Hills, CA 91364
3674
sqft4
Baths6
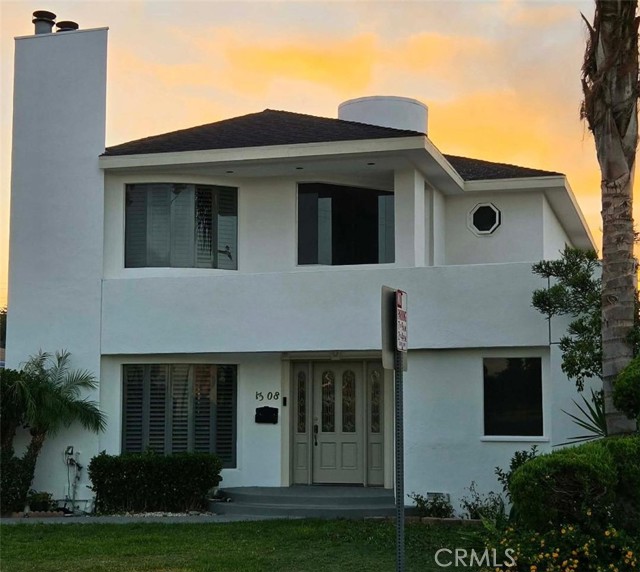
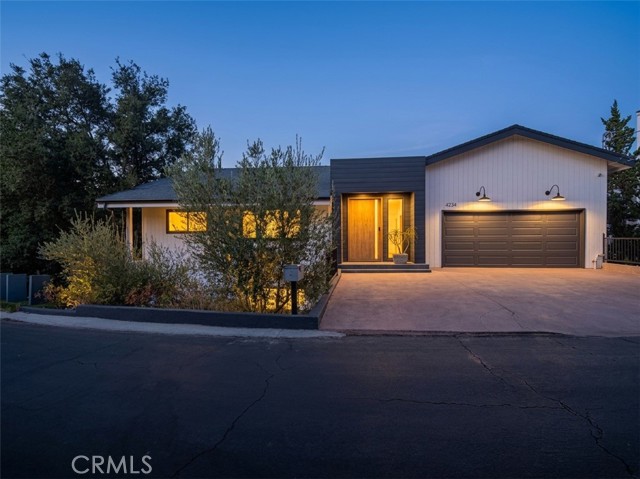
Beds Perched on a private, street-to-street hillside lot above Woodland Hills, this beautifully renovated contemporary residence showcases sweeping valley views and sunset skies through walls of glass. Six bedrooms and four bathrooms flow across 3,674 sq ft in an open, light-filled layout built for modern living — the primary suite offers direct terrace access and its own valley views. Previously featured as an Airbnb Luxe property, the home reflects true designer-level finishes and turnkey condition, complete with landscaped grounds, an oversized driveway, and an attached two-car garage. BONUS VALUE & DUAL ADU POTENTIAL: Downstairs features an additional ~600 sq ft of multi-use flex space with 8'+ ceilings (not included in reported square footage) — preliminary plans are already drawn to convert this space into a legal, income-generating ADU/Junior ADU. Potential also for guest suite, private recording studio, or wellness gym. The rare street-to-street lot creates a second, independent opportunity for a freestanding ADU and/or pool fronting the opposite street — two distinct expansion paths giving the next owner exceptional flexibility and high-ROI potential (buyer to verify feasibility and permitting with the City of LA). Upgraded with 325-amp electrical service, EV charging capability, and high-efficiency systems throughout. Located just minutes from the fine dining and boutique shopping on Ventura Blvd, The Village at Topanga, Warner Center, and top-rated schools. An extraordinary architectural opportunity, priced to move.
Page 0 of 0
Inquire Now


| 74199 El Paseo #200 Palm Desert, CA 92260 |
Get in Touch
Buying or selling a home? Contact us today. Looking forward to speaking with you!
Phyllis Cyphers
Realtor®
DRE# 01810454
Email: phyllis@phylliscyphers.com
Call: 714-323-1175
COMPASS IS A LICENSED REAL ESTATE BROKER LICENSED BY THE STATE OF CALIFORNIA AND ABIDES BY EQUAL HOUSING OPPORTUNITY LAWS. ALL MATERIAL PRESENTED HEREIN IS INTENDED FOR INFORMATIONAL PURPOSES ONLY. INFORMATION IS COMPILED FROM SOURCES DEEMED RELIABLE BUT IS SUBJECT TO ERRORS, OMISSIONS, CHANGES IN PRICE, CONDITION, SALE, OR WITHDRAWAL WITHOUT NOTICE. NO STATEMENT IS MADE AS TO ACCURACY OF ANY DESCRIPTION. ALL MEASUREMENTS AND SQUARE FOOTAGES ARE APPROXIMATE. THIS IS NOT INTENDED TO SOLICIT PROPERTY ALREADY LISTED. NOTHING HEREIN SHALL BE CONSTRUED AS LEGAL, ACCOUNTING OR OTHER PROFESSIONAL ADVICE OUTSIDE THE REALM OF REAL ESTATE BROKERAGE.
© 2026 Compass, Inc. All Rights Reserved.
Powered by: