

San Diego, CA 92109
$1,695,000
1800
sqft3
Baths4
Beds Model Home. Like New, The Contemporary Coastal Living in Pacific Beach – 2114 Felspar St, San Diego, CA 92109. Step into the ultimate Pacific Beach lifestyle with this amazing 4-bedroom, 3-bathroom condominium, with 1,800 sq. ft. of modern design elegance. This isn’t just a home; it’s your gateway to coastal bliss, free from HOA fees and meetings, thanks to a clever condo lot split that creates two independent homes. Arrive through a charming front gate and shared walkway or slip in discreetly via the quiet alley to your two-car garage and additional parking spaces. Inside, an open-concept design welcomes you with a showcase atrium staircase that spans all three levels, bathing the home in golden natural light. The ground floor hums with possibility: a sleek, modern kitchen flows effortlessly into the dining and living areas, perfect for lively gatherings or cozy nights in. A versatile bonus room awaits your vision—transform it into a fourth ground-level bedroom, a chic home office, or a welcoming guest retreat. Ascend to the upper levels, where three thoughtfully designed bedrooms offer comfort and style. The primary suite is your personal sanctuary, complete with a private deck for morning coffee or starlit evenings. But the real showstopper? An expansive rooftop deck and recreational area, serving up panoramic peek views of Mission Bay and the twinkling San Diego skyline. Picture yourself hosting sunset soirees, lounging in the sun, or cheering for Mission Bay summer-long fireworks from this unobstructed perch.

Porter Ranch, CA 91326
3168
sqft4
Baths7
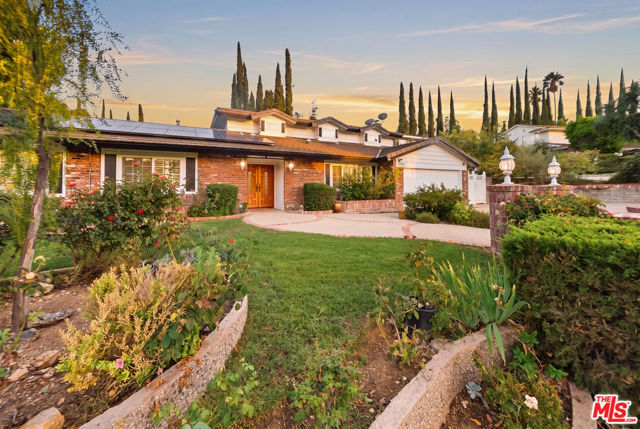
Beds Welcome to 19230 Cheyenne Street, an incredibly versatile Porter Ranch property offering over 3,100 square feet of living space, seven bedrooms, a pool and spa, exceptional privacy, and a multigenerational layout that is nearly impossible to find. Situated on a desirable corner lot, this home offers the space and flexibility for extended family, adult children, guests, a private work from home setup, or anyone who wants the convenience of what feels like a second home right on the property. The main residence features five bedrooms with a spacious and functional floor plan designed for both everyday living and entertaining. The primary suite is conveniently located downstairs along with an additional bedroom, offering an ideal setup for those who prefer single level living. Upstairs, three additional bedrooms provide plenty of separation and privacy. At the heart of the home is a gorgeous chef's kitchen featuring granite countertops, custom cabinetry, marble backsplash, an oversized built-in refrigerator and freezer, stainless steel farmhouse sink, gas range with pot filler, breakfast counter, and a large walk-in pantry. The open floor plan flows into generous living and family rooms, including a fireplace that adds warmth and character to the main living space. Crown molding, plantation shutters, interior laundry, a tankless water heater, upgraded electrical and plumbing, solar, and a triple zone HVAC system are among the many additional features found throughout the home. What truly separates this property from others is the approximately 710 square foot attached secondary living space. With its own private double door entrance, this is far more substantial than a typical guest suite. It features two bedrooms, a full bathroom, full kitchen, living room, dining area, laundry, and its own HVAC system. The possibilities are endless. It is an exceptional setup for multigenerational living, parents who want to be close while maintaining their independence, adult children, extended family, long term guests, a substantial private office, studio, or simply additional living space that can evolve with your needs over the years. Step outside and the property transforms into a private Southern California retreat. Mature landscaping and multiple fruit trees surround the grounds and create an unexpected sense of privacy. The Pebble Tec pool and spa are the centerpiece of the backyard, complemented by a massive covered patio with ceiling fans and multiple areas for dining, lounging, entertaining, and enjoying the outdoors year-round. Whether hosting a large gathering, having dinner outside, or spending a quiet afternoon by the pool, there is an abundance of space to enjoy. A large garage, generous storage, upgraded systems, security equipment, and numerous improvements throughout the property add to the home's functionality. The location also puts you close to shopping, dining, The Vineyards at Porter Ranch, freeway access, and many of the amenities that make Porter Ranch such a desirable place to call home.
Aliso Viejo, CA 92656
2517
sqft4
Baths4
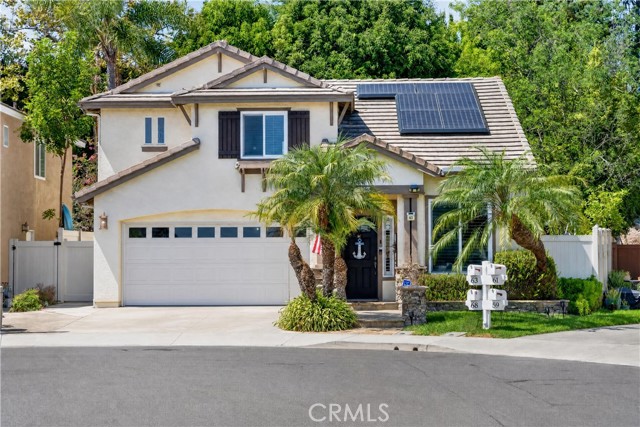
Beds 63 MALLORN DRIVE ALISO VIEJO | PACIFIC GROVE A FLOOR PLAN UNLIKE ANY OTHER What makes this home truly one of a kind is its floor plan. Upstairs, a loft opens the level, and the primary bedroom unfolds from it into a sweeping private wing: a huge retreat, two giant closets, and a gorgeous, brand-new remodeled spa-like primary bathroom. Add a secondary suite with its own en suite bathroom, and you have two master-style suites under one roof — a layout built for privacy, comfort, and flexibility that few homes in the neighborhood can match. Nestled on a peaceful cul-de-sac, this spacious home with 4 bedrooms plus a loft and 3.5 baths pairs that rare layout with the easy, sunlit rhythm of Southern California indoor-outdoor living. Inside, generous spaces are made for gathering, relaxing, and making memories. The inviting family room, anchored by its fireplace, flows into the kitchen, while the versatile loft adapts effortlessly — home office, media room, playroom, or potential fifth bedroom. Step outside to a private oasis: a wraparound backyard with lush, beautiful landscaping and custom hardscape, made for entertaining — a sparkling hot tub, a built-in barbecue with refrigerator, a covered patio, an expansive side yard, and inviting spaces for outdoor dining, weekend gatherings, or simply relaxing under the California sky. Thoughtful upgrades add exceptional value, including paid-for Tesla Solar, a Tesla battery backup system, a tankless water heater, and a paid-for whole-home reverse osmosis system delivering filtered, soft water throughout the home, with numerous additional improvements throughout. Beyond the home, Pacific Grove offers a close-knit neighborhood where neighbors know one another, children play outside, and friendships extend beyond the front door. A highly regarded elementary school is nearby, along with beautiful parks, scenic walking and biking trails, and convenient shopping and dining, all wrapped in natural beauty and HOA dues that are refreshingly low. Just minutes from Aliso and Wood Canyons Wilderness Park and approximately seven miles from Laguna Beach, this home offers a rare blend of neighborhood charm, outdoor recreation, and coastal convenience. Come experience the space, lifestyle, and community that make 63 Mallorn Drive so special!
San Clemente, CA 92673
2478
sqft3
Baths4
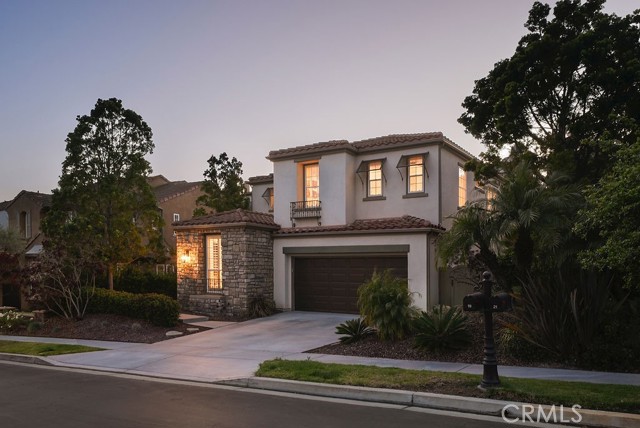
Beds Set on a quiet street in the desirable Escala tract of Talega, this Mediterranean-style home offers four bedrooms, three bathrooms, and 2,478 square feet across two levels. The main level flows from a formal living room and spacious dining area with built-ins to the kitchen which opens to a generously sized family room anchored by a whitewashed stone fireplace. Recent kitchen updates include stainless steel appliances, quartz countertops, floating Oak shelves, champagne gold fixtures and hardware, farmhouse sink, and warm mushroom-toned shaker cabinetry, creating a functional and beautiful setting for hosting and everyday living. The backyard is a warm and spacious entertaining space with ample privacy, set off the living area with French doors leading out to a covered patio, gas fire pit with built-in seating, grass lawn, and spa, all surrounded by mature greenery. Upstairs, three bedrooms are set opposite the primary suite with their own full bathroom and dual vanity, as well as a full laundry room with side-by-side washer/dryer arrangement and storage. The primary suite overlooks the backyard and has LVP flooring, a large walk-in closet with built-ins, and a roomy bathroom that has a soaking tub, walk-in shower, and dual vanity. Move-in ready throughout, this Escala home is positioned on the west side of Talega with quick access to Target, Tesla Superchargers, top-rated schools, and multiple grocery stores and restaurants. Talega’s amenities are extensive and include pools, parks, sport courts, and miles of hiking and biking trails.
La Canada Flintridge, CA 91011
1711
sqft2
Baths3
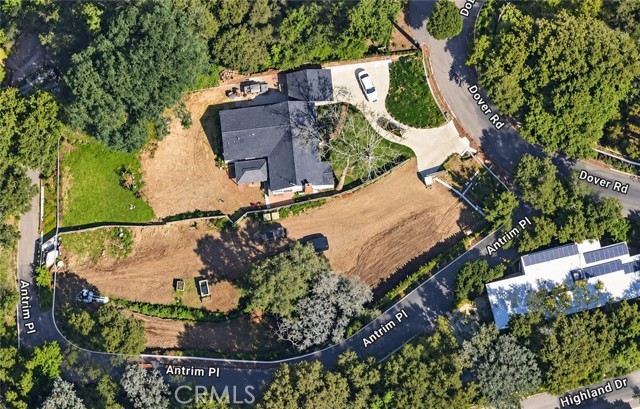
Beds A unique opportunity to acquire a 0.73-acre property in La Cañada Flintridge at $1,695,000. Offered at a compelling price to reflect the unique circumstances of the sale, this property presents an exciting opportunity for a buyer with the vision to unlock its full potential. Situated on a substantial 0.73-acre lot, the property offers tremendous potential in one of La Cañada Flintridge’s most desirable residential communities. Whether envisioned by an end user, investor, or developer, the combination of location, lot size, and pricing creates a rare opportunity to add value and create something special. The property is being sold through a court-appointed receivership and is subject to court approval. The property cannot be shown and will be sold sight unseen. Drive-by only. Buyers should evaluate the opportunity based on the property, lot, location, and available documentation. The sale is subject to certain property compliance requirements with the City of La Cañada Flintridge. Documentation outlining these requirements has been provided in the MLS supplements for buyer review. The pricing reflects the limited access, sight-unseen nature of the sale, and unique circumstances of the receivership, giving the right buyer an opportunity to acquire a significant piece of La Cañada Flintridge real estate at a compelling basis. Drive-by only. No property access or showings. Do not enter the property or disturb occupants. Please review the MLS supplements for additional documentation regarding the receivership, property conditions, and applicable compliance requirements.
Indio, CA 92201
4056
sqft5
Baths4
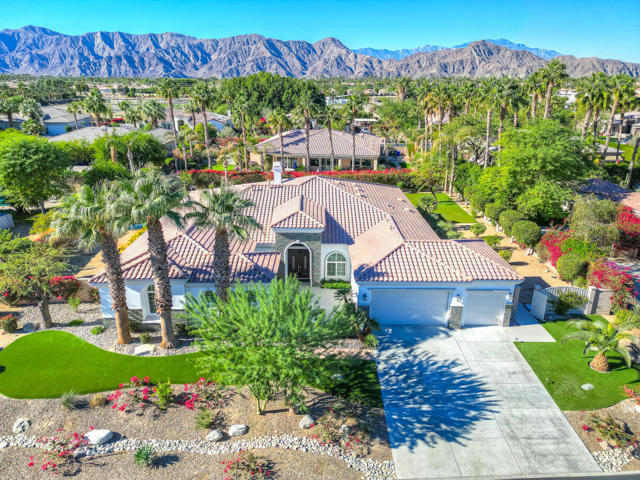
Beds Exceptional residence behind the gates of Desert River Estates, where refined desert living meets effortless indoor-outdoor entertaining! This stunning 4-bedroom incudes attached casita, plus den, currently styled as a 5th bedroom, 3.5- interior baths plus an outside half bath. Home offers an impressive open-concept design with a sweeping great room, high ceilings, custom shutters throughout, inviting stacked stone fireplace that anchors the living space with warmth and elegance, ample storage and a 3-car garage! The chef's kitchen is both stylish and functional, showcasing quartz countertops, expansive island that accommodates seating, stainless steel appliances, and generous space for gathering and entertaining. Spacious primary suite offering a luxurious spa-inspired bath featuring dual vanities, a tiled shower, and a stand-alone soaking tub. Designed for resort-style living, the backyard delivers the ultimate desert escape with an expansive pebble-finish saltwater pool and spa, outdoor bathroom and shower for convenience, artificial turf, putting green, and beautifully designed for low maintenance grounds. Set on approximately 1/2 acre, this remarkable property offers privacy, sophistication, and the ideal blend of comfort and luxury in one of the area's most sought-after gated communities. Call today to schedule a tour!
Livermore, CA 94550
3085
sqft3
Baths5
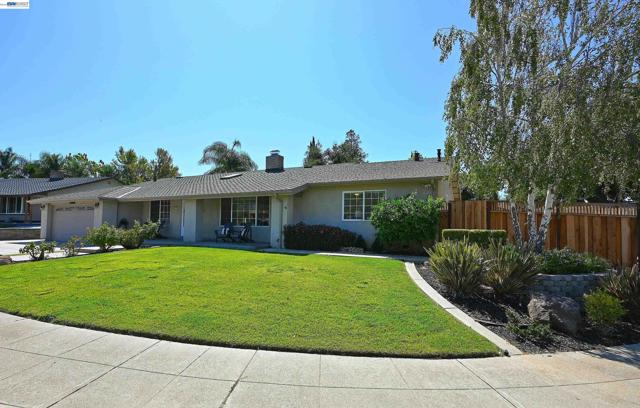
Beds Ooh La La Lomitas!! Reimagined popular Redwood model in South Livermore. Expanded & modified all with permits, this rare 5-bedroom, 3-bathroom home is perfect for multi-generational living and is an exceptional value at the current pricing. The interior impresses with vaulted ceilings and a grand central fireplace anchoring the formal spaces. At the core is a massive chef’s kitchen featuring an oversized island, granite countertops, built-in double ovens looking out over the family room. In-law suite with private entry, living area with ample cabinets, sink and beverage cooler. Full bathroom, separate bedroom & generous walk-in closet make this space a fabulous option for attached ADU to generate additional income or secondary primary suite. Retreat to the spacious bedrooms, all featuring ceiling fans and mirrored closets. The primary suite is a true sanctuary, boasting a trendy barn door leading to a luxurious en-suite bath with a deep soaking tub and a glass-enclosed shower with pebble flooring. Convenience is key with a dedicated laundry room equipped with washer & dryer included, extensive cabinetry and tile counters. Step outside to a private backyard oasis featuring a large concrete patio, lush lawn, and tiered landscaping with stone retaining walls. The property includes storage shed with sliding barn doors and a gated side-access area, perfect for potential RV or boat parking. Those looking for a pool have plenty of room to incorporate one in the generous yard space. An extra-wide driveway and modern stone accents complete the curb appeal. Recently installed owned solar is another impressive feature. Situated near top-rated schools and world-class wineries, this residence offers the ultimate blend of space, luxury, opportunity and tremendous value!!
Murrieta, CA 92562
3710
sqft3
Baths4
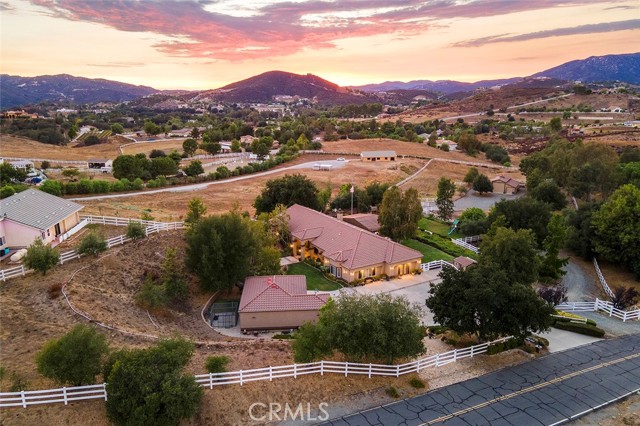
Beds NESTLED IN THE VERY HEART OF LA CRESTA is a magical property that has been meticulously developed, loved and cared for over two decades. Mature trees, meandering pathways, charming garden vignettes and enormous sunset views surround this beautifully maintained single-story home with 4 bedrooms & office, and an oversized detached 3-car garage. At the heart of the home is a beautifully renovated chef’s kitchen, while just outside, an exceptional outdoor living space invites you to enjoy the La Cresta lifestyle year-round. A gorgeous custom pergola, built-in BBQ kitchen and sweeping mountain and sunset views create the perfect setting for entertaining or simply unwinding at the end of the day. The expansive grassy lawn also offers an ideal location for a future pool, should you choose. The homesite is beautifully elevated above the exceptionally usable land below, where a dedicated road winds past a park-like children’s playground and continues to the large barn, pasture and direct access to one of the Plateau’s premier recreational trails. Currently configured as a workshop and RV garage, the modular-design barn offers tremendous flexibility and can easily be modified to accommodate horses or other farm animals. Or leave it exactly as it is—a fantastic space for RVs, toys, lifts, equipment and projects. Inside, the versatile floor plan lends itself beautifully to multi-generational living, with a massive bonus room and two additional bedrooms at one end of the home and the private primary suite at the other. Properties with this much character, maturity and thoughtful detail simply take years to create. This one has already been created for you—and it is not only magical, but in pristine condition. *****LA CRESTA & THE SANTA ROSA PLATEAU: 5-acre minimum parcels, minutes to schools, restaurants, hospitals, shopping, 15 Fwy & Temecula Wine Country. Enjoy this peaceful ranch community w/no commercial businesses, robust social activities, miles of private community trails & 1000s of acres of Ecological Reserve…All less than 1.5 hours from LA, SD, OC, Palm Springs, Big Bear, airports, mountains & beaches. Discover the country, yet convenient, lifestyle of La Cresta, Tenaja & the Communities of the Santa Rosa Plateau!
Irvine, CA 92604
2396
sqft3
Baths4
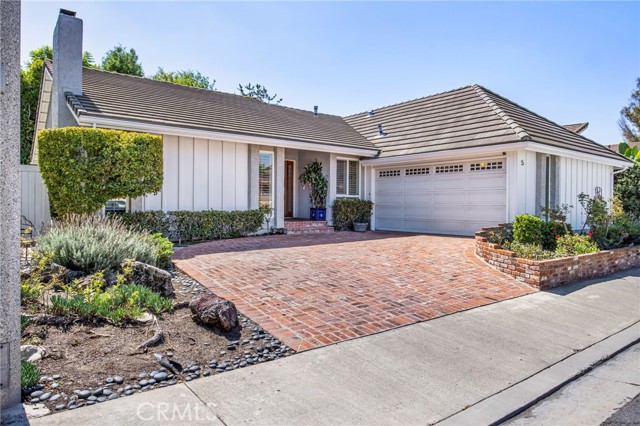
Beds Located in one of Irvine’s established and highly desirable neighborhoods of Deerfield, this 4 bedroom + 3 bathroom home offers plenty of space for comfortable everyday living, guests, and growing families. Located in one of Irvine’s established neighborhoods, 5 Deer Creek combines a convenient location with the relaxed, connected lifestyle. Living on Deer Creek puts you close to schools, recreation, and all that makes Irvine such a popular place to call home. Enjoy a neighborhood where parks, walking paths, and nearby schools are all connected, making it easy to get outside and enjoy the community. Kids can walk or bike along the paths, families can enjoy the park along with the commute-free convenience to the neighborhood elementary and Middle Schools. Come explore the neighborhood and discover all that this move in ready home has to offer!
Page 0 of 0
Inquire Now


| 74199 El Paseo #200 Palm Desert, CA 92260 |
Get in Touch
Buying or selling a home? Contact us today. Looking forward to speaking with you!
Phyllis Cyphers
Realtor®
DRE# 01810454
Email: phyllis@phylliscyphers.com
Call: 714-323-1175
COMPASS IS A LICENSED REAL ESTATE BROKER LICENSED BY THE STATE OF CALIFORNIA AND ABIDES BY EQUAL HOUSING OPPORTUNITY LAWS. ALL MATERIAL PRESENTED HEREIN IS INTENDED FOR INFORMATIONAL PURPOSES ONLY. INFORMATION IS COMPILED FROM SOURCES DEEMED RELIABLE BUT IS SUBJECT TO ERRORS, OMISSIONS, CHANGES IN PRICE, CONDITION, SALE, OR WITHDRAWAL WITHOUT NOTICE. NO STATEMENT IS MADE AS TO ACCURACY OF ANY DESCRIPTION. ALL MEASUREMENTS AND SQUARE FOOTAGES ARE APPROXIMATE. THIS IS NOT INTENDED TO SOLICIT PROPERTY ALREADY LISTED. NOTHING HEREIN SHALL BE CONSTRUED AS LEGAL, ACCOUNTING OR OTHER PROFESSIONAL ADVICE OUTSIDE THE REALM OF REAL ESTATE BROKERAGE.
© 2026 Compass, Inc. All Rights Reserved.
Powered by: