

Agoura Hills, CA 91301
$2,100,000
3039
sqft4
Baths4
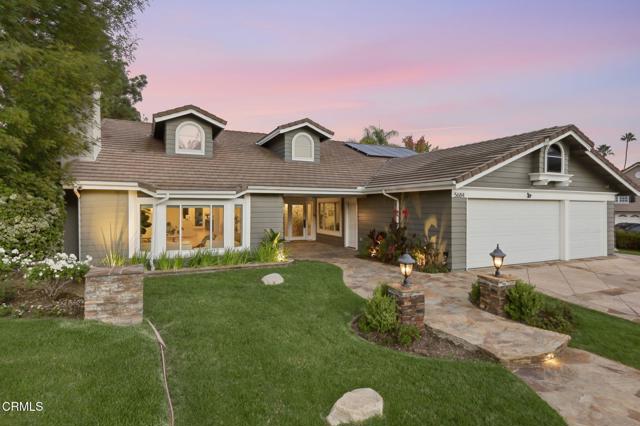
Beds Designed for effortless indoor and outdoor living, this beautifully updated single story pool home offers an exceptional setting for everyday life and entertaining. The expansive backyard is a true extension of the home: a saltwater pool with Baja shelf and spa, a large covered patio with TV, surround sound and gas fireplace, an outdoor kitchen, a fire pit, and generous space for dining and gathering. A drip system, WiFi controlled sprinklers and automatic outdoor lighting make the grounds easy to keep.Spanning over 3,000 square feet, the home features an open floor plan enhanced by thoughtful upgrades throughout. The living room opens to the kitchen, creating an inviting, connected space, while a striking accent wall behind the fireplace adds a designer focal point and all new light fixtures bring a fresh feel to every room. The expanded kitchen offers endless storage, an oversized pantry, stainless steel Viking appliances and an extra large island with plenty of room for prepping and gathering. Beautiful, durable LVP flooring and detailed finishes carry through inside and out.Major improvements add comfort, efficiency and peace of mind: a new HVAC system installed in 2024, an updated water heater, fully paid solar, UV, blackout shades throughout, and full property hard wired security cameras.The spacious primary suite feels like a private retreat, with high ceilings, a sitting area beside the fireplace, direct access to the backyard, and a newly added custom closet. The primary bath features a soaking tub and separate shower surrounded by custom tilework. Three additional bedrooms, including one with an ensuite, provide flexibility for family, guests or a home office. A formal dining room and separate living area offer more room to gather or spread out in addition to a flex space for a seating area, office of atrium setting.The three car garage adds even more versatility: the third bay is a finished bonus space with air conditioning tied to the home's HVAC, ready to serve as a gym, office, studio or hangout.Set in Morrison Ranch, one of Agoura Hills' most sought after neighborhoods, with Las Virgenes schools, parks and trails close by. Four fireplaces, paid solar, a resort style backyard and a single level plan that lives the way Southern California is meant to.
Woodland Hills, CA 91364
2255
sqft4
Baths3
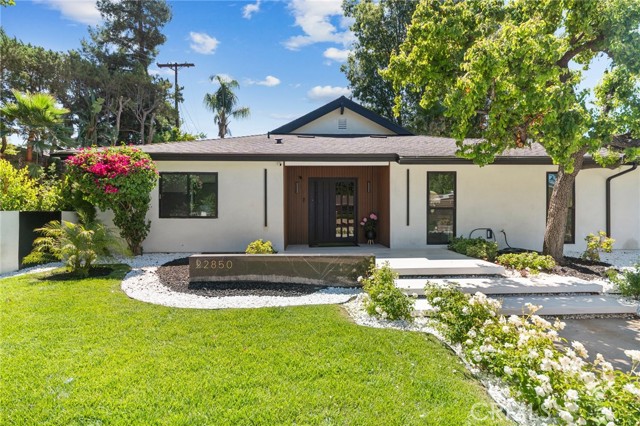
Beds This exquisite renovated 3-bedroom, 3.5-bath residence offers approximately 2,255 square feet of thoughtfully designed living space. Every bedroom serves as a private retreat with its own luxurious en-suite bath, while the expansive primary suite features a custom walk-in closet. Meticulously rebuilt with exceptional craftsmanship and contemporary design, the home showcases soaring ceilings, abundant natural light, expansive glass windows, and an open-concept floor plan that seamlessly blends style and functionality. A pivot iron/glass door welcomes you into an interior adorned with premium finishes throughout. The gourmet kitchen is equipped with top-tier Monogram appliances, including an 8-burner cooktop, built-in refrigerator, microwave, wine cooler, Miele dishwasher, and washer and dryer, all complemented by sleek cabinetry and sophisticated porcelain surfaces. Designed for modern comfort, the bathrooms feature advanced smart bidet systems and elegant designer touches. The indoor-outdoor lifestyle shines through expansive 18-foot bifold doors that open to a private backyard oasis complete with a tranquil waterfall, oversized fire feature, outdoor kitchen, and inviting entertaining spaces. Additional upgrades include a finished 470-square-foot garage with 2.5-car capacity, new plumbing, electrical, HVAC systems, and professionally landscaped grounds. As an added bonus, the property includes approved plans and permits for a 720-square-foot ADU, offering a valuable opportunity for future expansion, guest accommodations, multigenerational living, or potential rental income. Ideally located near Mulholland Drive, Calabasas Commons, Gelson’s, Bristol Farms, and walking distance to Calabasas lake, this remarkable property offers a rare combination of luxury, convenience, and timeless appeal.
Vista, CA 92084
2500
sqft3
Baths3
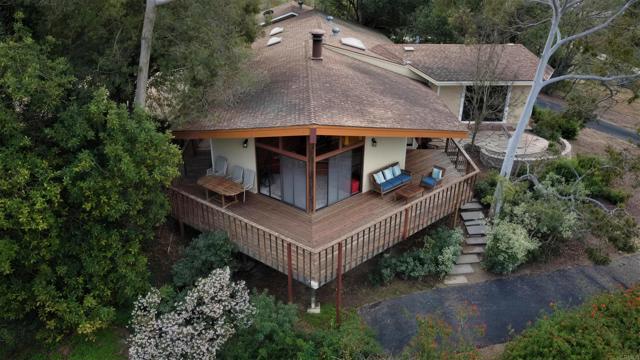
Beds Welcome to Silvertree Ranch! Single level home with 3br's and an office on incredible 21.26 acres. Remodeled with main home and separate ADU! This stunning estate home is a dream come true! Custom kitchen with granite counter tops. Gorgeous master bath and Pella windows. Extending all along the north side of the home is a large deck with panoramic views. Relax outside in your tropical paradise with the sparkling pool, waterfalls, pond, deck and grassy area which afford many levels of entertainment. Be sure to notice the kids size playhouse which is certainly a favorite to all who know the ranch! Assorted fruit and nut trees. Currently used as an agricultural farm, this 21.26 acre estate has numerous possibilities as a horse ranch, or recreational vehicle playground. You are only limited by your imagination! Nestled in one of the magic valleys off of Gopher Canyon Rd, this 21.26 acre estate is located just 1.5 miles from I-15 which connects you to San Diego and the Inland Empire. This is a Protea Farm! It is actively run and is producing. You can continue with the Protea or you can grow something else that you have a a passion for. Irrigation is in place. Don't miss this incredible property! [NOTE adj 26.93 acres land listing at 1152 Tarek Terr (2 legal parcels) with mature Hass avocado grove irrrigated by a deep prolific well is also for sale.]
Tustin, CA 92782
2983
sqft4
Baths5
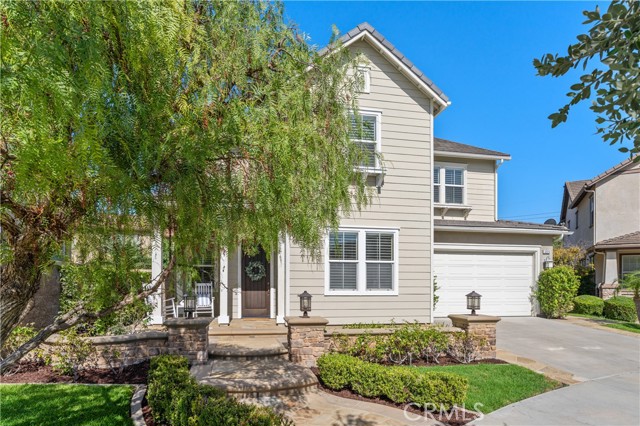
Beds Welcome to 3320 Laviana, located in the highly sought-after and charming community of COLUMBUS GROVE. This spacious residence offers nearly 3,000 square feet of thoughtfully designed living, featuring FIVE BEDROOMS, FOUR BATHROOMS, a versatile LOFT, and a THREE-CAR GARAGE. Designed for everyday living and entertaining, the kitchen features granite countertops, a center island, and abundant cabinetry, creating the perfect gathering place for family and friends. Surrounded by a wall of windows, the family room is filled with natural light and anchored by an inviting fireplace. Numerous windows throughout the home further enhance the bright and welcoming atmosphere. A MAIN-FLOOR BEDROOM and full bathroom provide the ideal setup for guests or a home office. Upstairs, the primary suite serves as a private retreat, complete with a walk-in closet, dual vanities, and a generous ensuite bath. The loft offers endless possibilities as a media room, game area, or study zone. Also on the second level are an additional ensuite bedroom, two secondary bedrooms, a full bathroom, and a laundry room. The 5,750-square-foot lot provides a generously sized backyard, creating the perfect setting for outdoor enjoyment. Residents enjoy access to exceptional community amenities, including two pools, a clubhouse, parks, playgrounds, LOW HOA dues PLUS attend the highly regarded IRVINE UNIFIED SCHOOL DISTRICT. Located near The District at Tustin Legacy and The Village at Tustin Legacy, this home offers convenient access to shopping, dining, and entertainment.
Thousand Oaks, CA 91362
3609
sqft5
Baths5
Beds Located in the highly desirable, guard-gated community of Woodbridge Estates in Thousand Oaks, this impressive five-bedroom, five-bath home is privately situated at the end of a quiet cul-de-sac with 3,609 sq ft of living space on a lot size of 13,068 sq ft. The main level features a spacious office, an en-suite bedroom, and a convenient powder room. A beautiful staircase leads upstairs to four additional bedrooms, a generous hallway with abundant storage, and a conveniently located laundry room. The updated kitchen offers ample cabinetry, granite countertops, a center island, and a casual dining area. Just off the kitchen is an inviting family room with a fireplace, while the spacious formal dining room is ideal for entertaining. The entertainer’s backyard features an expansive grassy area, sparkling pool and spa, covered outdoor living space, outdoor kitchen, and basketball court, perfect for relaxing, dining, and enjoying the Southern California lifestyle.
Los Angeles, CA 90026
2020
sqft2
Baths3
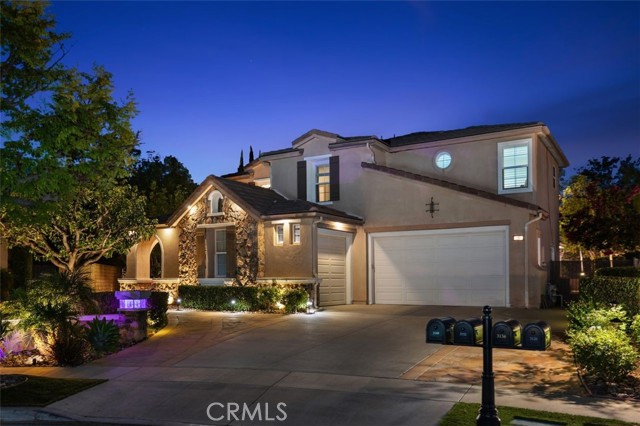
Beds Welcome to 1632 Maltman Ave, a truly unique, modernized and updated craftsman compound comprising three separate structures, just a short block north of thriving Sunset Boulevard, where the best and most exciting things are happening in Silver Lake. Originally built in 1912 and thoughtfully reimagined by architect Jeremy Levine (featured in Dwell Magazine) as a Zen-modern country Craftsman, this lush, gated and private property offers an exceptional combination of character, architecture, creative spaces, and indoor-outdoor living. The compound includes a beautifully restored main residence, a bonus architectural guest house, and a separate bonus creative studio. The private front house features three bedrooms and two bathrooms, with original Craftsman character thoughtfully blended with modern design. As you enter, you'll notice the freshly refinished wood floors, custom windows, exposed wood accents, built-ins, beams, and distinctive architectural details throughout. The light-filled living room flows into a beautiful dining area, anchored by a striking Scandinavian-style decorative rotating fireplace that separates the space from the modern cooks kitchen, featuring bespoke architectural finishes. Two bedrooms that share a zen-inspired smooth-concrete bathroom are located on the main level, while a wall of glass doors opens to a custom deck and wooden pergola, the perfect setting for summer dinners and entertaining. Upstairs, the bright and spacious primary suite features soaring ceilings, clerestory windows, and an open-air office space surrounded by wrap around windows with expansive views across the city. A beautifully designed European-style bathroom and sliding doors open to a romantic private deck overlooking the lush backyard and offering peaceful treetop views across Silver Lake. Step into the private backyard, spacious enough to accommodate a pool, and discover an architectural guest house, also designed by Jeremy Levine, featuring slate floors, a petite kitchen, three-quarter bathroom, and wraparound deck. Surrounded by mature bamboo and beautifully landscaped gardens, the backyard feels like a secluded retreat in the heart of the city. The former one-car garage has been transformed into a creative studio, complete with concrete floors, double doors and custom lighting, an ideal space for an artist, musician, office, or creative workspace. The entire property is gated and private, yet remarkably close to the energy of Sunset Boulevard. Enjoy easy access to neighborhood favorites including Pine & Crane, La Colombe, Erewhon, Seco wine bar and the new and exciting Lucile Hotel, along with the incredible shops, restaurants, and gathering places that continue to make Silver Lake one of Los Angeles' most sought-after neighborhoods. Don't miss the opportunity to own this one-of-a-kind Zen-modern Craftsman compound in the heart of Silver Lake, a rare blend of historic character, modern architecture, privacy, and creative living.
Coto de Caza, CA 92679
3289
sqft4
Baths5
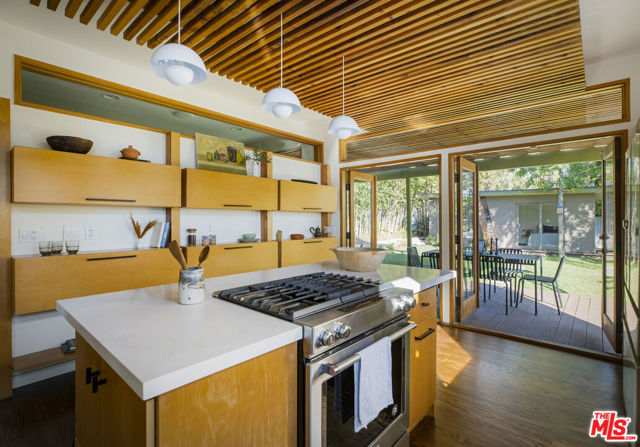
Beds Classic Coto de Caza home blends traditional architectural design with thoughtful updates. A double-door entry opens to a grand foyer and sweeping staircase. Sprawling windows reveal lots of natural light and mountain views from the elegant formal Living and Dining Rooms. Boasting 5 bedrooms~one main floor bedroom currently used as an office, with en-suite bath, sure to please guests. This exquisite kitchen will inspire even the novice cook to turn chef, includes double wolf ovens, 8 burner range, pantry, wine frig and quartz countertop island with generous bar seating that opens to Great Room! Custom built-ins, window treatments and lighting fixtures throughout. Upstairs, the spacious primary suite offers a fireplace, walk in closet and view balcony. Finish your day in the luxurious soaking tub. All secondary bedrooms are generously sized. Bonus Room was converted to 5th Bedroom, complete with custom closet. Expansive entertainers’ view lot features outdoor kitchen, fire pit, dining patio, salt water spa and plenty of room to play your favorite sport in the grass. Home is ideally situated on oversized, cul-de-sac lot with wide driveway and 3 car garage with epoxy flooring, equipped with an EV charging station. Solar system enhances your homes' energy efficiency. Coto de Caza is a unique, guard gated community, offering a wide variety of recreation options including membership to 2 Golf courses, Equestrian center, miles of bike, hike and bridle path trails, Pickleball, Tennis and Sport Courts, Swimming Pools and Spa, a 13,000 square foot Sports Club, Playgrounds and a Dog Park. Located near 241 tollway with easy access to shopping, award winning schools, John Wayne airport and 5 Freeway. Where else in Southern California can you find all these amenities?
Mission Viejo, CA 92692
3121
sqft4
Baths5
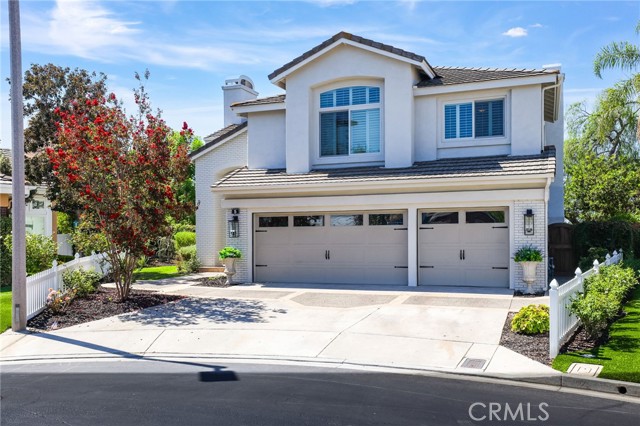
Beds Welcome Home! Painted Trails is a lovely community with walking trails, 2 pools, basketball courts and more; a truly special place. This home overlooks the Oso reservoir with views throughout. Open the front door and WOW! Gorgeous flooring, open floor plan that's perfect for entertaining and what a view! The kitchen is a chef's dream; remodeled and ready for your use! Kitchen has all new appliances that would make 'Gordon Ramsey" look twice! Off the kitchen eating area there is a gorgeous pool, spa and grill and did I mention VIEW! Enjoy the scenic and serene backyard with the walking trail right there as well. This home features 5 bedrooms with one bedroom downstairs. Upstairs are 4 additional nice sized bedrooms and a great sized primary. There is also a nook at the top of the stairs that would make a great reading spot, office or even extra storage. Primary bedroom is upstairs overlooking the pool and reservoir. Attention to detail and pride of ownership are prevalent throughout the house. As an owner, you will also enjoy being a member of Lake Mission Viejo with all of its offerings. Must see to appreciate this wonderful home.
Ventura, CA 93003
2286
sqft3
Baths3
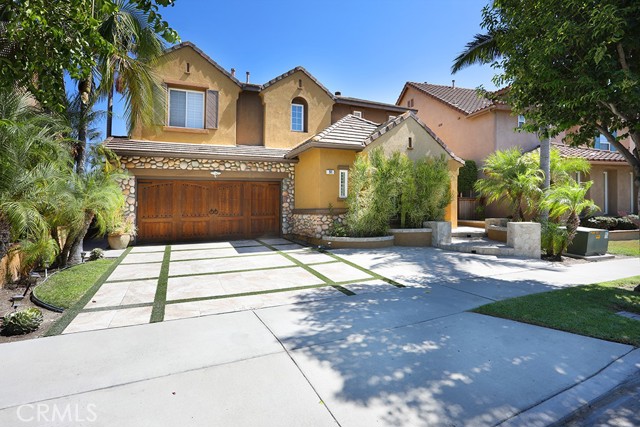
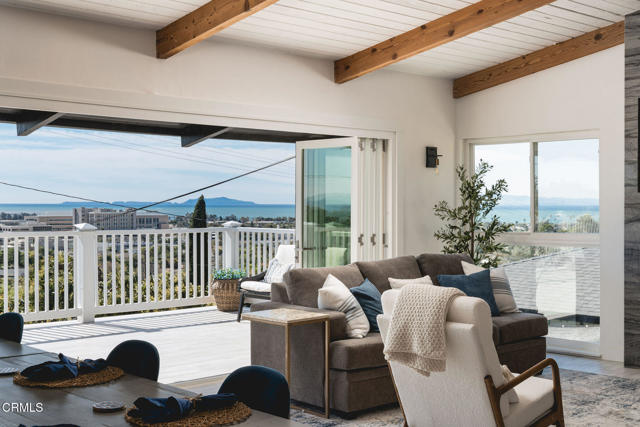
Beds **Still showing and accepting backup offers** Casa Serena is a refined coastal retreat perched along a quiet one-way hillside street, offering sweeping ocean, Channel Islands, and city light views. Thoughtfully designed for indoor-outdoor living, the home features 3 bedrooms and 3 bathrooms and lives primarily as a single-level residence, with the primary suite, kitchen, living areas, and laundry all located on the main entry level.The light-filled great room showcases vaulted ceilings, wall-to-wall bi-fold glass doors, and a custom floor-to-ceiling quartzite fireplace, opening to an expansive view deck ideal for entertaining and everyday living. The chef's kitchen is finished with imported Brazilian quartzite countertops and backsplash, along with premium Fisher & Paykel appliances.The primary suite serves as a private sanctuary with ocean and city views, a balcony, and a spa-inspired bath featuring heated porcelain floors, dual quartzite vanities, a freestanding soaking tub, and a walk-in shower.The lower level offers two additional bedrooms with coastal views, a full bathroom, and a flexible den ideal for guests, media, or creative space.Outdoors, enjoy a heated pool and spa in a private, resort-like setting surrounded by mature landscaping. Additional features include Tesla SolarCity solar systems, a two-car garage with EV charger, and a generous private driveway.A rare blend of elevation, privacy, and effortless living just minutes from Ventura's beaches, harbor, and downtown.
Page 0 of 0


