

Hayward, CA 94541
$2,099,000
4341
sqft6
Baths7
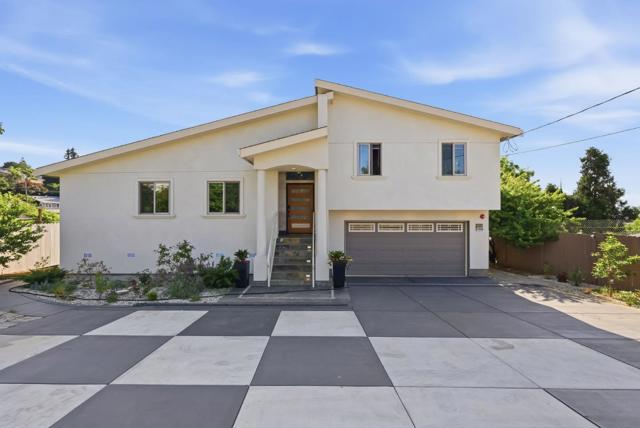
Beds A rare opportunity to own this luxurious newly constructed custom home in the vibrant community of Fairview, CA. Priced at $2,099,000 approximately $460/sq ft below actual construction cost, this 3-level residence showcases modern elegance, superior craftsmanship, and thoughtful design. Completed in 2024, the home spans an impressive 3,155 sq ft featuring 10-foot ceilings, a spacious living area, a large balcony, and stunning Bay views offering a sense of space & light throughout its meticulously designed interior. The main residence boasts 4 spacious bedrooms, including a luxurious primary suite, and 3 well-appointed bathrooms. A separate 1,186 sq ft ADU completed in 2025 features 2 bedrooms and 2 full bathrooms, ideal for extended family, guests, or rental opportunities. A charming 460 sq ft studio with a full bathroom adds further versatility as a retreat or creative workspace. Built with quality materials and appliances and fully compliant with permits and inspections, this home offers comfort and peace of mind. The attached 2-car garage, spacious driveway, and over 1,000 sq ft of storage provide exceptional functionality. Set on an expansive 14,450 sq ft lot, the property offers abundant outdoor space with convenient access to Castro Valley, Hayward BART, I-580, and I-880.
Modesto, CA 95356
4176
sqft4
Baths3
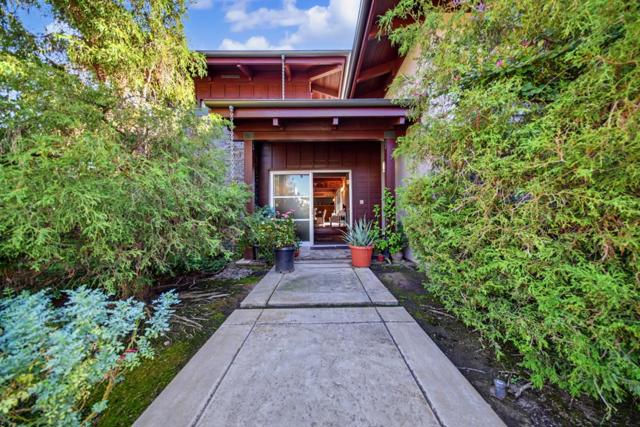
Beds Welcome to 7434 River Nine Drive. An extraordinary custom estate located behind the gates of the prestigious Del Rio West, River Nine community. Offering 4,176 sq. ft. of refined living space, this exceptional residence was designed by Mark Hart of SATORI Architecture and showcases a stunning Modern Japanese Rustic aesthetic that seamlessly blends elegance, tranquility, and exceptional craftsmanship. From the moment you enter, a dramatic bridge surrounded by a captivating water feature creates an unforgettable arrival and leads your eye toward the spectacular resort-style pool and spa. Designed for sophisticated entertaining and luxurious everyday living, the home features a gourmet kitchen, butler's pantry, spacious living areas, and a seamless indoor-outdoor flow connecting the interior to the beautifully designed grounds. The impressive primary suite offers a private retreat with a wet bar, spa-inspired bathroom, and picturesque views of the backyard oasis. A remarkable combination of architecture, privacy, and resort-style living, this one-of-a-kind estate offers an exceptional opportunity to experience luxury living in one of Del Rio's most coveted gated communities.
San Diego, CA 92122
3058
sqft4
Baths3
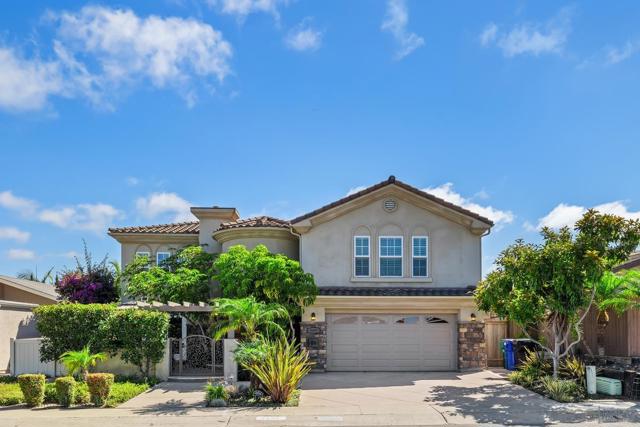
Beds Custom 2005-built home in the desirable University City community. Exceptional craftsmanship and detail with travertine flooring throughout. Inviting courtyard opens to a grand turret entry and spacious living areas. Living room connects to a home office and formal dining with built-in buffet and wine fridge. Gourmet kitchen offers Thermador appliances, dual ovens, two dishwashers, warming drawer, walk-in pantry, and large island adjoining family room with fireplace, built-ins, and surround sound.
Los Angeles, CA 90039
2865
sqft4
Baths5

Beds RARE ATWATER VILLAGE OPPORTUNITY — TWO HOMES, INCOME & APPROX. 2,865 SF OF COMBINED LIVING SPACE! Exceptional opportunity in highly sought-after Atwater Village! Situated on an approximately 6,765 SF lot, this unique property features a 1,965 SF 3-bedroom, 2-bath main residence PLUS an approximately 900 SF legal two-story back house with 2 bedrooms and 1.5 baths — offering approximately 2,865 SF of combined living space. The main residence features wood flooring throughout, central A/C, fireplace, 3 spacious bedrooms, 2 full baths, a private rear patio and detached 2-car garage. The home underwent an extensive reconstruction/remodel in approximately 1985, with only one original wall reportedly remaining. The kitchen and bathrooms retain their classic 1985 character, giving the next owner an excellent opportunity to update the property to their own taste and potentially add value. The two-story back house offers tremendous flexibility and income potential, with its own separate entrance from the driveway, private laundry, kitchen and living area downstairs, and bedrooms upstairs. It was built 1992. It is currently rented for $3,000 per month with a lease through, December 2026, providing immediate rental income. The back house does not have a separate street address, and its utilities are connected to the main residence. Perfect for an owner-user, extended family, investor, or buyer looking for additional rental income. Live in the main residence while collecting income from the back house, or take advantage of the flexibility provided by two separate living spaces. Properties offering this combination of Atwater Village location, approximately 2,865 SF of combined living space, income-producing legal back house, detached 2-car garage and approximately 6,765 SF lot are difficult to find. PRICED TO ATTRACT ATTENTION — BRING YOUR BUYERS! Tremendous potential, existing rental income and an opportunity to make this Atwater Village property your own. Buyer and buyer's agent are advised to conduct their own due diligence and independently verify all information, including but not limited to square footage, permits, legal use and status of the back house, bedroom/bathroom count, lot size, rental/lease information, utilities, zoning and any potential uses or restrictions with the City and appropriate governmental agencies. Seller and listing broker/agent make no representations or warranties regarding such matters.
Costa Mesa, CA 92626
1645
sqft2
Baths4
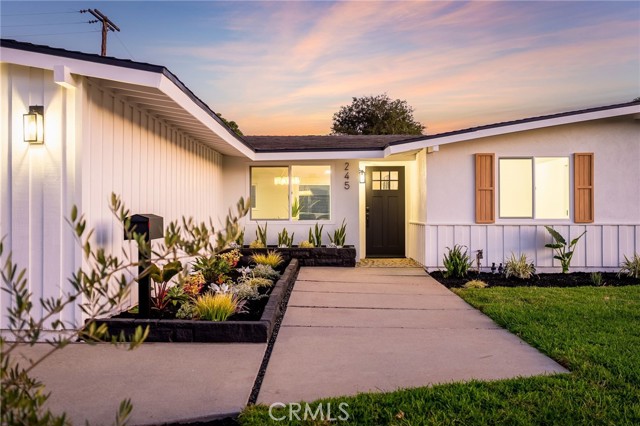
Beds Corner Lot. Endless Possibilities. Welcome to 245 Tulane Road, a beautifully redesigned single-level 4-bedroom College Park residence. This exceptional home offers refined living space on an impressive 8,000 sqft corner lot. From the moment you arrive, the curb appeal sets a sophisticated tone. Fresh landscaping, complementary window shutters, and an inviting walkway create a welcoming approach to the front door. Inside, abundant natural light floods the open-concept living spaces, highlighting oak-inspired flooring, modern recessed lighting, and carefully curated finishes. The kitchen, dining area, and living room connect seamlessly, creating an easy flow for everyday living and entertaining. The kitchen serves as the home’s centerpiece, combining premium functionality with high-end design. Featuring Taj Mahal quartz countertops, sophisticated two-tone cabinetry, soft-close doors and drawers, and an expansive peninsula. Woven brass pendant lighting, brushed-gold finishes, and floating bottom-lit shelving bring warmth and character to the space. An elegant natural alabaster chandelier anchors the dedicated dining area. Nearby, the living room showcases a striking floor-to-ceiling angled brick fireplace, adding rich texture and architectural interest to the home. Stainless steel appliances include a gas range and oven, built-in drawer microwave, dishwasher, and LG refrigerator. The home also offers an interior laundry area equipped with washer and dryer hookups, built-in cabinets, and practical countertops while the attached garage features epoxy flooring. The bathrooms continue the home's refined aesthetic, including a primary ensuite with a spacious walk-in shower and a guest bathroom with a soaking tub. Several important improvements have been completed, including new AC and ducting, upgraded electrical panel, new vinyl fencing and gates, and termite tenting (2026). And then there's the 8,000 sqft corner lot, this size creates possibilities that are rare to find. Envision a pool, expanded living space, RV or boat storage, or explore the potential for an ADU, subject to applicable permits and approvals. Whether your priority is entertaining, recreation, storage, gardening, or simply having room to breathe, there is space to make the property work for you. Located on an interior road, the home offers a more peaceful residential setting while remaining close to the shopping, dining, entertainment, and everyday conveniences of College Park and Costa Mesa.
Anaheim Hills, CA 92807
3350
sqft3
Baths4
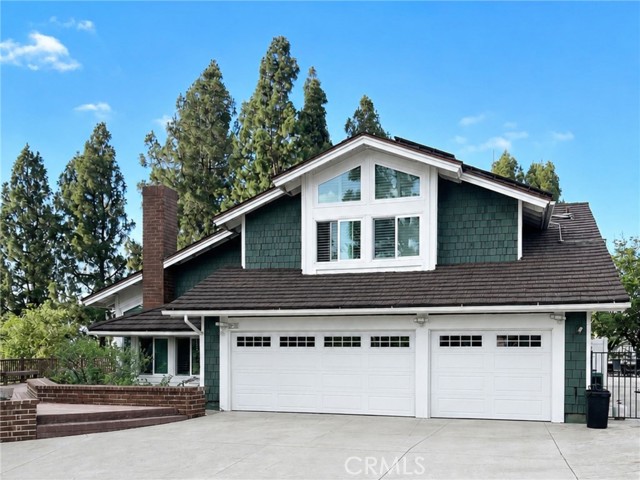
Beds Set on approximately 1.4 private acres, this exceptional Anaheim Hills estate offers breathtaking panoramic views spanning the surrounding canyons and stretching toward the Los Angeles skyline. Tucked away at the end of a long private driveway surrounded by mature pine trees, the property provides a rare sense of privacy while remaining within walking distance of Imperial Elementary and Canyon High School. The home features 4 bedrooms, 3 full bathrooms, a separate formal living room, an expanded family room with custom built-ins, and a beautifully appointed chef's kitchen designed for both everyday living and entertaining. A spacious downstairs bonus room adjacent to a full bathroom with a shower offers the potential for conversion to a fifth bedroom, creating an ideal guest suite or multigenerational living space. The expansive primary suite provides a peaceful retreat, while the remodeled bathrooms offer timeless style throughout the home. A generous wraparound view deck extends the living space outdoors, providing the perfect setting to enjoy morning coffee, evening sunsets, and the home's spectacular canyon and city-light views. The private backyard features a pool and spa, while the expansive grounds offer space for RV or boat parking, outdoor recreation, or the potential addition of an ADU (buyer to verify). Additional highlights include a 3-car garage, a finished attic providing valuable flex space or storage, and an extraordinary setting that blends privacy, versatility, and unforgettable views.
Irvine, CA 92618
2189
sqft3
Baths4
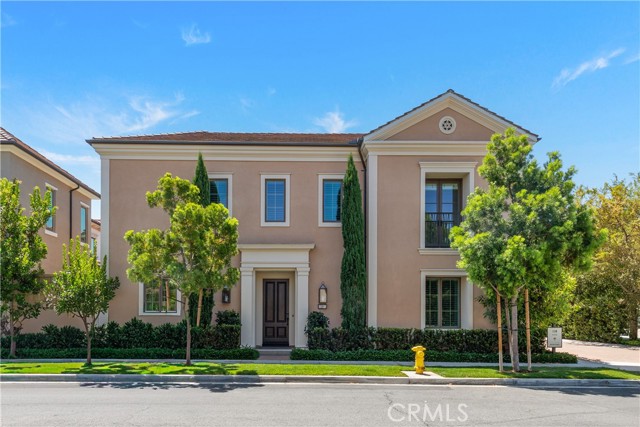
Beds Welcome to 116 Montero, a beautifully designed residence in the coveted Barcelona community of Irvine. Offering approximately 2,189 square feet with 4 bedrooms and 3 bathrooms, this home features a spacious and functional floor plan ideal for modern living and entertaining. The open-concept layout is enhanced by abundant natural light, creating a bright and inviting atmosphere throughout the main living spaces. Thoughtful details and a well-balanced design make this home feel both comfortable and refined. Located in one of Irvine’s most desirable neighborhoods, Barcelona offers convenient access to shopping, dining, parks, major freeways, and top local amenities. 116 Montero presents a rare opportunity to enjoy elevated Irvine living in a highly sought-after community.
Los Angeles, CA 90046
2119
sqft3
Baths4
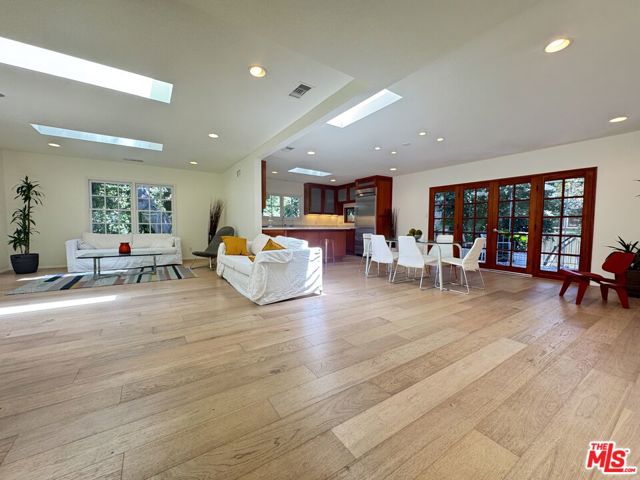
Beds Beautiful 3-bedroom, 2-bathroom house plus separate attached guest house with bathroom and kitchenette. Entirely renovated California 60's Ranch-style home located in the highly coveted upper Nichols Canyon area. Set among mature trees and lush greenery, this private retreat blends timeless California architecture with modern upgrades and effortless indoor-outdoor living. The light-filled main residence features an open-concept floor plan, wide-plank hardwood floors, and skylights throughout, creating a bright and airy atmosphere. The open kitchen is beautifully appointed with Thermador appliances, generous counter space, and seamless flow into the living and dining areas, ideal for both everyday living and entertaining.Expansive doors open to inviting outdoor spaces surrounded by nature, offering a peaceful canyon setting with multiple areas to relax, dine, or entertain. An attached guest house with a separate entrance includes its own bathroom and kitchenette, providing excellent flexibility for guests, a home office, creative studio, or extended living space. A rare offering in one of Los Angeles' most desirable canyon neighborhoods, this updated Nichols Canyon home delivers privacy, style, and classic California indoor-outdoor living.
Los Angeles, CA 90064
1417
sqft2
Baths3
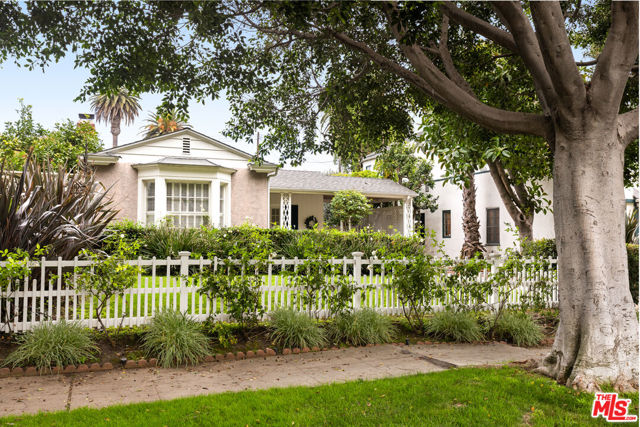
Beds Charming, meticulously maintained Traditional on a picture-perfect, tree-lined street in prime sought-after Westwood location, set behind a classic white picket fence and mature landscaping on a spacious 6,750 sqft lot. This 3 bedroom, 2 bath home also features a bright and versatile detached bonus retreat with vaulted ceilings and its own bath, ideal as a home office, studio, or guest space, offering exceptional flexibility beyond the main house. Timeless character and tasteful updates run throughout. A covered front porch welcomes you into a bright, generously sized, elegant living room anchored by a decorative brick fireplace with detailed mantel, box bay window, and plantation shutters, the perfect space for both everyday living and entertaining. The adjacent formal dining room continues the home's classic charm with French doors overlooking the front garden. The updated kitchen features a Viking range, tile countertops, and abundant cabinetry, flowing into a bright breakfast nook surrounded by garden views. Spacious primary suite with walk-in closet. Hardwood floors, central AC/heat, and classic vintage detail throughout. The beautifully landscaped, hedge-lined backyard is a true entertainer's dream, anchored by a covered patio with dining and lounge areas and a decorative brick fireplace just off the bonus retreat, surrounded by mature shade trees and lush greenery for ultimate privacy. Gated driveway with two parking spaces. Located in the highly regarded Westwood Charter School district. Enjoy the finest of west coast living with Westfield Century City Mall, UCLA & Beverly Hills nearby.
Page 0 of 0


