

San Carlos, CA 94070
$2,099,000
1740
sqft2
Baths3
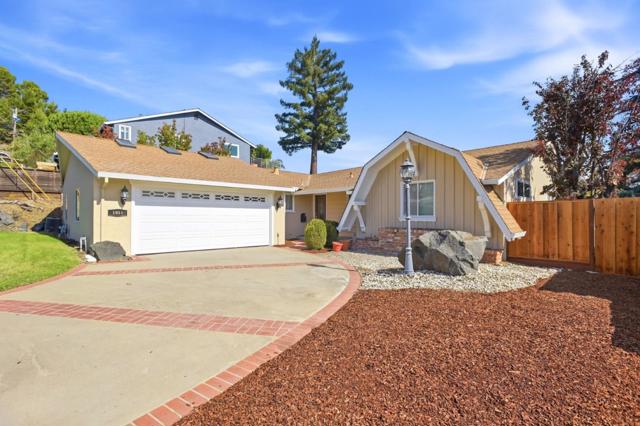
Beds Welcome to a home that truly offers the best of all worlds. Thoughtfully updated and designed for modern living, this 3-bedroom home blends indoor comfort with outdoor living. Relax by the fireplace in the living room or open the expansive sliding doors to reveal a backyard oasiscomplete with views of the Bay and the iconic Stanford Tower. The spacious kitchen features a generous dining area and a true walk-in pantry, rich stained cabinetry, dark granite countertops, stainless range hood over a professional gas cooktop, making meal prep a joy. The primary suite offers tray ceiling detail, crown molding, and an ensuite bath with a jetted corner soaking tub and chrome towel warmer, while a second bath features a modern glass vessel sink on a rich wood vanity. Need a home office, a yoga studio, or a personal workshop? The flex space attached to the garage offers endless possibilities. Situated just blocks from Highlands Park and minutes from the vibrant shops and dining on Laurel Street, you are perfectly placed for both weekend unwinding with an easy commute via Caltrain, Hwy 101, or I-280
Rolling Hills Estates, CA 90274
2602
sqft3
Baths4
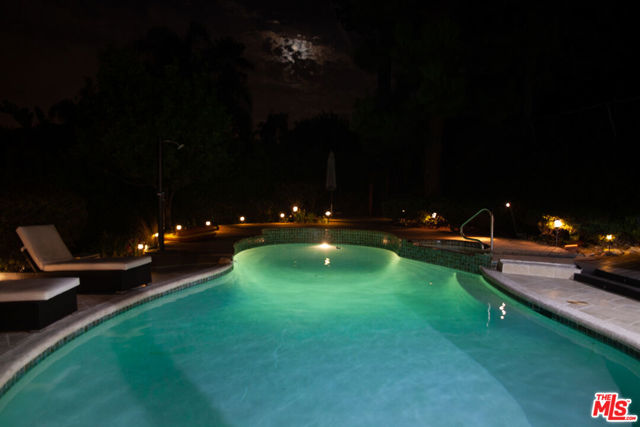
Beds LOCATED IN THE HEART OF EXCLUSIVE ROLLING HILLS ESTATES, IN A TRANQUIL SETTING OF 21,456 SF OF A LUSHLY LANDSCAPED YARD, THIS HOME HAS 2,602 SF ALL ON ONE LEVEL. OF THE 4 SPACIOUS BEDROOMS, 3 ARE ENSUITE. EXTRA Den w/ Fireplace can be used as dining room or office- Extra outdoor bathroom for pool use. GREAT FOR KIDS OR THOSE ZEN MASTERS SEEKING TRANQUILITY. CONVENIENTLY LOCATED BETWEEN 2 COUNTRY CLUBS & MINUTES ONLY TO ALL SHOPPING, RESTAURANTS, ART & SPORTS, Tech & aviation business. THE AWARD-WINNING PALOS VERDES UNIFIED SCHOOL DISTRICT*Open floor plan Living & Dining rooms,2 fireplaces, updated kitchen, granite countertops, SS appliances, custom-made cabinetry, sliding doors to patio, central HVAC, LOTS of closets. Can be offered fully furnished. Patio area w/ lit up POOL & BBQ overlooks the panorama, HIDEAWAY DECK, ideal place to enjoy and share the city view.
Santa Cruz, CA 95062
2587
sqft3
Baths3
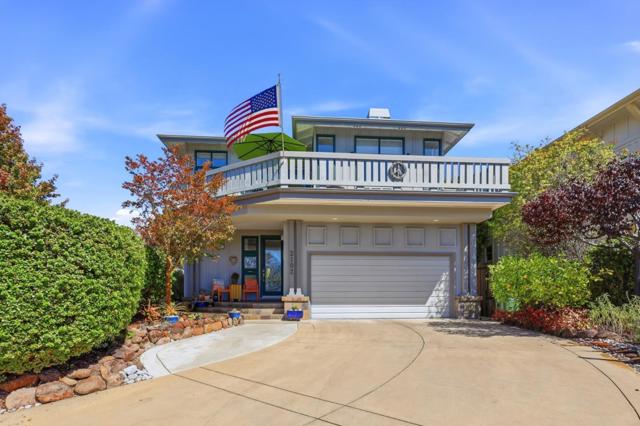
Beds Sun-filled, a custom view home on private road with only 9 properties. Sought after Santa Cruz Harbor area minutes to the North Harbor and beaches. Large custom windows fill this home with natural light. Nine-foot ceilings, Solid maple floors, open floorplan with natural light, Kitchen includes pantry and stainless steel appliances, Downstairs features 2 bedrooms, a full bathroom with double sinks, laundry room, family room and a gym, office with French doors leading to the lovely custom yard, Upstairs has the master suite, living room, dining room, eat in kitchen w Balcony. Perfect for entertaining inside or out. Master Suite with walk-in closet, a jacuzzi tub, light travertine counters, walk in shower, dual sinks, decorative windows, a balcony off master suite has a view of the greenbelt and live-oak trees. Large balcony has 160-degree views of the beautiful sunsets over the Arana Gulch. Living, Dining room share a double side fireplace and custom mantel. Take a strolll, bike ride, or run to Arana Gulch trails, walk to North Harbor, walk to Harbor High School. Twin Lakes, Seabright, beaches, Walton lighthouse are minutes away. Minutes to Santa Cruz Harbor, Arana Gulch trails, local beaches, restaurants, easy access to Highway 1, and 17.The fabulous evening sunsets await you.
Santa Monica, CA 90403
1668
sqft3
Baths2
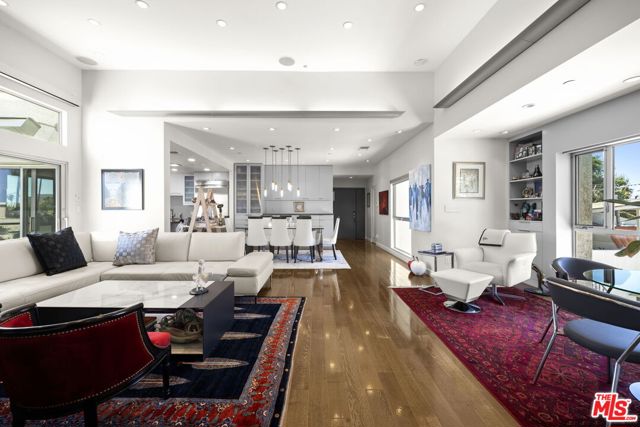
Beds Extraordinary contemporary single-level penthouse in a prime Santa Monica location just steps from Montana Avenue. This beautifully remodeled 2-bedroom, 2.5-bath residence offers exceptional design, quality craftsmanship, and a functional, open layout. Privately positioned in a quiet rear location with no common walls, the home features soaring 12-foot ceilings and abundant natural light through Fleetwood doors and windows. The spacious great room is ideal for both entertaining and everyday living, offering seamless living, dining, and sitting areas centered around a fireplace, built-in cabinetry, and access to a private balcony with a built-in heater and speakers. The chef's kitchen features a center island and Caesarstone countertops with ample prep and storage space. The primary suite offers a private retreat with its own balcony, walk-in closet, and spa-style bath with dual vanities, soaking tub, and steam shower with built-in bench seating. A well-sized guest suite, powder room, and convenient in-unit laundry add to the home's everyday functionality. Additional features include storage, in-unit speakers, side-by-side parking, and HOA dues that include earthquake insurance. Located in one of Santa Monica's most desirable neighborhoods, this residence offers convenience, privacy, and modern coastal living.
Menlo Park, CA 94025
0
sqft0
Baths0
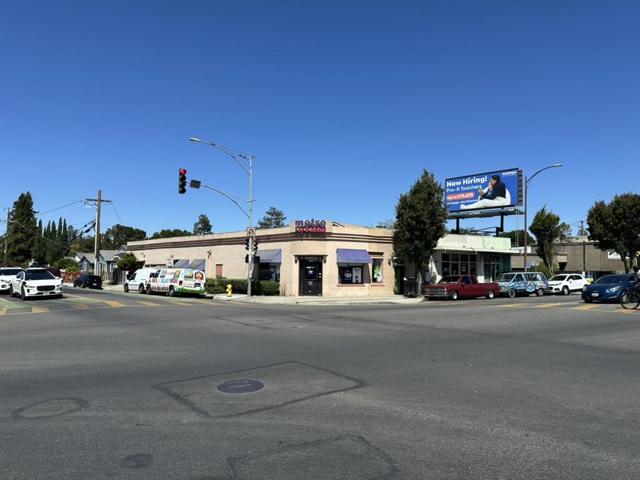
Beds Premier Mixed-Use Investment - Prime Corner Location with Approved Redevelopment Plans. Compass Commercial is pleased to present 3201 - 3205 Middlefield Road, an exceptional mixed-use corner property located in the vibrant and rapidly developing North Fair Oaks corridor. RESIDING at the bustling commercial heart adjacent to Redwood City, Menlo Park, and Atherton, this high-density asset represents an outstanding investment opportunity with approved redevelopment plans already in place. Target High-Growth Submarket The subject property is perfectly positioned on a high-visibility, high-traffic commercial corner with exceptional frontage along Middlefield Road. Major surrounding public and private investments, such as the recently completed $70.4 Million Monarch at Redwood residential community nearby, showcase accelerating local demand and submarket appreciation. NMU/DR Development Concept This asset features meticulously designed elevation blueprints engineered to optimize the site footprint under San Mateo County Neighborhood Mixed Use standards. Approved modern residential & retail layouts. Sleek structural design matching the modernized corridor corridor. Significant increase in premium square footage.
Venice, CA 90291
0
sqft0
Baths0

Beds Located in the heart of Venice Beach, California on the busiest blvd connecting Santa Monica to LAX sits this unique Commercial Real Estate opportunity. This property is situated perfectly for a wide variety of uses including retail, automotive, office, warehouse or the potential of a Restaurant. The building structure is 1,589 square feet that technically include 5 separate addresses for the potential of a multi-tenant investment. The plumbing, electrical, foundation and roof have been upgraded within the past few years. Skylights are placed throughout the main structure along with two legal bathrooms. Three Rollup Doors are throughout the structure including access to the rear alley for deliveries. Six legal parking spots. This property will be deliver vacant. Perfect for an owner/user or to lease out as an investment for steady returns. BONUS - Owner Is awaiting City Approval for digital billboard installation with signed licensing deal worth $50,000 per year.
Studio City, CA 91604
2539
sqft3
Baths4
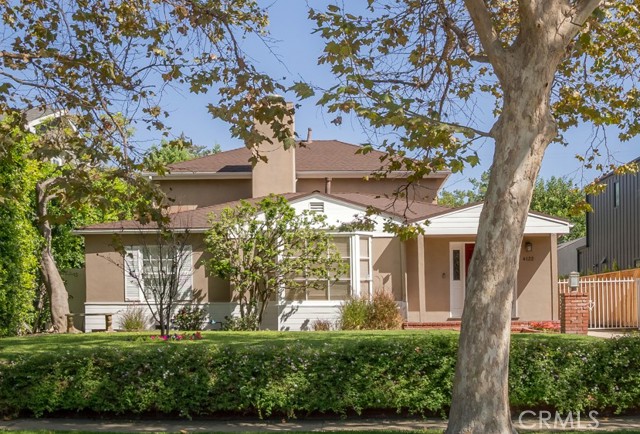
Beds Rare opportunity to live in Footbridge Square, one of Studio City’s most desirable neighborhoods. Zoned for the coveted Carpenter Avenue School, this light-filled traditional home allows for a private, peaceful lifestyle just blocks away from Ventura Blvd. A classic red brick pathway creates a welcoming approach to the spacious, 4-bed room, 2.5-bathroom home, which offers approx. 2,539 square feet of thoughtfully designed, beautifully updated, living space. Its formal entrance hall with coat closet provides a private, practical area to greet guests. Once inside, the natural light-drenched living room opens to an elegant formal dining room. Just beyond the living room is a remodeled chef’s kitchen complete with new stainless-steel appliances, custom tile backsplash, quartz countertops, and a generously sized breakfast bar. The timeless wooden cabinetry throughout has been designed with specialized pull-out storage elements that maximize space and enhance functionality. The adjoining family room features a convenient powder room and a versatile large storage closet. It’s wide French doors bring in ample natural light and lead out a brick patio with a grassy yard, and newer, in-ground saltwater pool and spa. This quiet, private oasis is the perfect backdrop for entertaining, relaxing, and everyday living. The main level of the home also boasts an additional, newly updated full bathroom positioned between two generously sized bedrooms. There is a third bedroom at the far end of the home that can serve as a bedroom, home office, study, or guest room. Upstairs, the luxurious primary suite is a true sanctuary. With its own AC system, the light and airy master bedroom features a vaulted ceiling, and a large bay window overlooking the backyard. Just down the hall is a large, spa-inspired master bathroom complete with a shower, soaking tub, and oversized walk-in closet.The detached two-car garage adds even more versatility, with exciting potential for future development as an ADU, pool house, studio, or entertaining space, subject to applicable approvals.With its flexible floor plan, exceptional indoor-outdoor flow, private pool and spa, and coveted Studio City location, this is a home not to be missed. Ideally positioned for easy access to the valley/westsde/downtown, this house offers endless possibilities to a wide range of buyers.
Santa Cruz, CA 95060
3440
sqft4
Baths5
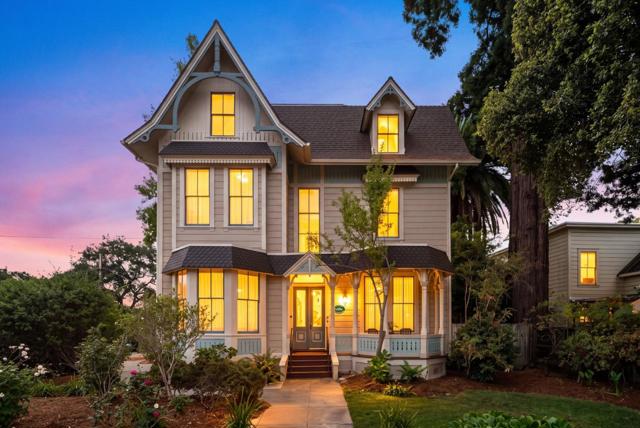
Beds Situated end of cul-de-sac on a quiet usable 1/4 acre lot with fruit trees and blossoming flowers, this versatile Victorian has been thoughtfully improved with over $150,000 in recent upgrades while retaining the appeal of its original character and architectural charm. Ideally located near the heart of Santa Cruz, 419 Locust St offers convenient access to downtown dining, coffee shops, grocery options, local shopping, and everyday services. Enjoy close proximity to neighborhood parks and the city's rich entertainment scene, with the iconic Santa Cruz Beach Boardwalk and coastline just a short drive or bike ride away. The main residence offers 4 bedrooms with a top-floor studio featuring its own kitchenette and bathroom, creating a flexible space for guests, work, or additional living arrangements. An attached 1bed/1bath 646sq ft ADU adds another layer of versatility, with separate entrance. A large rear barn provides additional space and potential, with the possibility of future ADU conversion, subject to buyer verification and permit research. With multiple living spaces, substantial recent improvements, and the distinctive character of a coveted Victorian, 419 Locust offers a rare opportunity to own a truly unique Santa Cruz property with the flexibility today's buyers seek.
Carlsbad, CA 92011
2806
sqft3
Baths5
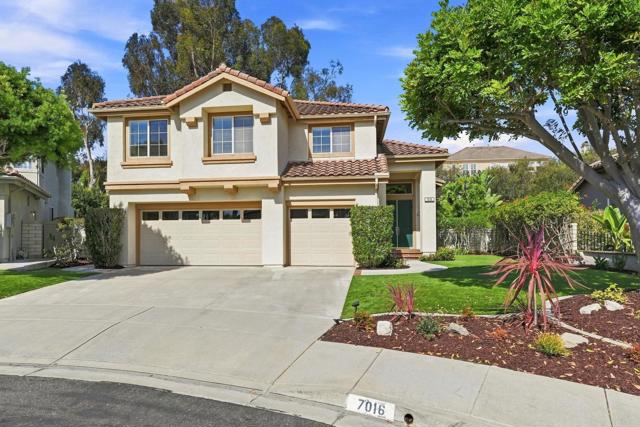
Beds Welcome to an exceptional opportunity in the sought after Sandpiper neighborhood of Aviara. Offered for the first time on the resale market since being purchased new from Warmington Homes, this beautifully maintained Lagoon Plan 4 residence offers approximately 2,806 square feet, five bedrooms, three full baths and a three car garage with 220V outlet. Thoughtfully cared for by its original owners and updated over the years, the home combines a highly functional floor plan with a wonderfully peaceful setting. Situated on a quiet cul-de-sac and well removed from busy road noise, the property enjoys a generous, private, pool sized backyard along with attractive front landscaping, including turf and fresh plantings that create a welcoming first impression. Inside, spacious living areas provide an inviting setting for both everyday living and entertaining. A full bedroom and full bath on the main level offer excellent flexibility for guests, multigenerational living or a private home office. Hardwood flooring adds warmth and character throughout portions of the home, complemented by recently installed carpeting, fresh interior paint and updated LED flush mount lighting for a clean and refreshed feel. The kitchen has been enhanced with new quartz countertops, while the downstairs full bath features a new quartz countertop and newly remodeled shower. Primary bath includes custom vanity with granite countertops and new large format porcelain tile flooring. The centrally located kitchen connects easily with the breakfast nook, dining and family room spaces, while the overall floor plan provides an appealing balance of openness and separation. Upstairs are four additional bedrooms, including the spacious primary suite and a notably generous fifth bedroom, offering even more flexibility for family, guests, hobbies or work from home needs. Beyond the home itself, Aviara offers one of coastal Carlsbad's most distinctive lifestyles. Numerous nearby trails wind through the community and toward beautiful Batiquitos Lagoon, providing wonderful opportunities for walking, hiking and enjoying the natural surroundings. At the heart of Aviara is the AAA Five Diamond Park Hyatt Aviara Resort, Golf Club & Spa, where eligible Aviara homeowners enjoy select resident benefits. The community is also home to the renowned Arnold Palmer designed Aviara Golf Club, along with exceptional dining, spa and recreational experiences. Aviara is served by the acclaimed Carlsbad Unified School District, with Aviara Oaks Elementary and Aviara Oaks Middle School conveniently located within the community. Beaches, shopping, dining and the coastal communities of Carlsbad and Encinitas are all just minutes away. With five bedrooms, three full baths, a three car garage, a downstairs bedroom and full bath, a generous private yard and an exceptionally quiet cul de sac location, this lovingly maintained original owner home offers a rare combination of space, privacy and the signature Aviara lifestyle.
Page 0 of 0


