

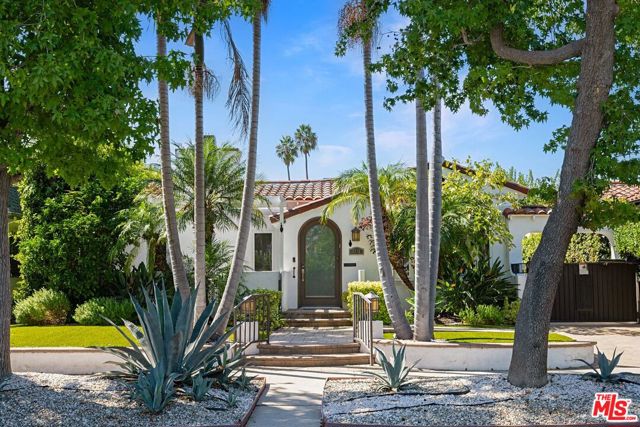
Los Angeles, CA 90035
$2,099,000
2093
sqft3
Baths3
Beds Situated within the Carthay Square HPOZ, this 3bedroom / 3bath Spanish stunner blends the architectural integrity of its era with the comfort of modern living. An ornately tiled entry leads to an enclosed patio, barrel-ceilinged living room with fireplace and a generous formal dining room. The chef's kitchen, anchored by a substantial center island, features granite counters, a Wolf range and SubZero refrigeration. The primary bath features a soaking tub and steam shower. All three have been thoughtfully remodeled with a focus on calm and comfort. Dual primary suites open directly to the backyard, where a pool and spa create a seamless indoor/outdoor flow reminiscent of a private retreat. Central air, updated systems, and fully owned solar panels enhance efficiency without compromising style. Set on one of the neighborhood's prettiest tree-lined blocks, this home offers a timeless lifestyle in one of Los Angeles' most cherished historic districts and an opportunity to live with both character and ease.
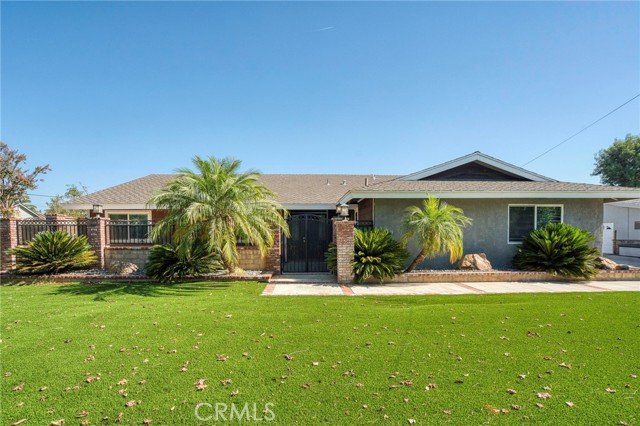
Yorba Linda, CA 92886
3011
sqft4
Baths5
Beds Some homes are updated. Others are completely reimagined. Welcome to 5560 Mountain View Avenue, a single-story Yorba Linda residence redesigned for the way life is lived today—and for the chapters still ahead. Set behind gates on an approximately 18,800-square-foot lot, this five-bedroom, three-bath home offers approximately 3,011 square feet of thoughtfully renovated living space, expanded from its original 2,315 square feet through permitted improvements. Inside, vaulted ceilings and a generously sized living room lead to a connected family room and kitchen, creating a natural rhythm for quiet mornings, memorable celebrations and everyday life. The kitchen was rebuilt from the studs with quartz countertops, new cabinetry, a modern backsplash, an enlarged refrigerator space and a Fisher & Paykel range and oven. A remodeled fireplace and beamed ceiling bring warmth and character to the family room, while new flooring, windows, baseboards, crown molding, interior doors and recessed lighting carry a cohesive look throughout. The bathrooms have also been beautifully updated. The permitted Next Gen suite creates rare flexibility with its own private entrance, living area, bathroom, walk-in closet and independently controlled heating and air conditioning—an exceptional setup for multigenerational living, extended guests or a private retreat. Behind the finishes are meaningful improvements including updated electrical, a new panel, attic insulation, a newer water heater, water-softening system and security sliding doors. Outside, the scale of the property opens another chapter. Enjoy a large covered patio with two ceiling fans, extensive concrete and artificial turf, a basketball area, drive-through gated access and a side-yard storage shed. The finished and insulated detached two-car garage adds space for vehicles, a golf cart, hobbies and storage. Located near the Yorba Linda Country Club, parks and the city’s extensive trail system, this home offers the space, flexibility and small-town lifestyle that make Yorba Linda so special. They didn’t simply remodel it. They reinvented it—and now it’s ready for someone new to write the next chapter.
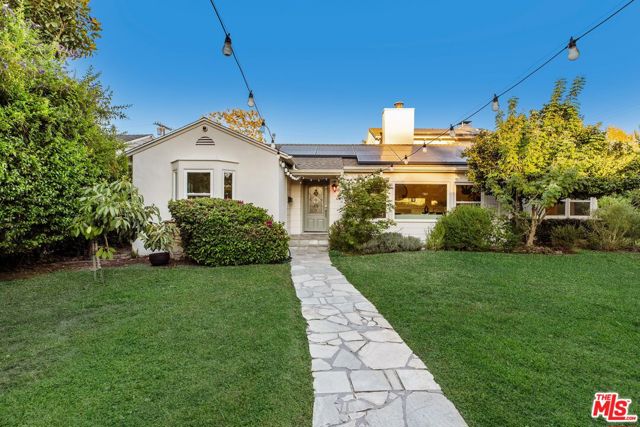
Valley Village, CA 91607
2988
sqft3
Baths3
Beds Set on a corner lot in prime Valley Village, this enchanting 3BD/3BA residence pairs abundant natural light with exceptional outdoor space and a wonderfully flexible floor plan. Framed by mature trees, lush landscaping, and private hedging, the expansive front yard creates a peaceful, park-like setting with plenty of room to unwind, play, or enjoy the outdoors. Inside, rich wood flooring and a large picture window set a warm, inviting tone in the living room, anchored by a classic gas fireplace. The living room flows naturally into the bright formal dining room and adjoining kitchen, featuring stainless steel appliances, a wine/beverage fridge, dual sinks, quartz countertops, generous counter space, and a breakfast bar. Just beyond, the light-filled den showcases Spanish-style tile flooring and French doors opening to the backyard, creating an easy connection to the outdoors. Two well-sized bedrooms with walk-in closets are located off the entry and share a spacious hallway bathroom with a step-in shower, bathtub, and ample cabinetry. Upstairs, the primary suite occupies its own private wing, complete with a stone fireplace, Juliet balcony overlooking the side yard and treetops, two sliding closets, and a sleek, updated marble-appointed ensuite with dual vanities and a step-in shower with a built-in stone bench. Designed for year-round enjoyment, the private backyard offers lush greenery, a sparkling pool, above-ground spa, and multiple seating areas for entertaining or relaxing. The converted garage provides a versatile bonus space that can easily function as a fourth bedroom, home office, gym, or creative space. Additional highlights include a solar system, carport, and abundant hallway storage. Located within the highly regarded Colfax Charter Elementary School District and moments from the shopping and dining along Ventura Boulevard, this inviting Valley Village home offers a rare combination of character, privacy, generous outdoor space, and flexible living in one of the Valley's most desirable neighborhoods.
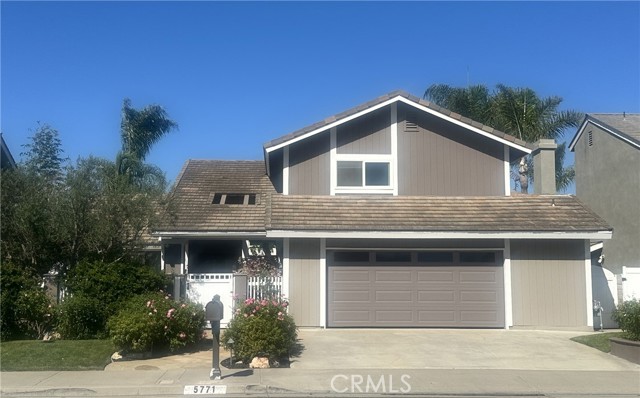
Huntington Beach, CA 92649
2409
sqft3
Baths4
Beds Stunning customized and expanded wetlands - close home! Beautiful gardens and a private courtyard welcome you! Through the entry you are greeted with a large “great room” with vaulted ceilings, cozy fireplace and a wall of glass with views and access to the lush rear yard; large eating area and a chef’s custom kitchen! You will love the elegant kitchen with large center island, extensive custom lighting, lots of cabinets and top-grade professional appliances. This epic living area will be the backdrop to many lifetime memories! The first floor is completed by a bedroom (office) and large powder bath. Upstairs are three bedrooms. The large secondary bedrooms have custom built-ins and share an upgraded bath. The primary suite has fireplace, walk-in closet, extensive built-ins for expanded closet space and a spa-like ensuite with dual sinks, and custom shower. The large private rear yard is professionally landscaped with multiple destination points, built-in BBQ, pergola and beautiful plants. The oversized garage (approx. width of 3 car) has epoxy flooring and custom cabinets for storage and extra floor space. Top rated schools and convenient to shopping.
West Hollywood, CA 90046
1911
sqft3
Baths4
Beds Hidden behind mature privacy hedges and a private gated entry, 7719 Norton Avenue is a rare West Hollywood offering that blends the character of a 1923 Craftsman with the flexibility of modern California living. Set within a landscaped and exceptionally private setting, this unique compound offers multiple structures and multiple ways to live. The main residence features 2 bedrooms and 2 bathrooms, an inviting open-concept layout, hardwood floors, vaulted ceilings, skylights and abundant natural light. An updated kitchen and bathrooms bring modern comfort while preserving the warmth and architectural character that makes the home special. Beyond the main residence, a separate 2-bedroom, 1-bath ADU provides exceptional flexibility for guests, extended family, rental income or additional living space. A separate office/studio creates yet another opportunity for a dedicated workspace. At the heart of the property, a heated pool creates a private outdoor oasis between the main house and ADU. Multiple outdoor areas provide room for lounging, dining, entertaining and enjoying the Southern California lifestyle. Inside the main house, a bonus loft space adds another layer of flexibility and character. The location provides the best of West Hollywood living with the Sunset Strip, Whole Foods, Trader Joe's, Runyon Canyon and Plummer Park all just moments away.
La Jolla, CA 92037
2428
sqft3
Baths3
Beds Absolutely beautiful & spacious, south facing 3 bed 3 bath home in Emerald Cove. The perfect combination of coastal charm and comfort! Soaring ceilings welcome you at the entry, inviting in abundant natural light through plantation shutters, brightening the home throughout. Formal living room w/stacked stone fireplace & oversized windows on either side adjoins an elegant dining room perfect for hosting family & friends. Chef's dream gourmet kitchen, shaker cabinetry, quartz countertops, ocean blue backsplash tiles, stainless steel appliances including double ovens, & substantial center island provides ample space for prep and casual dining. 1st floor bedrm & full bath, perfect for guests! Enjoy your morning coffee or simply decompress in your own private, peaceful, & quiet tropical back patio retreat, ideal for relaxing or entertaining, w/professionally landscaped, low-maintenance grounds +drip irrigation for easy care. Impressive upstairs primary suite that is a true escape w/vaulted, beamed ceilings, a comfortable sitting area & built-in bookshelf nook. Spa inspired primary bath features a dual sink vanity, a deep soaking tub framed in warm stone tile, & separate glass enclosed shower w/detailed tile inlay. 2 car garage w/overhead storage racks & workbench, ideal for extra storage/home gym setup. Meticulously maintained home reflecting true pride of ownership! Resort style amenities at La Jolla Alta Club:2 pools(1 lap pool heated year round),5 tennis & pickleball courts,fitness center,sauna,jacuzzi, lounge/library + kitchen & entertainment room for your special events! Make sure to see the resort-style amenities at the La Jolla Alta Clubhouse located at 1570 Alta La Jolla Dr, La Jolla, CA 92037 or go to LJmac.com
Santa Monica, CA 90404
2132
sqft4
Baths4
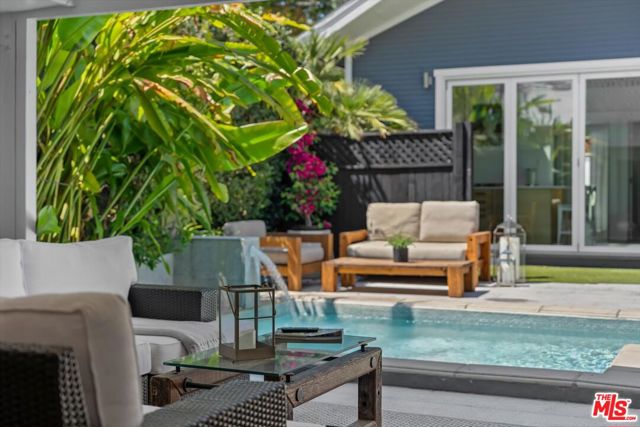
Beds If quintessential indoor/outdoor entertaining is what you're looking for, this updated and modern, 3 bed, 3 bath Santa Monica bungalow plus a 289 sq ft permitted Studio w kitchenette and bath is a perfect find. Striking curb appeal greets you with lovely drought-tolerant landscaping and a dual-zoned drip system. Providing absolute charm alongside modern conveniences, this home features vaulted ceilings, recessed lighting, large chef's kitchen with loads of storage, big windows and skylights for spectacular sunshine, and a great layout conducive to indoor and outdoor living and entertaining. The modern primary suite features ample and organized closets, a built-in shoe cabinet & dresser, and floor-to-ceiling glass overlooking the lush backyard. A newly built studio with permits provides for guest quarters or separate work/flex space complete with a full bath and kitchenette. Room in driveways for 2 car spaces + EV charger. Very close proximity to everyday necessities including grocers, cafes, several parks, great restaurants, highly ranked schools, and Bergamot Station all within a few blocks. Plus, it's only a five-minute drive to the beach or Promenade.
Temecula, CA 92592
4183
sqft4
Baths4
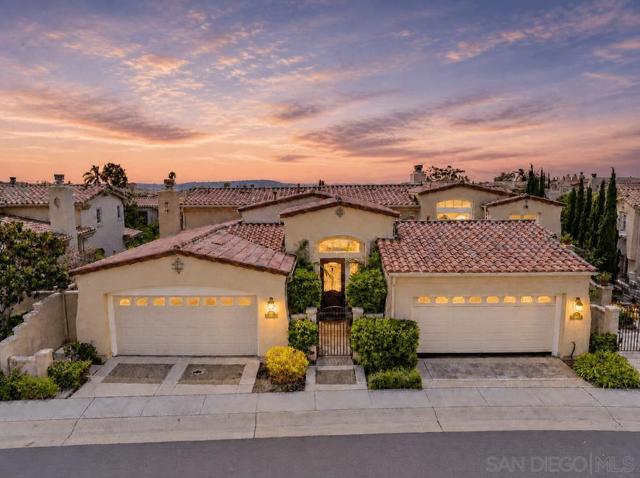
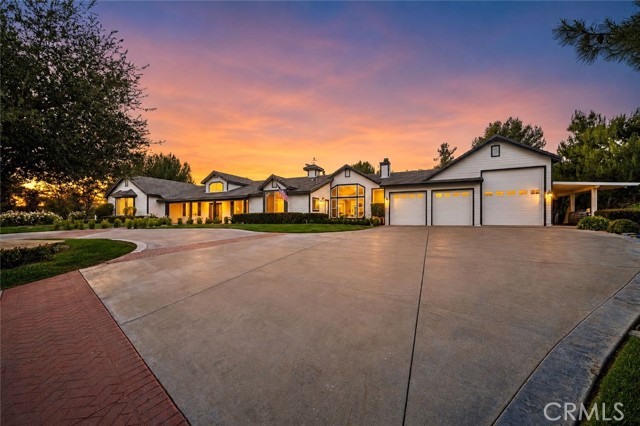
Beds Stunning Wine Country custom home on 2 acres with POOL & SPA, RV GARAGE, PAID SOLAR, VIEWS, and much more! This thoughtfully designed property is situated perfectly to take in all the amazing views, and has easy access with usable gentle sloped land. Automatic gated entry with circular driveway, plus a separate service entry with tons of space for all your toys. The RV garage has a pull-through to the rear and full hookups inside garage. Additional full hookups outside. The home is a spacious single story with gorgeously remodeled chef's kitchen, open to the Great Room & entertaining areas. The Great Room has a folding door system that opens completely to the backyard for ultimate entertainment flow. 4 bdrms + office, 3.5 baths, huge laundry room, and 3 fireplaces. The Primary Suite is spacious, has a sitting area, a door to the pool area, and a double-sided fireplace separating the Primary Bath. Dual vanities, dual closets, jetted tub, and separate shower. There is a perfect in-law or guest suite at the other end of the house. Bedrooms 3 and 4 share a Jack-and-Jill bath with dual sinks. Outside you have a beautiful pool & spa, a putting green, a BBQ island with fridge, and a covered patio. There is also a brand new workshop behind the RV garage pull-through. Family fruit orchard down below includes avocados, lemons, limes, oranges, pomegranates, plums, peaches, and apples. Ground-mounted solar system is tucked out of the way and easily serviceable. No HOA! Close to town and all paved roads. Property is on septic & propane. Don't miss out on this rare unicorn of a property!
San Jose, CA 95124
1797
sqft2
Baths3
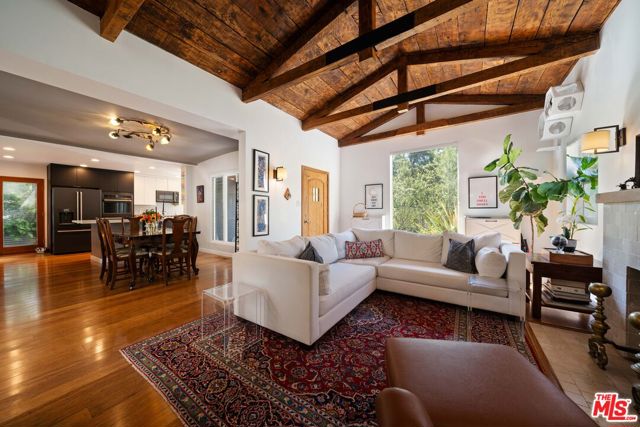
Beds Located in the Cambrian area with a mountain view and top Union Elementary and Leigh HS, this home has 3 beds, 2 baths, a large family room, and a detached studio/office. It is well cared for with many upgrades: Presidential composite roof, mostly dual pane windows, oak wood flooring, mini splits heat/AC and European style bathrooms with curbless showers, floating wall mounted toilets, heated floors, custom vanities, and remote controlled skylights. Bedrooms have dual directional blinds and walk-in closet in the en-suite. Kitchen has great storage in oak cabinets, tile counters, and a skylight. F/rm has vaulted ceilings with RC fan, wood stove, wall gas heating unit, mini split for heat/AC, two storage closets, and built in desks/shelving. Accessed from back yard is a 20 x 14 studio/office. Gardens have redwood decks, fountains, pollinator friendly plants and automatic sprinkler systems. Shared fruit trees with neighbor in side yard. Back garden has artificial turf, pergolas, fire pit patio, shed, herb garden, berry bushes, apple tree, and paths connecting all. It is private and creates an oasis for inside to outside living. Parking on driveway, in carport, or in garage with space for one small car. Garage has workbench, laundry area, storage areas, and electric hoist.

Page 0 of 0


