

Westlake Village, CA 91361
$2,099,000
2294
sqft3
Baths3
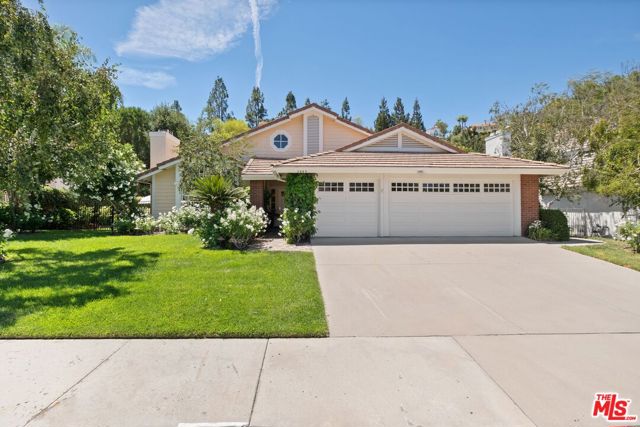
Beds Located in the desirable Three Springs neighborhood of Westlake Village, this well-maintained single-story home offers 3 bedrooms, 2.5 bathrooms, a heated pool and spa, and an oversized three-car garage.Inside, the bright living room features high ceilings and a fireplace, while the open floor plan connects the living, dining, and kitchen areas. The centrally located kitchen offers stainless steel appliances, generous cabinetry, and ample counter space.The primary suite is set apart in its own wing and includes a sitting area with a fireplace, direct access to the pool, and an ensuite bathroom with dual vanities, a soaking tub, and a walk-in shower. Two additional bedrooms share a bathroom with dual vanities. The laundry room leads directly to the oversized garage, which includes extensive built-in storage. Outside, the heated pool and spa create a welcoming space for relaxing or entertaining. The property also features a beautiful side yard and more than 1,000 white roses throughout the grounds a truly distinctive feature that has been carefully cultivated over many years. Conveniently located near highly regarded schools, parks, shopping, dining, and Westlake Lake, this home offers comfortable single-story living in one of Westlake Village's most established neighborhoods.
San Jose, CA 95125
1906
sqft2
Baths3
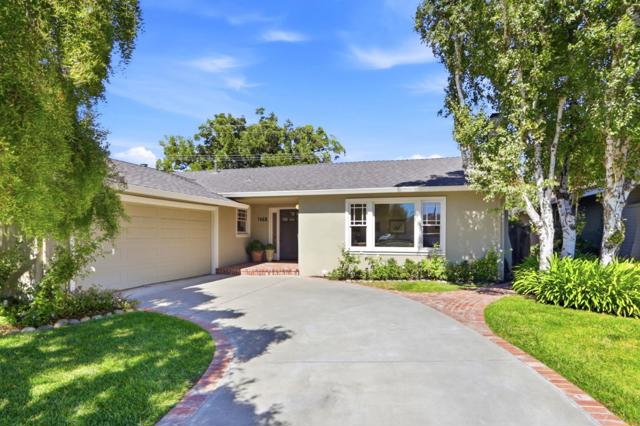
Beds Just minutes from downtown Willow Glen, graceful trees shade the front lawn of this charming, single-story home, framed by a white picket fence and a curved driveway edged in brick.Inside, hardwood floors flow through an inviting living room with a gas fireplace and a bright family room featuring built-in shelving and sliding glass doors leading to the relaxing back yard.The kitchen impresses with crisp white cabinetry, black granite countertops, a tiled diamond-pattern backsplash, stainless steel appliances, and a center island that opens to a casual dining area.The primary bedroom offers a restful retreat with abundant natural light and an ensuite bath featuring custom tile and a pedestal sink.The perfect layout provides separation with two bedrooms and an additional bath on the opposite side of the family room.The updated bathroom showcases dual pedestal sinks, subway tile wainscoting,and a striking basketweave tile floor.Outside, a brick patio wraps around a landscaped backyard with a lush plantings,ideal for entertaining.Upscale details including solid doors, custom molding, glass doorknobs and handmade ceramic switch plates set this stunning home apart.With 3 bedrooms and 2 baths across 1,906 sq ft on a 7,140 sq ft lot, you wont want to miss this lovely Willow Glen home!
Redondo Beach, CA 90277
1800
sqft3
Baths3
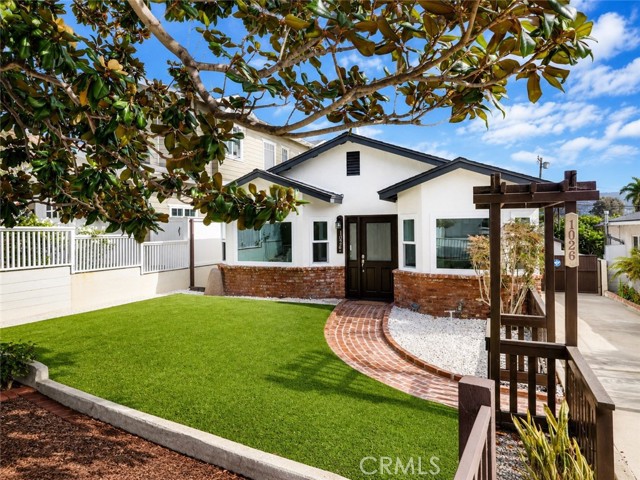
Beds Beautifully reimagined, this turnkey single-level property offers approximately 1,800± square feet of total interior space, three bedrooms, two full bathrooms, a detached bonus room with an additional half bath, and an expansive 6,318-square-foot lot. The light-filled main residence features an open-concept floor plan, an updated kitchen with dual-tone cabinetry, quartz countertops, stainless steel appliances, and a charming breakfast nook. The spacious primary suite includes a walk-in closet and an en-suite bathroom with dual sinks, a soaking tub, and a separate shower. Two additional bedrooms offer abundant natural light, and a stackable washer and dryer are included. Updated with permits, the detached bonus room features a spacious open layout, wet bar with sink, fireplace, half bathroom, electric wall heater, and sliding glass door opening directly to the backyard. This versatile space is well suited for a private office, creative studio, media room, fitness area, or recreation space. The main residence and detached bonus room each have their own dedicated water heater, while the garage features newly finished epoxy flooring. Designed for indoor-outdoor living, the oversized backyard includes an outdoor kitchen, generous entertaining space, and newly installed artificial turf in both the front and rear yards for attractive, low-maintenance landscaping. A long private driveway provides ample off-street parking. Additional upgrades include a new roof, dual-pane windows, recessed LED lighting, updated plumbing and electrical fixtures, fresh interior and exterior paint, and a new sliding door. Ideally located near Riviera Village, beaches, parks, award-winning schools, shopping, dining, and major commuter routes, this rare coastal property combines modern comfort, flexible space, generous outdoor living, and everyday convenience.
Danville, CA 94506
2702
sqft3
Baths4
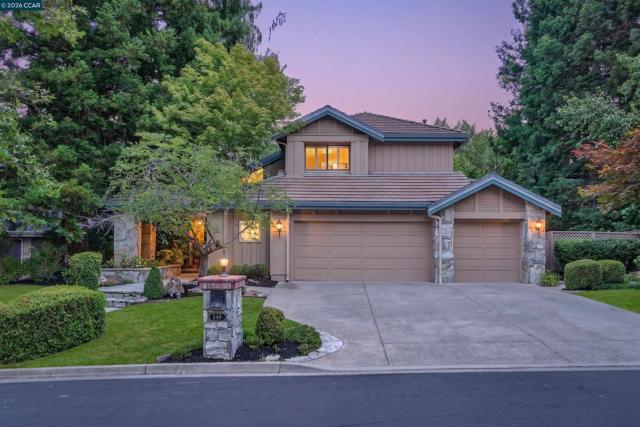
Beds Ultra private, scenic, nearly quarter-acre property bordering the 15th hole of the Lakeside championship golf course within the gates of the prestigious Blackhawk Country Club showcases a beautifully updated two-level home with an inviting backyard sanctuary. Hardwood floors. New carpet. Fresh interior paint. Walls of windows framing garden, golf course, hillside views. Multiple French doors & sliders create seamless indoor/outdoor flow. 2702+/- SF behind an inviting courtyard entry. 4 bedrooms, 3 bathrooms includes a main-level bedroom with new carpet, French door to gardens, walk-in closet, nearby bathroom. Formal living room with gas fireplace, vaulted ceiling, crown molding. Formal dining room with French door and transom echoing the pitch of the vaulted ceiling. Family room with gas fireplace, built-in media cabinetry, recessed lighting, sliding glass door to backyard deck. Chef’s kitchen updated with dual-toned cabinetry, upper glass-faced doors, granite counters, backsplashes, island/breakfast bar, recessed lighting, walk-in pantry. Dacor 5-burner gas cooktop, Bosch dishwasher, GE refrigerator, microwave, oven. Charming casual dining area with a French door that opens to a deck under a pergola with built-in benches. Multiple gathering spaces including a patio under an arbor dripping with mature wisteria vines. Lush lawn and foliage, garden beds, roses, mature trees. A peaceful sanctuary with no backyard or side neighbors. Primary suite at top of a sweeping staircase features a high ceiling, 2 reach-in closets with mirrored sliding doors, a dual-sided fireplace it shares with a dressing/sitting room enhanced with a built-in dresser, makeup vanity, wardrobe cabinetry. Primary en suite features a marble tile floor, a limestone countertop, a dual-sink vanity, a large soaking tub, and a stall shower. 2 bedrooms on this level share Jack-and-Jill bathroom with a dual-sink vanity and a tub/shower combination with a subway tile surround and updated fixtures. 3-car garage with epoxy flooring, storage cabinets. Laundry room with cabinets, sink, granite counter. Updated water heater. Nest thermostats. Updated dual HVAC, ducting. Updated fencing. Near 2 golf courses, clubhouses, fitness center, sports complex, Olympic-size pool, tennis/pickleball courts. Gated community conveniently located near Danville’s charming downtown San Ramon’s thriving City Center, top-rated SRVUSD schools, equestrian centers, freeways, Mt. Diablo, and Livermore Valley Wine Country.
Monrovia, CA 91016
2631
sqft3
Baths4
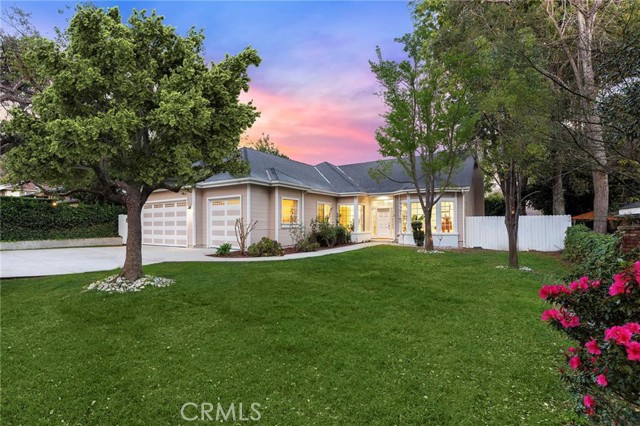
Beds Situated on a quiet, tree-lined street near the Arcadia border, this beautifully updated single-story home offers an exceptional combination of space, privacy, and convenience. Built in 1996, the residence features approximately 2,631 sq ft of living space on a generous 11,037 sq ft lot, with 4 bedrooms, 3 full bathrooms, and a versatile bonus room/office. The bright and functional interior has been thoughtfully upgraded with new luxury vinyl flooring, fresh interior paint, updated lighting, a newly renovated kitchen, paneled doors, and crown molding. All three full bathrooms have also been completely remodeled. The inviting family room features custom built-ins, a fireplace, and sliding doors that provide easy access to the backyard. Designed for both relaxation and entertaining, the private backyard offers a swimming pool, open patio, and plenty of space for outdoor seating and gatherings. The recently painted exterior adds to the home's fresh appeal, while the upgraded 3-car garage features a clean epoxy floor. Conveniently located near parks, grocery stores, Santa Anita Golf Club, Monrovia High School, Arcadia, and surrounding neighborhood amenities, this move-in-ready home offers comfort, privacy, and an excellent location. A rare opportunity not to be missed!
San Jose, CA 95120
1986
sqft2
Baths4
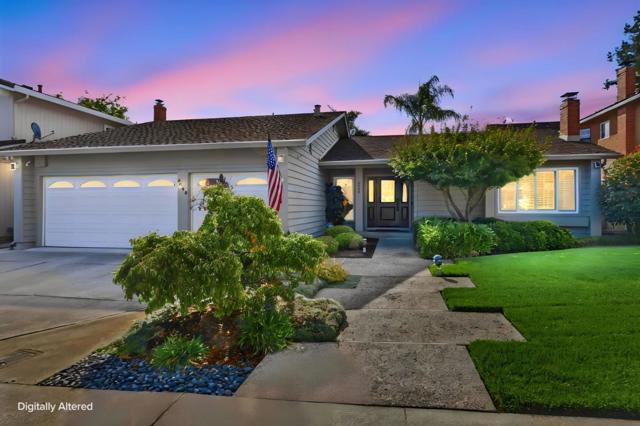
Beds Welcome to this inviting single-story home in the desirable Almaden area of San Jose. Featuring four bedrooms and two bathrooms, this thoughtfully designed residence offers comfortable living spaces and wonderful opportunities for both everyday living and entertaining. The stunning, updated kitchen is the heart of the home, showcasing a spacious island, elegant granite countertops, double ovens, and a gas cooktop perfect for the home chef and gathering with family and friends. A separate family room provides additional space to relax and enjoy time together. Step outside to the rear yard, where a charming fountain enhances the outdoor setting. With its desirable single-story floor plan, beautifully updated kitchen and baths, hardwood floors, and sought-after Almaden location, this wonderful home offers an exceptional opportunity to enjoy the best of San Jose living.
Sunnyvale, CA 94087
1585
sqft2
Baths3
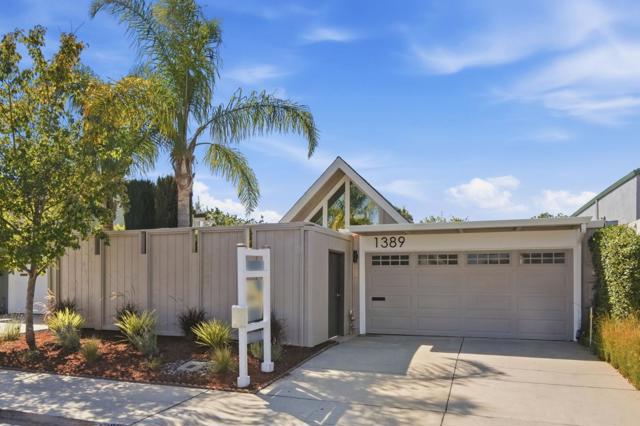
Beds This charming patio home beautifully combines modern architectural style with comfortable indoor-outdoor living. Enter through a private gated courtyard into a landscaped sanctuary with brick and tile patio sitting area and lush surround. Inside youll find an abundance of natural light, expansive panels of glass and vaulted open beam ceilings in the living and dining space. There is a central open air atrium, accessible from the living room and two bedrooms, perfect for entertaining or relaxing. The kitchen features new stainless steel appliances, wood cabinets and Corian countertops, with a large window overlooking the backyard and sliding door access. The loft above the living area offers extra space for work or play, with mini split and signature freestanding metal cone fireplace. The bedrooms are well appointed and all feature sliding doors to the outdoors. The primary suite has an updated bath with wall hung vanity, tiled walls and shower. Cherry hardwood flooring, double pane windows, central heat and air conditioning. Attached two car garage. Cupertino Schools. Idyllic location, walk to Nimitz Elem, Fremont High, Serra Park, Starbucks, Zanottos and an abundance of shops and restaurants. Convenient access to highways 85 and 280, and many local tech employers.
Fallbrook, CA 92028
3352
sqft4
Baths3
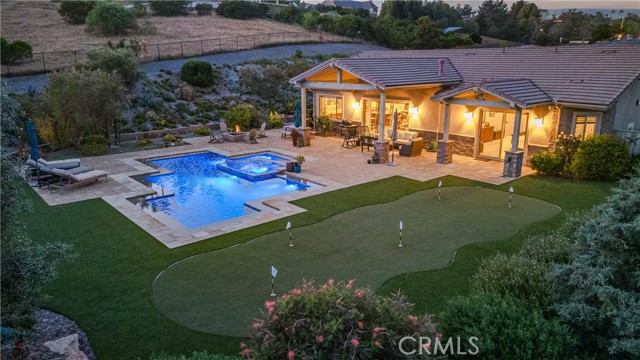
Beds A one-of-a-kind opportunity for buyers: this exceptional private gated, single-level custom estate is located in the highly sought-after Rancho Fallbrook community, featuring access to a quaint gated lake and picnic area. This approx. 3,300 sq ft residence offers 3 bed & 3.5 bath, open floor plan, separate wing for guest, each room is an en suite with its own bathroom, primary bedroom is placed on opposite side of the house, large office and a rare 40-foot-wide oversized 3-car garage. Set on 2 acres of fully fenced and gated grounds, the property showcases public utilities including city sewer- "NO SEPTIC", elevated views, mature landscaping with a diverse collection of trees and plantings, solar landscape lighting, multi-zone irrigation, and expansive outdoor living spaces including a custom saltwater pool and spa with Pentair systems, covered patio with fireplace, and a 5-hole putting green. Inside, craftsmanship is evident throughout with 12-foot ceilings, crown molding, solid wood doors, custom Alder cabinetry, and wood-look tile flooring. The chef’s kitchen features premium Thermador appliances including built in refrigerator/freezer columns, 6-burner range with griddle, double ovens, drawer microwave, and walk-in pantry. RO water filtration, automated window coverings, smart home water controls, security system, infrared sauna, EV charger, and pre-piped solar conduit. Located just minutes from the 15 freeway with easy access to Temecula, Oceanside, HWY 76, the 5 freeway and San Diego, this rare offering combines privacy, luxury, and convenience in one of Fallbrook’s premier communities.
Silver Lake, CA 90026
0
sqft0
Baths0
Beds Income-Producing Silver Lake Triplex | $158,880 Annual Gross Income Exceptional opportunity to own a well-maintained triplex in the heart of Silver Lake, situated on a rare street-to-street lot with city and hillside views. The property generates approximately $158,880 in annual gross rental income, offering immediate cash flow in one of Los Angeles’ most desirable rental markets. The property features three separate residences: a spacious 5-bedroom residence renting for $7,390/month, a 2-bedroom unit at $3,200/month, and a 1-bedroom unit at $2,650/month. Separate entrances, dedicated garage and parking, abundant natural light, amazing view of the hillside and neighborhood and a flexible layout make this an excellent opportunity for an investor, owner-user, or multi-generational household. Ideally positioned near Silver Lake Reservoir, Sunset Junction, Echo Park and Downtown Los Angeles, with convenient access to dining, shopping, entertainment and major commuter routes. A rare combination of strong existing income, three separate residences, views, and a prime Silver Lake location

Page 0 of 0


