

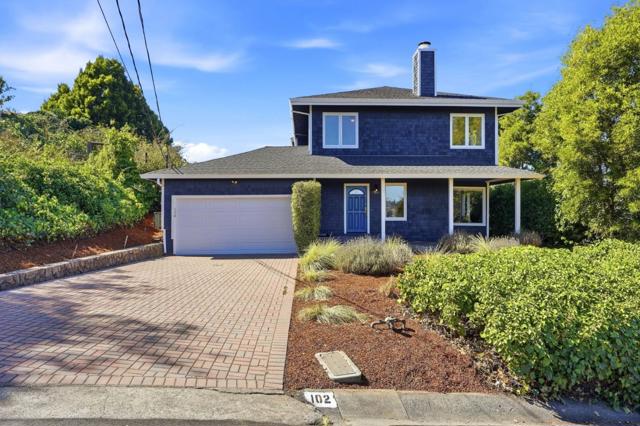
Mill Valley, CA 94941
$2,098,000
2296
sqft3
Baths3
Beds A rare opportunity to enjoy space, comfort, and indoor and outdoor living in Mill Valleys highly desirable Strawberry neighborhood. The spacious living and dining areas offer a versatile setting for everyday living and entertaining. The kitchen features shaker cabinetry, stainless steel appliances, a center island, and opens to the family room with direct access to the side and back yards. Upstairs, the primary suite offers a walk-in closet and French doors leading to a private balcony overlooking the backyard and surrounding hills. Two additional bedrooms, a full guest bathroom, and conveniently located laundry complete the upper level. Enjoy a 2-car side-by-side garage, paver driveway, and outdoor space ideal for entertaining and relaxation. Near Strawberry Village, downtown Mill Valley, Tiburon, Richardson Bay, Mount Tamalpais, and Tennessee Valley. Zoned for Strawberry Point Elementary (10/10), Mill Valley Middle (9/10), and Tamalpais High (10/10), per GreatSchools.org. Buyer to verify school boundaries and enrollment eligibility. Easy access to Hwy 101, the Golden Gate Bridge, San Francisco, and destinations throughout Marin.
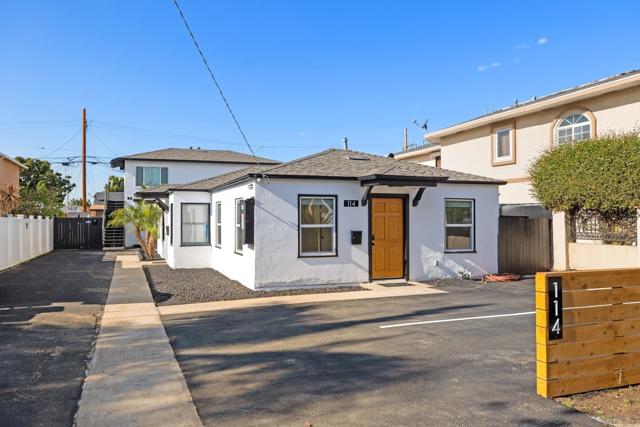
Chula Vista, CA 91910
0
sqft0
Baths0
Beds Beautifully renovated 5-unit multifamily property located in a desirable Chula Vista neighborhood. The property consists of (3) single-story 1BR/1BA cottage-style units with private yards and (2) rear 2BR/1BA units with additional outdoor space. Ownership has spared no expense in renovating the property, creating a highly desirable turnkey investment with strong curb appeal and tenant appeal throughout. Excellent opportunity to acquire a well-maintained multifamily asset in a strong rental market.
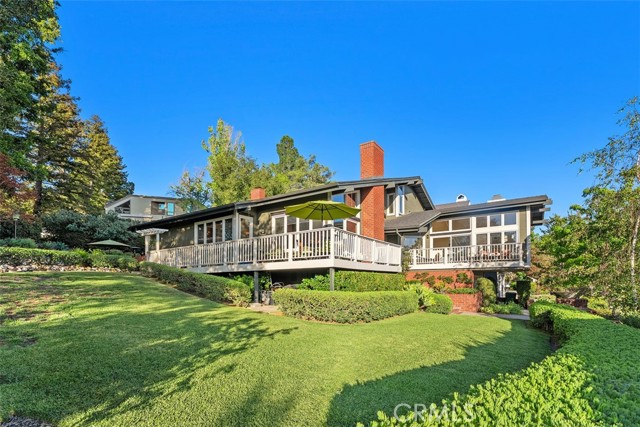
Coto de Caza, CA 92679
3286
sqft5
Baths4
Beds 4-Bedroom, 4.5 Bathroom, Bright and Light OPEN CONCEPT LIVING • CUSTOM Village Home Designed by Noted Residential Architect, Emil Benes • Attached 2-Car Garage, 4 Additional Parking Spaces in Driveway • SOARING Ceilings, Custom Upgrades • Great Curb Appeal • 232 Sqft (est.) BASEMENT w/ Possibility to be Converted into WINE CELLAR plus great Storage • OWNED SOLAR, 30 Panels • Corner Lot • Multiple TIMBERTECH DECKS • The Manicured Gardens are Designed by a Landscape Architectural Couple and Seamlessly Blends into the Surrounding Greenbelt • Ample Grass Area • Beautiful Softscape • Backyard: Hill/Greenbelt View • Lush Private Landscaping • FENCED-IN SPA with Waterfall Feature - (The fenced area may accommodate your Pet) • Fruit Trees including Lemon, Orange, and Lime. Mature Trees • Special Feature: Main Level includes - Kitchen, Family Room, Primary Bedroom, Secondary Bedroom, Living Room, and Formal Dining Room • MAIN LEVEL: Entertainer’s Kitchen • Oversized Granite Island • 6-Burner Stove • Built-In Sub-Zero Refrigerator • Walk-in Pantry • Sunlit Breakfast Nook • Bar Area w/Wine Fridge/Ice Maker • MAIN Level Primary Suite, Retreat w/Fireplace, Two Private Balconies • Spa-like Bathroom complete with Separate Vanities, Two Walk-In Closets, a Walk-In Shower, and a relaxing, Soaking Tub • ALL Secondary Bedrooms have an Ensuite Private Bathroom (UPPER LEVEL: 2 Secondary Bedrooms with Ensuites) • LOWER LEVEL: Spacious Laundry Room, Deep Storage Closet, 2-Car Garage with Direct Access • Newer Water Heater • Two Air Conditioning Units (Brand: Trane) • Southern Oak Flooring • 24-Hour Gated Community • Lots of windows to enjoy the view and serene landscape
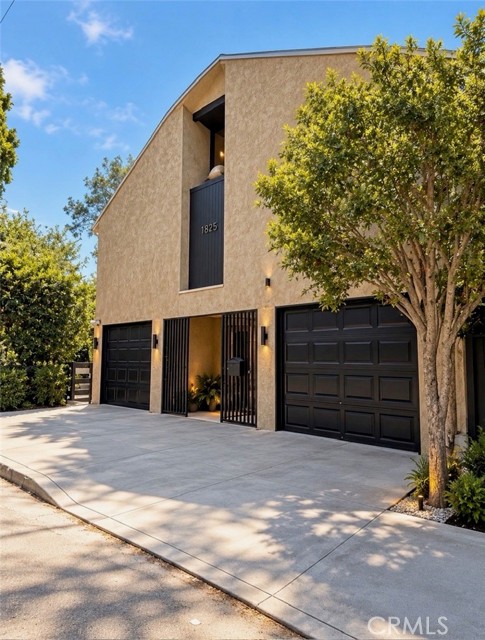
Silver Lake, CA 90026
4120
sqft4
Baths8
Beds Exceptional Silver Lake Residence with Two Income-Producing Units A rare opportunity to own a spacious 5-bedroom residence in the heart of Silver Lake while generating additional rental income from two separate units. Situated on a unique street-to-street lot with beautiful city and hillside views, this versatile property offers approximately 4,120. The 5-bedroom main residence offers generous living space, abundant natural light, privacy, dedicated parking and sweeping neighborhood views, ideal for an owner-user looking to make Silver Lake home while benefiting from rental income that located on Silver Lake Dr. with its own private entrance, away from main residence. Two additional residences, a 2-bedroom unit currently renting for $3,200/month and a 1-bedroom unit renting for $2,650/month, provide an attractive opportunity to offset ownership costs or accommodate extended family, guests or separate work/living needs. Ideally located near Silver Lake Reservoir, Sunset Junction, Echo Park and Downtown Los Angeles, with convenient access to some of the neighborhood’s best dining, shopping and entertainment. Live in one residence. Keep the two rentals. Enjoy the best of Silver Lake with income already in place.
Irvine, CA 92618
2738
sqft4
Baths4
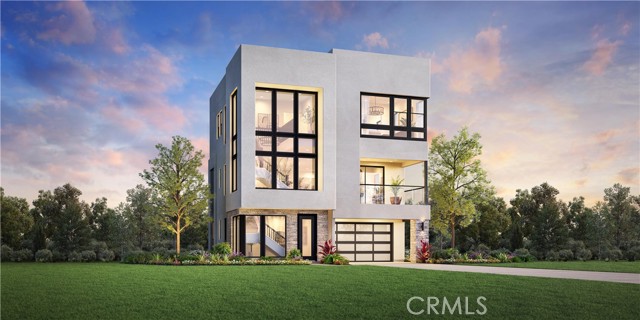
Beds Welcome to Rowan at Great Park Neighborhoods, a brand-new community located in Irvine, and just across the street from the highly anticipated Canopy retail and dining. Unbeatable location, walking distance to the ice rink, sports parks, and iconic Great Park Balloon. Homesite 33 is a new construction, fully designer-curated home that is situated on a lot with over 9’ backyard and full-length driveway. Easy access to freeways and shopping and short distance to all that Great Park neighborhood has to offer including 7 thoughtfully designed parks, 26 resort-style pools, walking and bike trails, and community gardens. This stunning Calia floorplan will blow you away with natural light, featuring 3-story foyer with floor to ceiling windows, 4 bedrooms, 3.5 bathrooms, and 2,738 sq. ft, with a 2-car garage. Upon entering the home, a bright and welcoming foyer leads to a large 1st floor bedroom suite with walk-in glass shower. Upstairs, an open-concept great room and kitchen, showcase the popular Oregon Pine cabinets, for a light aesthetic. The great room features a cozy gathering space and open concept dining leads to your private covered balcony through a multi-slide stackable glass door. The third-floor primary bedroom features in-suite bathroom with large glass shower, dual vanity, and large walk-in closet. This innovative floor plan design is ideal for multi-generational living or visitors. Don’t miss this opportunity! Homesite 33, is under construction and ready to move-in Fall 2026. Home is fully designer-curated (nothing more for buyers to select). Models are now available by appointment only. Please call 949-682-1455 to schedule a showing.
Pleasanton, CA 94566
0
sqft0
Baths0
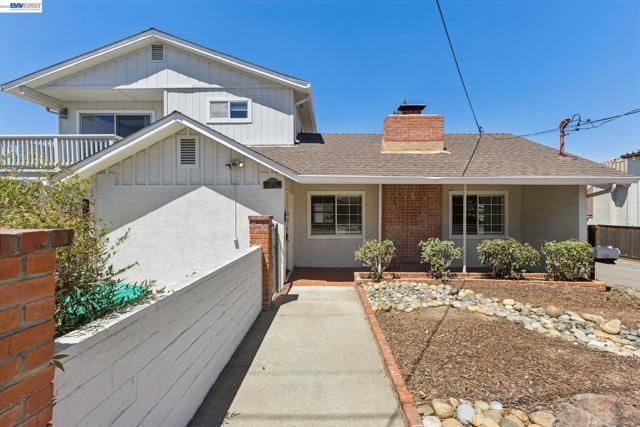
Beds REDUCED!!!! HURRY - PRIME 4-PLEX Multifamily Investment Opportunity or MULTI-GENERATIONAL LIVING Walking Distance to Vibrant Downtown Pleasanton. The 4 UNITS Consist of (2) Buildings on a Private, Fully Fenced & Walled Site. Front Building Includes (3) Units (A,B,D). Rear Building Includes Premium Unit C & (5) Individual Single-Car Garages Below. Plus Additional Dedicated Off-Street Parking (1) Additional Reserved Space Per Unit + (1) Guest Parking Space. A Total of (5) Single-Car Garages & 9 Off-Street Parking Spots. UNIT BREAKDOWN: UNIT A: 3 Bedrooms, 2 Bathrooms, 1,700 SqFt. UNIT B: 2 Bedrooms, 1 Bathroom, 800 SqFt. UNIT C: 3 Bedrooms, 2 Bathrooms, 1,500 SqFt. UNIT D: 1 Bedroom, 1 Bathroom, 350 SqFt. RECENT UPGRADES & QUALITY FINISHES Including: Granite & Quartz Countertops, New Cabinetry, LVP Flooring in Living/Kitchen/Bath Areas, Stainless Steel Appliances, Quartz Tub/Shower Enclosures. ALL UNITS Include Full-Size Washer, Dryers, and Refrigerators. DESIRABLE UNIT MIX - Appearls to Families, Couples, Professionals, & Singles - Diversifying Tenant Risk. RISK MITIGATION THROUGH DIVERSIFICATION: 4 Units with 4 Different Configurations & Price Points Means the Property is Not Overly Reliant on any Single Tenant Segment - If One Unit Turns Over, Others Continue Performing. Turnkey Condition & Recent Upgrades Mean you can Begin Generating Strong Cash Flow from Day One with Limited Deferred Maintenance. TOP-RATED SCHOOLS, WALKABLE DOWNTOWN, AWARD WINNING QUALITY OF LIFE, ABUNDANT PARKS & RECREATION, STRATEGIC EAST BAY LOCATION, & RESILIENT/STRONG REAL ESTATE MARKET.
Corona, CA 92881
4537
sqft5
Baths5
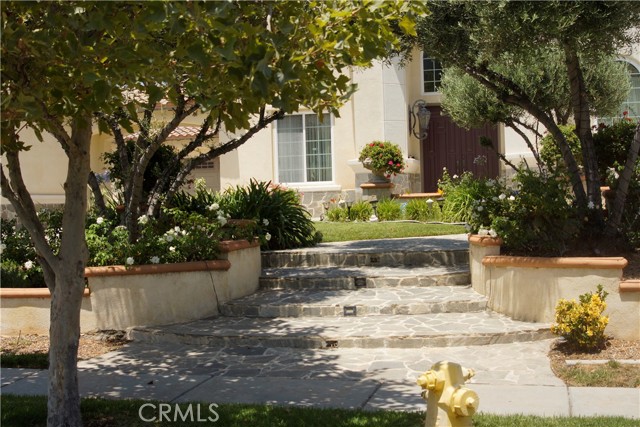
Beds We invite you to come imagine and choose your new vibrant interior paint colors that are eccentric, flashy or contemporary. Buyer allowances are for you to decide. Also, an allowance for new soft plush radiant, glorious soft new carpet. Vibrant Colors & tones to make you happy & proud owning this home. This is the luxurious spacious Estate that you have always dreamed of & wanted. You will also get to choose new exterior wall paint colors to make it that visibly dreamy home you always wanted to drive up to & live in. This is a fabulous home. But wait, there's more. Not only will you get those buyer allowances, at closing; Seller is even offering, for a limited time, a buyer allowable lender allowable closing costs. This will make your transition to this exclusive dream home, a more reachable, attainable reality in a possible faster timeline. A Naturalist’s Paradise that Meets Custom Luxury. Escape to Luxury at Crown Ranch, a naturalist's paradise in an exclusive gated community near Cleveland National Forest. This sprawling estate sits on a massive lot with potential for a future build of a Casita, pool, or ADU, in the enormous backyard. With all these extra perks, it will feel like you will be moving into a brand-new home. The buyer allowance, for brand-new paint, plush carpet & buyer's allowable lender closing costs, at closing is from the seller to make your transition decisions effortless. For a limited time, Seller is being generous. Estate Features: Grand Architecture: Dramatic cathedral ceilings, refined crown molding, circular driveway, and custom brick and concrete craftsmanship. Warmth & Ambience: Three interior gas fireplaces (living room, family room, master suite). Gourmet Kitchen: Massive granite island, stainless steel appliances, walk-in pantry, and premium finishes. Flexible Spaces: Downstairs bedroom near the laundry suite, plus a dedicated den/office with a private front entrance. Outdoor Oasis: Custom covered cabana patio, built-in BBQ, gazebo, fountain, full-grown fruit trees, clubhouse/playground fort, and automated irrigation. Practical Luxury: Massive 4-car garage capacity (3-car attached + 1 detached with side entry), high-end built-ins, and walk-in closets throughout. Ideally located near the 91 and 15 freeways, top-tier schools, and shopping. Some restrictions apply; Some images from previous marketing. Welcome home!
Oakland, CA 94610
2248
sqft4
Baths4
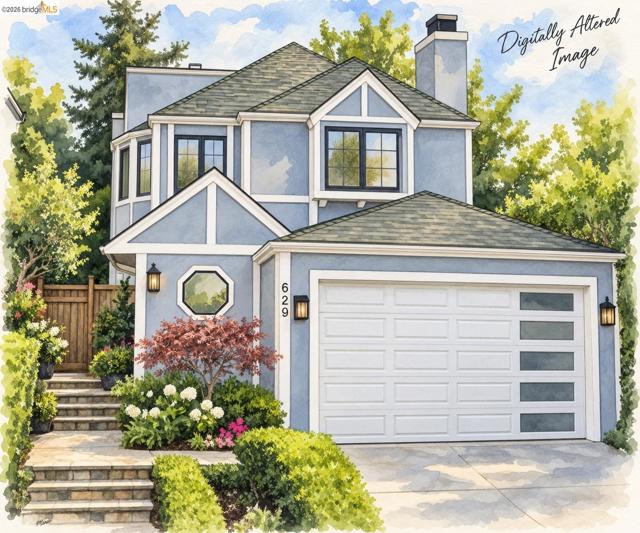
Beds Picture this: grab coffee at Peet's, pick up groceries at Trader Joe's a minute away, and be back home before your tea/coffee cools. Lakeshore's shops and restaurants are 30 seconds from the front door, and Lake Merritt is an easy ten minute walk. Inside, a curved staircase and a Feng Shui inspired entry set a calm, welcoming tone. The living room has a coved ceiling and a fireplace for cozy nights in, and the dining room flows right into the kitchen. The kitchen and family room are where everyone ends up, with stone counters and sliding doors out to the deck, garden, and flagstone patio. Hello, summer dinners outside. The primary suite is your escape: a private terrace, a two way fireplace you can enjoy from the bedroom or the jetted tub for two, plus a separate walk in shower. Two more bedrooms are down the hall, and up top there's a fourth bedroom with its own updated bath, great for guests or a home office. And you'll breathe easy here, literally. A whole house HEPA filtration system keeps the air clean and fresh in every room, a real comfort during allergy season or on smoky fire season days. Add an attached two car garage, dual pane windows, and plenty of storage. Bike to 19th Street BART in about ten minutes, or just leave the car parked and walk to the farmers market. Well loved, honestly priced, and ready for its next chapter in one of Oakland's most charming neighborhoods.
Orinda, CA 94563-2814
4015
sqft4
Baths4
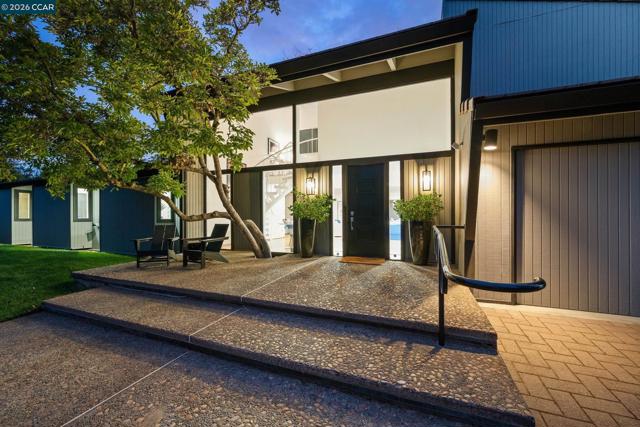
Beds Special retreat on upper Bates, where modern style meets views in this convenient and desirable Orinda location. Designed to showcase natural light and bring the sweeping views and mature landscape in, this home offers space, serenity and a fantastic floor plan. Premium lot with beautiful grounds that enhance the spacious architectural home. Great indoor-outdoor flow. Close to downtown Orinda, ideal for commute access, and just a couple of miles from highly acclaimed Glorietta Elementary. Large foyer is an inviting greeting space with modern style and walls of glass. Oak hardwood floors extend throughout the living spaces. Dramatic living and dining rooms with spanning window and glass door that capture the enchanting views of the hills. High vaulted and beamed ceilings, fireplace with limestone surround. Stylish kitchen with center isle, brass lacquered cabinets, 5 burner Gaggenau gas range, Miele double ovens and warming drawer. Adjacent breakfast room offers floor to ceiling storage and a large skylight. Cozy family room with fireplace, high vaulted ceilings, large windows bringing in the views and a glass door to the backyard. Perfect work from home option with a separate office behind the garage. Primary suite has an oversized bathroom with dressing area and a sliding glass door to the private side yard with gazebo. Second ensuite bedroom with sliding glass door on the main level. Two additional bedrooms with fun character upstairs, one with a loft. Special finishes abound is this well thought out home! Minutes to the Orinda Theatre and Theatre Square, BART and commute access, Orinda farmer’s market, community center and park, and library. Top schools include Glorietta Elementary, Orinda Intermediate and Miramonte High School.
Page 0 of 0


