

Los Angeles, CA 90066
$1,679,000
1834
sqft2
Baths3
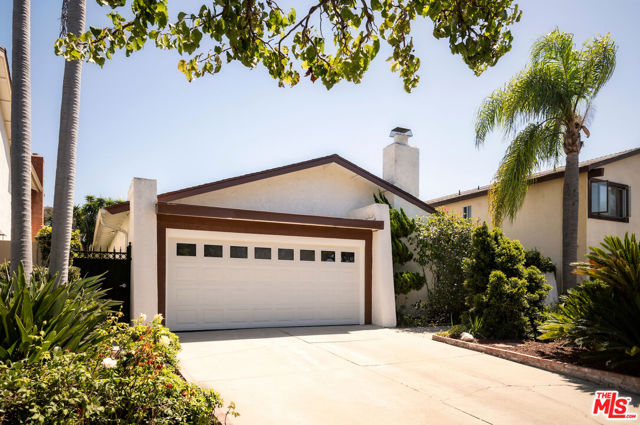
Beds This beautifully updated single-story residence with an outstanding contemporary floor plan offers a step down living room with fireplace, vaulted ceilings, a separate dining room, 3 bedrooms, 2 bathrooms and an open kitchen-family room that opens to the enclosed back patio and yard. With approximately 1,834 square feet of spacious living space, the home has new flooring, high ceilings, recessed lighting, central heat and air-conditioning, shutters on almost all windows and a fantastic very large primary bedroom suite with two closets. The enclosed backyard provides a serene retreat with a water feature and a large wooden deck. The garage has a direct entrance into the house. Ideally located on a quiet street the property is just minutes from Playa Vista, Culver City, Marina del Rey, Venice Beach, Whole Foods, dining, shopping, tech hubs, and LAX. Offering a rare combination of tranquility, thoughtful updates, and exceptional access, this is quintessential Westside living.
Fountain Valley, CA 92708
2164
sqft2
Baths4
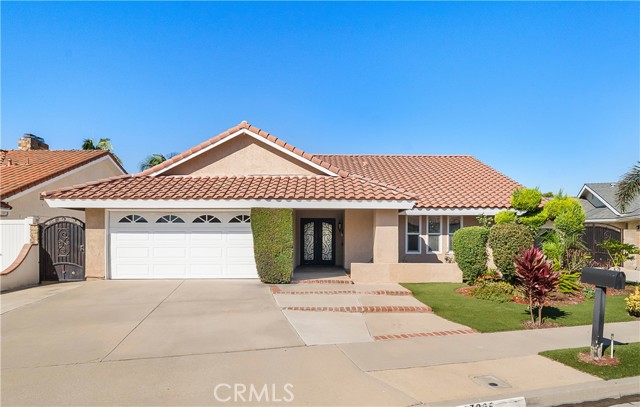
Beds Rare find! This extra-spacious, highly upgraded single-story Pheasant Run home offers 4 beds, 2.5 baths, approx. 2,164 square feet of living space, an attached 2-car garage, and oversized gated RV parking on a 7,221 square foot interior lot. Located in the heart of Fountain Valley, this inviting home features a spacious, functional floor plan with soaring ceilings and upgrades throughout, including dual-pane windows, wood-look laminate flooring, tile flooring in the kitchen and casual dining area, tall baseboards, crown molding, recessed lighting, raised-panel doors, ceiling fans, and central A/C. Mature, low-maintenance landscaping and artificial turf enhance the curb appeal, while striking iron double entry doors with operable glass panels provide natural light and airflow. Step inside to an impressive living room with vaulted wood-paneled and beamed ceilings, skylights, and a dramatic floor-to-ceiling stacked-stone fireplace. The adjacent formal dining room is ideal for holiday dinners and entertaining. The spacious kitchen features rich wood cabinetry with soft-close drawers, quartz countertops, generous storage and prep space, a large breakfast bar with seating and pendant lighting, gas range, walk-in pantry, recessed lighting, and reverse osmosis water purifier. Just off the kitchen, the casual dining area offers plenty of room for everyday meals and a second stacked-stone fireplace, creating a warm gathering space. The generously sized primary suite features high ceilings and an extended dressing and closet area lined with mirrored wardrobe doors. The primary bathroom offers dual sinks with stone countertops and a large walk-in shower with multiple shower heads. Three additional bedrooms provide flexibility for family, guests, an office, or hobby space. One bedroom features French doors and a sliding glass door with direct outdoor access. Designed for easy indoor-outdoor living, the private backyard is perfect for entertaining, dining, or relaxing, with low-maintenance landscaping, a spacious covered patio, and plenty of room to gather. Ideally located near award-winning schools, shopping, restaurants, freeway access, Mile Square Regional Park, and the beach.
Indian Wells, CA 92210
2424
sqft5
Baths3
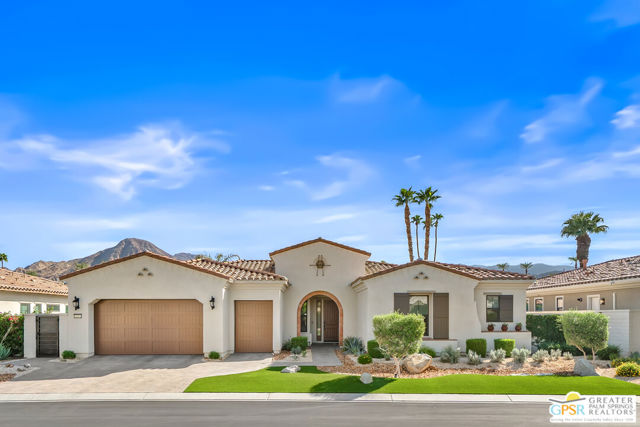
Beds Your escape awaits in The Province at Indian Wells where beautiful mountain views and exceptional indoor/outdoor living create your own desert retreat. Thoughtfully designed landscaping makes a wonderful first impression while a covered entry welcomes you inside. This three-bedroom home with an office/den blends comfort, numerous upgrades and effortless entertaining ideal as a weekend getaway, seasonal retreat or primary residence. Kitchen enhancements include an upgraded range and stainless steel farm sink, custom pullout shelving and a generous sized pantry with built-ins. A well-appointed laundry room with a sink and abundant storage adds everyday convenience. Each bedroom offers its own ensuite bath. The primary bedroom features a spacious closet with built-in storage while the bathroom offers a large shower, spa tub and dual vanities. For added convenience, a powder room and separate outdoor pool bath accommodate guests. A fireplace with upgraded mantel and lighted built-in custom cabinetry brings warmth and style to the great room. Stacking sliding doors in the great room open wide to the backyard complemented by a custom retractable screen while bi-fold panels at the indoor wet bar open completely to the outdoor bar. The seamless indoor/outdoor living makes this home especially inviting. Taking center stage is the gorgeous backyard inviting you to spend your days exactly as you please. Lounge on the pool's tanning shelf, enjoy a refreshing swim or settle into the spa while taking in the mountain views. Practice your short game on the putting green, then fire up the built-in BBQ and enjoy drinks at the outdoor bar. As afternoon turns to evening, gather around the fire pit and enjoy conversation beneath the desert sky. Custom tile accents at both the fire pit and BBQ add a distinctive finishing touch. Outdoor fans add comfort to a setting made for lingering. Owned solar, a whole house water purification system, additional closet shelving and illuminated wall switches are among the home's many enhancements. Garage upgrades include air conditioning, an epoxy floor, a vacuum system and additional storage, complemented by golf cart parking. Convenient to shopping, restaurants and entertainment, this residence invites you to savor the Indian Wells lifestyle and explore all that the surrounding desert cities have to offer.
San Jose, CA 95136
2277
sqft4
Baths4
Beds Scenic hilltop views wont disappoint at this brand-new home at Communications Hill. Sought-after location across from Vieira Park, This gorgeous brand-new detached home features rear backyard, A downstairs guest suite leads to a private outdoor patio. The bright and spacious great room is perfect for entertaining and leads to an outdoor deck. The chef inspired kitchen boasts plenty of space to cook your favorite meals and features a large island, pantry and stainless-steel appliances. Unwind in the private primary bedroom with a luxurious ensuite bath. Large walk-in closet in the primary bedroom. Enjoy weekend brunch on an outdoor deck accessed from the Primary bedroom. Other features include a 40-amp. electric charging station pre-wiring, a solar energy system (lease or purchase required) and a limited 10-year warranty. Don't miss your chance to make this home yours! Onsite amenities include parks, picnic areas, trails and the popular Grand Staircase. Enjoy Shopping and restaurants nearby at Santana Row, The Plant San Jose and downtown San Jose; convenient to entertainment at Levis® Stadium, SAP Center and Shoreline Amphitheatre. Minutes to Hwy 101 and Hwy 87 and VTA. Model photos shown

Pleasanton, CA 94566
2018
sqft3
Baths4
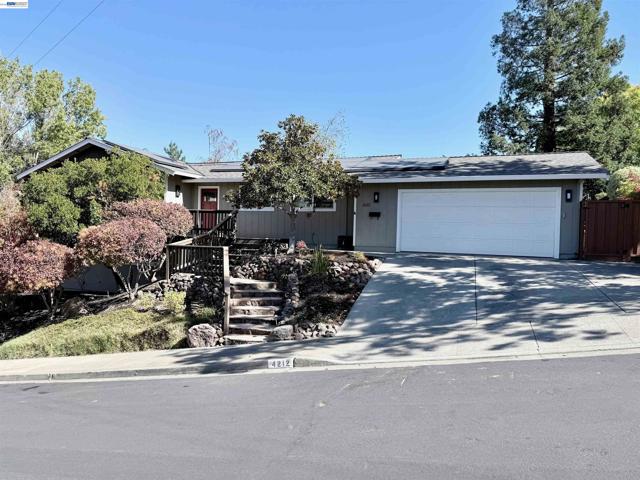
Beds Price improvement! Downtown Pleasanton location. Sits like a single story will access to main level from the garage. Main level includes 3 BD and 2 BA, large great room and updated kitchen w/oversized breakfast bar island and gourmet appliances. The lower level includes a spacious second living area 1 BD, 1 BA, and laundry. Sliding glass doors on both levels provide access to the two-tiered backyard with new trex deck, bocce court, basketball play area and large patio space. Owned solar (NEM 2.0), Tesla Powerwall, EV charger, 5 year old roof, tankless water heater, gas insert fireplace, and a two-car pull-through garage. Ideally located across from Kottinger Park and adjacent to the Pleasanton Nature House at McKinley Park, with convenient access to Downtown Pleasanton's dining, shopping, and entertainment.
Altadena, CA 91001
2149
sqft3
Baths3
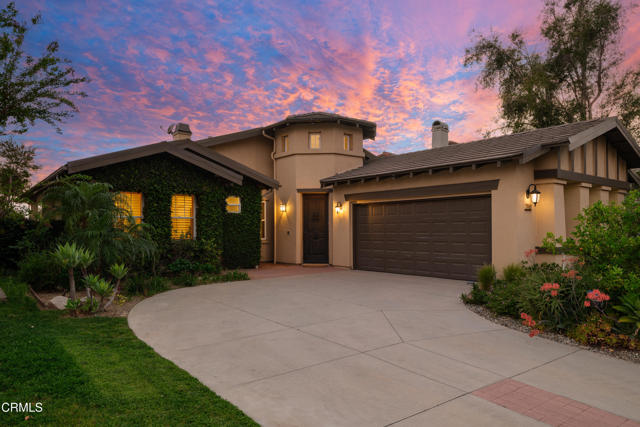
Beds This stunning and rare single-story estate seamlessly blends elegance and comfort, while offering a serene retreat with stunning city light and mountain views. Inside, you'll find an inviting rotunda entry that leads to open hallways and spacious living and dining areas, all bathed in natural light from floor-to-ceiling windows. Soaring ceilings create a sense of warmth and sophistication, complemented by tile throughout, including in the bedrooms and bathrooms. The gourmet kitchen is a chef's delight, featuring brand new appliances, refinished cabinetry, a large central prep island, quartz countertops, and a sunlit breakfast nook that overlooks the rear patio. The space flows effortlessly into the expansive great room, perfect for hosting gatherings or enjoying cozy evenings at home. This home boasts three well-appointed bedrooms, including a luxurious primary suite with double doors that open to the tranquil backyard--a perfect spot to relax and unwind. One of the bedrooms is currently utilized as a versatile office/den, but can be converted back into a bedroom to suit your needs. All the things we love about La Vina remain a cornerstone of this cherished community. It offers a gated environment with amenities like a playground, community pool, and serene walking paths that meander through meditative Oak tree groves. Although recent fires have impacted some of these areas, the community is committed to restoring them. La Vina, situated at the top of Altadena, remains a beautiful haven, just minutes away from Old Pasadena, the Rose Bowl, and only 15 miles from DTLA. Welcome home!
Diamond Bar, CA 91765
3164
sqft4
Baths4
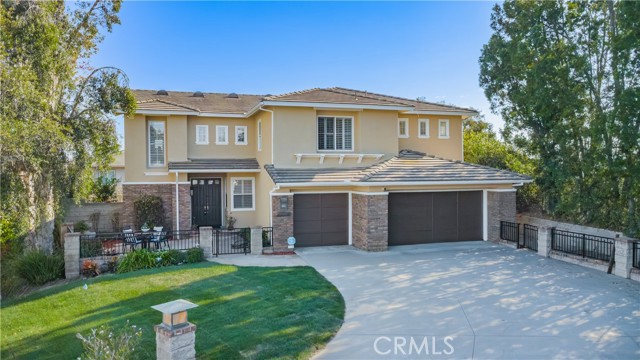
Beds Striking panoramic-view residence set within the prestigious "Diamond Ridge Estates "community of Diamond Bar and located in the award-winning Walnut Valley Unified School District. Designed for both refined living and grand-scale entertaining, this exceptional 4-bedroom, 3.5-bath home makes an immediate statement with an elegant double-door entry opening to a dramatic grand foyer, soaring ceilings, and an abundance of natural light. The formal living room offers an impressive sense of volume, while the cathedral-ceiling dining room creates a sophisticated setting for unforgettable gatherings. The thoughtfully designed floor plan includes a desirable main-level en-suite bedroom with a private bath, ideal for guests, extended family, or multigenerational living. At the heart of the home, the open-concept kitchen features a generous center island and flows seamlessly into the spacious family room with high ceilings and a cozy fireplace, creating an inviting setting for everyday living and entertaining. Upstairs, the expansive primary suite offers two spacious walk-in closets and a well-appointed bath with a separate shower and soaking tub. Additional highlights include an individual laundry room with ample built-in cabinetry, fresh interior and exterior paint, new waterproof wood flooring throughout much of the renovated interior, and custom tile flooring at the entry and kitchen. Outdoors, the property continues to impress with a generously sized front yard, an expansive private driveway offering ample parking, and a charming sitting area beyond the low decorative iron gate—perfect for relaxing and enjoying the peaceful surroundings. The spacious backyard with patio provides another wonderful setting for entertaining while taking in spectacular canyon and mountain views. Elegant slate fountain with a serene pond and cascading waterfall, creating a sophisticated outdoor focal point. Conveniently located near the 60 and 57 Freeways, this distinctive Diamond Ridge home offers an exceptional combination of location, lifestyle, flexibility, and breathtaking scenery.
Irvine, CA 92618
2118
sqft3
Baths3
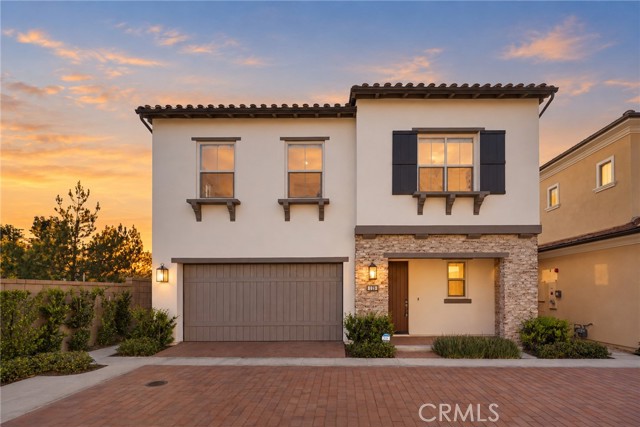
Beds An incredible value for a detached condo in a highly desirable school district! Built in 2024, this nearly new, move-in-ready home offers 3 bedrooms, 2.5 bathrooms, a versatile loft, and a 2-car garage. Enjoy a beautifully finished private yard with stylish accent lighting, perfect for relaxing or entertaining. Motorized curtains throughout the home add comfort, privacy, and everyday convenience. Owned solar is included in the price! The seller also installed a water softener system and a water filtration system for convenient access to filtered drinking water. Conveniently located with easy access to the 241&133 for commuting and exploring the area.
San Jose, CA 95136
2276
sqft4
Baths4
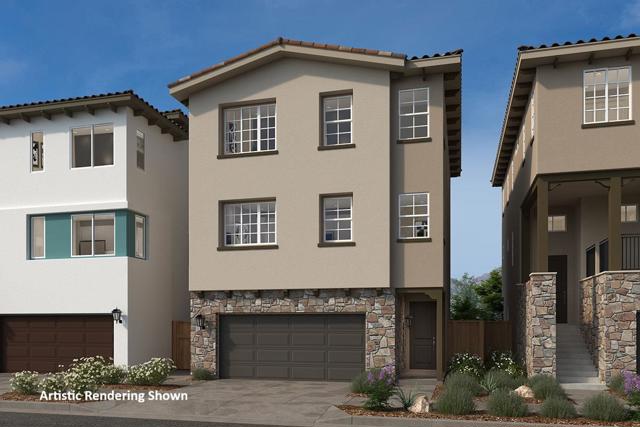
Beds This gorgeous brand-new detached home features rear backyard, and a downstairs guest suite leads to a private outdoor patio. The bright and spacious great room is perfect for entertaining and leads to an outdoor deck. The modern kitchen offers plenty of space to cook your favorite meals and features a large island, pantry and stainless-steel appliances. Unwind in the private primary bedroom with a luxurious ensuite bath. Large walk-in closet in the primary bedroom. Enjoy weekend brunch on an outdoor deck accessed from the Primary bedroom. Other features include a 40-amp. electric charging station pre-wiring, a solar energy system (lease or purchase required) and a limited 10-year warranty. Don't miss your chance to make this home yours! Onsite amenities include parks, picnic areas, trails and the popular Grand Staircase. Enjoy Shopping and restaurants nearby at Santana Row, The Plant San Jose and downtown San Jose; convenient to entertainment at Levis® Stadium, SAP Center and Shoreline Amphitheatre. Minutes to Hwy 101 and Hwy 87 and VTA. Model photos shown.
Page 0 of 0
Inquire Now


| 74199 El Paseo #200 Palm Desert, CA 92260 |
Get in Touch
Buying or selling a home? Contact us today. Looking forward to speaking with you!
Phyllis Cyphers
Realtor®
DRE# 01810454
Email: phyllis@phylliscyphers.com
Call: 714-323-1175
COMPASS IS A LICENSED REAL ESTATE BROKER LICENSED BY THE STATE OF CALIFORNIA AND ABIDES BY EQUAL HOUSING OPPORTUNITY LAWS. ALL MATERIAL PRESENTED HEREIN IS INTENDED FOR INFORMATIONAL PURPOSES ONLY. INFORMATION IS COMPILED FROM SOURCES DEEMED RELIABLE BUT IS SUBJECT TO ERRORS, OMISSIONS, CHANGES IN PRICE, CONDITION, SALE, OR WITHDRAWAL WITHOUT NOTICE. NO STATEMENT IS MADE AS TO ACCURACY OF ANY DESCRIPTION. ALL MEASUREMENTS AND SQUARE FOOTAGES ARE APPROXIMATE. THIS IS NOT INTENDED TO SOLICIT PROPERTY ALREADY LISTED. NOTHING HEREIN SHALL BE CONSTRUED AS LEGAL, ACCOUNTING OR OTHER PROFESSIONAL ADVICE OUTSIDE THE REALM OF REAL ESTATE BROKERAGE.
© 2026 Compass, Inc. All Rights Reserved.
Powered by: