

Pacific Palisades, CA 90272
$9,295,000
6100
sqft6
Baths5
Beds Concealed behind privacy hedges on resort-like grounds, this beautifully updated Palisades Riviera estate features a variety of indoor and outdoor spaces for relaxation and entertaining guests. Enter through the home's front gate to discover pathways leading past blossoming florals and manicured landscaping to various shaded sitting areas. At the front entrance, large panels of glass invite natural light into the double-height foyer, with its celestial chandelier, vaulted ceilings with exposed beams, and wrought-iron staircase. In the living room, a floor-to-ceiling stone mantel frames the fireplace as vivid pops of green appear through picture windows. Rich wood floors flow into the adjacent family room, surely a pastime favorite, with its vaulted ceilings, library/book shelf wall, and comforting aesthetic. The kitchen has a center island with pet niche, garden window, and top-of-the-line appliances including a Viking range with hood and pot filler plus ample wine refrigeration. There is also an eat-in area with fireplace and French doors to the outside. The formal dining room, complete with a chic wet bar, is also designed for indoor-outdoor living and meals served al-fresco. The lavish owner's wing overlooks the grounds below, complete with dual bathrooms, one of which includes a jetted tub and makeup station, plus dual walk-in closets with custom built-ins. Secondary bedrooms and bathrooms are spacious and light-filled. There is also an office and bonus room with skylight, perfect for work, study, and play. Outside is a sparkling pool, a cabana with bar and fireplace, lounging decks, plenty of built-in bench seating, fire pit, and hot tub. Although this fabulous, updated home is full of character and move-in-ready, the purchase includes architectural plans by Holm Studios for a potential expansion to approximately 7,000 square feet with six bedrooms (inquire for details). Located on D'Este Drive, one of the most highly desired, non-through streets with a park-like feel, this home is just moments to the Riviera Country Club, tennis club, hiking trails, and all that makes life here so pleasant. Enjoy close proximity to award-winning schools, top-rated restaurants, boutiques, beaches, and the best of the Westside. Welcome!

Oceanside, CA 92054
0
sqft0
Baths0
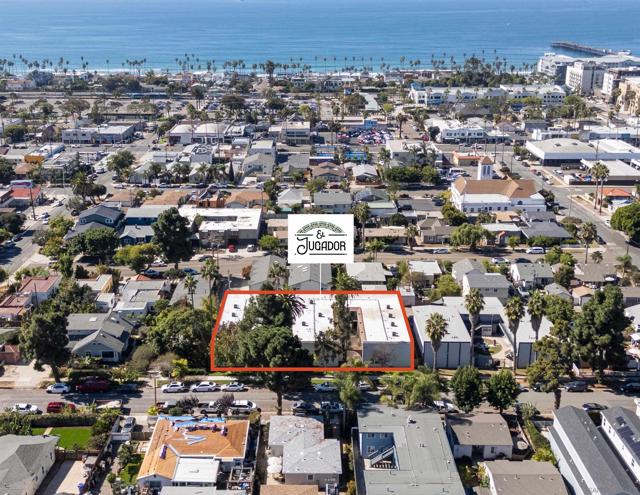
Beds Offered for sale is a premier residential multifamily investment in the vibrant downtown coastal community of Oceanside, California. This turn-key property features a highly desirable beach-close location and an attractive unit mix consisting primarily of spacious two-bedroom townhouse-style units, many with private garages. The property has undergone a complete high-end renovation, including new luxury vinyl plank flooring throughout, stunning quartz countertops, designer cabinetry, fully updated bathrooms, and fresh interior and exterior paint. Now fully stabilized at 100% occupancy with strong performing rents, this asset is in pristine condition—eliminating immediate capex needs and positioning it as a low-maintenance, high appeal investment. The exceptional coastal location, premium renovations, desirable unit mix, and stable cash flow combine to make this a standout opportunity in a thriving market. The El Jugador Townhomes boast an outstanding "Walker's Paradise" rating with a Walk Score of 92. Residents enjoy a short four-block stroll to the Oceanside Transit Center, providing convenient bus service to nearby communities; Sprinter Rail to Escondido (including CSU San Marcos); Coaster service to downtown San Diego; and Amtrak connections to Orange County and Los Angeles. Downtown Oceanside—offering an array of dining, shopping, and nightlife—is easily walkable, making it a popular destination for millennials. The wide sandy beaches, iconic pier, and harbor are just six blocks away, accessible on foot or by bike.
Inglewood, CA 90301
0
sqft0
Baths0
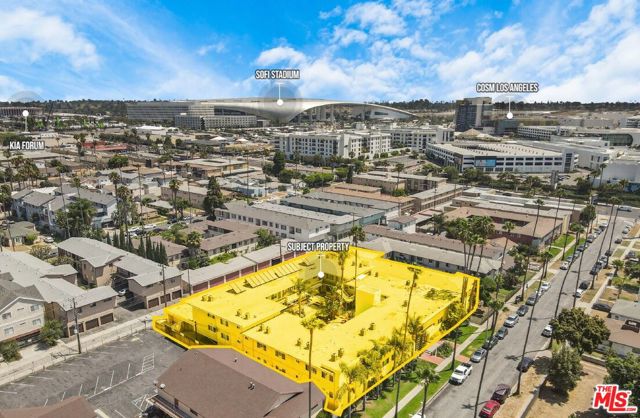
Beds We are pleased to present the exclusive offering of 621 E. 99th St., a turnkey apartment community located in the heart of Inglewood. This asset presents a rare opportunity to acquire a substantially renovated, high-quality 28-unit apartment community within walking distance of SoFi Stadium and just minutes from the transformative Hollywood Park development and the Intuit Dome. The property offers investors the opportunity to acquire a high-quality asset in one of Southern California's fastest-growing rental markets. The property has undergone extensive renovations, including upgrades to the electrical, plumbing, roof, and windows. Since acquiring the property, ownership has further enhanced the asset by completing full interior renovations in 26 of the 28 units. Additional improvements include the conversion of a former storage area into a modern fitness center, the addition of a beautifully renovated community restroom, and the replacement of plumbing fixtures throughout the property with ultra-efficient water-saving fixtures designed to improve water conservation and reduce operating expenses. The property also has 28 gated parking spaces and 14 additional garage spaces. All units feature washers and dryers and central air conditioning and heating, providing residents with highly desirable modern amenities that support tenant retention and rental premiums. The property also features a beautifully maintained pool area and upgraded community spaces, including outdoor tables and chairs, a BBQ area, and inviting gathering spaces that create an enhanced resident experience. Positioned in one of Southern California's most dynamic rental markets, 621 E. 99th St. offers investors stable cash flow, significant renovation completion, and long-term appreciation potential.
West Hollywood, CA 90069
7414
sqft7
Baths5
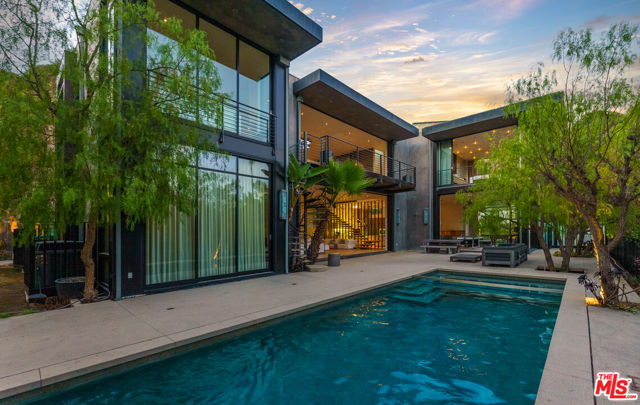
Beds 1859 Doheny presents a rare opportunity to restore and modernize an important architectural residence in the prestigious Doheny Estates. Originally designed and conceived by renowned designer and developer Xorin Balbes as the official Esquire Design Show House, the residence offers exceptional scale, dramatic architecture, and explosive city-to-ocean views in one of the most sought-after locations in the Bird Streets. The property's debut in 2009 was a true Hollywood moment, highlighted by a private performance from Christina Aguilera during the home's world premiere event. Combining architectural pedigree, celebrity provenance, and extraordinary potential, 1859 Doheny represents a unique opportunity to reimagine a landmark contemporary residence in one of Los Angeles' most iconic enclaves. Privately positioned at the end of an ultra-quiet cul-de-sac, the two-story residence was designed with soaring volumes, seamless indoor-outdoor flow, expansive entertaining spaces, and walls of Fleetwood glass opening to panoramic vistas across Los Angeles. Amenities include a world-class theater, multiple entertaining terraces, expansive public rooms, and a rare underground carport accommodating five vehicles.The property does require deferred maintenance and cosmetic rehabilitation, including but not limited to repair of several leaks, replacement of the roof, waterproofing around portions of the Fleetwood door systems, replacement of a window in the primary bathroom, hardwood floor refinishing or replacement, modernization of audio/visual systems, and general cosmetic improvements throughout. For a buyer seeking a significant value-add opportunity, the home offers exceptional architectural bones, scale, and pedigree that would be difficult to replicate today.The current owner has been the first and only owner since acquiring the property in 2009 for approximately $9.7 million. Nearly two decades later, the residence remains exceptionally well built, with timeless proportions and authentic materials that still stand apart from many newer contemporary homes currently on the market. The home does not require reinvention, but rather thoughtful restoration and refinement.Offered below its conservative 2025 assessed value, 1859 Doheny represents an increasingly rare opportunity to acquire and restore a truly significant architectural estate with substantial upside potential. Once renovated, the property has the scale, privacy, views, and architectural integrity to stand among the premier contemporary estates in Los Angeles.
Pacific Palisades, CA 90272
7000
sqft16
Baths7
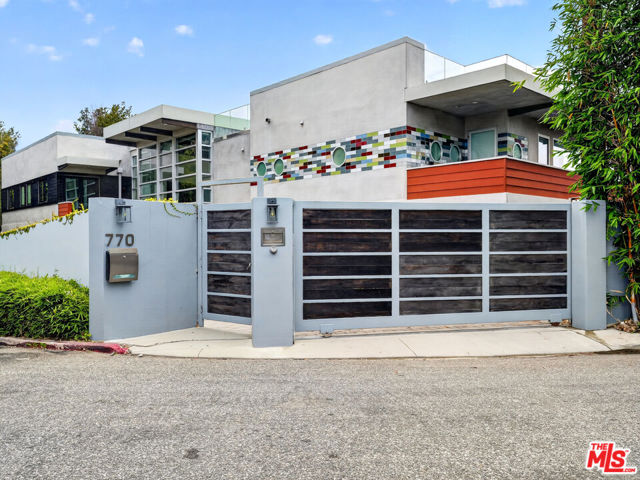
Beds Discover this meticulously crafted, newly built residence nestled in a secure gated property, offering sweeping ocean and city views that extend from the entire Santa Monica to downtown. The thoughtfully designed open floor plan showcases panoramic vistas from nearly every room. The chef's kitchen is equipped with top-tier Wolf and Miele appliances, seamlessly flowing into the elegant dining and living areas. A stunning floating staircase leads you to four bedrooms, including a primary suite featuring dual walk-in closets/ fireplace, and a wraparound balcony that invites you to savor breathtaking sunsets,and an office .step outside to that flat backyard, an entertainer's dream completes a pool, spa, and outdoor barbecuDiscover this meticulously crafted, newly built residence nestled in a secure gated property, offering sweeping ocean and city views that extend from the entire Santa Monica to downtown. The thoDiscover this meticulously crafted, newly built residence nestled in a secure gated property, offering sweeping ocean and city views that extend from the entire Santa Monica to downtown. The thoughtfully designed open floor plan showcases panoramic vistas from nearly every room. The chef's kitchen is equipped with top-tier Wolf and Miele appliances, seamlessly flowing into the elegant dining and living areas. A stunning floating staircase leads you to four bedrooms, including a primary suite featuring dual walk-in closets/ fireplace, and a wraparound balcony that invites you to savor breathtaking sunsets,and an office .step outside to that flat backyard, an entertainer's dream completes a pool, spa, and outdoor barbecuDiscover this meticulously crafted, newly built residence nestled in a secure gated property, oughtfully designed open floor plan showcases panoramic vistas from nearly every room. The chef's kitchen is equipped with top-tier Wolf and Miele appliances, seamlessly flowing into the elegant dining and living areas. A stunning floating staircase leads you to four bedrooms, including a primary suite featuring dual walk-in closets/ fireplace, and a wraparound balcony that invites you to savor breathtaking sunsets,and an office .step outside to that flat backyard, an entertainer's dream completes a pool, spa, and outdoor e fire pit, and an expansive rooftop deck perfect for gathering or quiet evenings
Dana Point, CA 92624
5299
sqft7
Baths5
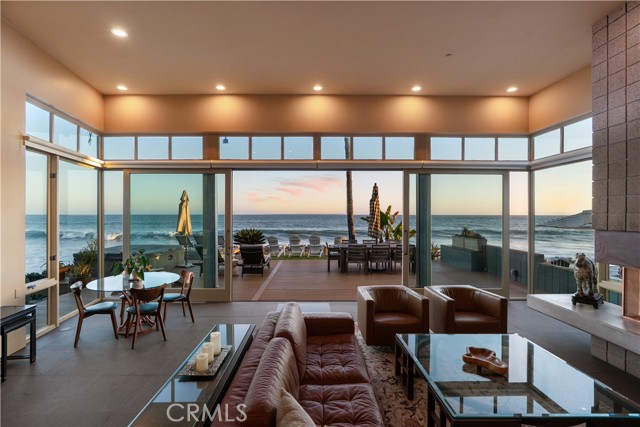
Beds One of the largest homesites on Beach Road sits directly on the sand, behind a guard-gated entrance, with no road or boardwalk between the house and the water, providing unparalleled privacy in a beachfront home. Walls of glass and soaring ceilings frame a continuous 180-degree sweep of coastline, from the Dana Point headland past Catalina Island to the San Clemente Pier. Built on caissons, the entry opens beneath a floating staircase, setting the scale for the nearly 5,300 square feet that follow: five bedrooms, five full and two half bathrooms, open-plan living rooms, en-suite baths throughout, and oversized walk-in closets. The kitchen is built for real use, with a true commercial range, griddle and grill, two dishwashers, complete with ocean views. The primary suite pairs a steam room and sauna with a large jacuzzi tub. An oversized laundry room runs two sets of washers and dryers. Outside, the beachfront spa and wide private patio sit right above the sand, with lawn and mature palms buffering the deck from the beach itself. The 7,560 square foot lot, one of the largest on the street, gives this house room that most beachfront properties simply don't have. This home has it all: direct beach frontage, an oversized lot, ample parking, a private, patrolled road, and a hidden stretch of beach where privacy abounds.
Venice, CA 90291
3300
sqft7
Baths6
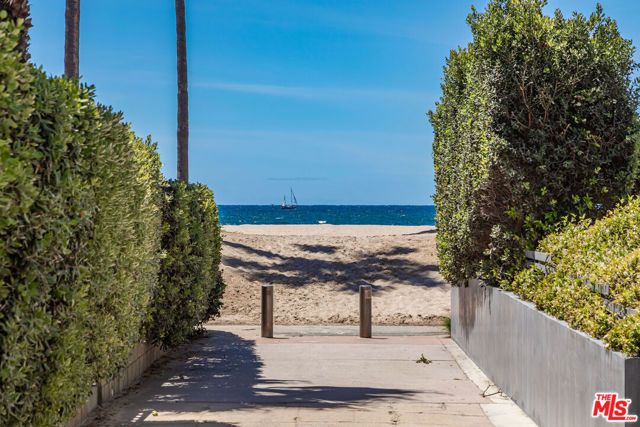
Beds Newly built Craftsman home set on a rare double lot along one of Venice's most sought-after walk streets, just moments from the sand and Oceanfront Walk. This exceptional residence blends traditional architectural character with modern comfort, featuring a low-pitched gabled roof, wide eaves, exposed rafters, and an expansive covered front porch.The thoughtfully designed interior offers an open floor plan with extensive wood trim, custom built-in cabinetry, and stone fireplaces that create warm, functional living spaces. The six-bedroom layout including a private guest house is surrounded by lush landscaping, a pool, and inviting outdoor areas ideal for entertaining, dining, or relaxing.A rare offering that brings together scale, craftsmanship, and location in one of Venice's most desirable coastal settings. Property consists of 2 APNs.
Salinas, CA 93907
0
sqft0
Baths0
Beds The Espinosa Ranch is located at the north end of the Salinas Valley in the Boronda-Espinosa Farming District. This area is approximately 5.5 miles west of the Monterey Bay and is characterized by its rolling topography, clay loam soils, and a cool coastal growing environment ideal for growing strawberries, lettuce, and many other vegetable crops that thrive under the summers coastal marine layer. The ranch has a gross acreage of 265 acres with 194 usable acres. The usable acreage is commercially farmed and divided into multiple blocks with the additional acreage available for possible expansion of 20+/- acres that have historically been farmed for artichokes, pumpkins and other single-season crops. Water is provided by the Castroville Seawater Intrusion Project (CSIP) and distributed by high pressure PVC lines. While the ranch is currently farmed for strawberries with a vegetable rotation, the lease runs through the 2026 season with an opportunity for an owner-grower for the 2027 growing season. The property is enrolled in a Farmland Security Zone Contract which provides significant tax benefits upon a sale.

Santa Monica, CA 90402
5018
sqft6
Baths5
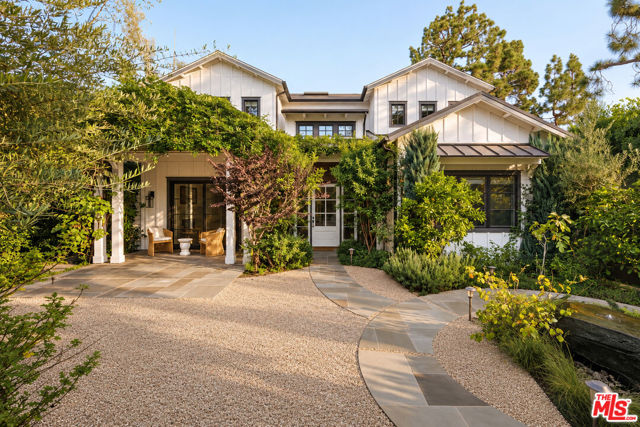
Beds Located north of Montana Ave and minutes away from the Brentwood Country Mart, 371 20th Street is a designer residence spanning more than 5,000 square feet with five bedrooms and six bathrooms, featuring sophisticated interiors by Natasha Baradaran. Beyond the gated entry, a lush front courtyard evokes the English countryside with mature landscaping, tall trees, and an inviting patio. A dramatic two-story entry opens to a formal living room with fireplace and an elegant dining room accented by a wine closet. The main level also includes a private office and en suite bedroom. At the heart of the home, the kitchen is appointed with Wolf and Miele appliances, an expansive eat-in island, abundant cabinetry, a butler's pantry, and a breakfast area with accordion doors opening to the yard. An adjoining living room with a stone fireplace and disappearing glass doors creates a seamless connection to the outdoors. Designed for effortless indoor-outdoor living, the private backyard offers a covered patio with gas fireplace, built-in BBQ, generous lawn, and mature hedges. Upstairs, the spacious primary suite features vaulted ceilings, a fireplace, private balcony with serene treetop views, and an en suite bath with a soaking tub and glass shower. Well-appointed guest suites are complemented by a second-floor bonus living space and laundry room, while custom built-ins, skylights, and high beamed ceilings bring character and natural light throughout. Set in one of Santa Monica's most coveted neighborhoods, the home is just minutes from acclaimed restaurants, shops, and the beach.
Page 0 of 0


