

Laguna Niguel, CA 92677
$1,674,900
1948
sqft3
Baths3
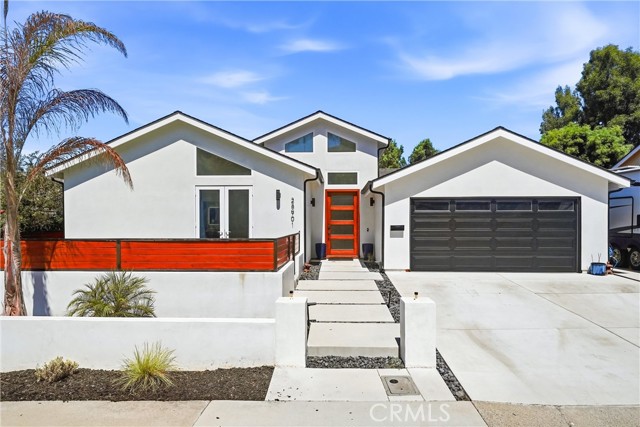
Beds Experience refined coastal living in this exceptional, turnkey single-level home, ideally located just minutes from Dana Point Harbor and world-class beaches. Completely remodeled down to the studs in 2022, this distinctive residence was thoughtfully reimagined with nearly 1,000 square feet added to the original footprint, creating a spacious and highly functional floor plan designed for today’s lifestyle. The extensive renovation included a new roof, all-new double-pane windows and doors, a custom mahogany front door, new electrical (including holiday lights access and subpanel), all new plumbing, new HVAC, and new appliances, as well as fully paid solar, an EV charging station, and full RV hookups. Extensive interior and exterior wall insulation was also added to enhance energy efficiency, temperature control, and sound reduction—providing the rare combination of modern comfort, efficiency, and peace of mind. Inside, the open-concept design seamlessly connects the upgraded kitchen, dining, and family room, creating an inviting space for everyday living and entertaining. The kitchen features granite countertops and stainless-steel appliances and opens to the main family and dining areas. The expansive primary suite provides a peaceful private retreat, featuring a beautifully appointed en-suite bath with ample space and a luxurious, spa-like feel, while two secondary bedrooms and two full bathrooms offer flexibility for family and guests. A versatile bonus room provides the perfect space for a home office, fitness room, or creative studio. A true highlight is the incredibly private backyard, thoughtfully designed as an extension of the living space. Enjoy California evenings gathered around the built-in BBQ and outdoor island, relax in complete privacy, or entertain guests in this exceptional outdoor setting. Offering a rare blend of thoughtful design, extensive upgrades, privacy, and an enviable coastal location, this home captures the very best of the Southern California lifestyle. Enjoy easy access to Dana Point Harbor, beaches, top-rated schools, shopping, dining, and major transportation routes—all from a peaceful and highly desirable neighborhood.
Los Angeles, CA 90038
0
sqft0
Baths0
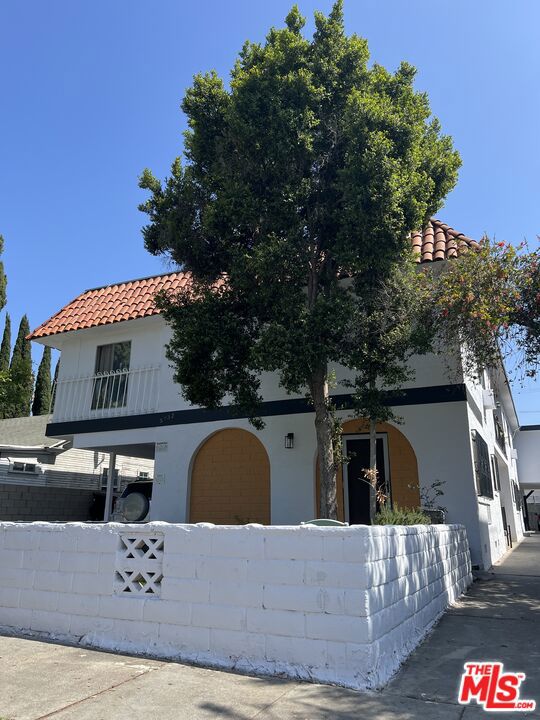
Beds Ideally situated 8-unit multifamily building. Located just south of Sunset Boulevard. This asset consists of a very favorable unit mix consisting of one 3 Bed/2 Bath unit, three 2 Bed/1 Bath units, and four 1 Bed/1 Bath unit. The building comes with 10 parking spaces. Current ownership has done multiple upgrades and renovated some of the units. Government-required seismic retrofitting has been completed, newer roof and paint. The building is separately metered for gas and electricity. With a walk-score of 97 Walker s Paradise and is in a short distance from highly desirable dining and entertaining destinations. . The property is easily accessible to some of the most iconic neighborhoods and sites in Hollywood and Los Angeles. With easy access to 101 Freeway, it allows for an easy commute to Downton LA, and major local Hollywood attractions such as the Hollywood Walk of Fame, Griffith Observatory, Paramount Pictures Studios, Los Angeles City College. Located two blocks away from new development ECHELON STUDIOS OF HOLLYWOOD. This property offers investors a unique opportunity to acquire a well-maintained property nested near by multiple new developments with a significate rental upside potential.
Walnut, CA 91789
2514
sqft3
Baths4
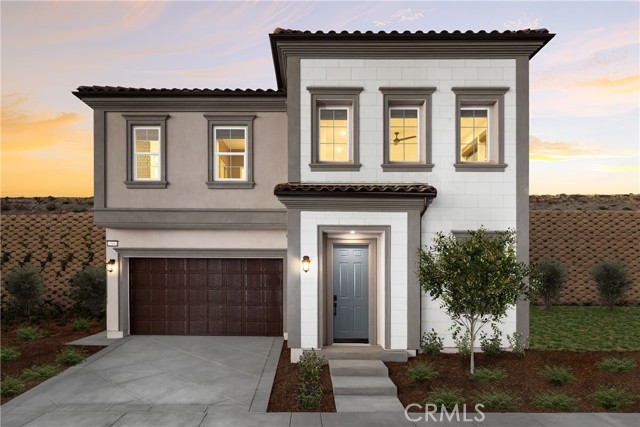
Beds Welcome to Las Vistas at The Terraces at Walnut, an exclusive guard-gated community nestled in the scenic hills of Walnut. This stunning new construction Plan 1 residence offers approximately 2,514 square feet of thoughtfully designed living space, featuring 4 bedrooms, 3 bathrooms, a spacious upstairs loft, and a 2-car garage. The open-concept floor plan features soaring 10-foot ceilings, abundant natural light, and seamless transitions between the kitchen, dining, and living areas. A rare opportunity to make this home your own! Buyers still have the ability to personalize select interior finishes, including cabinetry, flooring, countertops, and more, creating a home tailored to their individual style. The spacious primary suite features a freestanding soaking tub, separate shower, dual vanities, and walk-in closet, while the versatile loft provides additional space for entertainment, relaxation, or a home office. Located within the highly regarded Walnut Valley Unified School District, residents enjoy a guard-gated entrance, beautifully landscaped parks, scenic walking trails, and convenient access to shopping, dining, and major freeways. Experience luxury new construction with the unique opportunity to personalize your dream home at The Terraces at Walnut. Interior finish selections are subject to construction timelines, availability, and additional costs.
Encino, CA 91436
1140
sqft1
Baths2
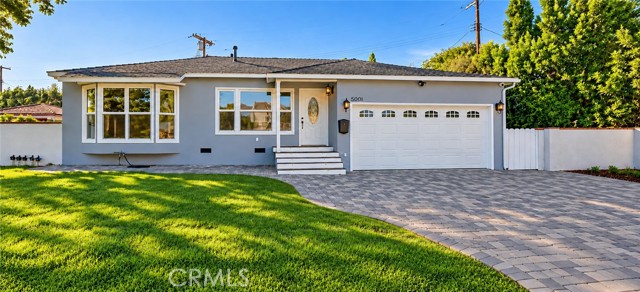
Beds Welcome to 5001 Petit Avenue, an inviting Encino residence offering timeless charm, modern updates, and exceptional possibilities. Nestled in a desirable residential neighborhood, this beautifully refreshed home combines comfortable living with the opportunity to create something truly special. Filled with abundant natural light, the residence features 2 bedrooms, 1.5 bathrooms, and a versatile bonus room ideal for a home office, den, creative studio, or additional flexible living space. Beautiful natural wood flooring, fresh interior paint, and bright, welcoming interiors create an atmosphere of warmth and understated elegance. The thoughtfully designed kitchen offers functionality and convenience, while generous windows fill the living spaces with natural sunlight. A standout feature is the expansive, flat, and highly usable lot, providing remarkable flexibility for outdoor entertaining, a private garden retreat, future expansion, or the possibility of an ADU or guest house (subject to applicable regulations and buyer verification). Ample on-site parking adds further convenience. Ideally located near Ventura Boulevard's popular restaurants, boutiques, shopping, and everyday conveniences, the property also offers access to nearby educational options, including Encino Charter Elementary School, Gaspar de Portola Middle School, and Birmingham Community Charter High School, within the Los Angeles Unified School District. Buyers should independently verify school assignments and enrollment eligibility. Offering an exceptional combination of location, charm, and long-term potential, 5001 Petit Avenue presents a unique opportunity to enjoy the Encino lifestyle while envisioning the possibilities ahead.
San Jose, CA 95123
1926
sqft2
Baths4
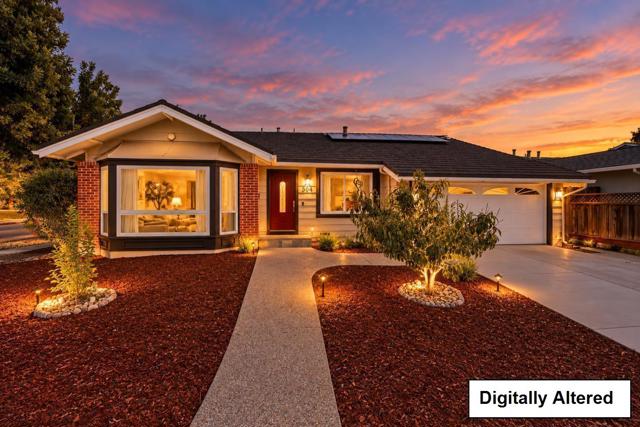
Beds Welcome to a wonderful opportunity in an established San Jose neighborhood, where comfort, convenience, and exciting future possibilities come together! This inviting home features a spacious living room, separate family room with a cozy fireplace, and a formal dining area perfect for gatherings and entertaining. The kitchen offers rich wood cabinetry, stainless steel appliances, and generous workspace. Enjoy abundant natural light, comfortable bedrooms, and a versatile primary suite with a dedicated area ideal for a home office, reading nook, or private retreat. Step outside to your own backyard oasis featuring a sparkling swimming pool, patio areas, and space for outdoor dining, relaxation, and summer celebrations. PAID SOLAR adds valuable energy-saving potential! Conveniently situated near shopping, dining, parks, schools, and major commuter routes. Adding to the area's future appeal, the approved Glider Residential Project includes plans for new homes and a publicly accessible neighborhood park. Enjoy the benefits of an established community while looking ahead to its next exciting chapter. A wonderful place to call home! Corner lot with side yard access, and space for your RV. ENJOY THE HOLIDAYS IN YOUR NEW HOME! Open House Saturday & Sunday 1-4pm
Chino Hills, CA 91709
3503
sqft5
Baths5
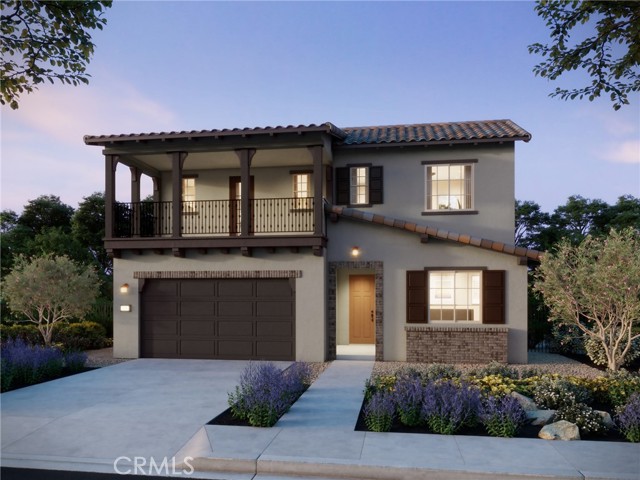
Beds Plan 1 at Serenity Grove in Chino Hills offers approximately 3,503 sq. ft. of beautifully designed living space off Old Carbon Canyon Road. This two-story home features 4–5 bedrooms and 4.5 baths, including a private first-floor guest suite. The gourmet kitchen with large island and walk-in pantry opens to a spacious great room with fireplace and sliding doors to the California Room, creating seamless indoor-outdoor living. Upstairs, the luxurious primary suite includes a spa-inspired bath and oversized walk-in closet. A loft, office, and 3-car garage provide added versatility and storage. Experience modern luxury living in the serene hills of Chino Hills. Buyers still have time to choose finishes to the home! **Photos are Model Home Photos – Same Floor Plan, Finishes May Vary.
Livermore, CA 94551
2377
sqft3
Baths4
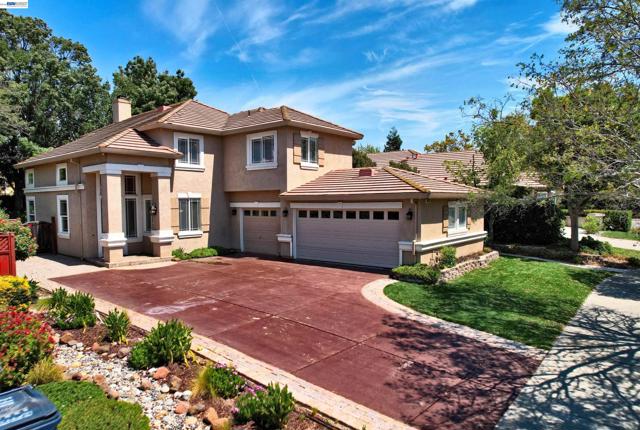
Beds Price reduction!!!! Welcome to this exceptional Maralisa Estate Home, ideally situated in one of Livermore's most desirable neighborhoods, near a highly regarded elementary school, sports park, scenic walking trails, shopping, dining, and everyday conveniences. This impressive two-story residence showcases a thoughtfully designed interior with soaring vaulted ceilings, elegant custom light fixtures, and distinctive Italian tile throughout much of the home. At the heart of the residence is a beautifully appointed gourmet, chef-inspired kitchen featuring a professional six-burner cooktop with ventilation hood and infrared food warmer, a stacked thermal convection oven and convection microwave, and an energy-efficient built-in refrigerator and freezer seamlessly integrated into the cabinetry for a sophisticated, streamlined appearance. Designed for both elegant entertaining and comfortable everyday living, the home features a formal living room, formal dining room, and warm, inviting family room with fireplace. The spacious primary suite offers a walk-in closet and a custom bathroom enhanced by dramatic vaulted ceilings. A second, Yosemite-inspired bathroom incorporates natural stone and a custom shower designed to evoke the tranquil feeling of showering beneath a waterfall, creating a distinctive spa-like retreat. The home offers three bedrooms plus a versatile loft, with generou walk-in closet space. The second level and staircase feature attractive hand-scraped wood-look flooring, adding warmth and character throughout. Outside, enjoy a charming, low-maintenance backyard with mature landscaping, providing an inviting setfing for outdoor dining, entertaining, or simply relaxing. Surrounded by mature trees in a beautiful, established neighborhood, this distinctive Livermore residence brings together architectural character, an impressive gourmet kitchen, comfortable indoor-outdoor living, and an exceptional locationa wonderful place to call home. Seller is willing to consider a contribution toward the buyer’s interest rate with an acceptable offer. Contact me for details. Buyer qualification and lender approval required.
Cypress, CA 90630
2710
sqft4
Baths5
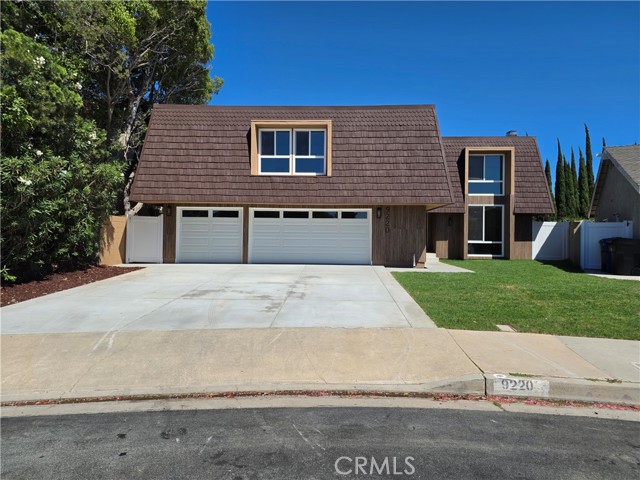
Beds Welcome to 9220 Whitney Way, nestled inside one of the most sough-after neighborhoods in Cypress! This expansive, renovated 2,710 sq ft home offers 5 Bedrooms (including TWO en suites!), 4 FULL Baths, 3-Car Garage, & FULLY PAID-OFF Solar Panels! Abundant Natural Light throughout the home, Formal Living Room with Fireplace, separated Family Room, oversized Primary and Secondary en suites with Walk-In Closets. New Windows, New Flooring, New Cabinetry, New Tiling, New Interior & Exterior Doors, New Wrought Iron Railings, New Side Gates, New Fireplace Cover & Facade, New Recessed Lighting with Dimmers, New Paint, New Garage Doors, New Sod, New Hardscaping & Landscaping. Large private backyard for entertainment. Walking distance to Arnold Elementary, Landell Elementary, & Lexington Junior High. Proximity to the major freeways 91, 605, 405, & 5, and minutes from dining, shopping, parks, & entertainment.
Los Angeles, CA 90027
2045
sqft4
Baths4
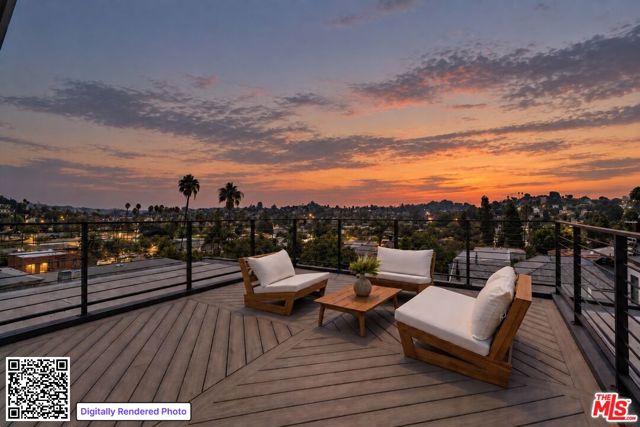
Beds Modern Architecture Meets the Los Feliz Skyline. Set within Rowena Walk, a boutique collection of just ten single-family residences in Los Feliz's Waverly Heights, 3223 Rowena Ave is a 4-bedroom, 4-bath home where architecture, warmth and a distinctly Eastside sensibility come together across 2,045 square feet. Natural light pours through enormous windows and shifts throughout the home over the course of the day, illuminating wide-plank distressed white oak floors, custom steel, glass and wood staircases, and clean architectural lines. The effect is modern without feeling coldopen, airy and quietly dramatic, with expansive windows framing leafy neighborhood and hillside views throughout. The main living level is designed for the way people actually want to live: an expansive kitchen, living and dining space that feels equally suited to everyday life and entertaining. Viking appliances, quartz countertops and generous cabinetry surround an oversized island that anchors the space and creates a natural gathering place at the heart of the home. Upstairs, the bedrooms feel almost suspended above the neighborhood, each with its own outlook. In the primary suite, oversized windows frame a remarkable sweep of hillside and treetop views, while a walk-in closet and spa-like bath with an enormous walk-in shower make the space feel both luxurious and serene. The downstairs bedroom adds another layer of versatility, functioning beautifully as a true fourth bedroom with its own en-suite bath, while also lending itself to a guest room, home office or creative studio. A private two-car garage with direct access into the home makes coming and going effortless. Then take it all the way up. The private roof deck opens to 360-degree views and feels like an outdoor room in the sky: morning coffee, a laptop in the sunshine, friends around the table at golden hour. This is the space you imagine using when you picture living in Los Angeles. Brilliant Smart Home Automation, dual-zone HVAC, a tankless water heater and solar-ready infrastructure quietly handle the practical side of modern living.And the location completes the picture. Blair's, Speranza, Hyperion Public and Trader Joe's are all close by, with the restaurants, coffee shops, boutiques and creative energy of Los Feliz, Silver Lake and Atwater Village within easy reach. The home is also located within the attendance area for highly sought-after Ivanhoe Elementary School.Modern, but not sterile. Polished, but not precious. And filled with the kind of light, views and indoor-outdoor living that make Los Angeles hard to leave.
Page 0 of 0
Inquire Now


| 74199 El Paseo #200 Palm Desert, CA 92260 |
Get in Touch
Buying or selling a home? Contact us today. Looking forward to speaking with you!
Phyllis Cyphers
Realtor®
DRE# 01810454
Email: phyllis@phylliscyphers.com
Call: 714-323-1175
COMPASS IS A LICENSED REAL ESTATE BROKER LICENSED BY THE STATE OF CALIFORNIA AND ABIDES BY EQUAL HOUSING OPPORTUNITY LAWS. ALL MATERIAL PRESENTED HEREIN IS INTENDED FOR INFORMATIONAL PURPOSES ONLY. INFORMATION IS COMPILED FROM SOURCES DEEMED RELIABLE BUT IS SUBJECT TO ERRORS, OMISSIONS, CHANGES IN PRICE, CONDITION, SALE, OR WITHDRAWAL WITHOUT NOTICE. NO STATEMENT IS MADE AS TO ACCURACY OF ANY DESCRIPTION. ALL MEASUREMENTS AND SQUARE FOOTAGES ARE APPROXIMATE. THIS IS NOT INTENDED TO SOLICIT PROPERTY ALREADY LISTED. NOTHING HEREIN SHALL BE CONSTRUED AS LEGAL, ACCOUNTING OR OTHER PROFESSIONAL ADVICE OUTSIDE THE REALM OF REAL ESTATE BROKERAGE.
© 2026 Compass, Inc. All Rights Reserved.
Powered by: