

Solana Beach, CA 92075
$8,000,000
0
sqft0
Baths0
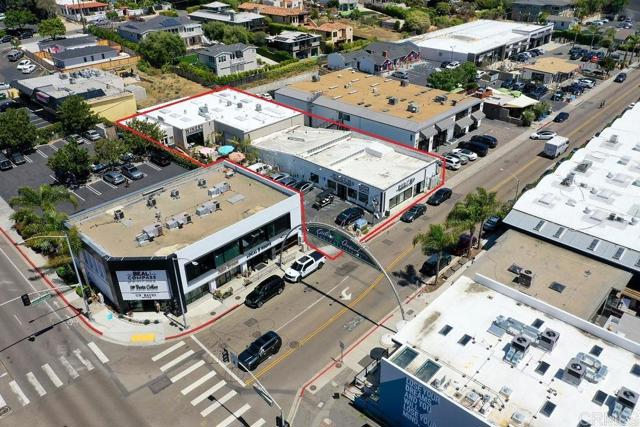
Beds Introducing a once-in-a-lifetime chance to acquire a remarkable retail location in the highly coveted World Famous Designer District on Cedros Street, situated in the vibrant community of Solana Beach. For the first time in half a century, this extraordinary property has emerged onto the market, making it an exceptionally rare opportunity for discerning investors. The property is 100% occupied with 2 well established tenants. Nestled within a thriving commercial hub, vacancies in this area are a rarity, underscoring the immense value and desirability of this offering. A mere 30 feet away from the prominent intersection of Lomas Santa Fe Drive and Cedros. The Cedros Design District boasts a lively atmosphere, attracting a diverse clientele of discerning shoppers and design enthusiasts. The prime location of these two separate 4,790sf and 5592sf spaces offers tremendous flexibility, catering to a range of businesses and commercial ventures. Combine the two units (10,380 SF) seamlessly to create an expansive retail haven that will leave an indelible mark on the vibrant Solana Beach community. With a combined total of 17,662 cars passing by daily, your business will benefit from unparalleled exposure to a captive audience of potential customers. Adding to the allure of this remarkable location is its proximity to the renowned Belly Up Music Venue, a renowned cultural landmark that draws music aficionados from near and far. Now is the time to seize this extraordinary opportunity to own a large retail location in the World Famous Designer District on Cedros Street. With its unmatched visibility, exceptional foot traffic, and the buzz of cultural activity surrounding it, this property promises to be a gateway to unparalleled business success and prosperity.
West Hollywood, CA 90069
0
sqft0
Baths0
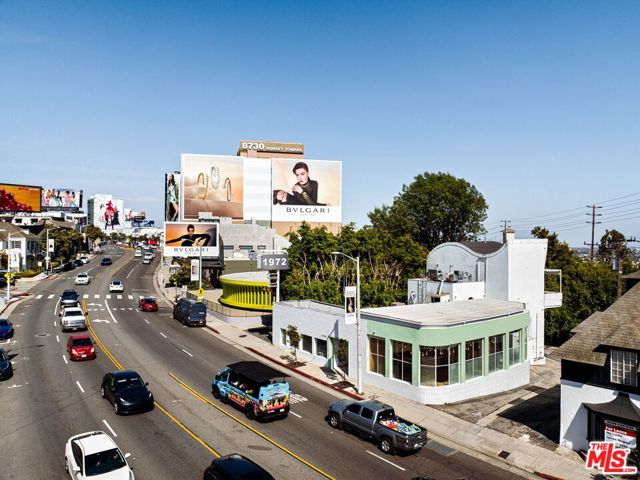
Beds $2 Million Price Reduction. Offering includes 8768 W Sunset Blvd & 8755 W Holloway Dr (Parking Lot). Iconic two-level retail and commercial space on Sunset Boulevard in West Hollywood, offering rare high-profile frontage along one of Los Angeles' most recognizable entertainment corridors. Positioned for maximum visibility and operational versatility, this property delivers scale, impact, and immediate market presence across a wide range of concepts and uses. The Sunset Boulevard frontage provides premier street visibility, strong signage potential, and continuous foot traffic along the Sunset Stripan international destination synonymous with lifestyle, dining, nightlife, and entertainment. The property also includes a full rear parking lot accessed from Holloway Drive, a rare and highly valuable amenity that enhances accessibility and operations. The interior features a flexible two-level buildout with existing commercial kitchen infrastructure, bar components, and open layouts that can be readily adapted to a variety of concepts. The lower level offers lounge-style seating and a central bar, while the upper level includes open space and an outdoor patio with elevated views over Sunset Boulevard. Surrounded by premier retail, destination hospitality concepts, luxury hotels, and entertainment venues, this West Hollywood asset is positioned for consistent demand and long-term value creation. A rare, turnkey opportunity suited for a wide range of experiential, hospitality, or creative uses, offering an immediate flagship presence along the Sunset Strip from day one.
Los Angeles, CA 90027
0
sqft0
Baths0
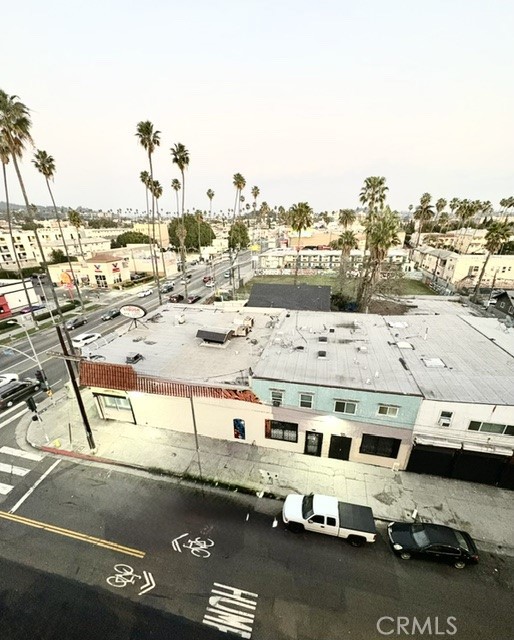
Beds Great Investment opportunity. Sunset Property has 5 Bedroom vacant house; apartments currently rented at a month-to-month basis. Can deliver vacant. Asking Price $8,000,000 for both properties (Sunset and Serrano) Liquor store not included. Serrano property: Second Floor Apartments are occupied, multiple Ground floor Retail, Commercial and Warehouse space. Two properties next to each other (5326 Sunset Blvd. & 1438 Serrano) Purchase together $8 MILLION Apartment Units, Mixed use, Commercial, Store and Office Combination. Liquor store not included APN#060375544-033-044,060375544-033-043
Santa Monica, CA 90402
4316
sqft4
Baths4
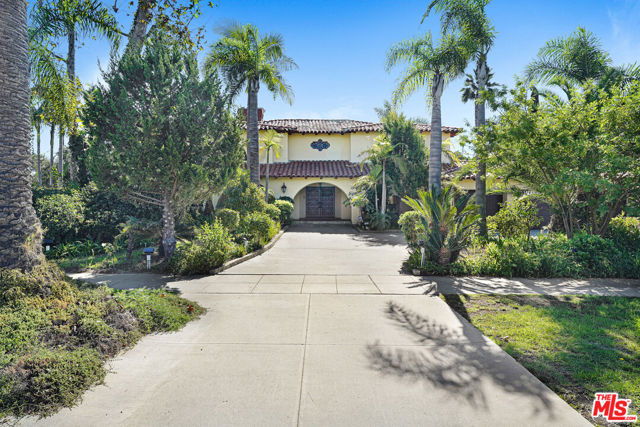
Beds New Co-Ownership Opportunity: Situated on one of the most coveted streets North of Montana, just moments from the ocean and iconic Palisades Park, this timeless two-story Spanish-style residence offers approximately 4,316 sq. ft. of living space on an exceptional 15,621 sq. ft. lot. Rich in character and architectural charm, the home features arched windows, vaulted ceilings, Spanish tile, warm wood accents and an abundance of natural light throughout.Designed with gracious living and entertaining in mind, the home offers four bedrooms, three-and-a-half baths, a formal dining room, inviting den and expansive living room. Three wood-burning fireplaces in the living room, den and primary suite bring warmth and character to the interiors.The updated chef's kitchen features Sub-Zero and Miele stainless steel appliances, marble countertops and generous cabinetry, along with a large breakfast area overlooking the lush backyard. Mature palm and fruit trees create a private garden setting, complemented by a spa for relaxing and entertaining outdoors.The spacious primary suite offers a peaceful retreat, while three additional bedrooms provide wonderful flexibility for family and guests. A rare drive-through three-car garage provides exceptional parking and convenience.Enjoy an extraordinary Santa Monica lifestyle with the ocean and Palisades Park nearby, the boutiques, restaurants and coffee shops of Montana Avenue just moments away, and the Third Street Promenade, shopping, dining and entertainment all within easy reach. A rare opportunity to enjoy classic Spanish character, generous scale and an exceptional lot in one of Santa Monica's most sought-after neighborhoods.
Rancho Santa Fe, CA 92067
8161
sqft7
Baths5
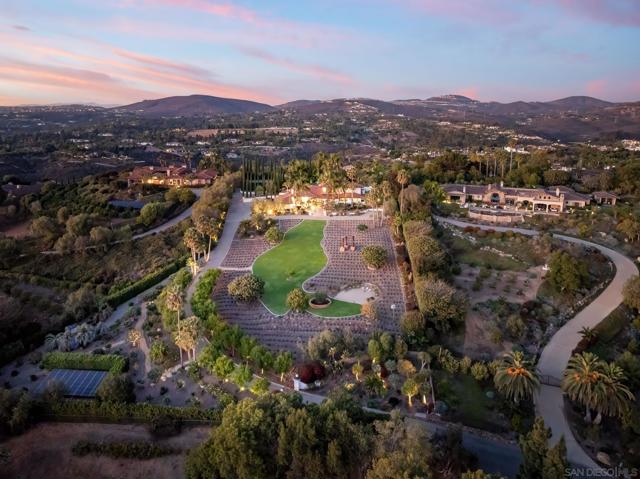
Beds A Private Botanical Paradise in the Rancho Santa Fe Covenant. Exceptional privacy, breathtaking views, and extraordinary botanical gardens define this one-of-a-kind estate, ideally situated on one of the most coveted streets in the Rancho Santa Fe Covenant. Set on over three gated acres, the property enjoys sweeping southwesterly views, spectacular sunsets, refreshing ocean breezes, and glimpses of the Pacific beyond the mountains.Designed for gracious living and entertaining, the residence offers expansive, light-filled interiors, elegant formal and informal living spaces, a private theatre, library lounge with bar, and attached guest accommodations. The beautifully appointed kitchen features commercial-grade appliances, marble surfaces, and seamless access to indoor and outdoor entertaining areas. The luxurious primary suite opens to a private veranda overlooking the peaceful grounds. A truly remarkable botanical paradise, the estate showcases an extraordinary collection of mature specimen trees, colorful flowering gardens, lavender, plumeria, jacaranda, and citrus. Winding pathways lead through lush landscapes to a tranquil koi pond, an 18th-century stone fountain, a magnificent century-old Dragon Tree, and sculptural quiver trees. Beautifully integrated into the grounds are a sparkling pool and spa, inviting outdoor entertaining areas, private tennis court, orchards, and productive gardens. An enchanting sanctuary where architecture, nature, and timeless beauty come together. A rare opportunity to enjoy the privacy, tranquility, and exceptional lifestyle of RSF Living.
Rancho Santa Fe, CA 92091
8043
sqft7
Baths5
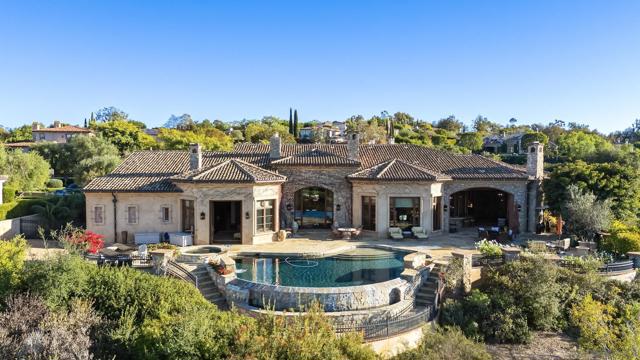
Beds Located within the prestigious Bridges of Rancho Santa Fe, this single-level custom estate is truly unparalleled. Set across two exceptional lots and capturing sweeping panoramic views that define luxury living. Timeless architecture, refined finishes, and a resort-inspired outdoor setting come together to create approximately 8,043 square feet of highly functional, beautifully curated living space. A grand formal entry opens to elegantly scaled interiors that flow seamlessly toward the outdoor entertaining areas. An infinity-edge pool frames breathtaking views over the 10th hole of the renowned Bridges Golf Course, offering a dramatic backdrop for both relaxation and sophisticated gatherings. The main residence features 4 spacious bedrooms, an office/library, 4 full bathrooms, and 2 half bathrooms, each space designed with comfort and effortless sophistication in mind. The primary retreat lives like a private sanctuary, complete with a fireplace and French doors leading directly to the backyard. The spa-inspired bathroom offers dual vanities, a generous walk-in shower, soaking tub, and dual closets. Additional interior highlights include a private executive office and a beautifully designed wine cellar thoughtfully positioned at the heart of the home. A standout feature is the fully detached guest house—complete with its own bedroom, bathroom, and kitchenette. Just outside, guests enjoy a spacious yard with a dedicated putting green, creating a playful, private retreat all its own. Perfectly situated at the end of a cul-de-sac and offering the rare advantage of being situated on two premium lots, this estate blends single-level living with extraordinary scale and access to world-class amenities offered within The Bridges.
Newport Beach, CA 92660
4226
sqft6
Baths6
Beds Seller is willing to contribute to a rate buy down. This is the one you've been waiting for! Set on a rare 7,500 square foot completely private corner lot and as the only house with a private entrance casita, this home is a MUST-SEE! This 6 bedroom, 5.5 bath estate delivers approximately 4,300 square feet of pure California luxury. Step inside and feel the difference immediately, with all new designer flooring that flows through sun drenched, open concept living spaces built for effortless entertaining, the chef's kitchen is a showpiece in its own right, featuring premium Viking appliances, a Sub-Zero refrigerator, and bespoke cabinetry in a layout made for both weeknight dinners and unforgettable gatherings. Retreat to a primary suite that features a spa caliber bath, an oversized walk in closet, and a private balcony framing serene valley and mountain views. Every additional bedroom is generously sized, filled with natural light, and designed with intention. Then step outside, because this is where the home truly comes alive. A sparkling pool, freshly refreshed hardscaping, and lush landscaping set the stage for warm coastal evenings and California living at its finest. And with a newly built ADU featuring a full kitchen, bath, and laundry, you get built in flexibility for guests, extended family, or a private income producing retreat. Tucked on a quiet street with zero through traffic, yet only 1 street away from Anderson Elementary, this is the rare combination of privacy and convenience buyers search years to find. VIDEO: https://youtu.be/_dhAw7aYhro?si=4M9wLI6Hrug2rX3F

Laguna Hills, CA 92653
5555
sqft7
Baths6
Beds WOW!!! A rare combination of luxury, resilience, and high-performance design, this newly built 5,555-square-foot estate in Nellie Gail Ranch sets a forward-thinking standard for Orange County living. NGBS Gold Certified and designed for Net Zero living, the home pairs warm contemporary architecture with advanced energy efficiency, fire-conscious construction, and enhanced structural engineering. Soaring ceilings, expansive glass, and abundant natural light complement a warm, sophisticated material palette. The home offers 6 bedrooms and 6 baths, highlighted by a spacious main-level primary bedroom and bath, plus an additional primary suite upstairs—ideal for multigenerational living or guests. An elevator, oversized balconies, dedicated butler’s/prep kitchen, and laundry rooms on both levels add everyday convenience. Engineered for long-term performance and resilience, the residence incorporates concrete and steel construction, integrated solar, high-efficiency building systems, a Class A fire-rated—additional fire-resistant materials, and engineered shear walls for enhanced seismic resilience. These features were incorporated into the home from the ground up, not added later. Outside, enjoy a heated saltwater pool, fully equipped outdoor kitchen with Wolf appliances, expansive entertaining areas, open neighborhood views, and western sunsets. A substantial lower portion of the property provides rare additional space with potential for an ADU, pickleball court, recreation area, or other custom use, subject to approvals. A large driveway and 3-car garage complete the property. Few Orange County homes combine Net Zero design, NGBS Gold certification, concrete and steel construction, Class A fire-rated roofing, seismic-focused engineering, luxury amenities, and this amount of usable land—all within a newly built estate designed for the future.

, CA 91361
7782
sqft5
Baths5
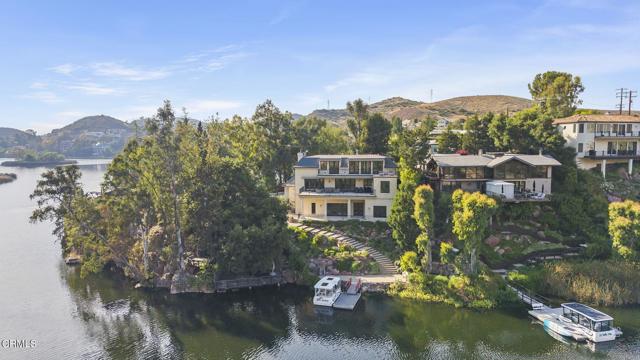
Beds Welcome to Chateau Sherwood, a striking waterfront estate in Westlake's sought-after Lake Sherwood community. Spanning 7,782 square feet, this 5-bedroom, 4.5-bath home blends modern luxury with curated European design, creating a space that feels both elevated and effortlessly livable.Designed with lifestyle in mind, the home offers seamless indoor-outdoor living and standout amenities: a private boat dock for convenient lake access, a 500-bottle climate-controlled wine cellar, and a rare 3-story in-home elevator. The chef's kitchen is anchored by a handcrafted La Cornue range, while expansive living spaces make entertaining feel natural - whether it's a relaxed evening with friends or a larger gathering.Clean lines and contemporary flow meet artisan detail throughout - from custom chandeliers and sconces handcrafted in Venice using Murano glass and Swarovski crystals, to bespoke Italian furniture designed specifically for the home. Subtle French influences add character, including reclaimed limestone from the Paris Opera Bastille and a 17th-century marble fireplace mantel.Set among some of Southern California's most impressive estates, this home delivers a modern lakefront lifestyle with privacy, style, and convenience. Welcome to 2112 Trentham Road - where contemporary living meets the calm of the Lake Sherwood waterfront lifestyle.
Page 0 of 0
Inquire Now


| 74199 El Paseo #200 Palm Desert, CA 92260 |
Get in Touch
Buying or selling a home? Contact us today. Looking forward to speaking with you!
Phyllis Cyphers
Realtor®
DRE# 01810454
Email: phyllis@phylliscyphers.com
Call: 714-323-1175
COMPASS IS A LICENSED REAL ESTATE BROKER LICENSED BY THE STATE OF CALIFORNIA AND ABIDES BY EQUAL HOUSING OPPORTUNITY LAWS. ALL MATERIAL PRESENTED HEREIN IS INTENDED FOR INFORMATIONAL PURPOSES ONLY. INFORMATION IS COMPILED FROM SOURCES DEEMED RELIABLE BUT IS SUBJECT TO ERRORS, OMISSIONS, CHANGES IN PRICE, CONDITION, SALE, OR WITHDRAWAL WITHOUT NOTICE. NO STATEMENT IS MADE AS TO ACCURACY OF ANY DESCRIPTION. ALL MEASUREMENTS AND SQUARE FOOTAGES ARE APPROXIMATE. THIS IS NOT INTENDED TO SOLICIT PROPERTY ALREADY LISTED. NOTHING HEREIN SHALL BE CONSTRUED AS LEGAL, ACCOUNTING OR OTHER PROFESSIONAL ADVICE OUTSIDE THE REALM OF REAL ESTATE BROKERAGE.
© 2026 Compass, Inc. All Rights Reserved.
Powered by: