

Pebble Beach, CA 93953
$2,050,000
2330
sqft3
Baths4
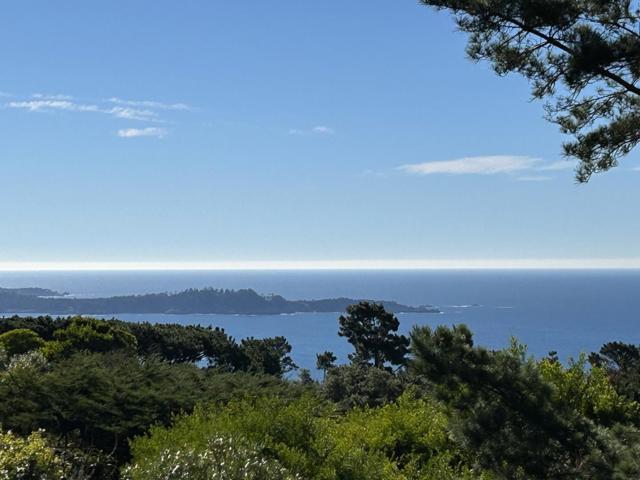
Beds Located in Central Pebble Beach and surrounded by multi-million dollar properties, this 4 bedroom, 3 bath home with a contemporary mid-century vibe is perched on an expansive .70 acre lot overlooking the 17 Mile and boasts incredible easement protected ocean and Point Lobos views. The spacious 2330sf residence has been upgraded by the current owners and is an entertainer's dream. The main level offers tranquil forest views, an open floor plan, hardwood floors, living room, dining area, three bedrooms, two bathrooms and a chef's kitchen with stainless appliances. The second story features a private bedroom suite and a family room with impressive ocean views that is the perfect space for relaxing and unwinding. Outside is a sunny fenced patio area for outdoor living and entertaining and the large lot provides privacy and lots of space for a main residence expansion and the addition of an ADU or guest house. Embrace the Pebble Beach lifestyle in this remarkable home located in a golfer's paradise and just a short drive from the Lodge at Pebble Beach and the Pebble Beach Golf Links. With only two owners treasuring this home over the years, it provides an incredible opportunity and value for its new owners as a primary residence, or a second home, or as a proven income property.
Carlsbad, CA 92008
2475
sqft3
Baths3
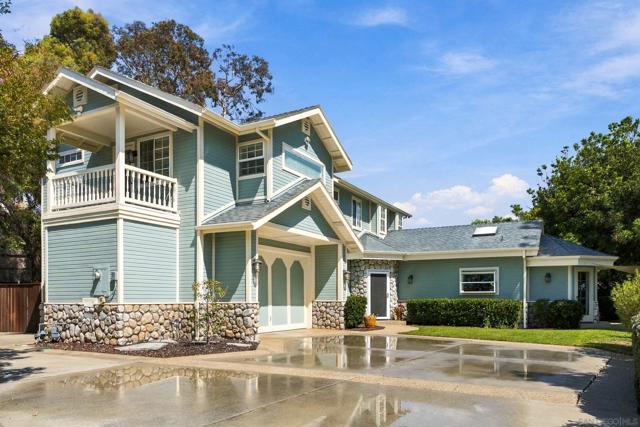
Beds Tucked away on an expansive lot in the heart of Olde Carlsbad, 1644 Tamarack Avenue offers a rare blend of privacy, distinctive architecture, and effortless coastal living. Perched above the street and framed by lush, mature trees, the home enjoys a serene setting just minutes from the beach and the vibrant restaurants, boutiques, cafés, and charm of Carlsbad Village. Inside, striking high wood ceilings create warmth, architectural drama, and an impressive sense of volume. The spacious living room is centered around a beautiful fireplace, with French doors opening to the backyard and creating a seamless connection to outdoor living. Sunlight pours into the kitchen through oversized windows, while a door opens to an intimate patio—perfect for morning coffee. The generous primary suite is a retreat unto itself, with a private balcony and expansive bath creating a peaceful escape. Two additional spacious bedrooms provide wonderful accommodations for family or guests, while a dedicated office nook with a built-in desk and bookshelves adds both function and character. Outside, the lush wraparound backyard is designed for Southern California living, with beautiful spaces for al fresco dining, lounging, entertaining, and evenings gathered around the outdoor fireplace. An outdoor shower is ideal for rinsing off sandy feet after the beach, while a two-car garage and space for RV parking add convenience and versatility. Serene and tucked away, yet moments from the coast and Carlsbad Village, this exceptional home captures the very best of Olde Carlsbad living.
Pleasanton, CA 94566
2371
sqft3
Baths4
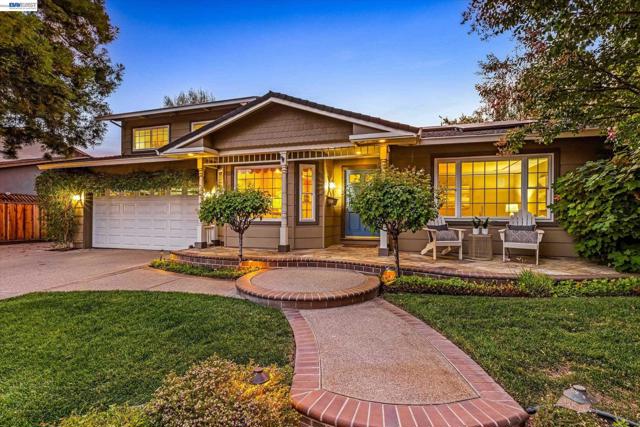
Beds Open House 9/27 1:30 to 4:00 .... Welcome to this beautifully maintained 4-bedroom, 3-bathroom home in the highly sought-after Birdland neighborhood of Pleasanton. 2 Expanded Primary suites - one is on the main level with a walk-in closet, the other on the upper-story level. Offering 2,371 square feet of thoughtfully designed living space on a generous 7,300-square-foot lot. This two-story residence combines comfort, functionality, and timeless appeal. The flexible floor plan features spacious living areas ideal for guests and entertaining. Elegant upgrades include custom cabinetry, coffered ceilings, and integrated surround-sound speakers, adding style and modern convenience throughout the home. Step outside to your own private backyard retreat, complete with a beautiful solar-heated pool and a separate spa, as well as a cozy outdoor wood-burning fireplace - perfect for relaxing year-round. The covered patio offers 2 installed overhead gas heaters, a granite countertop serving area with a refrigerator and storage cabinets. OWNED Solar and extra driveway parking space are additional features. Ideally located near parks, top-rated schools, and convenient commuter routes, this home offers an exceptional opportunity to enjoy the best of Pleasanton living in one of its most established and beloved neighborhoods.
Encinitas, CA 92024
2584
sqft3
Baths5
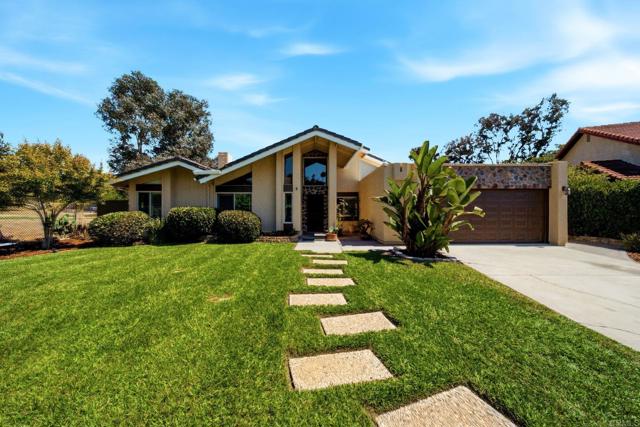
Beds Located in the highly sought-after Villanitas community of Village Park West, Encinitas. Discover this rare opportunity to own a 5-bedroom, single-story home that sits on a large 10,500 sqft lot, with a large Bonus Room/Optional 6th Bedroom - Potential for in-law suite. Located at the end of a cul-de-sac, with a large private yard. A long front lawn welcomes you with mature fruit trees. The beautiful private yard features an outdoor barrel sauna, garden area and covered patio, perfect for outdoor dining, entertaining, and relaxation. Thoughtful recent updates over the past handful of years include paid-off/owned solar (NEM 2.0), an electrical service panel upgrade, all new windows & sliders, new front door, new door to garage and door from garage to yard, new air conditioning unit, interior & exterior paint, new wood-framed patio cover, and most recently, a brand-new water heater. HOA community amenities in close proximity include a resort style pool, tennis/pickleball court, playground, and a beautiful community park — all for just $120/month.
Escondido, CA 92029
3743
sqft4
Baths4
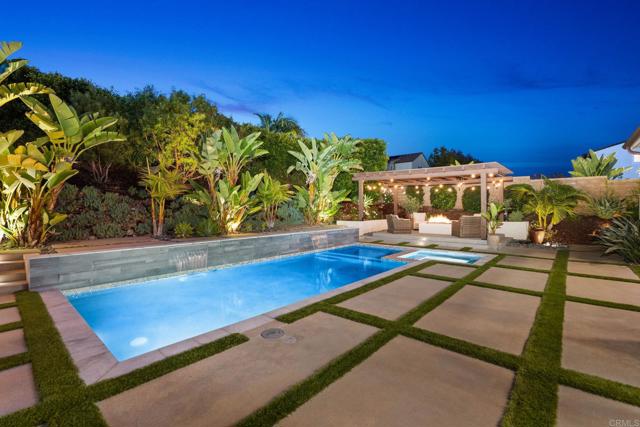
Beds Side Saddle Haven | 2911 Side Saddle Lane Welcome to Side Saddle Haven, a private retreat positioned on a premier, elevated corner lot in highly desirable Harmony Grove. Free from power lines and thoughtfully elevated above neighboring homes, this exceptional property balances dramatic architectural scale, high-end custom finishes, and an effortless indoor-outdoor lifestyle. Grand Scale & Light-Filled Interiors Inside Side Saddle Haven, soaring high ceilings and an abundance of natural light create an open, airy atmosphere from the moment you enter. Rich real hardwood flooring, custom shutters, and designer Herringbone tile in the guest bathrooms reflect quality and attention to detail throughout. Dedicated Home Office: Tucked behind custom glass doors, offering the perfect balance of natural light and ultimate privacy for working from home. Oversized Upper-Level Loft: A massive, versatile space ready to serve as a secondary family room, media lounge, or home gym. The Family Room: Centered around a custom Limestone fireplace featuring an artisan mantel and remote-controlled LED lighting. Dual Main-Level En Suites Designed with rare floor plan flexibility for multi-generational living or seamless hosting: Primary Main-Floor Suite: A spacious sanctuary featuring dual walk-in closets and quiet privacy. Secondary Downstairs En Suite: A full first-floor guest suite, ideal for in-laws or long-term visitors. A Private Outdoor Resort & Culinary Garden The elevated lot transforms the backyard into a secluded oasis built for entertaining and fresh, farm-to-table living. Chef’s Outdoor Kitchen: Built around a custom concrete counter bar, authentic Pizza Oven, and a professional Smoker. The "Salsa Garden": Enjoy your own home-grown produce with mature Avocado, Apple, Lemon, and Lime trees, plus dedicated garden beds currently producing potatoes, tomatoes, jalapeños, and cilantro. Saltwater Oasis: Unwind in the sparkling Pebble Tech saltwater pool, perfectly positioned for maximum sun and complete privacy. Utilities & Garage Upgrades Energy Efficiency: Equipped with Solar power, a tankless water heater, and Dual AC zones for custom climate control. 3-Car Epoxy Garage: Features sleek Epoxy flooring, a tandem layout for extra storage or workspace, and a dedicated refrigerator. The Harmony Grove Lifestyle Living at Side Saddle Haven gives you full access to the vibrant amenities of Harmony Grove: Private Dog Park: A dedicated, enclosed space for your pets to play. The Grove Pool & Center: Resort-style pool, spa, and community clubhouse. 4th District Park & Trails: Multi-sport turf fields, basketball courts, and miles of scenic hiking, biking, and equestrian trails connecting directly to the Elfin Forest. Elevated, private, and filled with bespoke custom upgrades—Side Saddle Haven is a true sanctuary.
Rancho Palos Verdes, CA 90275
2468
sqft3
Baths4
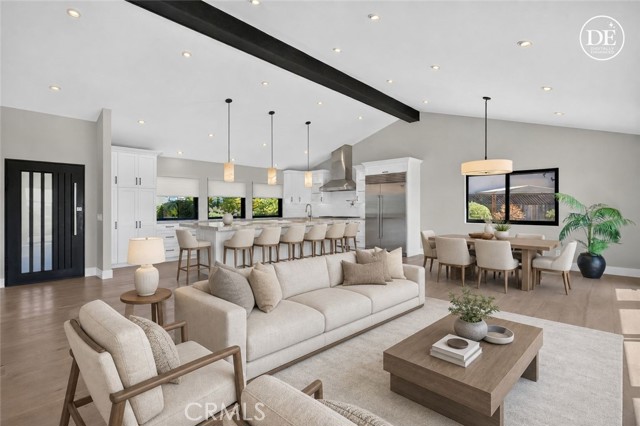
Beds PRICE ADJUSTMENT--BRING YOUR OFFERS!! Stunning 4 bedrooms+den/3 bath pool home offering 2,468 sq. ft. of beautifully remodeled living space, ready for your family to move right in! A $450,000+ renovation completed in 2020 transformed the main living area by taking the kitchen and great room down to the studs, creating a spectacular open-concept design with soaring vaulted ceilings, a limestone gas fireplace, engineered hardwood floors, and a gourmet kitchen featuring quartzite countertops, custom lacquered maple cabinetry, and top-of-the-line stainless steel appliances. A wall of sliding glass doors opens to the expansive Trex deck, creating the perfect indoor-outdoor California lifestyle. The spacious backyard, complete with a large patio and sparkling pool, is an entertainer's dream. On clear days, enjoy views of the ocean and Catalina Island. The main level also features a step-down family room, a remodeled ¾ bath, a bedroom, and a versatile office/den that can easily serve as a fifth bedroom. Upstairs you'll find the lovely primary suite with a balcony, along with two additional bedrooms and a full bath. Further improvements completed in 2020 include an upgraded electrical panel, new furnace and AC with 3 different zones, copper plumbing, and partial sewer line replacement. Recently refreshed with new interior paint, this home is truly move-in-ready! Ideally located near Ridgecrest Middle School and other highly acclaimed Palos Verdes Peninsula Unified schools, as well as shopping, dining, and entertainment.
Huntington Beach, CA 92646
2358
sqft2
Baths4
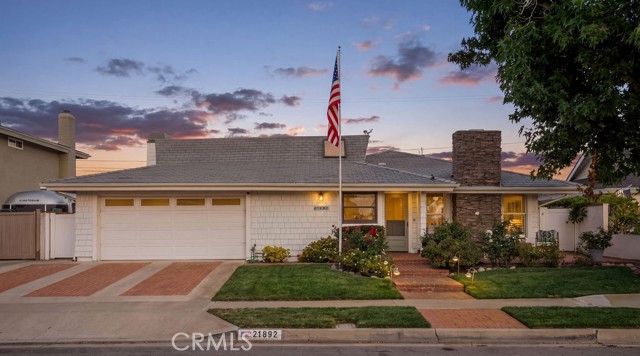
Beds SELLER OFFERING BUYER INCENTIVE $20,000 INTEREST RATE BUY DOWN/LOWER MONTHLY PAYMENT! Extremely Rare 2,358 square foot Single Story Home in the highly sought-after South of Hamilton neighborhood, ideally located within walking distance to the beach and highly regarded Eader and Edison schools. A custom Dutch door welcomes you into this charming and thoughtfully designed home. The inviting living room features a fireplace and custom windows, creating a sophisticated yet comfortable atmosphere. The sleek, remodeled kitchen is light and bright with tile flooring, quartz countertops, stainless steel appliances, and an open-concept connection to the dining area and office. The spacious family room offers a second fireplace and direct access to the private backyard, complete with a spa and an upstairs viewing deck. Enjoy spectacular sunsets, Fourth of July celebrations, the Pacific Air Show, and memorable gatherings with family and friends from this exceptional outdoor space. Down the hallway are three additional bedrooms and a beautifully remodeled full bathroom. The generous primary suite is a true retreat, featuring vaulted ceilings, a bay window with window seat, fireplace, and slider opening directly to the backyard. The remodeled en suite bath offers dual vanities, a large soaking tub, separate shower, and walk-in closet. Lovingly maintained and filled with years of happy family memories, this home also features a newer Lifetime Roof, newer HVAC system , New 220 Electrical Panel, and a Paid Off Solar System and Power Wall! The expanded two-car garage includes a separate workshop area, providing plenty of space for vehicles, beach gear, hobbies, and toys. Located in one of Huntington Beach's most desirable neighborhoods, this home offers an incredible coastal lifestyle with a strong sense of community. Beach access, parks, dining, and distinguished schools are all just a bike ride away, while Newport Beach, Pacific City, Main Street, and the iconic Surf City coastline are just minutes from your door. A truly special opportunity to own a rare single-story home in an exceptional Huntington Beach location.
Long Beach, CA 90803
2307
sqft3
Baths3
Beds A rare waterfront opportunity in the coveted Spinnaker Bay community, 5517 China Point offers an extraordinary 60 feet of unobstructed water frontage with peaceful northeast exposure. Set on an oversized 3,468-square-foot lot, this exceptional residence was originally selected as the builder’s sales office because of its exceptional setting, and enjoys some of the community’s most expansive waterfront footage, creating a remarkable sense of openness, privacy, and connection to the water. The elevated patio sits approximately four feet above the pedestrian walkway, while the unique and generous 19ft setbacks between neighboring homes on both sides preserve its sweeping views. Inside, the 2,307sqft residence is filled with natural light and designed for comfortable coastal living. A travertine-tiled entry and staircase welcomes you as you step inside, and nine-foot ceilings enhance the main level, while vaulted ceilings add volume upstairs. Remodeled in 2015, the kitchen features stainless steel appliances, sustainable quartz countertops, an eat-in dining area, a newer dishwasher, and an updated backsplash. Hardwood flooring brings timeless character throughout the home, travertine floors are present in the entry, laundry, primary and secondary bathrooms for a touch of texture and elegance, and a fireplace in the main living level offers warmth on cool coastal nights. The thoughtfully arranged floor plan includes a formal dining room, family room, kitchen, primary suite, and powder room on the top floor; the first level includes another generous living area, a first floor guest bed and bath, as well as direct access to the recently updated and expansive rear yard w/hardscaped patio for alfresco dining and lounging, BRAND NEW artificial turf, and beautiful Carolina Cherry trees installed for easy maintenance that also complement the water and park views. Other features and recent improvements include fresh interior paint, updated bathroom sinks and faucets, replaced and repainted exterior wood trim, LED lighting throughout, and a newer chandelier. Enjoy convenient access to a plethora of shopping and dining options in nearby Belmont Shore and the newer open-air shopping hub of 2nd and PCH, as well as award winning schools, walkability to Colorado Lagoon, Recreation Park Golf Course, Marina Vista Park, walking/biking trails, and the many outdoor amenities that define the Long Beach coastal lifestyle.
Irvine, CA 92602
2190
sqft3
Baths3
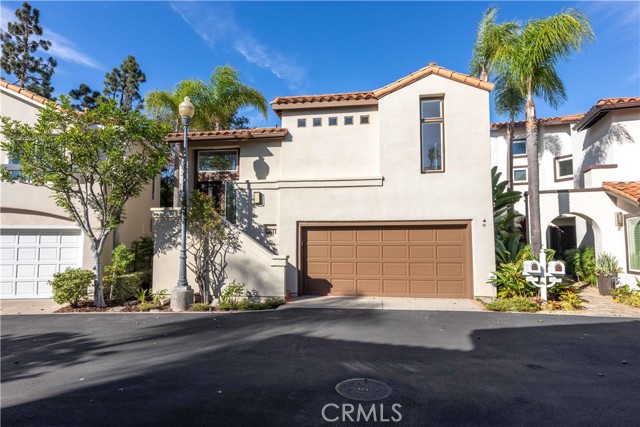
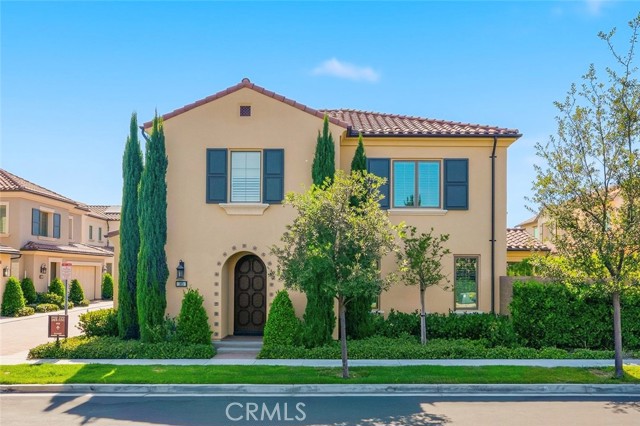
Beds A RARE FIND IN THE RESERVE AT ORCHARD HILLS! Discover elevated Irvine living in this beautifully upgraded DETACHED 3-bedroom residence, ideally situated within one of Irvine’s most sought-after gated communities. Designed and built by Irvine Company, this exceptional home enjoys a desirable end location with floor windows on three sides, filling the interiors with abundant natural light and creating a wonderfully bright, open, and airy atmosphere throughout. The interior has been thoughtfully upgraded with stylish flooring, beautiful countertops, an enhanced kitchen, fully upgraded kitchen cabinets with glass displays, backsplash, and upgraded bathrooms. The open-concept living and dining spaces flow effortlessly together, offering an elegant yet comfortable setting for both everyday living and entertaining. Step outside to a beautifully finished, low-maintenance backyard featuring upgraded hardscape, an inviting private space for morning coffee, outdoor dining, or relaxing under the Southern California sunshine. Living at The Reserve at Orchard Hills means enjoying much more than just a beautiful home. Surrounded by lush landscaping, mature avocado trees, scenic hills, and thoughtfully designed open spaces, this prestigious gated enclave offers a peaceful resort-inspired lifestyle with pools, clubhouses, parks, playgrounds, BBQ areas, and recreation just moments away. LOCATION, LOCATION, LOCATION! Enjoy the highly acclaimed Irvine Unified School District, including Northwood High School, while shopping, supermarkets, restaurants, parks, and top-rated schools are all just minutes from your doorstep. Beautifully upgraded. Exceptionally bright. Detached. guard Gated. Award-winning Irvine schools. Resort-style amenities. This is the Orchard Hills lifestyle you have been waiting for!
Page 0 of 0


