

Santa Ana, CA 92706
$1,650,000
1832
sqft2
Baths3
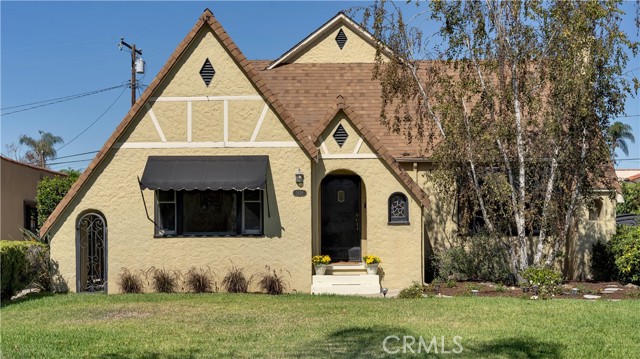
Beds This is the one you've been waiting for! Known as the Kelley House, this 1930 Tudor Revival sits on one of the finest streets in Santa Ana's beloved Floral Park, and it's listed on the historic registry with Mills Act status. Set back from a gently curving, palm-lined street, the home's asymmetrical façade shows off cross gables, rolled-edge roofing, and a graceful rhythm of repeating arches, vents, and windows. Step up to the welcoming front porch and the magic begins. A charming vestibule with a telephone niche and stained glass window opens to a living room that will delight your senses: dramatic vaulted ceilings, abundant windows, and a Batchelder tile fireplace. Pass through another arch to the dining room, where more vaulted ceilings, French doors, and a vintage chandelier set the scene for memorable gatherings. The newly built custom kitchen is a chef's dream, with quartz counters, stainless appliances, and thoughtful custom storage throughout. It's equipped with a six-burner Frigidaire range, hood, wall oven, refrigerator, dishwasher, and microwave. Just off the kitchen, a cozy nook provides access to both the basement and the backyard. All three bedrooms are well sized and private. A Jack and Jill bath has been thoughtfully updated for today's tastes. The primary suite sits at the back of the home and features a large walk-in closet and a spacious adjoining bath. Outside, the private backyard offers a brick patio, raised planter beds, a lawn, and a huge avocado tree. The detached garage includes a large, recently finished laundry and storage room, and a gated driveway provides secure off-street parking. People come to Floral Park for character homes like this one, and they stay for the sense of community. Come see the Kelley House, be prepared to fall in love, and join the neighborhood! Mills Act Tax Savings equate to only $3421 per year!
Agoura Hills, CA 91301
2297
sqft2
Baths4
Beds An absolute MUST-SEE to truly experience all that this exceptional home has to offer! Captivating, enchanting, inviting and full of character, this single-story residence has a warmth and presence that is simply beyond words. A completely private retreat surrounded by nature's beauty, tucked away from it all yet close to everything - the best of both worlds!The love, attention to detail and thoughtful upgrades poured into this residence are evident from the moment you arrive. Situated on a peaceful cul-de-sac with only a handful of other homes and facing open, protected space with sweeping views of Ladyface Mountain, the sense of tranquility is palpable. As you make your way to the striking stained-glass front door, you'll notice the manicured grounds, majestic oak tree, and delightful personal touches that set the tone for what awaits inside.As you enter, you're immediately welcomed by rustic hardwood floors, soothing tones, a fabulous floor plan, and picturesque views that speak to the soul. The eat-in kitchen features a built-in buffet, breakfast bar, abundant storage, gorgeous granite countertops, and direct access to the attached finished garage. A convenient pass-through connects the kitchen to the formal dining area, which shares an open setting with the living room - ideal for entertaining or simply enjoying everyday life.The living room is anchored by a stunning stacked-stone, wood-burning fireplace and features built-in bookshelves, along with access to one of the bedrooms, a landing area with double doors leading directly to the yard for effortless alfresco dining, the family room, and the bedroom wing.Tucked away for added privacy, the spacious family room is an ideal gathering place for movie or game nights, hosting a watch party, or quiet time spent relaxing against the backdrop of the surrounding landscape.The primary retreat is a true sanctuary, complete with a private patio and spa-inspired bathroom featuring dual sinks, Caesarstone countertops, a deep, jetted soaking tub, and additional closets. Two generously sized bedrooms and another well-appointed bathroom complete the bedroom wing.And then there's the magical wraparound yard - secluded, verdant, and wonderfully serene. Multiple conversation areas, a firepit, drought-tolerant landscaping, a drip irrigation system, and beautiful mountain views create an exceptional outdoor setting for unwinding, entertaining, and simply savoring the Southern California lifestyle.With nearby beach access, shopping, dining, award-winning schools, parks, trails and so much more, this is an incredible opportunity to own a home that truly feels like a private getaway in an enviable location.A special home like this is best experienced in person - come see for yourself!

Irvine, CA 92620
1712
sqft3
Baths3
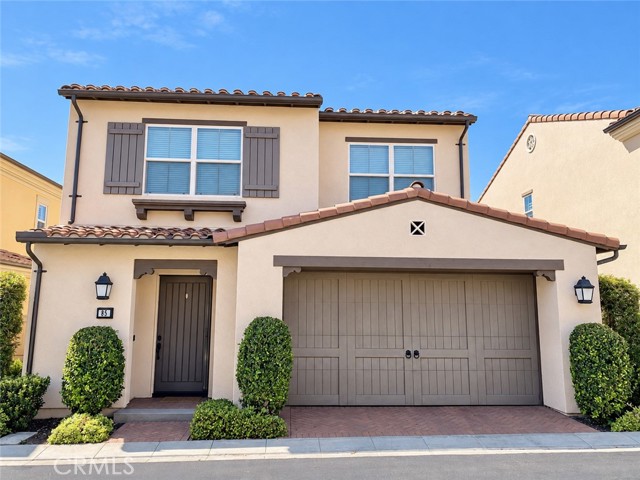
Beds Welcome to 85 Sedgewick, a beautifully maintained residence set on a premium oversized lot in the highly sought-after Stonegate community of Irvine. Offering approximately 1,750 square feet with 3 bedrooms and 2.5 bathrooms, this thoughtfully designed home pairs timeless finishes with a rare sense of privacy and openness. One of the home’s defining features is its exceptional lot position, with no neighbors directly behind and an east-facing orientation valued in both Feng Shui and Vastu traditions. The setting allows for abundant natural light while creating a peaceful, private atmosphere that carries throughout the home. Inside, the open and inviting floor plan is complemented by custom flooring and a well-appointed kitchen featuring granite countertops, stainless steel appliances, ample cabinetry, and quality finishes. The living and dining spaces flow naturally together, creating an elegant yet comfortable environment for everyday living and entertaining. Upstairs, the spacious primary suite offers a relaxing retreat, accompanied by two additional well-proportioned bedrooms. Outdoors, the extra-large lot provides generous space to unwind, entertain, or simply enjoy the privacy of the home's premium setting. Just a short walk from Stonegate Elementary School, 85 Sedgewick places residents close to Stonegate’s resort-style pools, parks, playgrounds, sports courts, and scenic walking trails. Woodbury Town Center, shopping, dining, and everyday conveniences are also just minutes away. Defined by its premium lot, enhanced privacy, east-facing orientation, and exceptional Stonegate location, 85 Sedgewick offers a distinctive opportunity to experience one of Irvine’s most desirable community lifestyles.
Lake Arrowhead, CA 92317
1442
sqft3
Baths4
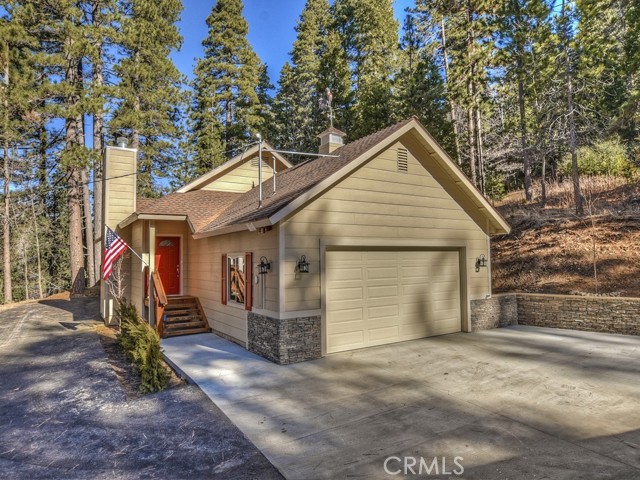
Beds Rare 2-Acre Single-Level home with Massive 3,200 SF Detached Workshop/Barn/Garage. Situated on 2+ pristine, usable acres, this exceptional estate combines modern luxury, single-level living, and unparalleled utility—a true rarity for the area. Built in 2019, the main home offers a single level 4-bedroom floor plan designed for effortless living and entertaining. Step inside to an expansive open-concept layout defined by soaring high ceilings, rich architectural details, and a magnificent stone fireplace that serves as the centerpiece of the great room. The gourmet kitchen flows beautifully into the living spaces, bathed in natural light. Unlike many mountain homes, this property features central air conditioning for year-round comfort, along with an attached 2-car garage. The Ultimate Detached Barn & Workshop features a massive 3,200+ square foot detached red barn/garage, engineered with 12 foot high ceilings. This incredible structure is a dream come true for collectors, hobbyists, or outdoor enthusiasts. It provides endless space for classic cars, boats, a full-sized RV, or heavy equipment. There is also a drive-through garage design offering dual access to Grass Valley Rd. Bonus Flex Space includes a separate, dedicated room within the structure—perfectly suited for a private room, (a caretaker living quarter to add a bedroom and a small kitchen, already has a bathroom with a shower.) ,home office, workout studio, or professional workshop. Enjoy the ultimate peace and privacy of acreage while maintaining full Lake Arrowhead Woods lake rights, granting you exclusive access to private beaches, boating, hiking trails, and the Lake Arrowhead Yacht Club. Whether you are looking for a full-time family estate, a premium weekend retreat, or a compound for your passions and toys, this property delivers on every level.
San Diego, CA 92130
1731
sqft3
Baths3
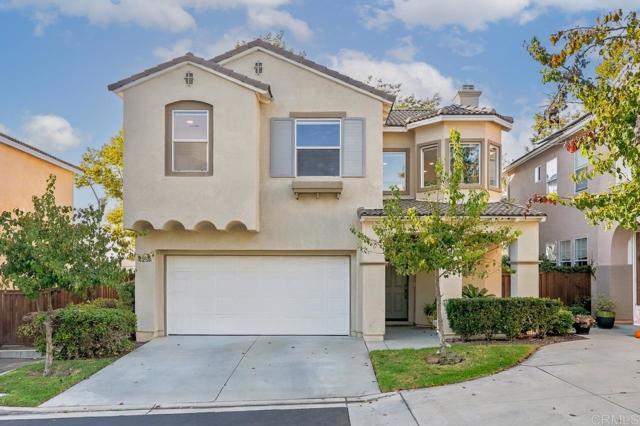
Beds Beautifully remodeled and ideally situated in Carmel Valley’s sought-after Torrey Hills neighborhood, this detached home blends modern style with everyday comfort. Torrey Hills Elementary School and Torrey Hills Park are just a short walk away, while the home’s setting offers added privacy with no homes directly behind it. The open-concept main level features a recently remodeled kitchen that flows into the dining and living areas, plus a guest half bath and an attached two-car garage. Upstairs, a spacious loft offers room for a home office, media room, or potential fourth bedroom. Two additional bedrooms share an updated bathroom with a new vanity and fixtures. The primary suite features a bathroom remodeled in 2025 with a custom tile shower, new vanity, and updated fixtures, along with an organized walk-in closet and a balcony with western views. The freshly landscaped backyard is ready for relaxing or entertaining, with avocado, lemon, and orange trees and tree-lined fencing for privacy. Other recent improvements include a new HVAC system, new water heater, remote-operated custom window coverings, an EV charging outlet, and newer street-facing windows. Enjoy convenient access to I-5, Torrey Pines State Beach, Torrey Pines Golf Course, shopping and dining at Westfield UTC, and nearby business and tech hubs. Come see all this Torrey Hills home has to offer!
San Jose, CA 95129
1743
sqft4
Baths3
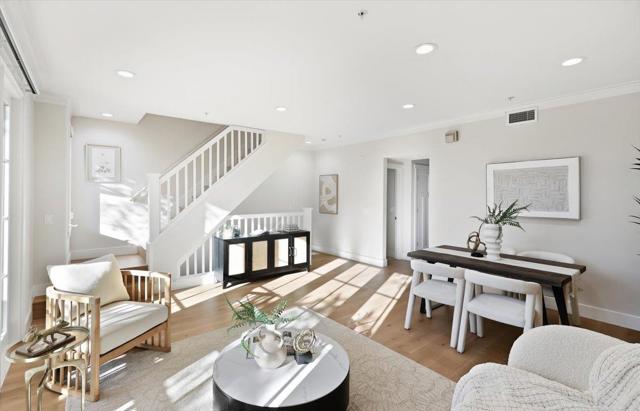
Beds Welcome to 1537 Hummingbird Place, centrally located in a quiet cul-de-sac community in the coveted Saratoga/Cupertino corridor. This 2010-built townhome has been thoughtfully upgraded by the seller, featuring new flooring and updated cabinetry throughout. Spanning 1,743 sq ft, the home offers 3 bedrooms, each with its own en-suite bath, plus a convenient powder room on the main level. The ground-floor bedroom with full bath and walk-in closet is ideal as a guest or in-law suite. Upstairs, the light-filled primary suite boasts a vaulted ceiling, walk-in closet, private balcony, and spa-like bath. The open-concept main level flows from the living room with gas fireplace to the dining area and kitchen with stainless steel appliances and a large island with seating. Central A/C, inside laundry, and an attached 2-car garage complete the home. Multiple balconies extend the living areas, including outdoor spaces off the living room, dining area, and primary suite. Top-rated Cupertino schools: Blue Hills Elementary, Miller Middle, and Lynbrook High. Minutes to Saratoga Village, Highway 85, and major Silicon Valley employers.
Rancho Mission Viejo, CA 92694
2533
sqft3
Baths3
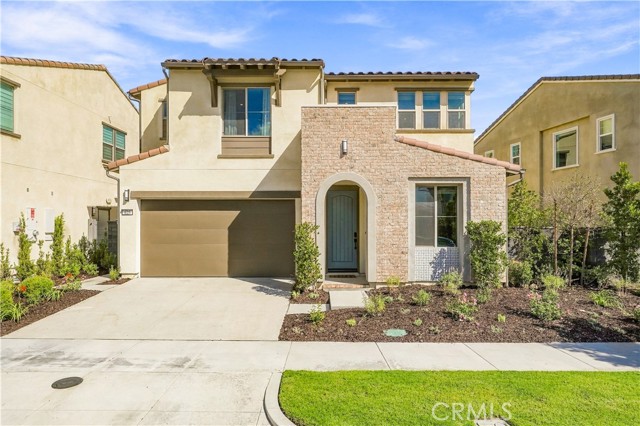
Beds Visit and experience this former model home featuring exceptional craftsmanship, designer touches, an open floor plan, and high ceilings. Step through the front porch entry onto striking hexagonal-pattern matte black tile flooring that flows seamlessly through the entryway. The main level features a bonus room—accented by a custom chevron wall covering and barn door. Continuing through the main floor, custom tile flooring extends through the dining area, gourmet kitchen, and spacious living room. The kitchen features custom cabinetry, a large island, a custom wave tile backsplash, upgraded hardware and fixtures throughout, and a full suite of sleek, cohesive Samsung appliances. Heading upstairs, the stairwell makes a bold architectural statement with custom black shiplap walls and an upgraded sleek horizontal steel railing system. Designer grey-tone carpet guides you across the second level, opening to a versatile central loft ideal as a media room, study, or play space. The primary suite and spa-inspired primary bathroom feature designer tile extending to the ceiling in the shower, custom backsplash, a sleek black shower enclosure, and upgraded mirrors. Two secondary bedrooms offer generous living space, served by a full bathroom. A dedicated individual laundry room with built-in storage and a sink completes the upper level. Outside, this home features a California room and a private backyard designed for seamless indoor-outdoor living and effortless entertaining, plus direct access to the spacious two-car garage complete with epoxied flooring. Complete with a 4.05 kW owned solar system, low-voltage package with integrated audio, and a model-home dimmable LED lighting package, every detail has been thoughtfully executed. As part of the vibrant Village of Rienda in Rancho Mission Viejo, residents enjoy access to an unparalleled ranch-life lifestyle. Experience world-class amenities including Ranch Camp with its 20,000-square-foot Ranch Cove lagoon pool, open-air fitness pavilion, Heritage House, and scenic trailheads. Plus, take advantage of top-tier sports facilities across The Ranch, including tennis courts, pickleball courts, multi-use sports parks with baseball/soccer fields, community farms, splash pads, and resident events powered by RanchLife. Don’t miss your chance to own the iconic showcase home that originally defined the Dahlia Plan 1 model!
Sherman Oaks, CA 91403
2406
sqft4
Baths4
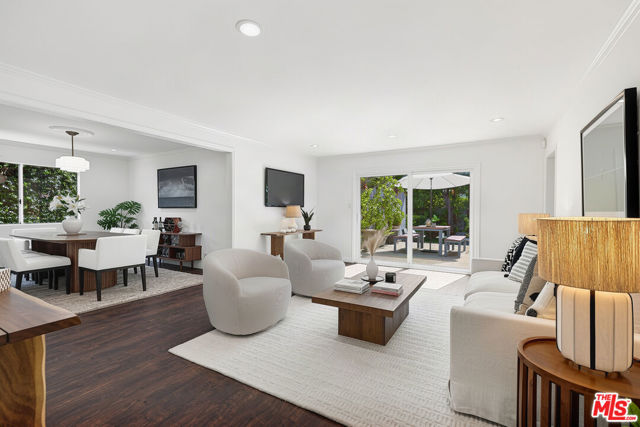
Beds A gated, generously sized front yard and winding walkway welcomes you to this turnkey three-bedroom, two-bath home, offering 2,400+ square feet of thoughtfully designed living space. Filled with natural light, the home blends timeless character, modern updates, and effortless indoor-outdoor living. Engineered wood flooring runs throughout the spacious floor plan, seamlessly connecting the formal entry, living and dining rooms, sleek eat-in chef's kitchen, and flexible home office or den, an ideal layout for both everyday living and entertaining. Large sliding doors open to the backyard, while quality finishes create a warm, inviting atmosphere. The private primary suite is a true retreat, featuring its own sliding door to the lush backyard, two walk-in closets, and a beautifully remodeled ensuite bath with dual sinks set in a striking marble vanity, sleek built-in cabinetry that echoes the kitchen, and a jetted shower. Two additional spacious bedrooms offer flexibility for family or guests. A permitted ADU truly sets this property apart. It includes a separate bedroom, mini-split HVAC system, refrigerator, sink, stackable washer and dryer, gas fireplace, and access to its own backyard area ideal for rental income, extended family, or guest accommodations. The main backyard is designed for entertaining, play, and relaxation, with multiple gathering areas, an above-ground spa, and integrated access from both the living room and primary suite. Additional upgrades include fully owned solar panels, tankless hot water heater, freshly painted interior, and renovated kitchen and primary bathroom. Located just a short distance from the highly sought-after Kester Avenue Elementary and Magnet School and minutes from Ventura Boulevard, Studio City, Encino, and convenient Westside access via the 405. This home offers an ideal balance of neighborhood charm, thoughtful upgrades, and everyday convenience. From its open, sun-filled interior to its inviting indoor-outdoor design, this move-in-ready home is designed to grow with you and be enjoyed for years to come.
Porter Ranch, CA 91326
2918
sqft4
Baths4
Beds ENJOY BREATHTAKING PANORAMIC CITY LIGHTS AND MOUNTAIN VIEWS FROM THIS STUNNING HOME LOCATED IN THE PRESTIGIOUS 24-HOUR GUARD-GATED SORRENTO COMMUNITY OF PORTER RANCH. BEAUTIFULLY MAINTAINED AND SHOWCASING TRUE PRIDE OF OWNERSHIP, THIS ENTERTAINER'S DREAM OFFERS 4 BEDROOMS, A VERSATILE DOWNSTAIRS GUEST ROOM/DEN/HOME OFFICE, 4 BATHROOMS, AND APPROXIMATELY 2,918 SQ. FT. OF LUXURIOUS LIVING SPACE WITH RICH HARDWOOD FLOORING THROUGHOUT. A GRAND ENTRY WELCOMES YOU WITH SOARING VAULTED CEILINGS, ABUNDANT NATURAL LIGHT, AND A DRAMATIC SPIRAL STAIRCASE. THE GOURMET KITCHEN FEATURES GRANITE COUNTERTOPS, STAINLESS STEEL APPLIANCES, A CENTER ISLAND, ABUNDANT CABINETRY, AND AN OPEN-CONCEPT DESIGN THAT FLOWS SEAMLESSLY INTO THE FAMILY ROOM, PERFECT FOR BOTH EVERYDAY LIVING AND ENTERTAINING. THE LUXURIOUS PRIMARY SUITE OFFERS TRANQUIL VIEWS OF THE PRIVATE BACKYARD, MATURE TREES, AND SURROUNDING MOUNTAINS. THE SPA-INSPIRED PRIMARY BATH FEATURES DUAL WALK-IN CLOSETS, A SOAKING TUB, SEPARATE SHOWER, DUAL VANITIES, AND GENEROUS STORAGE SPACE. STEP OUTSIDE TO YOUR PRIVATE BACKYARD OASIS, COMPLETE WITH A COVERED PATIO, BUILT-IN BBQ, PRIVATE SPA, AND MULTIPLE OUTDOOR ENTERTAINING AREAS WHERE YOU CAN RELAX AND ENJOY SPECTACULAR SUNSETS, CITY LIGHTS, AND MOUNTAIN VISTAS. ADDITIONAL HIGHLIGHTS INCLUDE A DIRECT-ACCESS 3-CAR ATTACHED GARAGE AND ACCESS TO RESORT-STYLE HOA AMENITIES INCLUDING TWO SPARKLING POOLS, SPAS, AND A PLAYGROUND. CONVENIENTLY LOCATED NEAR BEAUTIFUL PARKS, SCENIC HIKING TRAILS, PORTER VALLEY COUNTRY CLUB, CALIFORNIA STATE UNIVERSITY, NORTHRIDGE (CSUN), MAJOR FREEWAYS, AND THE HIGHLY ACCLAIMED PORTER RANCH COMMUNITY SCHOOL (K–8). JUST MINUTES FROM THE VINEYARDS AT PORTER RANCH, FEATURING PREMIER SHOPPING, DINING, AND ENTERTAINMENT. A RARE OPPORTUNITY TO OWN AN EXCEPTIONAL VIEW HOME IN ONE OF PORTER RANCH'S MOST SOUGHT-AFTER GUARD-GATED COMMUNITIES!

Page 0 of 0
Inquire Now


| 74199 El Paseo #200 Palm Desert, CA 92260 |
Get in Touch
Buying or selling a home? Contact us today. Looking forward to speaking with you!
Phyllis Cyphers
Realtor®
DRE# 01810454
Email: phyllis@phylliscyphers.com
Call: 714-323-1175
COMPASS IS A LICENSED REAL ESTATE BROKER LICENSED BY THE STATE OF CALIFORNIA AND ABIDES BY EQUAL HOUSING OPPORTUNITY LAWS. ALL MATERIAL PRESENTED HEREIN IS INTENDED FOR INFORMATIONAL PURPOSES ONLY. INFORMATION IS COMPILED FROM SOURCES DEEMED RELIABLE BUT IS SUBJECT TO ERRORS, OMISSIONS, CHANGES IN PRICE, CONDITION, SALE, OR WITHDRAWAL WITHOUT NOTICE. NO STATEMENT IS MADE AS TO ACCURACY OF ANY DESCRIPTION. ALL MEASUREMENTS AND SQUARE FOOTAGES ARE APPROXIMATE. THIS IS NOT INTENDED TO SOLICIT PROPERTY ALREADY LISTED. NOTHING HEREIN SHALL BE CONSTRUED AS LEGAL, ACCOUNTING OR OTHER PROFESSIONAL ADVICE OUTSIDE THE REALM OF REAL ESTATE BROKERAGE.
© 2026 Compass, Inc. All Rights Reserved.
Powered by: