

Long Beach, CA 90813
$2,000,000
0
sqft0
Baths0
Beds 1035 Lime Avenue is a 10-unit multifamily investment property located in Long Beach, California. Built in 1924 and situated on a 0.15-acre lot, 1035 Lime Avenue features a unit mix of 2 studios, 6 1-bed/1-bath units and 2 2-bed/1-bath units totaling approximately 6,384 square feet of net rentable area. The gated property offers a central courtyard, an on-site laundry facility and 5 garage parking spaces. The laundry facility provides existing ancillary income, while the garage parking offers additional flexibility as a separate revenue source or tenant amenity. Current ownership has completed substantial improvements to both the building systems and individual units. Work includes new copper plumbing, updated electrical systems and all-new kitchens and bathrooms throughout the property. Most units have undergone extensive renovations, with much of the interior work involving down-to-the-studs improvements. These upgrades provide a strong physical foundation and reduce the need for an incoming owner to undertake a significant renovation program. 1035 Lime Avenue is located near the East Village Arts District and Downtown Long Beach, placing residents close to an established mix of restaurants, retail, entertainment and cultural destinations. The property is also within convenient reach of the Long Beach waterfront, including the marina, shoreline recreation, dining and other coastal amenities. With substantial capital and interior improvements already completed, 1035 Lime Avenue offers an investor the opportunity to acquire an improved multifamily asset in a central Long Beach location. Its diverse unit mix, gated setting, garage parking, ancillary income sources and proximity to Downtown, East Village and the waterfront support the property’s long-term appeal to renters.
Alhambra, CA 91803
0
sqft0
Baths0
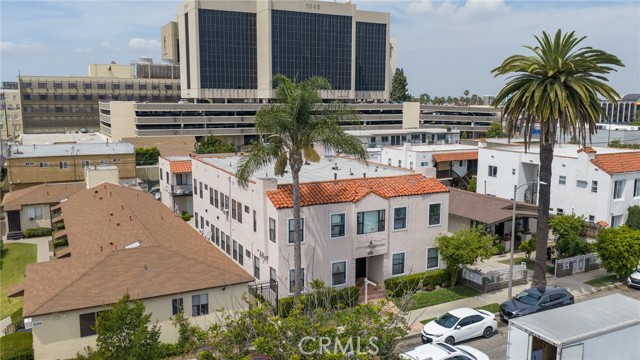
Beds Excellent investment opportunity in Alhambra! This spacious triplex features three units with a desirable unit mix. The front unit offers 3 bedrooms and 3 bathrooms and has been fully renovated, while the two additional units each feature 2 bedrooms and 2 bathrooms. The property also includes two detached 2-car garages, providing a total of four garage spaces, with convenient alley access. A great opportunity for an investor or owner looking for a multi-unit property in Alhambra. Tenant occupied. Please do not disturb tenants. Contact the listing agent for additional information and showing instructions
Los Angeles, CA 90007
0
sqft0
Baths0
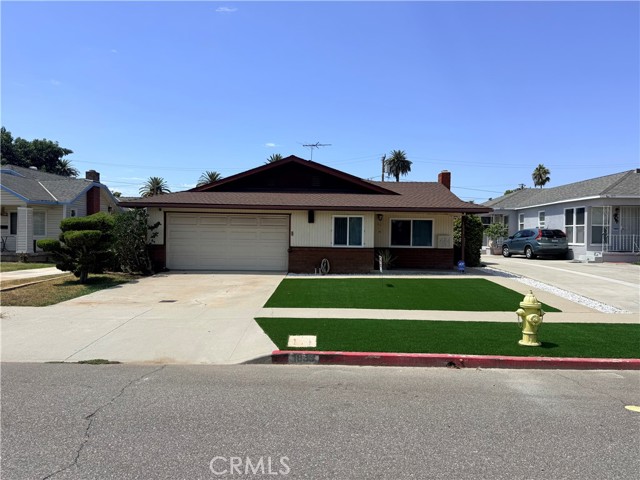
Beds TURNKEY SPANISH REVIVAL FOUR-UNIT | PRIME USC & DOWNTOWN LA LOCATION Exceptional opportunity to acquire a fully renovated four-unit Spanish Revival property dating back to 1923, strategically positioned approximately one mile from USC, Downtown Los Angeles, Crypto Center, LA Coliseum and cultural museams. Combining historic architectural character with extensive modern upgrades, this 4,864-square-foot multifamily property offers an attractive turnkey investment opportunity in a highly sought-after urban location. The property features four generously sized 2-bedroom, 1-bath units, each approximately 1,200 square feet. Every unit has been thoughtfully renovated with modern finishes and infrastructure, including new electrical wiring, new plumbing, a new roof, tankless water heaters, mini-split HVAC systems, Cat6 wiring, new lighting and fixtures, new cabinetry, and fresh interior and exterior paint. Each residence also offers its own dedicated laundry area with hookups for a stackable washer and dryer, providing an important amenity for today’s rental market. The spacious floor plans, modern systems, and individual unit amenities create a compelling combination of functionality and tenant appeal. A particularly valuable feature is the property’s approximately 10 rear parking spaces, complemented by additional street parking. The substantial off-street parking is an uncommon and highly desirable asset in this location. Situated on an approximately 6,750-square-foot lot, the property offers convenient access to USC, Downtown LA, major employment centers, dining, entertainment, transportation, and numerous urban amenities. Its proximity to major institutions and employment hubs makes this a compelling location for investors seeking a well-positioned multifamily asset. A rare opportunity to acquire a substantially renovated historic multifamily property offering scale, parking, modern infrastructure, and an exceptional location near one of Los Angeles’ most prominent educational, employment, and cultural centers.
Lakewood, CA 90713
0
sqft0
Baths0
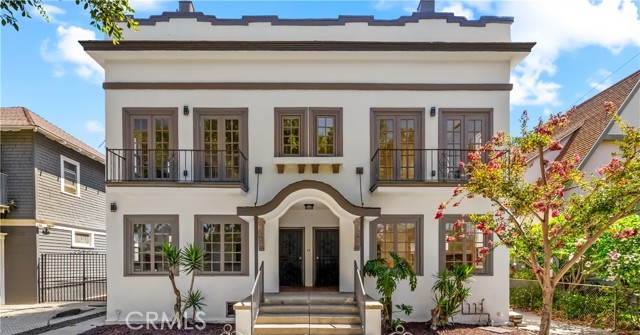
Beds Don't miss this brand new, turnkey income-producing asset generating $7,550/month across two fully occupied units with a vacant front house offering immediate upside. Built from the ground up with all-new electrical, gas, and plumbing throughout, this three-unit property features a detached ADU and SB9 upper unit currently renting at $3,700/mo and $3,850/mo respectively — with the front house vacant and ready for an owner-occupant or to set at market rate. Located in Lakewood's desirable Lakewood Park neighborhood with easy access to the 605 and 91 freeways, this is a rare, hard-to-replicate new construction asset in one of LA County's strongest rental markets.
Alameda, CA 94501
0
sqft0
Baths0
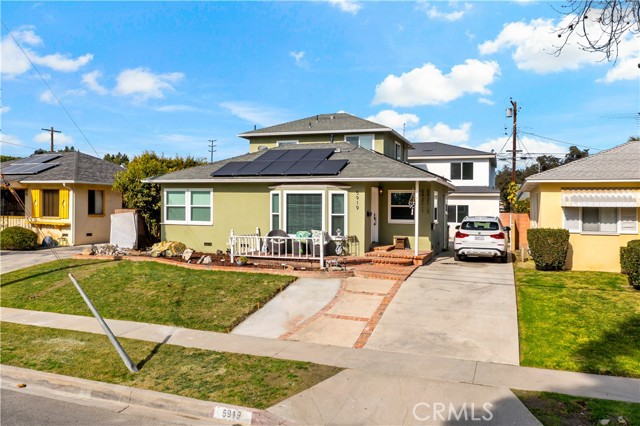
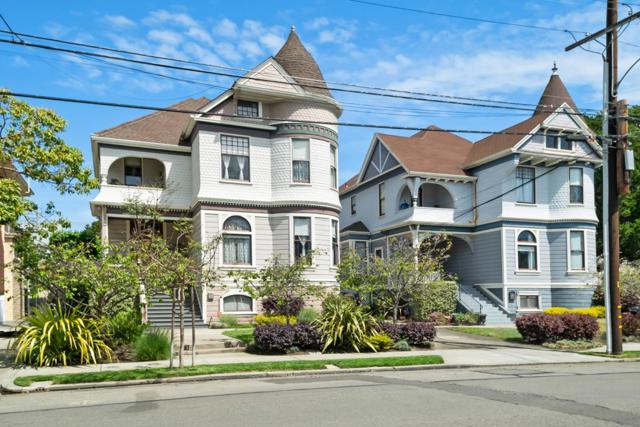
Beds Welcome to 1833Clinton Avenue, an award winning single family home and a 4-unit apartment building (5 Units Total) located in Alamedas historic Leonardville district. Built in 1891 by renowned builder Joseph A. Leonard, this Queen Anne Victorian exemplifies the craftsmanship and architectural charm that define the neighborhood. The residences has been thoughtfully preserved and restored, retaining original architectural details like woodwork, coffered ceilings, art glass windows, and finely crafted trim. Beginning in 2009, longtime preservationist and former president of the Alameda Victorian Preservation Society, Jim Smallman, undertook an extensive restoration of the property. His work included carefully removing the original stucco by hand and full foundation replacement, returning both homes to their original Victorian character. His exceptional craftsmanship and dedication were recognized with Alameda Architectural Preservation Society (AAPS) Preservation Awards in 2011. The Single Family Home is four-Bedroom/two-Bathroom. The fourplex features all two-bedroom, one-bathroom units, each with off-street parking.
Hesperia, CA 92345
0
sqft0
Baths0
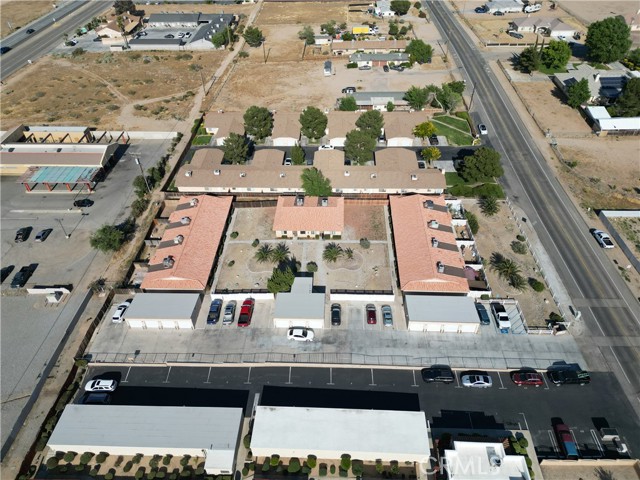
Beds A 10 unit apartment complex is now avaliable in the city of Hesperia, CA. The apartment consists of (10) spacious 2bed/1bath units that are approx 912 sqft each. Each unit comes with a detached 1 car garage and there is an extra 1 car garage that the owner can use for storage. There are a total of (11) one car garages. In addition there are 12 parking spaces that are uncovered. This property is well kept and is conveniently located within a five minute drive of Victor Valley Mall, Sprouts Farmers Market, Dicks Sporting Goods, Target, Big 5 Sporting Goods, JC Penny, Khols, Staples, Michaels, Lopwe's Home Improvement, Barnes & Noble, Olive Garden, Red Lobster, Outback, Jack in the Box, Vallarta Supermarkets, and Home Depot. The owner is willing to do seller financing no less than 30% down. Call for more info.
Los Angeles, CA 90066
0
sqft0
Baths0
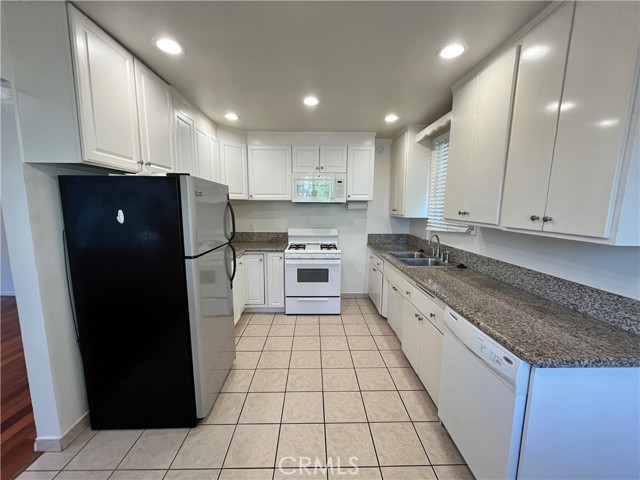
Beds Well maintained and manageable 5-unit apartment in Culver City. All units are 2 bedrooms+1 bathroom with upgraded kitchens and baths. 4 units have 1 car parking in a private garage. There are 4 additional parking spots on promises. Wall air conditioner units in most bedrooms. Laundry on promises.
Los Angeles, CA 90019
0
sqft0
Baths0
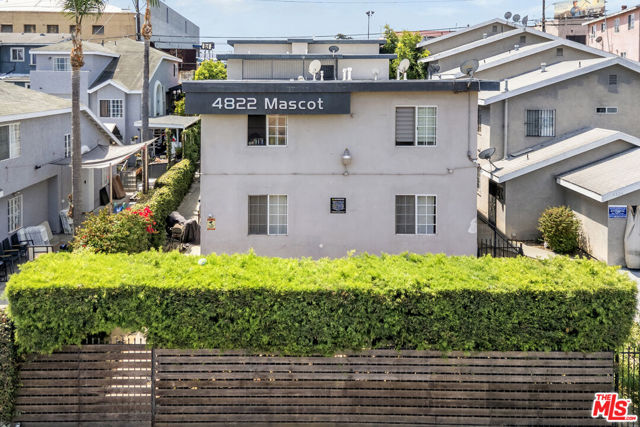
Beds Presenting 4822 Mascot Street, a pride-of-ownership multifamily property located in the heart of Mid-City Los Angeles, one of the city's most centrally positioned and rapidly evolving rental markets. This attractive two-story apartment building offers investors the opportunity to acquire a stabilized income-producing asset with significant long-term upside in a highly desirable location. Situated just minutes from Culver City, Koreatown, Downtown Los Angeles, USC, Hollywood, and Beverly Hills, the property benefits from exceptional connectivity to major employment centers, public transportation, shopping, dining, and entertainment destinations.
Oakland, CA 94602
0
sqft0
Baths0
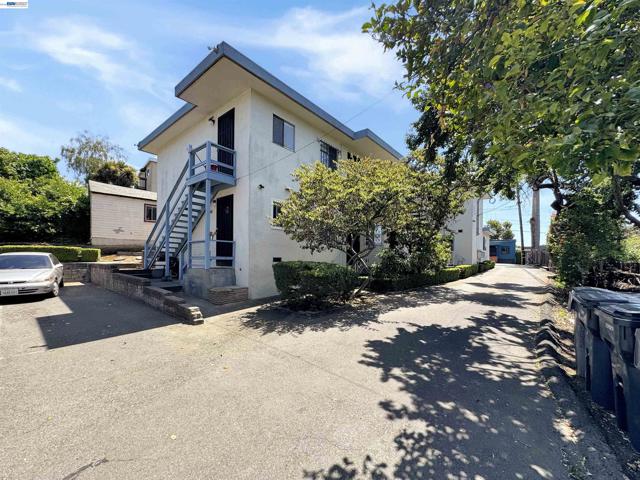
Beds 2858 – 2860 Brookdale Avenue is a well-maintained property featuring ten spacious two-bedroom, one-bathroom units on a deep lot with shared backyard. Each unit is separately metered for gas and electricity, making utility management simple. With strong rental potential, the property offers flexibility for both investors and owner-occupants. Its convenient location near transit, parks, local shops, and major roadways makes it a solid and practical investment in a well-connected Oakland neighborhood.
Page 0 of 0


