

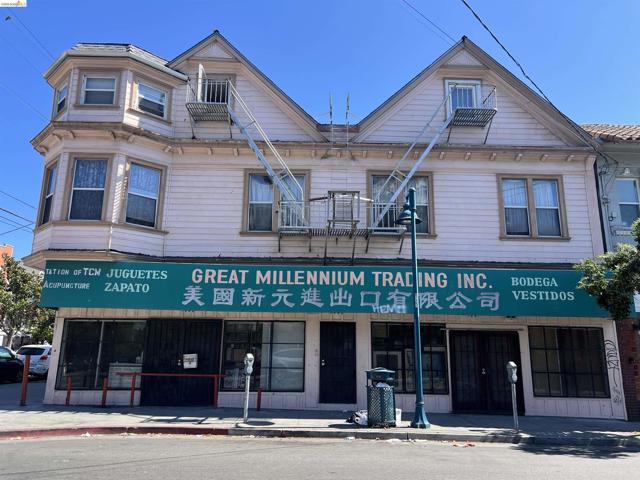
Oakland, CA 94606
0
sqft0
Baths0
Beds Big Mix-use building to fit your needs. Downstairs do business, live upstairs! Owner occupy 3bed a bath and 1st floor 2 big commercial spaces. Tenants occupy: 201 $500. #202 $365.59. #203 $500. #204 Vacant. #205 $500. #301 $450. #302 $450. #303 $385.14. #304 $450. #305 $450. #306 for 1 bed 1bath vacant. Good tenants pay total rent $3750.73 per month for the rented units.

Monrovia, CA 91016
0
sqft0
Baths0
Beds Excellent investment opportunity in desirable Monrovia! This well-located 5-unit apartment complex offers strong income potential in a highly sought-after San Gabriel Valley community. The property provides an excellent opportunity for investors looking to expand their portfolio with a multifamily asset in an established residential area. Conveniently located near shopping, dining, transportation, and all that Monrovia has to offer.
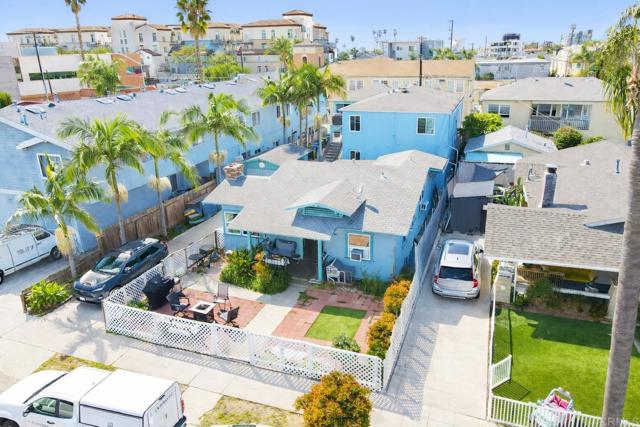
San Diego, CA 92104
0
sqft0
Baths0
Beds Six-unit multifamily consisting of four (4) one-bedroom/one-bath units, one (1) larger one-bedroom/one-bath unit with a private balcony, and one (1) detached three-bedroom/one-bath house at the front of the property. Recent improvements include dual-pane windows, partial ABS sewer line upgrades, new electrical subpanels, and balconies that have passed SB-721 inspection requirements. Additional features include two single-car garages, two carport spaces, three storage closets, and an approximately 200 square foot storage shed, offering potential additional storage and parking options. PLEASE DO NOT DISTRUB TENANTS!
Borrego Springs, CA 92004
4742
sqft5
Baths4
Beds For desert lovers, golfers, and those seeking serenity, this extraordinary 4,742 sq ft estate in De Anza Golf Estates is truly one-of-a-kind. Set on an ultra-premium lot directly across from the 10th hole of the De Anza Country Club — a lot never part of the original 262-lot subdivision recorded in 1956, but held separately by the Club for decades before finally being released for residential development in the 1980s — this 4-bedroom + office, 5-bath home with a detached guest house, 4-car garage, and resort-style pool is in a class by itself. From the moment you pass through the front entry gate, the golf course frames itself perfectly through the living room windows — a view that shifts beautifully from dawn to dusk, and gives way to a star-filled sky at night. Dramatic soaring ceilings in the living room, cathedral ceilings in several other rooms, and a deep covered front porch extending the full length of the home set the architectural tone. All on one level.The main house offers an open, light-filled floor plan with seamless flow between the living room (fireplace, two sliding glass doors), family room (vaulted ceiling, wall of windows, built-in shelving), formal dining room, sunroom, kitchen with golf course views, breakfast area, and laundry room. The primary suite is a true retreat: vaulted ceiling, wall of windows, his-and-hers walk-in closets, indoor sauna, Jacuzzi bath, sitting area, separate shower, dual sinks, and sweeping views. The attached guest house offers 2 br/2 ba and a living room with kitchenette. Soon new restaurant at club 100 yards away! No HOA fees A Rare and Storied Lot-This is not just another home — it begins with the land itself. The property occupies one of Borrego Springs' most coveted kot: a choice lot directly across from the De Anza Country Club that was never part of the original 262-lot subdivision platted in 1956. Instead, the Club held it privately for decades, reserving it for future development, before finally releasing it for residential sale in the 1980s. The result is a setting with space, separation, and stature that simply cannot be replicated elsewhere in the community. Approach the property and the design intention is immediately clear: a gated entry and lushly landscaped walkway draw your eye straight through the living room to the golf course beyond. The house sits behind a large swimming pool to the left, shielded from the street by a privacy gate, while a deep covered front porch extends the full length of the structure — from the main entry all the way to the guest house — creating a gracious, resort-like arrival experience. Inside, dramatic soaring ceilings in the living room and cathedral ceilings in several other rooms establish an architectural grandeur that carries throughout. Everything is on one level, making it as livable as it is impressive. With views at every turn it is genuinely hard not to be captivated. From the front, the pool and mountain ranges command the scene. From the back, the lush, tree-lined fairway of the 10th hole stretches out beneath a vast desert sky. The view shifts beautifully from dawn to dusk — and at night, the stars take over. Nearly every principal room shares in this outlook: the living room through two sets of sliding glass doors, the family room through a wall of windows, the kitchen through a wide picture window, and the sunroom through its own sliding glass access to the dining area and fairway beyond. The second bedroom in the main house looks out through 9-foot sliding and stationary glass doors to the backyard, the country club, and the golf course — framed by a shared patio and pergola. The primary bedroom suite is a sanctuary unto itself: vaulted ceiling, a wall lined with windows, his-and-hers large walk-in closets, an indoor sauna, a sun-drenched Jacuzzi bath, a sitting area, separate shower, dual sinks, & an adjoining office or optional fifth bedroom. Privacy, luxury, and views — all in one. The main house floor plan flows...

Carlsbad, CA 92008
0
sqft0
Baths0
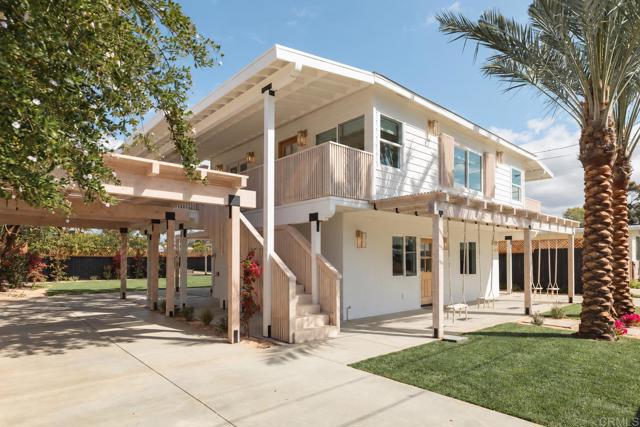
Beds Rare opportunity to own a turnkey, fully furnished duplex west of I-5 in the heart of Carlsbad Village. Comprehensively renovated in 2024, the property features two furnished residences, both currently leased, situated on an expansive approximately 9,276 SF lot. The property offers a unique combination of immediate income and future flexibility for an owner-user, second home, extended family, business partners, or investment. Designed for indoor-outdoor coastal living, the property features private outdoor spaces and a large landscaped backyard with mature landscaping, garden areas, fire pit, and enclosed entertaining bar. Walk to the beach, restaurants, cafés, shopping, and everything Carlsbad Village has to offer. An exceptional opportunity to own a flexible coastal property in one of North County San Diego's most desirable communities. *Property is tenant occupied. Please do not disturb tenants or walk the property.* All showings by appointment only through listing broker. Buyer to independently verify all information including square footage, rents, zoning, permitted uses, development potential and short-term rental regulations.
Imperial Beach, CA 91932
4000
sqft0
Baths0
Beds Value in Land: This is a fantastic opportunity for buyers or investors to acquire a prime lot in the heart of Imperial Beach, located just steps from the iconic pier on Seacoast Drive. The land is perfectly situated for a variety of uses, including restaurants, condos, small businesses, and more. Zoned as "C/MU-2" 1 unit per 1200 SqFt of lot. Currently, the property includes a shell shop that is closing with this sale. While all inventory will be removed, the building itself will remain. Additionally, there is a small weathered shed and antenna on-site, which is currently under an active lease Verizon contract. The lease provides a steady monthly income of $2,800 and runs through May 31st, 2029. The buyer must continue the lease. This is an incredible chance to develop in one of the most desirable locations in Imperial Beach. Don't miss out on this rare opportunity! Buyer & Buyers agent to verify all property characteristics; MLS information deemed to be reliable, but not guaranteed.

El Cerrito, CA 94530
2823
sqft4
Baths4
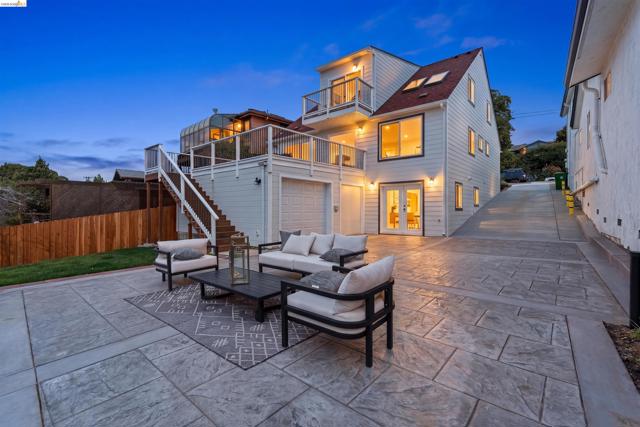
Beds *TRANSPARENT PRICE- Custom Built hillside retreat with expansive views from every level.Custom Built hillside retreat with expansive views from every level. Welcome to 857 Balra Drive, perched in the coveted El Cerrito Hills. This newly renovated 4-bedroom, 4-bathroom home spans three levels and 2,823 sqft of light-filled living, with each floor framing its own panoramic view of the Bay and surrounding hills. The main level opens to a seamless flow between living, dining, and an updated chef's kitchen with island, skylights, and contemporary finishes, built for both everyday living and entertaining. Three private primary suites, one on each level, offer rare flexibility for extended-household living, guests, or independent in-law and au pair quarters. A finished attic, dedicated home office, media room, music room, wine cellar, family room, and additional bonus spaces deliver true room-for-everything functionality. Bay windows, balconies, decks, and a fenced patio extend view-driven living outdoors at every turn. Modern systems throughout: tankless water heater, central heat, engineered wood flooring, and EV charger in the attached two-car garage. Custom Built. Premium hillside lot. One unforgettable view. Call this your home!
Dublin, CA 94568
2692
sqft3
Baths4
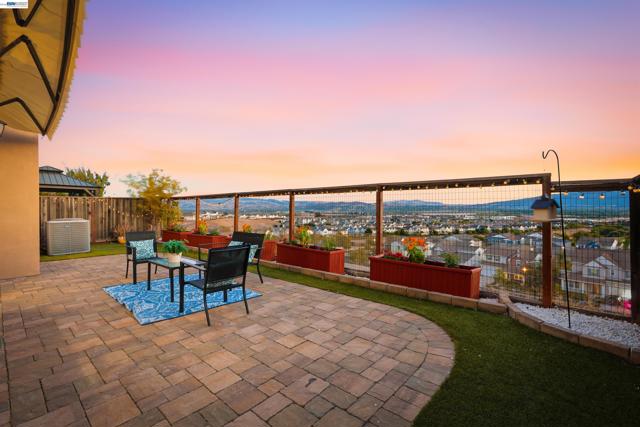
Beds VIEWS! VIEWS! VIEWS! North-facing home with breathtaking mountain and sunset views in the highly sought-after Positano community of Dublin. Wake up every morning to picturesque mountain views, and unwind on summer evenings as the sky comes alive in brilliant shades of crimson, gold, and pink. Meticulously maintained and filled with abundant natural light, this beautiful home offers an ideal blend of comfort, functionality, and modern upgrades. The desirable floor plan features 4 generously sized bedrooms, a spacious loft, and 3 full bathrooms, including a convenient downstairs bedroom and full bathroom, perfect for elderly parents, guests, or a home office. Upstairs laundry adds everyday convenience. The entire ground floor features beautiful flooring, complemented by modern recessed lighting and stylish fixtures that create a warm and inviting ambiance. The well-appointed kitchen, ideally positioned at the southeast corner of the home, is a chef’s delight with abundant counter space, ample cabinetry, and a pantry providing excellent storage for all your kitchen essentials and appliances. Thoughtful upgrades include a central humidifier, remote-controlled backyard awning, water softener, water meter pressure valve, custom high-quality cabinetry in the primary bedroom walk-in closet, EV charger, and custom storage cabinets in the garage. Recent improvements include new carpet and freshly painted interior and exterior. Step into the backyard and relax under the remote-controlled awning while enjoying the spectacular views — the perfect setting for morning coffee, entertaining, or watching unforgettable sunsets. Located within close proximity to top-rated schools, community parks, and walking trails. Amador Elementary is approximately 0.2 mile away, while Fallon Middle School and the new Emerald High School are less than 2 miles away. Safari Kid Daycare is conveniently located right on Positano Parkway. Enjoy easy access to Dublin Sports Park, Sean Diamond Park, Fallon Gateway shopping center, Super Target, Dick’s Sporting Goods, Kaiser Hospital, and San Francisco Premium Outlets. Convenient access to BART and Interstates 580 and 680 for commuters to either Silicon Valley or San Francisco. A rare opportunity to own a beautifully upgraded home with exceptional views, an excellent floor plan, and an unbeatable Dublin location!
Page 0 of 0


