

San Jose, CA 95118
$1,649,000
1686
sqft3
Baths3
Beds Welcome to 4042 Normandale Dr! With a light green exterior, a three-car driveway & a tile-paved front porch, this 3-bed, 2.5-bath home is warm and inviting, offering 1,686 sq ft of living space. The open-concept living area is lit by large street-facing windows, with laminate hardwood flooring throughout the main living space. The kitchen features recessed lighting, dark granite countertops & wood cabinets throughout, along with an island perfect for eating and relaxing. A walk-in pantry is conveniently located off the kitchen. The separate formal dining room has a corner electric fireplace and views of the pool area through the sliding glass door. The primary bedroom is carpeted with enough room for a sitting area. The connected primary bathroom is fresh & bright, with a blue tile shower and soft lighting. All bedrooms are carpeted with recessed lighting, adding a soft and comfortable feel to the living spaces. The outdoor area is both perfect for entertaining and thoughtfully designed, featuring a pool & spa along with a raised sitting area. A covered patio area, complete with a pass-through counter off the kitchen window, offers plenty of room for your personal touch. Easy access to Almaden Expressway & Highway 85, along with local shopping and dining within the neighborhood.

Ramona, CA 92065
4959
sqft5
Baths3
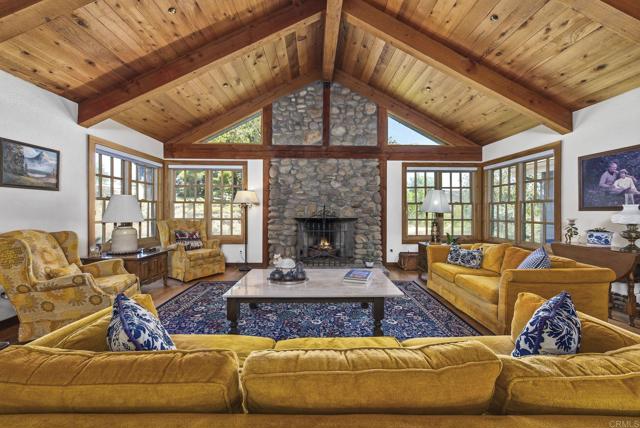
Beds 19050 Via Cuesta, Ramona, CA 92065 Offered at a Range Pricing of $1,599,000 to $1,699,000 | 5 Bed | 4 Bath | 4,959 Sq Ft | 12.55 Acres Set behind the gates of Highland Hills Estates on the west end of Ramona, this single-story custom estate delivers the kind of character you can't manufacture — resawn timber beams throughout give every room a true rustic mountain lodge feel, paired with views that stop you in your tracks the moment you walk through the door. The great room makes a statement with soaring vaulted, resawn-beam ceilings and a dramatic stone fireplace that anchors the entire home. The chef's kitchen matches the scale, with a massive island, professional-grade range, and terracotta tile floors made for gathering. A private primary suite, full library, and bunk room round out the single-level layout — with an upper-level 2-car garage plus a lower-level basement and additional 2½-car garage for all the extra storage or workshop space you could need. Outside, the 12.55 acres do the rest of the talking: room for horses, a barn, a corral, and even a vineyard, all framed by sweeping views over Ramona's Valley of the Sun. This is more than a home — it's a legacy property in one of Ramona's most sought-after gated enclaves. Buyer to confirm all sqft and info before making an offer. County has house as a five bedroom which currently it is not, but can be converted into additional rooms is upper family room.
Oxnard, CA 93035
2820
sqft3
Baths4
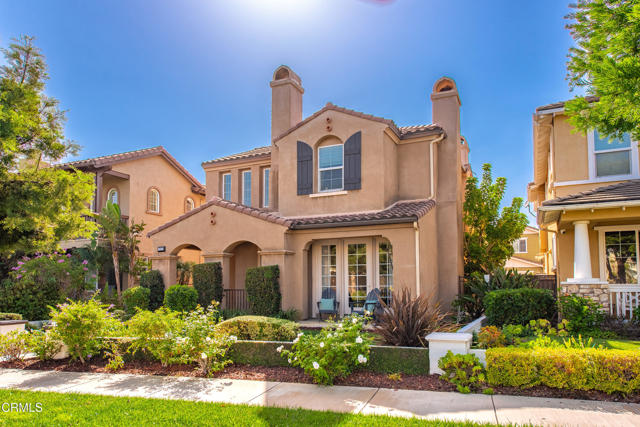
Beds A rare gem in Seabridge with coveted canal views! This beautiful 4 bedroom, 3 bathroom home offers 2,820 sqft. of living space with thoughtfully designed interiors, marina views & a private 45 foot boat dock. A bright entry welcomes you with travertine flooring, crown molding, recessed lighting & an open floor plan. The family room is centered around a fireplace with built in speakers & flows seamlessly into the kitchen, complete with granite countertops, large center island with seating, KitchenAid stovetop, stainless steel finishes & abundant cabinetry. Just off the kitchen, the dining area creates an inviting setting for everyday dining & entertaining. A main level bedroom with closet provides flexibility for a guest room or private office, accompanied by a full bathroom with a tub/shower combination. Upstairs, acacia wood flooring leads to a spacious landing with an entertainment area, built in cabinetry & large windows with abundant natural light. The primary suite enjoys water views, a fireplace & acacia wood flooring. The primary bathroom features dual sinks, a soaking tub & walk-in shower. Down the hall are two additional bedrooms with generous closets, ceiling fans & natural light. A full bathroom features a tub/shower combination, while the upstairs laundry room includes built in shelving & a utility sink. Outside, a private outdoor living space with a waterfall & gas fire pit creates a relaxed setting. Just around the corner , a private 45 foot boat dock provides direct access to the Seabridge waterways, located at the end of Caribbean Street making days on the water an easy part of everyday life. Seabridge residents enjoy a gated waterfront community with a pool, spa, clubhouse & beautifully maintained marina surroundings. Don't miss this opportunity to enjoy the privacy, waterfront setting & relaxed coastal lifestyle that make Seabridge so special.
Yorba Linda, CA 92886
2319
sqft2
Baths4
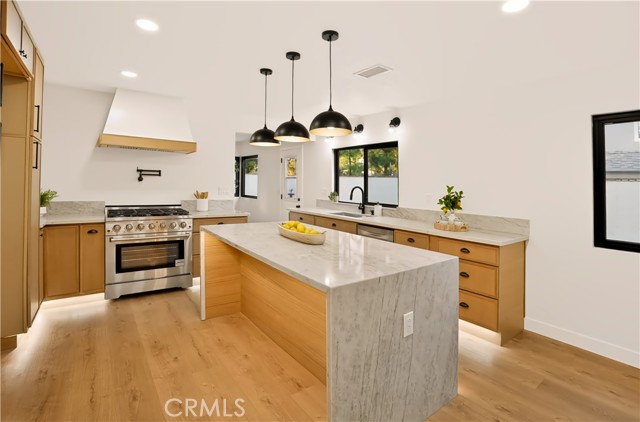
Beds Welcome to a home designed to be lived in, enjoyed, and shared. This beautifully reimagined single-story residence blends thoughtful design with an effortless flow made for both everyday living and entertaining. The open, inviting spaces transition naturally from the heart of the home to the backyard, where a newly rebuilt pool creates the perfect setting for weekends with friends, relaxed evenings, and memorable gatherings. Inside, every space was designed with both style and function in mind. The primary bedroom and bath offer a private retreat—a calming escape at the end of the day—while the rest of the home feels warm, connected, and easy to live in. Set on an approximately 10,000 sq. ft. lot in a quiet Yorba Linda cul-de-sac, this 4-bedroom, 2-bath home offers 2,319 sq. ft. of thoughtfully redesigned living space in the kind of established neighborhood where neighbors still know one another. A home created not just to look beautiful, but to live beautifully.
Pasadena, CA 91105
1479
sqft2
Baths1
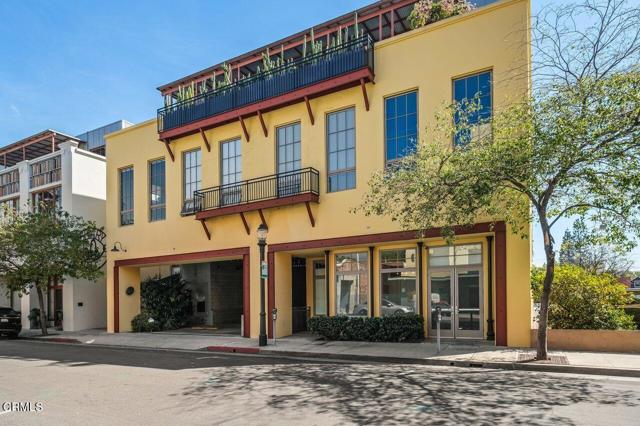
Beds Set in the heart of Old Town Pasadena, this spacious single-level loft at the sought-after Dayton Library Hall Lofts has been lovingly maintained by its original owners since the building was completed in 2002. The home offers a distinctive blend of industrial character and modern, open-concept living, with soaring ceilings, expansive windows, and a generous floor plan creating a bright and airy setting with striking mountain views.The kitchen is thoughtfully integrated into the open living space and features stainless steel appliances, ample cabinetry, and an island with seating. Just beyond the kitchen, a versatile family room area with additional storage provides a natural extension for relaxing, entertaining, or creating a space tailored to your lifestyle.One of the loft's greatest strengths is its flexibility, with separate areas throughout that can be adapted to suit a variety of needs. A private bedroom area offers a peaceful retreat with abundant natural light, an en suite bathroom, and a closet. Additional spaces can function as a home office, den, studio, or guest area, with one flexible space offering access to a second bathroom and private patio. A separate laundry room provides additional storage and everyday functionality.With its adaptable layout and prime Old Town Pasadena location, this unique residence offers plenty of opportunity to make the space your own, surrounded by the neighborhood's restaurants, shops, entertainment, and urban charm.
Alpine, CA 91901
3816
sqft6
Baths6
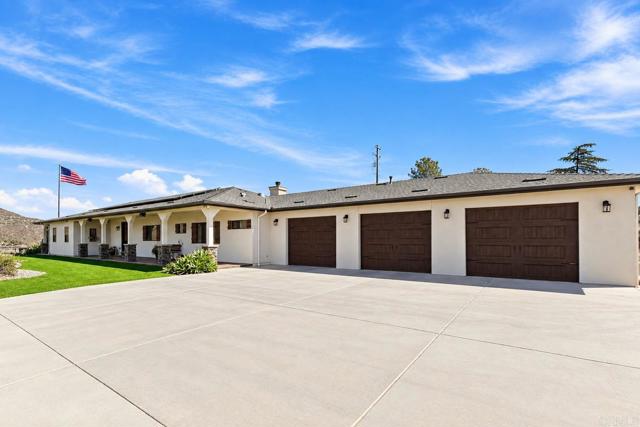
Beds Back on the market, buyer could not perform! 4.17 ACRES, TWO COMPLETE HOMES, PANORAMIC VIEWS & AN INCREDIBLE ARRAY OF AMENITIES! The main residence features 2,606 sq. ft. with 3 bedrooms, 3.5 bathrooms, and an oversized 4-car garage. The completely detached 1,200 sq. ft. ADU features 3 bedrooms, 2 bathrooms, and its own 2-car garage—ideal for extended family, multigenerational living, guests, or additional income potential. Designed for comfort, independence, and versatility, both homes feature owned solar and are plumbed with a water filtration and soft-water system. The property is served by a private well with a substantial 10,000-gallon water storage tank and fire-service hookup, while a Kohler generator with automatic transfer switch (ATS) provides valuable backup power. Both houses have full RV hookups, including water, sewer, and electrical. A massive 1,600 sq. ft. steel master building provides exceptional enclosed storage for RVs, trailers, vehicles, equipment, or recreational toys. A separate detached two-room office offers an ideal dedicated workspace, studio, or hobby area. The property also features a dedicated horse/livestock area with water and electrical service, a custom chicken coop, and a round pen, offering a versatile setup for animals, hobbies, or agricultural use. Take in stunning panoramic views from this remarkable Alpine setting while enjoying the privacy and possibilities that come with 4.17 acres. With extensive RV accommodations, owned solar, private well and water storage, backup power, substantial outbuildings, dedicated animal facilities, and two separate residences, this is a truly unique Alpine property. An exceptional opportunity for those seeking privacy, space, flexibility, multigenerational living, recreational storage, animals, and the best of the Alpine lifestyle—all in one remarkable property.
Anaheim Hills, CA 92807
3091
sqft3
Baths4
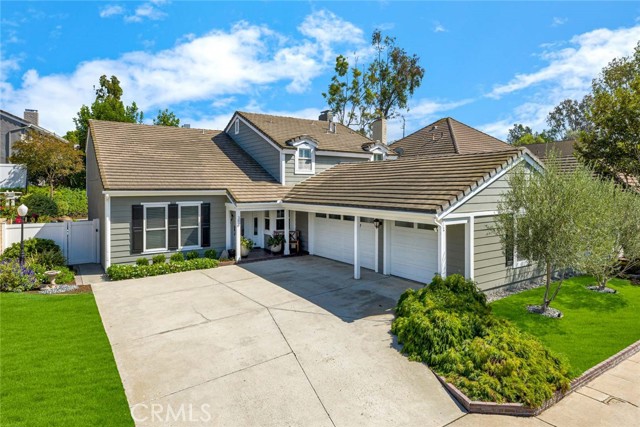
Beds Welcome to this thoroughly upgraded and beautifully maintained home in the desirable Shadow Run neighborhood of Anaheim Hills! Offering four spacious bedrooms, three full baths plus a downstairs office, this residence is as functional as it is inviting. The versatile floorplan provides an ideal work from home office or gives you the option of a fifth bedroom downstairs. Great for all your casual gatherings, the light and bright kitchen with center island, quartz counters, Sub Zero refrigerator, double oven and large eating area open to the family room which features built-in handcrafted bookcases and a cozy fireplace that provide a warm focal point for the room. All remodeled within the last four years, the kitchen and baths showcase custom cabinetry, Brizo faucets and modern finishes while complementing the home’s elegant and tasteful character. The manicured front yard and private rear yard both feature a low maintenance design, creating attractive outdoor spaces. The secluded back yard provides a wonderful setting for all your outdoor entertaining or just to relax in at the end of the day. A true highlight for the discerning buyer is the oversized three car garage complete with separate storage/work area, industrial grade metal cabinetry, an abundance of drawers for organization and a workspace for vehicles, tools, hobbies and more. With its beautiful landscaping, substantial upgrades, flexible living spaces and ample storage, 394 Smokeridge Terrace is a wonderful opportunity to experience elevated living in a distinctive and centrally located Anaheim Hills home.
West Hills, CA 91307
2165
sqft2
Baths4
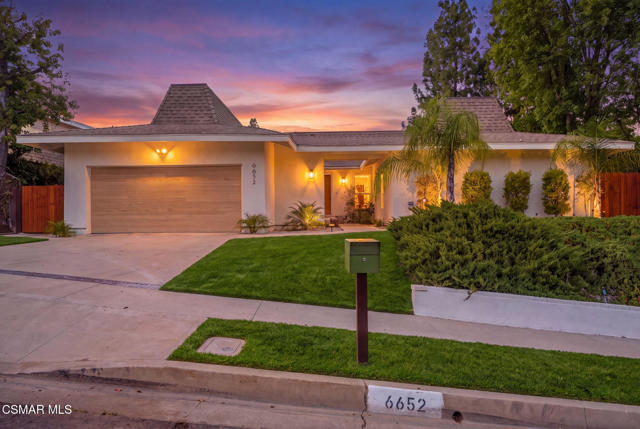
Beds Welcome to this beautifully remodeled single-story, 4-bedroom, 2-bathroom home in desirable West Hills, where modern style, comfort, and breathtaking views come together. Completely remodeled and thoughtfully updated, this move-in-ready residence offers a fresh, sophisticated feel throughout. The spacious single-level floor plan provides comfortable living and entertaining spaces, complemented by beautiful finishes and an abundance of natural light. The remodeled kitchen is designed for both everyday living and entertaining, while the updated bathrooms offer a clean, contemporary aesthetic. Located within Las Virgenes School District. Step outside and take in the gorgeous views that make this property truly special. Whether enjoying your morning coffee or entertaining in the evening, the setting provides a wonderful backdrop for Southern California living.
Porter Ranch, CA 91326
2537
sqft4
Baths4
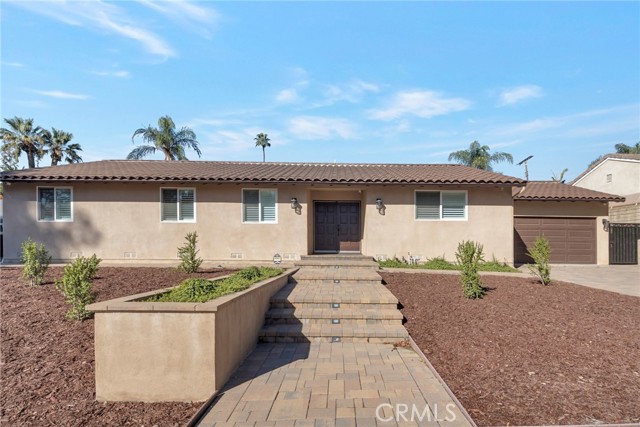
Beds Luxury living at its finest! This beautifully renovated, single-story pool home offers 2,537 sq ft of model-perfect living space, featuring 4 bedrooms and 4 bathrooms on a quiet, tree-lined street in highly desirable Porter Ranch. Situated on a premium 11,000 sq ft lot, the home welcomes you with dramatic high ceilings that enhance the bright, open-concept floor plan. Freshly painted and complemented by sleek modern tile flooring throughout, the inviting interior flows seamlessly between an elegant living room, spacious family room with a cozy fireplace, and a thoughtfully designed dining area perfect for entertaining. The gourmet chef’s kitchen is beautifully appointed with rich custom cabinetry, an oversized center island, and high-end stainless-steel appliances, including a 36" multi-door freestanding refrigerator with platinum interior, microwave oven, food warmer, and gas range. Designed with comfort and privacy in mind, the home features two primary suites, each with a private en-suite bathroom, custom vanities, and expansive walk-in closets. The spacious third bedroom also offers an en-suite bath with a glass-enclosed shower and custom vanity, while the fourth bedroom is conveniently served by a full hallway bathroom with a glass-enclosed shower. Additional highlights include classic crown and base moldings, recessed lighting, clear-view poly shutters, and multi-zone ceiling speakers. Step outside to your own resort-style retreat, featuring a sparkling swimming pool, outdoor wooden pergola lounge area, elegant interlocking pavers, and beautifully landscaped perimeter planters with mature fruit trees. The front yard showcases an eco-friendly, water-wise, drought-tolerant landscape designed for low-maintenance curb appeal, complemented by an elegant interlocking paver driveway. Beautifully renovated, and designed for effortless indoor-outdoor living, this exceptional Porter Ranch residence offers the perfect blend of luxury, comfort, and resort-style living.
Page 0 of 0
Inquire Now


| 74199 El Paseo #200 Palm Desert, CA 92260 |
Get in Touch
Buying or selling a home? Contact us today. Looking forward to speaking with you!
Phyllis Cyphers
Realtor®
DRE# 01810454
Email: phyllis@phylliscyphers.com
Call: 714-323-1175
COMPASS IS A LICENSED REAL ESTATE BROKER LICENSED BY THE STATE OF CALIFORNIA AND ABIDES BY EQUAL HOUSING OPPORTUNITY LAWS. ALL MATERIAL PRESENTED HEREIN IS INTENDED FOR INFORMATIONAL PURPOSES ONLY. INFORMATION IS COMPILED FROM SOURCES DEEMED RELIABLE BUT IS SUBJECT TO ERRORS, OMISSIONS, CHANGES IN PRICE, CONDITION, SALE, OR WITHDRAWAL WITHOUT NOTICE. NO STATEMENT IS MADE AS TO ACCURACY OF ANY DESCRIPTION. ALL MEASUREMENTS AND SQUARE FOOTAGES ARE APPROXIMATE. THIS IS NOT INTENDED TO SOLICIT PROPERTY ALREADY LISTED. NOTHING HEREIN SHALL BE CONSTRUED AS LEGAL, ACCOUNTING OR OTHER PROFESSIONAL ADVICE OUTSIDE THE REALM OF REAL ESTATE BROKERAGE.
© 2026 Compass, Inc. All Rights Reserved.
Powered by: