

Riverside, CA 92504
$1,999,995
4260
sqft4
Baths6
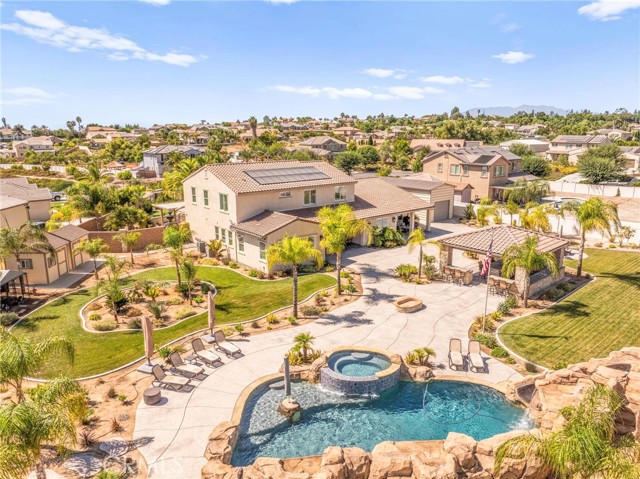
Beds A rare opportunity to own one of Woodcrest's most exceptional luxury estates, now offered at an exceptional new price. Enhanced by over $700k in custom improvements, this privately gated and fully enclosed resort-inspired estate offers nearly one acre of highly usable grounds designed for luxury living, recreation and entertaining. Located within The Estate Collection, this impressive residence offers thoughtfully designed living spaces ideal for both everyday comfort and grand-scale entertaining. The chef's kitchen features a massive gathering island with elegant pendant lighting, premium appliances, double ovens, a dishwasher, custom cabinetry, and abundant workspace. Just beyond the kitchen, a fully equipped walk-in butler's pantry serves as a true extension of the entertaining space featuring a sink, secondary dishwasher, wine refrigerator, extensive storage, and dedicated prep areas for seamless hosting. The outdoor amenities are truly extraordinary. Enjoy a PebbleTec saltwater pool and spa complete with a waterslide, grotto, and three waterfalls, all controlled through a Wi-Fi-enabled Pentair system. The custom-built outdoor entertainment pavilion was designed to complement the home's architecture and features steel beam construction, concrete countertops, a 40-foot bar, 7-foot island, built-in BBQ, pizza oven, side burner, sink, two refrigerators, two televisions, and integrated Klipsch audio. The grounds also include a fire pit, basketball half-court with pickleball potential, play area, three-tier fountain, architect-designed landscaping, and a rare imported Costa Rican palm. Car enthusiasts, RV owners, and hobbyists will appreciate the custom 41-foot drive-through RV garage with insulated Mesa doors at both ends, along with attached garages featuring epoxy flooring and custom cabinetry. Additional upgrades include an owned 20-panel SunPower solar system, whole-house Waterboy filtration system, Lorex security camera system, Everlights permanent holiday lighting, indoor and outdoor Klipsch audio, custom primary closet with center island, LiftMaster smart gate access, and extensive estate infrastructure throughout. More than a luxury home, this is a fully developed private estate offering an unmatched combination of privacy, functionality, security, recreation, and resort-style living in one of Riverside's most sought-after neighborhoods.
Porter Ranch, CA 91326
4116
sqft5
Baths5

Beds New Price Improvement!!! Bring your vision and create your personal touches and style with this Attractive 5 bedroom 5 baths corner lot Residence with a pool in the Private "Renaissance" exclusively guarded 24/7 gated community with award winning Porter Ranch Community School (K-8) within close proximity. The property features a grand entry way with marble flooring, high vaulted ceilings in the foyer throughout the formal living room and dining room which leads to the open kitchen. Great landscape in the front and backyard with views of the mountains and the valley. This home is perfect for entertaining!
Van Nuys, CA 91405
3495
sqft7
Baths7
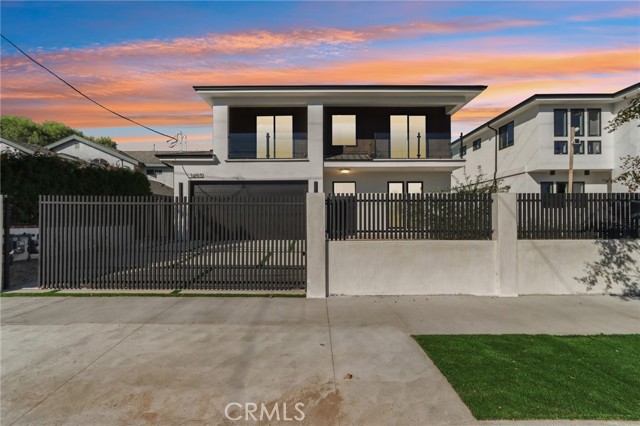
Beds Why settle for one home when you can have TWO? Welcome to 14931 Vose Street, a stunning 2025-built property offering the perfect combination of modern luxury, incredible space, and serious income potential! From the moment you step inside the main residence, you’ll feel the difference. Soaring ceilings, gorgeous oak flooring, designer finishes, custom details, and an abundance of natural light give this home the fresh, elevated feel buyers are looking for. The heart of the home is the show-stopping kitchen, complete with custom oak cabinetry, quartz countertops, stainless-steel appliances, an oversized island, and a walk-in pantry—perfect for everything from morning coffee to hosting unforgettable gatherings. Step outside to a spacious backyard with a covered patio and plenty of room to entertain, relax, BBQ, and enjoy Southern California living. The finished two-car garage features epoxy flooring, built-in cabinetry, and EV charging capability. And just when you think you’ve seen it all… there’s a SECOND HOME! Privately situated at the rear of the property is a fully detached 3-bedroom, 2-bath ADU with soaring 10-foot ceilings, its own stylish kitchen, stainless-steel appliances, and in-unit laundry. Perfect for extended family, guests, adult children, a private home office—or an incredible opportunity for rental income! Together, the property offers an impressive 7 bedrooms, 7 bathrooms, and approximately 3,495 square feet of living space—giving you the flexibility to live, entertain, invest, and grow all in one place. Live in one and rent the other. Keep family close while maintaining privacy. Create additional income. The possibilities are endless.
Oakland, CA 94601
0
sqft0
Baths0
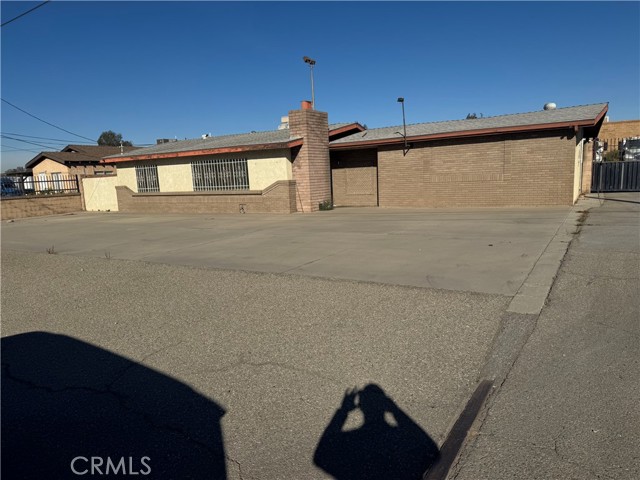
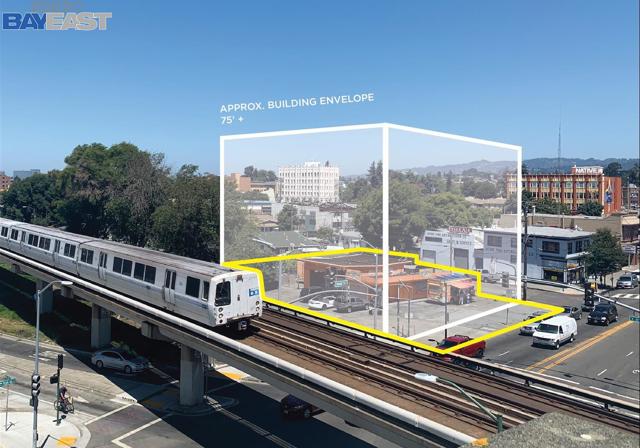
Beds Oppotunity zone, Fruitvale Bart Station Multifamily/Mix-use Midrise Use Development Opportunity. Located on the Bart Line, just 1 block away from the station, including its own bus stop. This CN-3 half-block property is a rare opportunity. Once developed this property will become a landmark for the Fruitvale district, with views of the Bay, Oakland Hills, Downtown, and the peninsula from the top floors and rooftop deck at 75'+ high. Conceptual plan available of luxury condos or apartments with prime first floor retail. Survey available. Conceptual pre-planning architectural available for 40 units, but State bills may allow for up to 150 senior SRO units and variance to zoning height restrictions to possibly go up 100' . Parking requirements heavily lowered due to proximity to Bart. Receive monthly rents from the existing month-to-month tenant as you work on your entitlements!
Los Angeles, CA 91335
0
sqft0
Baths0
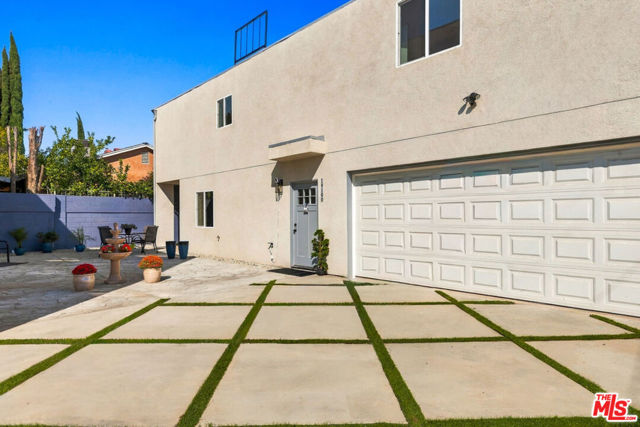
Beds New Construction. Three homes. One lot. One price. 19100 Victory Blvd in Tarzana gives you a 4-bedroom, 3.5-bath main house plus two detached 2-bedroom, 2.5-bath ADUs. That's 8 bedrooms and 8.5 baths across 3,380 square feet on a 7,594 sq ft lot. Offered at $1,999,995. All three units are vacant, so it's ready for whatever you have in mind. Live in the main house and rent the two ADUs. Keep one for family or guests. Or rent all three and let the property work for you. The kitchens are new with quartz counters and modern appliances, each unit has its own in-unit laundry, light wood like floors, recessed lighting, and central air. Outside there's a private pickleball court, a roof deck, patio space, and garage parking. Each unit has its own address and entrance. Set in Tarzana, minutes to the 101, Ventura Blvd, and Warner Center. Main house 19100 Victory Blvd is a two story 4 bedroom and 3.5 bath at 1,748 Sq. Ft., #2) ADU 19102 Victory is 782 Sq. Ft. with 2 bedroom 2 bath (1 full 2 half), 3 stories, 2 car garage with large balcony #3) 19104 Victory is an ADU at 850 Sq. Ft. with 2 bedroom 2.5 bath, 2 car carport with rooftop balcony/patio.
Temecula, CA 92592
3595
sqft4
Baths4
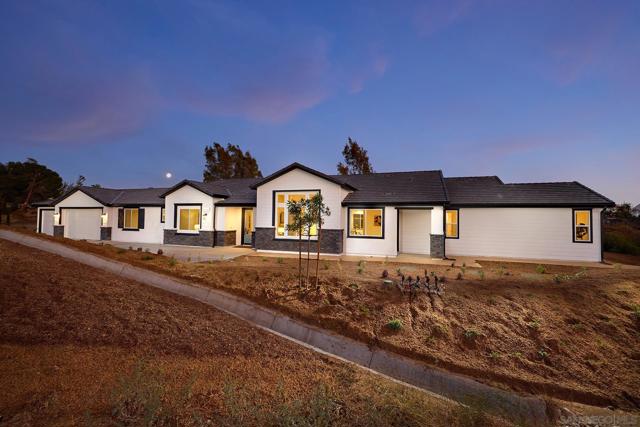
Beds Welcome to Dolce Vita, the jewel of Temecula Wine Country, an intimate and private collection of just three semi-custom, single-level estate residences, thoughtfully designed to deliver luxury living with space, flexibility, and modern efficiency. This exceptional floor plan showcases 4 spacious bedrooms and 3 full bathrooms, complemented by a formal powder room. An open concept home designed for both comfort and functionality, two secondary bedrooms feature private ensuite baths, ideal for guests or multigenerational living. High ceilings throughout enhance the open, airy feel, while a generously sized laundry room and prewiring for smart home integration, add everyday convenience. Set on approximately approx. 3 usable acres, the property offers rare versatility with ample space to create your own private compound—ideal for a guest house (ADU), sport court, pool, or expanded outdoor living. The expansive primary suite is a true retreat, featuring a spa-inspired bath with a glass-enclosed custom tile shower, soaking tub, dual vanities, and an oversized walk-in closet. Additional highlights include a 3-car garage, owned solar system with battery storage, and construction built to the latest fire safety standards, including a concrete tile roof, enclosed eaves, and interior fire sprinkler system. Backed by a 1-year fit and finish warranty and a 10-year structural warranty, Dolce Vita presents a rare opportunity to own a newly built estate property combining privacy, scale, and modern luxury. Surrounded by multi million dollar estates. No HOA or No Mello Roos No Hoa or No Mello Roos. Solar included and paid for. Created by New Pointe Communities, If luxury means space, privacy, comfort, and a home that feels like a retreat, Dolce Vita Estates on Corte Venture deserves serious attention. Set in Temecula Wine Country, these rare single-level homes offer an elevated lifestyle for buyers who want room to breathe and a setting that feels both refined and relaxed. Space That Lives Beautifully Dolce Vita Estates is an exclusive offering of just three homes, each designed to deliver the kind of scale and comfort that discerning buyers appreciate. With approximately 3,595 to 4,057 square feet, 4 to 5 bedrooms, bonus spaces, and oversized 3-car garages, these homes are built for entertaining, hosting, and everyday ease. Temecula Wine Country at Your Doorstep Living on Corte Venture means enjoying the privacy of expansive homesites while staying close to wineries, shopping, restaurants, and all the appeal Temecula has to offer. For buyers dreaming of a future pool, outdoor kitchen, garden, or resort-style backyard, these homes provide the perfect canvas. Refined, Upscale, and Comfortable Inside, the homes at Dolce Vita Estates pair contemporary architecture with open- concept design, luxurious primary suites, spacious islands, and high-end kitchen appointments. The result is a home that feels polished and upscale without losing the warmth and livability that matter most.
Rancho Mirage, CA 92270
2924
sqft4
Baths3
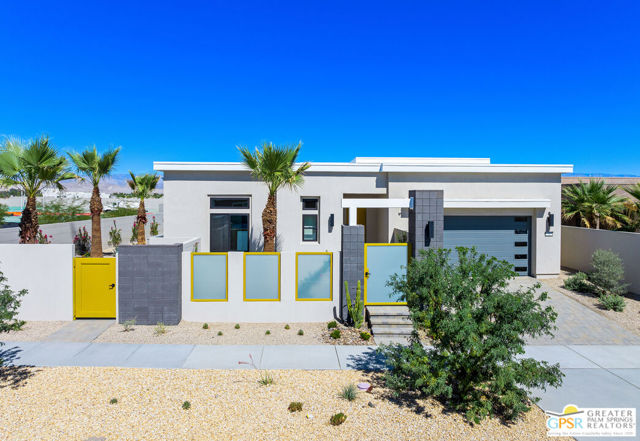
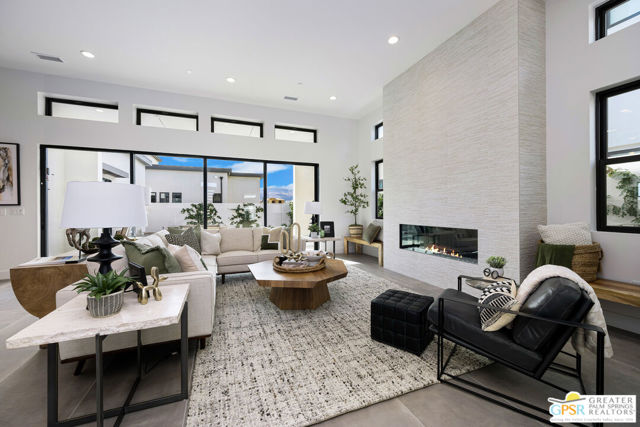
Beds Discover your desert oasis at Cotino, the first Storyliving by Disney community located in Rancho Mirage. Nestled on a great street and in close proximity to the voluntary Artisan Club and Cotino Bay, this exquisite 3-bedroom, 3-bathroom, home with a gorgeous pool and spa is approximately 2,925 square feet and is thoughtfully designed for those seeking a quick move-in home at Cotino. Built by Shea Homes as part of their Grand Collection, this stunning Melodia design showcases a distinctive Oasis exterior elevation that blends modern style with timeless elegance. This residence invites you to discover a thoughtfully designed open-concept floor plan that seamlessly connects spacious living areas for comfort and ease. The elegant primary suite serves as a private retreat, featuring an expansive bath and a generous walk-in closet. Two secondary bedrooms, each with their own baths, provide ample space for guests or family. The well-appointed kitchen is a chef's dream, showcasing gourmet-quality finishes, a large central island perfect for gathering, and a walk-in pantry for abundant storage. Step outside to the expansive outdoor living area, accessible from both the great room and the primary suite, ideal for entertaining or enjoying tranquil moments. A versatile flex space offers the perfect setting for an office. Discover your desert oasis at Cotino, the first Storyliving by Disney community. Experience shorelines, palm-lined parks and a vibrant promenade around Cotino Bay, the heart and soul of the community. Cotino invites you to live a beach-inspired life with touch of Disney magic -- and begin your best chapter yet.
Rancho Mirage, CA 92270
2782
sqft4
Baths3
Beds Discover your desert oasis at Cotino, the first Storyliving by Disney community located in Rancho Mirage. Nestled on a great street and in close proximity to the voluntary Artisan Club and Cotino Bay, this exquisite 3-bedroom, 3-bathroom home is approximately 2,782 square feet and thoughtfully designed for those seeking a quick move-in home at Cotino. Built by Shea Homes as part of their Grand Collection, this stunning Sonora design showcases a distinctive Aspiron exterior elevation that blends modern style with timeless elegance. This residence invites you to discover a thoughtfully designed open-concept floor plan that seamlessly connects spacious living areas for comfort and ease. The elegant primary suite serves as a private retreat, featuring an expansive bath and a generous walk-in closet. Two secondary bedrooms, each with their own baths, provide ample space for guests or family. The well-appointed kitchen is a chef's dream, showcasing gourmet-quality finishes, a large central island perfect for gathering, and a walk-in pantry for abundant storage. Step outside to the expansive outdoor living area with your own private pool, accessible from both the great room and the primary suite, ideal for entertaining or enjoying tranquil moments. A versatile flex space offers the perfect setting for an office, entertainment room, or hobby studio, tailored to your lifestyle needs. The furnishings and decor are not included in the list price. Discover your desert oasis at Cotino, the first Storyliving by Disney community. Experience shorelines, palm-lined parks and a vibrant promenade around Cotino Bay, the heart and soul of the community. Cotino invites you to live a beach-inspired life with touch of Disney magic -- and begin your best chapter yet.
Page 0 of 0


